618

Homes for Sale near Flex High Burton

Section Image Section Image Section Image
  • /17

    $100,000

    $24K PRICE DROP
    • 3 Beds
    • 1.5 Baths
    • 1,803 Sq Ft

    1014 Bloor Ave, Flint, MI 48507

    Beautiful ranch style home with updates throughout. Property features 3 bedrooms, 1.5 bathrooms, formal and informal dining areas, large living room and kitchen. Updates throughout includes flooring, paint, counter tops, bathrooms, electrical and more in the interior. Vinyl siding, windows and roof on the exterior. This is a Fannie Mae HomePath property. First Time Buyers, complete the HomePath

    Agent Photo

    David Taljonick

    REMAX Right Choice

    1014 Bloor Ave, Flint, MI 48507
  • /82

    $398,900

    • 3 Beds
    • 2 Baths
    • 2,254 Sq Ft

    1360 Kra Nur Dr, Burton, MI 48509

    Character, charm, and meticulous care define this exceptional property inside and out. Lovingly maintained and thoughtfully enhanced by the owners since 2000, this remarkable home is a rare opportunity for those seeking both everyday comfort and extraordinary spaces for entertaining, hobbies, and relaxation.Nestled within one of the area's most desirable neighborhoods, you'll appreciate the

    Agent Photo

    Theresa St. Dennis

    Keller Williams First

    1360 Kra Nur Dr, Burton, MI 48509
  • /10

    $1,500

    $6K PRICE DROP
    • Land
    • 3,920 Sq Ft
    • $16,667 per Acre

    1609 Ohio Ave, Flint, MI 48506

    Vacant lot, City of Flint. .09 Acres. Located near Sloan Museum, and walking distance to Kearsley Park.

    Agent Photo

    David Taljonick

    REMAX Right Choice

    1609 Ohio Ave, Flint, MI 48506
  • /18

    $29,900

    • Land

    4258 Sugar Maple Run Unit 35, Flint, MI 48506

    Fully developed site condominium in a great area with the Kearsley Golf Course & Kearsley Park surrounding most of this community, this parcel is located on an interior lot backing to common area. City Sewers and Natural Gas at street. Builder Terms are available, this is a great opportunity. No Sign on Property. Other lots are available.

    Agent Photo

    Thomas Zibkowski

    Real Estate One Inc-Shelby

    4258 Sugar Maple Run Unit 35, Flint, MI 48506
  • /15

    $1,200,000

    • 19,848 Sq Ft

    2341 S Dort Hwy, Flint, MI 48507

    Offering 9.5 acres of high-exposure commercial potential on S Dort Hwy! This 3-parcel property includes an 11,808 sq ft entertainment-style building with an open 8,080 sq ft main level and a 2,339 sq ft mezzanine—accessible via 2 stairwells and an elevator. Perfect for restaurant, retail, storage, or a multi-use venue.Also included is an 8,040 sq ft heated warehouse with 7 total garage bays—3

    Agent Photo

    Ashley Andrews

    Exclusive House of Real Estate

    2341 S Dort Hwy, Flint, MI 48507
  • /13

    $140,000

    $10K PRICE DROP
    • 3 Beds
    • 1 Bath
    • 1,351 Sq Ft

    3208 Comanche Ave, Flint, MI 48507

    Newly Renovated 3 bedroom, 1 Full Bath, 1 car detached garage. Conveniently close to all expressways, within a MTA Route. Schedule a Private Showing Today !!!

    Agent Photo

    Hilda McNamara

    AAA McNamara Properties Inc

    3208 Comanche Ave, Flint, MI 48507
  • /18

    $29,900

    • Land

    4201 Sugar Maple Run Unit 2, Flint, MI 48506

    Fully developed site condominium in a great area with the Kearsley Golf Course & Kearsley Park surrounding most of this community, this parcel is a corner lot located on the western edge of the community backing to Kearsley County Park. City Sewers and Natural Gas at street. Builder Terms are available, this is a great opportunity. No Sign on Property. Other lots are available.

    Agent Photo

    Thomas Zibkowski

    Real Estate One Inc-Shelby

    4201 Sugar Maple Run Unit 2, Flint, MI 48506
  • /18

    $29,900

    • Land

    4213 Fairway View Unit 39, Flint, MI 48506

    Fully developed site condominium in a great area with the Kearsley Golf Course & Kearsley Park surrounding most of this community, this parcel is an interior lot backing to common area. City Sewers and Natural Gas at street. Builder Terms are available, this is a great opportunity. No Sign on Property. Other lots available.

    Agent Photo

    Thomas Zibkowski

    Real Estate One Inc-Shelby

    4213 Fairway View Unit 39, Flint, MI 48506
  • /26

    $209,900

    $2K PRICE DROP
    • 3 Beds
    • 1.5 Baths
    • 2,644 Sq Ft

    1203 Pickwick Place, Flint, MI 48507

    Come see this fantastic Pickwick ranch! This sprawling home features a great floor plan! Spacious main floor living room and firelit family room! Open eat in kitchen that includes all the appliances. 3 large main floor bedrooms! Full finished basement with bar area and wonderful rec room! Great sunroom off the back of the home! 2 car attached garage! Nice big yard! Beautiful sub with mature trees

    Agent Photo

    Shannon Jones

    ERA Prime Real Estate Group

    1203 Pickwick Place, Flint, MI 48507
  • /3

    $25,000

    • Land
    • 11,325 Sq Ft
    • $96,154 per Acre

    Lot 321 Houghton Dr, Davison Township, MI 48423

    Buildable 0.26 acre lot in Vassar Park in line with two newer houses from 2019 and 2020. Sewer hookup is ready for tap in.

    Agent Photo

    Jeremy Taljonick

    REMAX Right Choice

    Lot 321 Houghton Dr, Davison Township, MI 48423
  • /34

    $1,250,000

    • 11,400 Sq Ft

    4067 E Court St, Burton, MI 48509

    This is your chance to earn rental income from this great commercial opportunity. 13 units of 874 square foot per unit, all with individual doors ready to split out and rent however you feel. Units can be converted into a larger unit for individual client needs. Several units have multiple doors already set up to show your clients. Each unit has it's own bathroom and electricity. This sale

    Agent Photo

    Robert Condie

    MBA Real Estate Services

    4067 E Court St, Burton, MI 48509
  • /18

    $29,900

    • Land

    4208 Sugar Maple Run Unit 31, Flint, MI 48506

    Fully developed site condominium in a great area with the Kearsley Golf Course & Kearsley Park surrounding most of this community, this parcel is located on an interior lot backing to the common area. City Sewers and Natural Gas at street. Builder Terms are available, this is a great opportunity. No Sign on Property. Other lots available.

    Agent Photo

    Thomas Zibkowski

    Real Estate One Inc-Shelby

    4208 Sugar Maple Run Unit 31, Flint, MI 48506
  • /18

    $29,900

    • Land

    4202 Fairway View Unit 21, Flint, MI 48506

    Fully developed site condominium in a great area with the Kearsley Golf Course & Kearsley Park surrounding most of this community, this parcel is located on the eastern edge of community backing to vacant land. City Sewers and Natural Gas at street. Builder Terms are available, this is a great opportunity. No Sign on Property. Other lots are available.

    Agent Photo

    Thomas Zibkowski

    Real Estate One Inc-Shelby

    4202 Fairway View Unit 21, Flint, MI 48506
  • /5

    $55,000

    $15K PRICE DROP
    • 3 Beds
    • 1 Bath
    • 1,293 Sq Ft

    4308 S Grand Traverse St, Flint, MI 48507

    Seller will look at reasonable offers.Flint Schools. Three bedrooms and one bath cape cod home with basement. This home is near I475 with easy commute. Close to stores and restaurants.

    Agent Photo

    Debbie Caldwell

    American Associates Inc

    4308 S Grand Traverse St, Flint, MI 48507
  • /4

    $40,000

    • 3 Beds
    • 1 Bath
    • 924 Sq Ft

    4026 Race St, Flint, MI 48504

    Investment opportunity. 3 bed, 1 bath home. Tenant occupied. Buyers agent to verify all information in this listing. 48 hours notice on all showings.

    Agent Photo

    Chris Gebrael

    Gebrael Management

    4026 Race St, Flint, MI 48504
  • /13

    $125,000

    • 1,212 Sq Ft

    2610 Davison Rd, Flint, MI 48506

    This standalone commercial retail building offers an excellent opportunity in Flint's Northeast market. Renovated in 2020 and boasting a 100% functional completeness rating, the structure provides 1,212 square feet of highly versatile retail or commercial service space. The property features complete package heating and cooling systems, a durable concrete block exterior, and an efficient 9-foot

    Agent Photo

    Michael Dudash

    Creative Commercial R E, Inc

    2610 Davison Rd, Flint, MI 48506
  • /18

    $29,900

    • Land

    4214 Sugar Maple Run Unit 32, Flint, MI 48506

    Fully developed site condominium in a great area with the Kearsley Golf Course & Kearsley Park surrounding most of this community, this parcel is located on an interior lot backing to the common area. City Sewers and Natural Gas at street. Builder Terms are available, this is a great opportunity. No Sign on Property.

    Agent Photo

    Thomas Zibkowski

    Real Estate One Inc-Shelby

    4214 Sugar Maple Run Unit 32, Flint, MI 48506
  • /32

    $325,000

    • 3 Beds
    • 2 Baths
    • 2,234 Sq Ft

    4436 Maplewood Meadows Ave, Grand Blanc, MI 48439

    Welcome home! Located in a highly sought-after subdivision within the Grand Blanc Community Schools district, this beautifully maintained home offers the comfortable, easy-living floor plan that you have been looking for. Step inside to fresh neutral colors and newer flooring that flow throughout the home. The spacious living room is warm and inviting, with vaulted ceilings and a gas fireplace

    Agent Photo

    Jackie Stratton

    Keller Williams First

    4436 Maplewood Meadows Ave, Grand Blanc, MI 48439
  • /2

    $39,000

    $16K PRICE DROP
    • 2 Beds
    • 1 Bath
    • 722 Sq Ft

    930 Bloor Ave, Flint, MI 48507

    2 Bedroom 1 bath ranch home with some recent upgrades & full basement.This property is currently used as a rental & is occupied at a rate of $675 per month. Tenants rights. Recent updates include vinyl flooring, interior paint, kitchen cabinets & appliances.

    Agent Photo

    Rob Moen

    Keller Williams First

    930 Bloor Ave, Flint, MI 48507
  • /2

    $35,000

    • Land
    • 39,639 Sq Ft
    • $38,462 per Acre

    3267 S Center Rd, Flint, MI 48519

    Just under 1 acre commercial-zoned parcel fronting Center Road — municipal water and sewer available at the street. Ideal for retail, office, service or mixed-use development; permitted uses vary by municipality, so buyer should confirm local zoning and approvals with the planning department.

    Agent Photo

    Mark Yost

    Coldwell Banker Professionals

    3267 S Center Rd, Flint, MI 48519
  • /18

    $34,900

    • Land

    4261 Sugar Maple Run Unit 12, Flint, MI 48506

    Fully developed site condominium in a great area with the Kearsley Golf Course & Kearsley Park surrounding most of this community, this parcel is located on the northern edge of the community backing to the Kearsley Golf Course. City Sewers and Natural Gas at street. Builder Terms are available, this is a great opportunity. No Sign on Property. Other lots available.

    Agent Photo

    Thomas Zibkowski

    Real Estate One Inc-Shelby

    4261 Sugar Maple Run Unit 12, Flint, MI 48506
  • /24

    $89,900

    • 3 Beds
    • 2 Baths
    • 900 Sq Ft

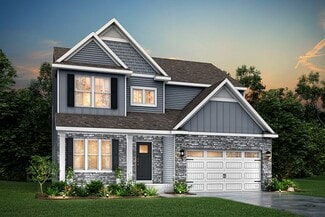
    1401 Irene Ave, Flint, MI 48503

    Charming and timeless, this beautiful Cape Cod home is full of character and quality craftsmanship—they just don’t build them like this anymore! The main level offers two comfortable bedrooms, a spacious living room, an inviting eat-in kitchen, and a full bathroom, creating a functional and welcoming layout. Upstairs, escape to the oversized primary bedroom featuring abundant built-in closet

    Agent Photo

    Polly Ballmer

    Berkshire Hathaway HomeServices Michigan Real Est
    1401 Irene Ave, Flint, MI 48503
  • /26

    $150,000

    • 3 Beds
    • 1 Bath
    • 916 Sq Ft

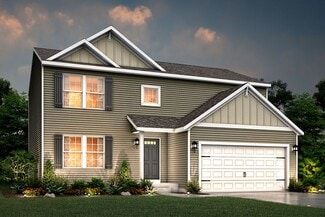
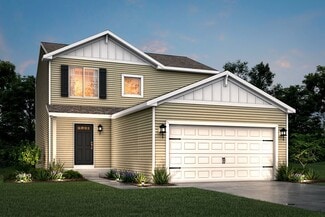
    3385 N Genesee Rd, Flint, MI 48506

    Charming 3-bedroom ranch situated on approximately a half-acre lot featuring a fenced backyard, and detached garage, Recent updates include a newer furnace, newer roof, and covered front deck. The living room features cedar accent walls that bring warmth and character to the space. Genesee Township municipal water. Oversize driveway provides ample parking. Kearsley Community Schools district and
    Agent Photo

    Jennifer Rygalski

    Keller Williams First

    3385 N Genesee Rd, Flint, MI 48506
  • /17

    $323,175

    New Construction
    • 3 Beds
    • 2.5 Baths
    • 1,682 Sq Ft

    Elements 1680 Plan at The Orchards, Burton, MI 48519

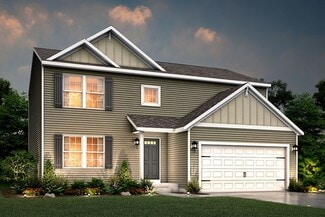
    Welcome to the Elements 1680. This plan features 3 bedrooms, 2.5 baths and has an open first floor layout. The large great room has open sight lines into the kitchen, which includes a center island plus an eating nook. The mudroom has ample storage and leads directly into a guest bathroom. The laundry room is also located on the first floor. Head upstairs to find a deluxe primary suite, with

    Allen Edwin Homes Builder
    5501 Pear Tree Dr Unit 36489030, Burton, MI 48519
  • /13

    $307,900

    New Construction
    • 3 Beds
    • 1 Bath
    • 1,526 Sq Ft

    Integrity 1530 Plan at Spring Gardens, Burton, MI 48519

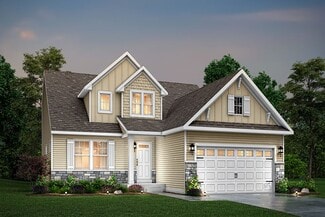
    The Integrity 1530 is a traditional ranch floor plan with a footprint designed for optimal and inclusive living & storage.

    Allen Edwin Homes Builder
    3151 Daisy Way Unit 37690575, Burton, MI 48519
  • /26

    $337,900

    New Construction
    • 3 Beds
    • 2.5 Baths
    • 2,089 Sq Ft

    Elements 2090 Plan at Spring Gardens, Burton, MI 48519

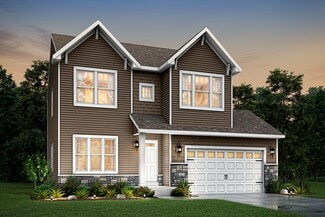
    The Elements 2090 is a traditional 2-story floor plan with a footprint designed for optimal and inclusive living & storage.

    Allen Edwin Homes Builder
    3151 Daisy Way Unit 37690538, Burton, MI 48519
  • /14

    $352,900

    New Construction
    • 3 Beds
    • 2.5 Baths
    • 2,393 Sq Ft

    Elements 2390 Plan at Spring Gardens, Burton, MI 48519

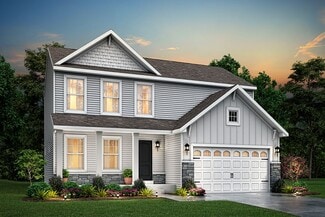
    The Elements 2390 is a traditional 2-story floor plan with a footprint designed for optimal and inclusive living & storage.

    Allen Edwin Homes Builder
    3151 Daisy Way Unit 37690551, Burton, MI 48519
  • /14

    $337,900

    New Construction
    • 3 Beds
    • 2.5 Baths
    • 2,121 Sq Ft

    Elements 2100 Plan at Spring Gardens, Burton, MI 48519

    The Elements 2100 is a traditional 2-story floor plan with a footprint designed for optimal and inclusive living & storage.

    Allen Edwin Homes Builder
    3151 Daisy Way Unit 37690569, Burton, MI 48519
  • /18

    $302,900

    New Construction
    • 3 Beds
    • 2 Baths
    • 2,192 Sq Ft

    Integrity 2190 Plan at Spring Gardens, Burton, MI 48519

    The Integrity 2190 is a traditional split-level floor plan with a footprint designed for optimal and inclusive living & storage.

    Allen Edwin Homes Builder
    3151 Daisy Way Unit 37690552, Burton, MI 48519
  • /16

    $324,900

    New Construction
    • 3 Beds
    • 2 Baths
    • 1,603 Sq Ft

    Integrity 1605 Plan at Spring Gardens, Burton, MI 48519

    The Integrity 1605 is a traditional ranch floor plan with a footprint designed for optimal and inclusive living & storage.

    Allen Edwin Homes Builder
    3151 Daisy Way Unit 37690542, Burton, MI 48519
  • /17

    $314,900

    New Construction
    • 3 Beds
    • 2.5 Baths
    • 1,682 Sq Ft

    Elements 1680 Plan at Spring Gardens, Burton, MI 48519

    The Elements 1680 is a traditional 2-story floor plan with a footprint designed for optimal and inclusive living & storage.

    Allen Edwin Homes Builder
    3151 Daisy Way Unit 37690573, Burton, MI 48519
  • /17

    $295,035

    New Construction
    • 2 Beds
    • 1 Bath
    • 1,252 Sq Ft

    Integrity 1250 Plan at The Orchards, Burton, MI 48519

    Not too big and not too small, this 1,200 square foot ranch is just right! The well laid out floorplan is cleverly designed to maximize space without compromising on convenience. There are 2 generously sized bedrooms on one side of the home, with a large bathroom in between. The spacious Great Room, located in the center, is truly the heart of the home and allows the option of a dramatic vaulted

    Allen Edwin Homes Builder
    5501 Pear Tree Dr Unit 36486575, Burton, MI 48519
  • /17

    $287,900

    New Construction
    • 2 Beds
    • 1 Bath
    • 1,252 Sq Ft

    Integrity 1250 Plan at Spring Gardens, Burton, MI 48519

    The Integrity 1250 is a traditional ranch floor plan with a footprint designed for optimal and inclusive living & storage.

    Allen Edwin Homes Builder
    3151 Daisy Way Unit 37690540, Burton, MI 48519
  • /19

    $341,880

    New Construction
    • 3 Beds
    • 2.5 Baths
    • 2,075 Sq Ft

    Elements 2070 Plan at The Orchards, Burton, MI 48519

    Discover the perfect blend of form and function in this popular two story floorplan equipped with 3 bedrooms and 2 1⁄2 baths. The home includes a second floor game room which can be converted to a 4th bedroom, plus we offer the option to add a full finished basement for even more space. The first floor open concept layout features a large great room, dining nook and spacious kitchen with walk in

    Allen Edwin Homes Builder
    5501 Pear Tree Dr Unit 36465678, Burton, MI 48519
  • /19

    $372,315

    New Construction
    • 3 Beds
    • 2.5 Baths
    • 2,075 Sq Ft

    Elements 2070 Plan at Stillwater, Davison, MI 48423

    The Elements 2070 is a traditional 2-story floor plan with a footprint designed for optimal and inclusive living & storage.

    Allen Edwin Homes Builder
    2015 Stillwater Dr Unit 36478879, Davison, MI 48423
  • /19

    $332,900

    New Construction
    • 3 Beds
    • 2.5 Baths
    • 2,075 Sq Ft

    Elements 2070 Plan at Spring Gardens, Burton, MI 48519

    The Elements 2070 is a traditional 2-story floor plan with a footprint designed for optimal and inclusive living & storage.

    Allen Edwin Homes Builder
    3151 Daisy Way Unit 37690568, Burton, MI 48519
  • /17

    $324,900

    New Construction
    • 4 Beds
    • 2.5 Baths
    • 2,062 Sq Ft

    Integrity 2080 Plan at Spring Gardens, Burton, MI 48519

    The Integrity 2080 is a traditional 2-story floor plan with a footprint designed for optimal and inclusive living & storage.

    Allen Edwin Homes Builder
    3151 Daisy Way Unit 37690544, Burton, MI 48519
  • /30

    $279,900

    New Construction $14K PRICE DROP
    • 3 Beds
    • 2 Baths
    • 1,468 Sq Ft

    5391 Swan Dr, Burton, MI 48509

    BRAND NEW 3 BEDROOM CONDO ON PREMIUM POND LOT. ENJOY A SCENIC POND VIEW LOT W YOUR MORNING COFFEE WHILE COOKING W YOUR BRAND NEW STAINLESS STEEL APPLIANCES. PREMIUM FEATURES IN THIS CONDO INCLUDE LUXURY VINYL PLANK FLOORS, GRANITE COUNTER TOPS. 1ST FLOOR LAUNDRY, AND 8-9' CEILINGS. UPGRADED CABINET PACKAGE WITH A KITCHEN ISLAND AND SOFT CLOSE DRAWERS. COZY UP NEXT TO YOUR CUSTOM GAS FIREPLACE.

    Vito Castellana Castleton Realty, LLC

    5391 Swan Dr, Burton, MI 48509
  • /27

    $314,900

    New Construction
    • 4 Beds
    • 2.5 Baths
    • 1,882 Sq Ft

    Integrity 1880 Plan at Spring Gardens, Burton, MI 48519

    The Integrity 1880 is a traditional 2-story floor plan with a footprint designed for optimal and inclusive living & storage.

    Allen Edwin Homes Builder
    3151 Daisy Way Unit 37690574, Burton, MI 48519
  • /21

    $316,900

    New Construction
    • 4 Beds
    • 2.5 Baths
    • 1,911 Sq Ft

    Integrity 1910 Plan at Spring Gardens, Burton, MI 48519

    The Integrity 1910 is a traditional 2-story floor plan with a footprint designed for optimal and inclusive living & storage.

    Allen Edwin Homes Builder
    3151 Daisy Way Unit 37690545, Burton, MI 48519

Showing Results 41 - 80, Page 2 of 16

How to Buy a Home How to Finance a Home How to Sell a Home