107

Burton, MI Homes for Sale with Garage

Section Image Section Image
  • /16

    $283,900

    New Construction
    • 3 Beds
    • 2 Baths
    • 1,662 Sq Ft

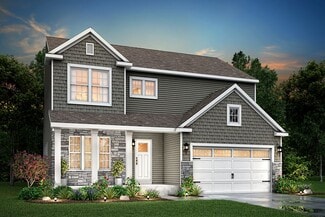
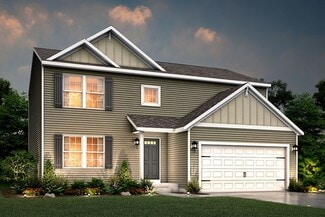
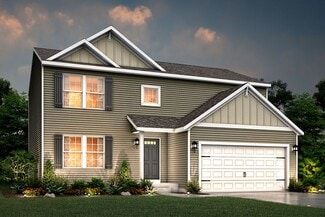
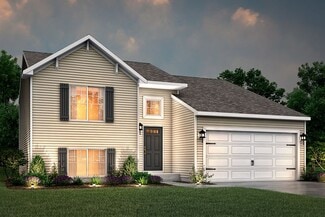
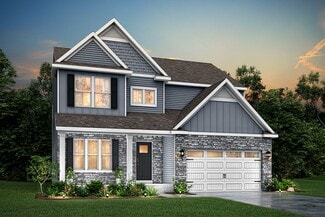
    Integrity 1750 Plan at Spring Gardens, Burton, MI 48519

    The Integrity 1750 is a traditional split-level floor plan with a footprint designed for optimal and inclusive living & storage.

    Allen Edwin Homes Builder
    3151 Daisy Way Unit 37690541, Burton, MI 48519
  • /10

    $298,115

    New Construction
    • 3 Beds
    • 2 - 2.5 Baths
    • 2,060 Sq Ft

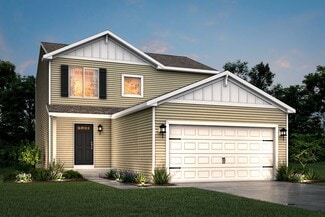
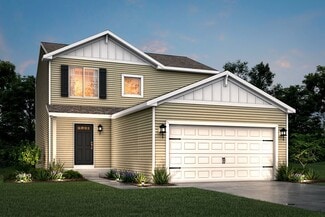
    Integrity 2061 V8.1a Plan at The Orchards, Burton, MI 48519

    This split level home features 2,060 sq ft and includes a main floor great room, lower level rec room plus 3 bedrooms standard with the option for a 4th bedroom. This home also offers great designer options such as vaulted ceilings and a main floor powder room. Enjoy open concept living on the main floor with a dedicated dining nook and kitchen that opens up to a large great room. The primary

    Allen Edwin Homes Builder
    5501 Pear Tree Dr Unit 36503034, Burton, MI 48519
  • /4

    $390,660

    New Construction
    • 4 Beds
    • 2.5 Baths
    • 2,735 Sq Ft

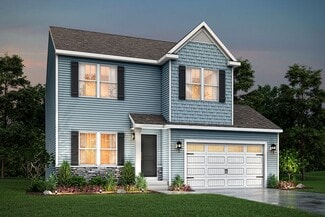
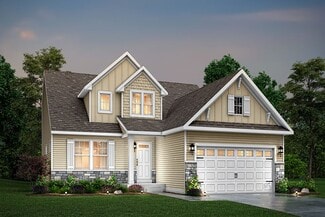
    Elements 2700 Plan at The Orchards, Burton, MI 48519

    Allen Edwin Homes invites you to experience a grand addition to the Elements Collection. This 4 bedroom, 2.5 bath home features over 2,700 sq. ft. of living space and seamlessly blends space with style in perfect harmony. The large two story foyer flows directly into a great multi-functional room that can used as a den or study. Right around the corner is a main floor powder room which is an

    Allen Edwin Homes Builder
    5501 Pear Tree Dr Unit 36487058, Burton, MI 48519
  • /30

    $315,315

    New Construction
    • 4 Beds
    • 2.5 Baths
    • 1,830 Sq Ft

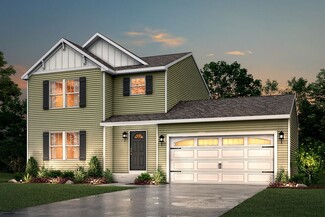
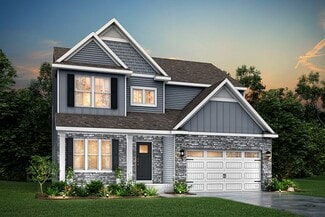
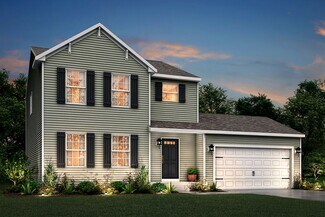
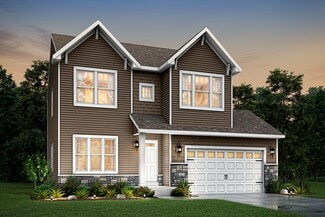
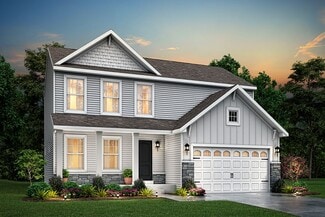
    Integrity 1830 Plan at The Orchards, Burton, MI 48519

    This great two story plan includes more than 1,800 square feet of living space. Enjoy an open first floor layout with a huge foyer, large eat-in kitchen, mudroom with space for built in storage, powder room and first floor laundry! There are 3 bedrooms on the second floor including a primary suite with a large walk-in closet and private bath. The second floor also features a large game room that

    Allen Edwin Homes Builder
    5501 Pear Tree Dr Unit 36467432, Burton, MI 48519
  • /24

    $296,900

    New Construction
    • 3 Beds
    • 2 Baths
    • 2,072 Sq Ft

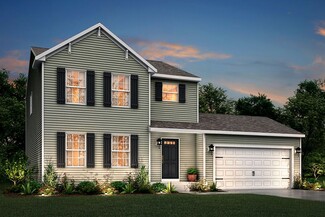
    Integrity 2060 Plan at Spring Gardens, Burton, MI 48519

    The Integrity 2060 is a traditional split-level floor plan with a footprint designed for optimal and inclusive living & storage.

    Allen Edwin Homes Builder
    3151 Daisy Way Unit 37690546, Burton, MI 48519
  • /26

    $347,405

    New Construction
    • 3 Beds
    • 2.5 Baths
    • 2,089 Sq Ft

    Elements 2090 Plan at The Orchards, Burton, MI 48519

    This traditional design includes 3 bedrooms, 2 1⁄2 baths, a first-floor den plus a second-floor game room with the option to convert to a 4th bedroom. The layout has amazing flow and versatility. The great room is open to the kitchen & dining nook, and the den is tucked away in the back of the home, making it ideal for an office or study space. There are several options to customize the kitchen,

    Allen Edwin Homes Builder
    5501 Pear Tree Dr Unit 36492248, Burton, MI 48519
  • /16

    $291,295

    New Construction
    • 3 Beds
    • 2 Baths
    • 1,662 Sq Ft

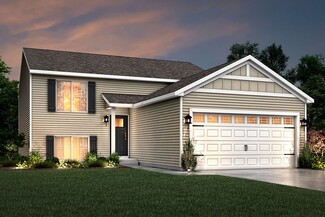
    Integrity 1750 Plan at The Orchards, Burton, MI 48519

    This open concept raised ranch offers more than 1,700 square feet of living space on two levels. The main level includes a large great room, a kitchen that is equipped with both a pantry plus an eating nook, and spacious primary bedroom with private bath. The lower level features a game room, 2 bedrooms and a full bath.

    Allen Edwin Homes Builder
    5501 Pear Tree Dr Unit 36482045, Burton, MI 48519
  • /13

    $315,120

    New Construction
    • 3 Beds
    • 1 Bath
    • 1,526 Sq Ft

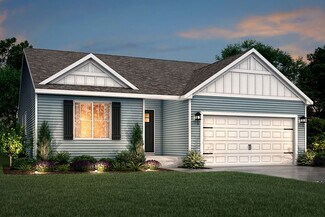
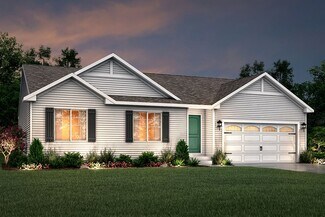
    Integrity 1530 Plan at The Orchards, Burton, MI 48519

    This amazing ranch plan features so much space and offers so many options, you will enjoy discovering the potential around every corner of this 1,500 square foot ranch. The well-conceived layout allows for the perfect functioning and relaxing balance, with the kitchen & dining area on one side of the home and the bedrooms on the opposite side. In the middle lies the hub of the home, the great

    Allen Edwin Homes Builder
    5501 Pear Tree Dr Unit 36454391, Burton, MI 48519
  • /25

    $324,190

    New Construction
    • 4 Beds
    • 2.5 Baths
    • 1,911 Sq Ft

    Integrity 1910 Plan at The Orchards, Burton, MI 48519

    This traditional 2 story home features 4 bedrooms, 2 1/2 baths and over 1,900 sqft of living space. The sharp new design is efficiently laid out with a spacious, open concept first floor, bedrooms on the second, and plenty of storage throughout. The large great room is open to the kitchen and dedicated dining nook. Transition to the mudroom, which has access to a closet, guest powder room and

    Allen Edwin Homes Builder
    5501 Pear Tree Dr Unit 36497189, Burton, MI 48519
  • /14

    $331,230

    New Construction
    • 3 Beds
    • 2 Baths
    • 1,607 Sq Ft

    Integrity 1610 Plan at The Orchards, Burton, MI 48519

    This 3 bedroom, 2 bath ranch features over 1,600 square feet of living space and all the bells and whistles! The great room is a grand space, especially when the vaulted ceiling option is added, and it is open to both a dedicated dining nook plus a large kitchen. For those seeking a true culinary haven, customize the kitchen by adding a center island and/or a breakfast bar adjoining the dining

    Allen Edwin Homes Builder
    5501 Pear Tree Dr Unit 36501619, Burton, MI 48519
  • /13

    $331,260

    New Construction
    • 3 Beds
    • 2.5 Baths
    • 1,870 Sq Ft

    Elements 1870 Plan at The Orchards, Burton, MI 48519

    This floorplan features over 1,800 square feet of living space and includes 3 bedrooms, a game room and 2 1⁄2 baths. The first floor features an open concept layout with a large great room and spacious kitchen, with optional center island, plus a dining nook. The laundry room is conveniently located on the first floor along with a mudroom, with optional built in benches, and powder room. The

    Allen Edwin Homes Builder
    5501 Pear Tree Dr Unit 36477424, Burton, MI 48519
  • /17

    $323,175

    New Construction
    • 3 Beds
    • 2.5 Baths
    • 1,682 Sq Ft

    Elements 1680 Plan at The Orchards, Burton, MI 48519

    Welcome to the Elements 1680. This plan features 3 bedrooms, 2.5 baths and has an open first floor layout. The large great room has open sight lines into the kitchen, which includes a center island plus an eating nook. The mudroom has ample storage and leads directly into a guest bathroom. The laundry room is also located on the first floor. Head upstairs to find a deluxe primary suite, with

    Allen Edwin Homes Builder
    5501 Pear Tree Dr Unit 36489030, Burton, MI 48519
  • /13

    $307,900

    New Construction
    • 3 Beds
    • 1 Bath
    • 1,526 Sq Ft

    Integrity 1530 Plan at Spring Gardens, Burton, MI 48519

    The Integrity 1530 is a traditional ranch floor plan with a footprint designed for optimal and inclusive living & storage.

    Allen Edwin Homes Builder
    3151 Daisy Way Unit 37690575, Burton, MI 48519
  • /26

    $337,900

    New Construction
    • 3 Beds
    • 2.5 Baths
    • 2,089 Sq Ft

    Elements 2090 Plan at Spring Gardens, Burton, MI 48519

    The Elements 2090 is a traditional 2-story floor plan with a footprint designed for optimal and inclusive living & storage.

    Allen Edwin Homes Builder
    3151 Daisy Way Unit 37690538, Burton, MI 48519
  • /27

    $352,900

    New Construction
    • 3 Beds
    • 2.5 Baths
    • 2,393 Sq Ft

    Elements 2390 Plan at Spring Gardens, Burton, MI 48519

    The Elements 2390 is a traditional 2-story floor plan with a footprint designed for optimal and inclusive living & storage.

    Allen Edwin Homes Builder
    3151 Daisy Way Unit 37690551, Burton, MI 48519
  • /14

    $337,900

    New Construction
    • 3 Beds
    • 2.5 Baths
    • 2,121 Sq Ft

    Elements 2100 Plan at Spring Gardens, Burton, MI 48519

    The Elements 2100 is a traditional 2-story floor plan with a footprint designed for optimal and inclusive living & storage.

    Allen Edwin Homes Builder
    3151 Daisy Way Unit 37690569, Burton, MI 48519
  • /24

    $269,900

    • 3 Beds
    • 2 Baths
    • 1,227 Sq Ft

    4394 Harrier Ln Unit 21, Burton, MI 48519

    Imagine coming home to peace and privacy every day. Located at the very end of the subdivision with no thru-traffic and backing to the woods with no neighbors behind you, this move-in-ready ranch offers a setting that instantly feels calm, and special. Step outside to the oversized deck and take in the wooded backdrop while enjoying coffee in the morning or relaxing evenings under the stars.

    Scott Fader Joseph Walter Realty, LLC

    4394 Harrier Ln Unit 21, Burton, MI 48519
  • /37

    $308,600

    Open Sun 12PM - 2PM
    • 4 Beds
    • 3 Baths
    • 1,864 Sq Ft

    6048 Burton Estates Dr, Burton, MI 48519

    SHOWINGS START MAY 27th, 2026- Built in 2023, this beautiful newer home in Burton offers modern living with plenty of space and flexibility. Featuring 4 bedrooms, 3 bathrooms, a versatile upstairs loft, this home was thoughtfully designed to fit today’s lifestyle. The main level offers an inviting open-concept layout with a spacious living area that flows seamlessly into the kitchen and dining

    Megan Wallace Real Estate For A CAUSE

    6048 Burton Estates Dr, Burton, MI 48519
  • /32

    $349,000

    • 4 Beds
    • 4 Baths
    • 2,393 Sq Ft

    4339 Pebble Creek Blvd, Grand Blanc, MI 48439

    Located in Grand Blanc Schools! Welcome to this beautiful 4 bed, 2 full, 2 half bath, 2018-built colonial located in the desirable Pebble Creek community. The main level features an open-concept design with a seamless flow between the kitchen and living room. The kitchen, offering ample counter space, is equipped with a walk-in pantry, and is complemented by a convenient mudroom located just off

    Jill Bigelow KW Showcase Realty

    4339 Pebble Creek Blvd, Grand Blanc, MI 48439
  • 3151 Daisy Way Unit 39546707, Burton, MI 48519

    $326,900

    New Construction
    • 4 Beds
    • 2.5 Baths
    • 2,018 Sq Ft

    Integrity 2015 Plan at Spring Gardens, Burton, MI 48519

    The Integrity 2015 is a traditional 2 story floor plan with a footprint designed for optimal and inclusive living & storage.

    Allen Edwin Homes Builder
    3151 Daisy Way Unit 39546707, Burton, MI 48519
  • /54

    $285,000

    • 3 Beds
    • 2 Baths
    • 1,813 Sq Ft

    2465 Egleston Ave, Burton, MI 48509

    Looking for the house to move into and enjoy the summer! Come check out this Bi-Level featuring 3 spacious bedrooms and 2 full baths. Update throughout. Freshly painted and New carpeting. Kitchen was re-done in 2025 with Granite and Butcher Block counter tops, opens to the living area. Family room for entertaining, opens to the patio with a water view. New Roof was replaced in 2025. Furnace in

    Deborah Bair American Associates Inc

    2465 Egleston Ave, Burton, MI 48509
  • /24

    $319,900

    New Construction
    • 4 Beds
    • 2 Baths
    • 2,072 Sq Ft

    2297 Plum Tree Ct, Burton, MI 48519

    New construction home in The Orchards located in the Atherton School District. This thoughtfully designed split-level home offers 2,072 square feet, 4 bedrooms, and 2 full baths with a layout that maximizes both shared living space and private retreats. The kitchen showcases desirable upgrades including quartz countertops, a tile backsplash, white cabinetry, and a complete stainless steel

    Allen Edwin Homes Builder
    2297 Plum Tree Ct, Burton, MI 48519
  • /24

    $314,900

    New Construction
    • 4 Beds
    • 2 Baths
    • 2,072 Sq Ft

    3163 Wild Orchid Ln, Burton, MI 48519

    New construction home in Spring Gardens, located in the Atherton School District. This thoughtfully designed split-level home offers 2,072 square feet, 4 bedrooms, and 2 full baths with a layout that maximizes both shared living space and private retreats. The kitchen showcases desirable upgrades including quartz countertops, a tile backsplash, white cabinetry, and a complete stainless steel

    Allen Edwin Homes Builder
    3163 Wild Orchid Ln, Burton, MI 48519
  • /17

    $329,900

    New Construction
    • 4 Beds
    • 2.5 Baths
    • 1,830 Sq Ft

    2255 Plum Tree Ct, Burton, MI 48519

    New construction home in The Orchards, in the Atherton school district. This traditional two-story home features 1,830 sqft of thoughtfully designed living space with 4 bedrooms and 2.5 baths, created for comfort and easy everyday living. The main level offers a spacious great room that flows seamlessly into the kitchen, where a breakfast bar and pendant lighting naturally transition the spaces

    Allen Edwin Homes Builder
    2255 Plum Tree Ct, Burton, MI 48519
  • /67

    $329,900

    • 3 Beds
    • 2.5 Baths
    • 1,449 Sq Ft

    4289 Covey Ln, Grand Blanc, MI 48439

    Welcome home and step inside this move-in ready ranch, located in Grand Blanc school district. Enjoy an inviting open floor plan with vaulted ceilings, warm natural light, and comfortable everyday living spaces. The spacious great room features a gas fireplace and opens seamlessly to the dining area with doorwall access to the covered deck, creating an easy flow for entertaining or relaxing while

    Shawn Hermansen Brookstone, Realtors LLC

    4289 Covey Ln, Grand Blanc, MI 48439
  • /19

    $274,900

    • 3 Beds
    • 2 Baths
    • 1,314 Sq Ft

    3150 Daisy Way, Burton, MI 48519

    *** Charming New Construction Ranch-Style Home in Spring Gardens Complete and Ready for Immediate Occupancy. *** Boasting 3 inviting bedrooms and 2 full bathrooms, including a private bath in the primary suite, this home provides ample space for relaxation and privacy. Enjoy the benefits of a brand-new construction home. Expand your living space with a full basement, offering endless

    Alicia Cloutier EXP Realty Rochester

    3150 Daisy Way, Burton, MI 48519
  • /27

    $304,000

    $10K PRICE DROP
    • 4 Beds
    • 3 Baths
    • 2,368 Sq Ft

    2411 Briar Creek Ln, Burton, MI 48509

    Welcome to 2411 Briar Creek Lane in Burton, a spacious 4-bedroom, 3-bath bi-level home offering 2,368 square feet of living space on a quiet dead-end street with a cul-de-sac. Built in 1992 and situated on a generous .42-acre lot, this home provides both privacy and space while remaining conveniently located near local amenities. The main living area features a cozy gas fireplace, creating a warm

    Chad Willmore Tall Oaks Realty

    2411 Briar Creek Ln, Burton, MI 48509
  • /22

    $399,900

    $20K PRICE INCREASE
    • 3 Beds
    • 2 Baths
    • 1,512 Sq Ft

    2417 Eugene St, Burton, MI 48519

    Modern Split Ranch in Davison Schools!Welcome to this 3-bedroom, 2-bath ranch featuring a bright, open floor plan and modern finishes throughout. The kitchen includes all appliances and flows seamlessly into the living and dining spaces, perfect for everyday living and entertaining. Neutral tones and low-maintenance vinyl plank flooring make this home move-in ready. Convenience is built in

    Kelly Smith Smith Street

    2417 Eugene St, Burton, MI 48519
  • /15

    $324,900

    • 3 Beds
    • 2 Baths
    • 1,508 Sq Ft

    2423 Whisper Ridge Dr, Burton, MI 48509

    Experience modern living in this beautifully crafted brand-new split ranch home in Burton! Offering 3 bedrooms, 2 full bathrooms, and 1,508 square feet of thoughtfully designed living space, this home combines style, comfort, and future potential. Experience an open-concept floor plan featuring vaulted ceilings throughout the main living areas and an abundance of windows that fill the home

    Sarah Minter Wentworth Real Estate Group

    2423 Whisper Ridge Dr, Burton, MI 48509
  • /23

    $264,500

    • 3 Beds
    • 2.5 Baths
    • 1,771 Sq Ft

    6075 Davison Rd Unit 2, Burton, MI 48509

    Welcome to your stunning golf course townhome spacious, newly updated kitchen and master suite, and with NO HOA or HOA fees! Move in ready! This immaculate 3-bedroom, 2.5-bath home offers over 1,770 sq ft of smartly designed living space with a brand-new roof (2024) and countless updates throughout. Perfectly situated on Brookwood Golf Course, this home delivers both style and convenience. It is

    Jennise Noel Berkshire Hathaway HomeServices Michigan Real Est

    6075 Davison Rd Unit 2, Burton, MI 48509
  • /7

    $319,700

    $20K PRICE DROP
    • 3 Beds
    • 1.5 Baths
    • 1,688 Sq Ft

    4342 E Court St, Burton, MI 48509

    POTENTIAL SAYS IT ALL: Portfolio Sale. Two Tax Id's: 59-15-200-033 &59-15-526-006. House Occupancy Subject to Long-term Residential Tenant.Value of Dated Occupied Home is Incidental to Value of Combined Parcels.I-69 Interstate Frontage. Lots of Mature Hardwoods with Hickory Trees.Seeking Negotiable Land Contract Payment Terms: 10 Yr Amortization, 3 YrBalloon, 8% with 20% Down.

    Donald Seaman Jr. DLS Realty

    4342 E Court St, Burton, MI 48509
  • /27

    $314,900

    • 4 Beds
    • 2 Baths
    • 2,072 Sq Ft

    3151 Wild Orchid Ln, Burton, MI 48519

    COMPLETE IN UNDER 45 DAYS! New construction home in Spring Gardens, located in the Atherton School District. This thoughtfully designed split-level home offers 2,072 square feet, 4 bedrooms, and 2 full baths with a layout that maximizes both shared living space and private retreats. The kitchen showcases desirable upgrades including quartz countertops, a tile backsplash, white cabinetry, and a

    Michael McGivney Allen Edwin Realty

    3151 Wild Orchid Ln, Burton, MI 48519
  • /32

    $299,900

    $20K PRICE DROP
    • 3 Beds
    • 2 Baths
    • 1,250 Sq Ft

    4399 E Bristol Rd, Flint, MI 48519

    OPEN HOUSE SATURDAY APRIL 25 FROM 11AM-12PM. Welcome home to this newly built 2025 ranch in Burton, perfectly set on nearly 2 acres (1.7 acres) of land offering space, privacy, and a setting that stands apart from typical new construction. Built with quality in mind, this home features premium 2x6 construction and 9 foot interior walls that create a more open feel throughout. Inside, you will

    Chris Gustafson Rise Realty

    4399 E Bristol Rd, Flint, MI 48519
  • /3

    $275,000

    $24K PRICE DROP
    • 1 Bed
    • 1 Bath
    • 3,000 Sq Ft

    2260 Belsay Rd, Burton, MI 48519

    This property has lots to offer. Block 3,000 square ft building with endless possible uses. Has a previously certified kitchen, so need to re-certify, 2 bathrooms, 2 large meeting rooms, office, and misc storage. Needs some TLC, but good bones. The garage , built in 2013 has 900 square ft in 3 separate 10 x 30 units w with overhead doors and electric. Also has a 900 square ft covered pavilion

    Deborah Mc Laughlin KW Professionals

    2260 Belsay Rd, Burton, MI 48519
  • /42

    $335,000

    $5K PRICE DROP
    • 4 Beds
    • 2.5 Baths
    • 1,883 Sq Ft

    2273 Apple Tree Dr, Burton, MI 48519

    Welcome to your brand new home in The Orchards where modern design meets peace of mind. Built in 2025 and located within the desirable Atherton School District, this impeccably crafted residence offers the perfect blend of style, comfort, and functionality.Featuring 1,883 square feet of thoughtfully designed living space, this home features 4 spacious bedrooms, 2.1 baths, and a full basement

    Jennifer Arnold Real Estate One-Clinton Twp

    2273 Apple Tree Dr, Burton, MI 48519
  • /27

    $264,900

    • 3 Beds
    • 1.5 Baths
    • 1,848 Sq Ft

    4488 Thorntree Dr, Burton, MI 48509

    Welcome home to this charming 3–4 bedroom, 1½ bath featuring a bright and open floor plan. The spacious family room creates an airy and inviting atmosphere perfect for relaxing or entertaining. Enjoy meals in the dining area with easy access to a lovely 3 season room that opens to the deck ideal for indoor outdoor living. Situated on nearly a half acre lot the fully fenced backyard offers

    Merrie Johnson Berkshire Hathaway HomeServices Michigan Real Est

    4488 Thorntree Dr, Burton, MI 48509
  • /14

    $29,900

    $40K PRICE DROP
    • 3 Beds
    • 1.5 Baths
    • 1,326 Sq Ft

    3056 Shaw St, Burton, MI 48529

    This handyman special can only be sold cash "as is." Seller has not occupied this home. Convenient location and financial possibilities after updating.

    Lucy Ham Ham Group Realty

    3056 Shaw St, Burton, MI 48529
  • /17

    $130,000

    • 3 Beds
    • 1 Bath
    • 1,654 Sq Ft

    4111 Risedorph St, Burton, MI 48509

    ****Sunday 5/26/26 only go & show noon-5 PM.*** Welcome home to this spacious 3-bedroom ranch in the heart of Burton! Offering over 1,650 square feet of living space, this well-maintained home features both a living room and family room, providing plenty of space to relax, entertain, or work from home. The primary bedroom adds a fresh, modern touch, while the functional layout offers comfort and

    Dave Schneyer Home Realty Partners

    4111 Risedorph St, Burton, MI 48509
  • /3

    $199,900

    • 2 Beds
    • 1 Bath
    • 900 Sq Ft

    1220 S Belsay Rd, Burton, MI 48509

    Great opportunity with this unique 6 acre property combination of three separate parcels with 255 ft frontage on S Belsay rd : 1220 S Belsay, 1200 S Belsay and 1220 S Belsay. S Belsay Rd. 2 Properties are are residential rentals and a vacant lot in between. ! Zoned Commercial, Prime location with quick I-69 access, less than half a mile away, and right across from Genesee Christian School.

    Wilson Lahoud Inca Realty, LLC

    1220 S Belsay Rd, Burton, MI 48509
  • /20

    $293,900

    New Construction
    • 3 Beds
    • 2 Baths
    • 1,468 Sq Ft

    5391 Swan Dr, Burton, MI 48509

    BRAND NEW 3 BEDROOM CONDO ON PREMIUM POND LOT. ENJOY A SCENIC POND VIEW LOT W YOUR MORNING COFFEE WHILE COOKING W YOUR BRAND NEW STAINLESS STEEL APPLIANCES. PREMIUM FEATURES IN THIS CONDO INCLUDE LUXURY VINYL PLANK FLOORS, GRANITE COUNTER TOPS. 1ST FLOOR LAUNDRY, AND 8-9' CEILINGS. UPGRADED CABINET PACKAGE WITH A KITCHEN ISLAND AND SOFT CLOSE DRAWERS. COZY UP NEXT TO YOUR CUSTOM GAS FIREPLACE.

    Vito Castellana Castleton Realty, LLC

    5391 Swan Dr, Burton, MI 48509

Showing Results 41 - 80, Page 2 of 3

How to Buy a Home How to Finance a Home How to Sell a Home