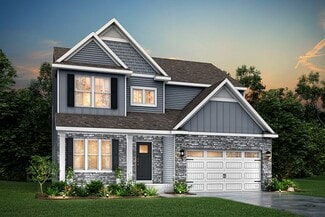
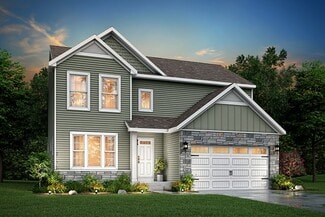
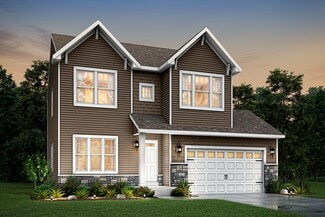
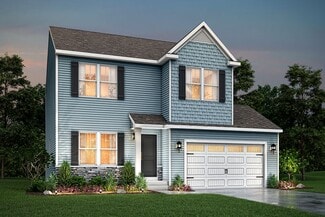
225

Newest Homes for Sale in Burton, MI

Section Image Section Image Section Image
  • /7

    $319,700

    $20K PRICE DROP
    • 3 Beds
    • 1.5 Baths
    • 1,688 Sq Ft

    4342 E Court St, Burton, MI 48509

    POTENTIAL SAYS IT ALL: Portfolio Sale. Two Tax Id's: 59-15-200-033 &59-15-526-006. House Occupancy Subject to Long-term Residential Tenant.Value of Dated Occupied Home is Incidental to Value of Combined Parcels.I-69 Interstate Frontage. Lots of Mature Hardwoods with Hickory Trees.Seeking Negotiable Land Contract Payment Terms: 10 Yr Amortization, 3 YrBalloon, 8% with 20% Down.

    Donald Seaman Jr. DLS Realty

    4342 E Court St, Burton, MI 48509
  • /30

    $249,999

    $15K PRICE DROP
    • 3 Beds
    • 3 Baths
    • 2,118 Sq Ft

    1130 Creekside Ct Unit 42, Burton, MI 48509

    Welcome home to this beautiful 3-bedroom ranch condominium in the desirable Cross Creek Subdivision. Offering over 2,000 square feet of finished living space, this home features soaring cathedral ceilings and a fully finished basement—perfect for additional living or entertaining space. Enjoy the convenience of first-floor laundry, a spacious walk-in closet, and an updated walk-in shower. This

    Tamira Newman The Agency of Gateway

    1130 Creekside Ct Unit 42, Burton, MI 48509
  • /2

    $35,000

    • Land
    • 39,639 Sq Ft
    • $38,462 per Acre

    3267 S Center Rd, Flint, MI 48519

    Just under 1 acre commercial-zoned parcel fronting Center Road — municipal water and sewer available at the street. Ideal for retail, office, service or mixed-use development; permitted uses vary by municipality, so buyer should confirm local zoning and approvals with the planning department.

    Agent Photo

    Mark Yost

    Coldwell Banker Professionals

    3267 S Center Rd, Flint, MI 48519
  • /27

    $299,000

    $15K PRICE DROP
    • 4 Beds
    • 3 Baths
    • 2,368 Sq Ft

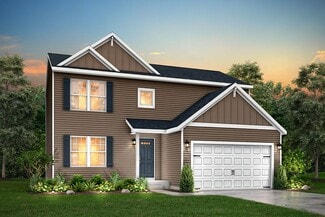
    2411 Briar Creek Ln, Burton, MI 48509

    Welcome to 2411 Briar Creek Lane in Burton, a spacious 4-bedroom, 3-bath bi-level home offering 2,368 square feet of living space on a quiet dead-end street with a cul-de-sac. Built in 1992 and situated on a generous .42-acre lot, this home provides both privacy and space while remaining conveniently located near local amenities. The main living area features a cozy gas fireplace, creating a warm

    Chad Willmore Tall Oaks Realty
    2411 Briar Creek Ln, Burton, MI 48509
  • /2

    $9,400

    • Land
    • 8,276 Sq Ft
    • $49,474 per Acre

    2079 E Judd Rd, Burton, MI 48529

    Buildable residential lot in Flint's Durant Heights neighborhood.

    Ryan Eashoo REMAX Edge

    2079 E Judd Rd, Burton, MI 48529
  • 3151 Daisy Way Unit 39546707, Burton, MI 48519

    $326,900

    New Construction
    • 4 Beds
    • 2.5 Baths
    • 2,018 Sq Ft

    Integrity 2015 Plan at Spring Gardens, Burton, MI 48519

    The Integrity 2015 is a traditional 2 story floor plan with a footprint designed for optimal and inclusive living & storage.

    Allen Edwin Homes Builder
    3151 Daisy Way Unit 39546707, Burton, MI 48519
  • /3

    $225,000

    $74K PRICE DROP
    • 3 Beds
    • 2 Baths
    • 3,000 Sq Ft

    2260 Belsay Rd, Burton, MI 48519

    This property IS ZONED RESIDENTIAL, IT WAS A VFW. It is a block 3,000 square ft building presently 2 very large rooms 2 bathrooms,a kitchen, laundry room and office but with your vision it has endless possible uses. With an open floor plan you can build rooms to your design. The garage , built in 2013 has 900 square ft in 3 separate 10 x 30 units w with overhead doors and electric. Also has a 900

    Deborah Mc Laughlin KW Professionals

    2260 Belsay Rd, Burton, MI 48519
  • /5

    $19,000

    $3K PRICE DROP
    • Land
    • 11,325 Sq Ft
    • $73,077 per Acre

    1334 Alberta Ave, Burton, MI 48509

    Great location!! Close to schools, shopping, highways and not far from the lake!Well in place and sewer at street

    Lygia Galizia Keller Williams Advantage

    1334 Alberta Ave, Burton, MI 48509
  • /25

    $260,000

    • 4,200 Sq Ft

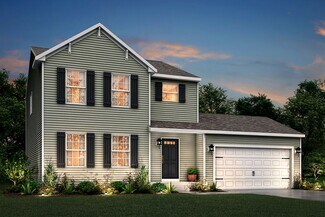
    5046 Davison Rd, Burton, MI 48509

    This prime office building offers versatility and high visibility in a high-traffic location near the new GM plant and directly across from For-Mar Nature Preserve. The property features a front office suite, with a separate entrance, providing flexible space for various business needs. Inside, the building has fresh paint throughout, except for one office upstairs. Some flooring has been

    Chad Willmore Tall Oaks Realty
    5046 Davison Rd, Burton, MI 48509
  • /34

    $1,250,000

    • 11,400 Sq Ft

    4067 E Court St, Burton, MI 48509

    This is your chance to earn rental income from this great commercial opportunity. 13 units of 874 square foot per unit, all with individual doors ready to split out and rent however you feel. Units can be converted into a larger unit for individual client needs. Several units have multiple doors already set up to show your clients. Each unit has it's own bathroom and electricity. This sale

    Agent Photo

    Robert Condie

    MBA Real Estate Services

    4067 E Court St, Burton, MI 48509
  • /6

    $29,000

    • Land
    • 16,552 Sq Ft
    • $76,316 per Acre

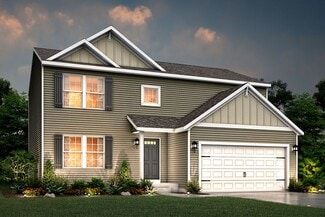
    1019 E Bristol Rd, Flint, MI 48529

    Vacant lot zoned commercial right near the corner of Fenton and Bristol Roads. Excellent location... high traffic area and close to all major expressways, Bishop Airport and automotive plants. This property is 0.38 acres.

    Natalie Fox Red Fox Realty LLC
    1019 E Bristol Rd, Flint, MI 48529
  • /6

    $20,000

    $19K PRICE DROP
    • Land
    • 1.98 Acres
    • $10,101 per Acre

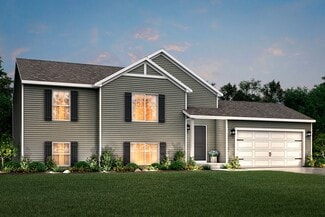
    V/L Roat Ct, Burton, MI 48509

    Enjoy the perfect blend of space and convenience with this 2-acre lot in Burton, Bentley Schools. Whether you’re looking to build your dream home or invest in land, this property offers endless potential. Plenty of room for a home, outbuilding, and outdoor activities, all while being close to shopping, dining, and expressways. A rare opportunity to own acreage in a great location.

    John Sedlarik The Sedlarik Group Realty LLC
    V/L Roat Ct, Burton, MI 48509
  • /20

    $69,900

    $20K PRICE DROP
    • 3 Beds
    • 1 Bath
    • 1,001 Sq Ft

    846 W Hemphill Rd, Flint, MI 48507

    Welcome to 846 W Hemphill Rd! The home has been completely remodeled! No work necessary - just move in and unpack! This cute bungalow offers 3 bedrooms and one full bath! The home is bright and airy with a nice size living room! The kitchen offers an abundance of cabinets with plenty of prep space for making your meals! The unfinished basement is perfect for storage or additional family space!
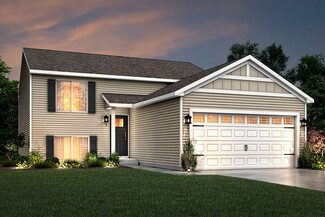
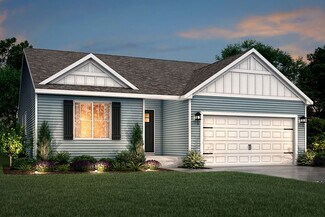
    Ryan McFarlane McFarlane Group Real Estate LLC

    846 W Hemphill Rd, Flint, MI 48507
  • /3

    $29,900

    • Land
    • 16,117 Sq Ft
    • $80,811 per Acre

    4339 Davison Rd, Flint, MI 48509

    ±0.37-acre commercial lot in a high-traffic area with strong demographics, directly across from a GM plant. Previously used as a successful food truck site with concrete pad already in place. Excellent visibility and access. Easy land contract terms available: $7,000 down, 10% interest, $200/month, 18-month balloon.

    Scott Myers RE/MAX Platinum - Grand Blanc

    4339 Davison Rd, Flint, MI 48509
  • /37

    $975,000

    $25K PRICE INCREASE
    • 4,385 Sq Ft

    4154 Davison Rd, Burton, MI 48509

    Located at 4154 Davison Rd in Burton, Michigan, this expansive 3.8 acres of commercial real estate offers over 4300 square feet of available space, all on one level. It includes two bathrooms and two main offices - one with large glass walls to give an open accessible feel. Very well-maintained mechanicals featuring multi-section heating and cooling and an under-ground sump pump all powered by a

    Agent Photo

    Robert Condie

    MBA Real Estate Services

    4154 Davison Rd, Burton, MI 48509
  • /10

    $18,000

    $2K PRICE DROP
    • Land
    • 42,253 Sq Ft
    • $18,557 per Acre

    3418 Byers St, Burton, MI 48519

    Welcome to this prime buildable lot in Burton. This lot is a cleared homesite where a previous structure once stood and existing utility taps make future construction easier. This oversized parcel (0.97 acres) offers plenty of room to design the home and outdoor space you want. This property is zoned residential and conveniently located near shopping and dining along the Burton corridors, with

    Michele Papatheodore Keller Williams First

    3418 Byers St, Burton, MI 48519
  • /19

    $199,900

    $10K PRICE DROP
    • 2 Beds
    • 1 Bath
    • 1,763 Sq Ft

    2374 Bradford Dr, Flint, MI 48507

    2374 Bradford Dr, Grand Blanc, MI 48507 – Grand Blanc Schools – Fully Renovated 2025 Brick Ranch!Discover this beautifully updated 2-bedroom, 1-bath brick ranch, freshly transformed in 2025 and move-in ready! Located in the highly sought-after Grand Blanc School District, this home combines classic charm with modern style and an unbeatable location.As you arrive, you’ll love the

    2374 Bradford Dr, Flint, MI 48507
  • /15

    $129,900

    $29K PRICE DROP
    • 4,070 Sq Ft

    1386 E Hemphill Rd, Burton, MI 48529

    Beautiful Turn-Key Ready Church that includes Baptismal. Seats approximately 225 people. Full kitchen and fellowship hall in the basement, and Sunday school rooms. This property is zoned for Multiple uses!

    Agent Photo

    Hilda McNamara

    AAA McNamara Properties Inc

    1386 E Hemphill Rd, Burton, MI 48529
  • /2

    $76,900

    • 3 Beds
    • 1 Bath
    • 799 Sq Ft

    2144 Webber Ave, Burton, MI 48529

    Great Opportunity to own this single-family home built in 1935 featuring 3 bedrooms and 1 bathroom. ***SPECIAL NOTES: (1) This is a CASH ONLY transaction. (2) Seller to pay Taxes, HOA, and Municipal/Utility Liens. (3) Please read the Auction disclaimers carefully before placing a bid or submitting an offer. *** Occupied Reserve Auction--The seller does not have access to the property. The

    Lori Brown Realhome Services and Solutions Inc

    2144 Webber Ave, Burton, MI 48529
  • /22

    $390,000

    $10K PRICE INCREASE
    • 3 Beds
    • 2 Baths
    • 1,512 Sq Ft

    2417 Eugene St, Burton, MI 48519

    Modern Split Ranch in Davison Schools!Welcome to this 3-bedroom, 2-bath ranch featuring a bright, open floor plan and modern finishes throughout. The kitchen includes all appliances and flows seamlessly into the living and dining spaces, perfect for everyday living and entertaining. Neutral tones and low-maintenance vinyl plank flooring make this home move-in ready.Convenience is

    Kelly Smith Smith Street

    2417 Eugene St, Burton, MI 48519
  • /18

    $380,900

    New Construction
    • 4 Beds
    • 2.5 Baths
    • 2,735 Sq Ft

    Elements 2700 Plan at Spring Gardens, Burton, MI 48519

    The Elements 2700 is a traditional 2-story floor plan with a footprint designed for optimal and inclusive living & storage.

    Allen Edwin Homes Builder
    3151 Daisy Way Unit 37690570, Burton, MI 48519
  • /27

    $314,900

    New Construction
    • 4 Beds
    • 2.5 Baths
    • 1,882 Sq Ft

    Integrity 1880 Plan at Spring Gardens, Burton, MI 48519

    The Integrity 1880 is a traditional 2-story floor plan with a footprint designed for optimal and inclusive living & storage.

    Allen Edwin Homes Builder
    3151 Daisy Way Unit 37690574, Burton, MI 48519
  • /19

    $332,900

    New Construction
    • 3 Beds
    • 2.5 Baths
    • 2,075 Sq Ft

    Elements 2070 Plan at Spring Gardens, Burton, MI 48519

    The Elements 2070 is a traditional 2-story floor plan with a footprint designed for optimal and inclusive living & storage.

    Allen Edwin Homes Builder
    3151 Daisy Way Unit 37690568, Burton, MI 48519
  • /12

    $342,900

    New Construction
    • 3 Beds
    • 2.5 Baths
    • 2,246 Sq Ft

    Elements 2200 Plan at Spring Gardens, Burton, MI 48519

    The Elements 2200 is a traditional 2-story floor plan with a footprint designed for optimal and inclusive living & storage.

    Allen Edwin Homes Builder
    3151 Daisy Way Unit 37690567, Burton, MI 48519
  • /14

    $337,900

    New Construction
    • 3 Beds
    • 2.5 Baths
    • 2,121 Sq Ft

    Elements 2100 Plan at Spring Gardens, Burton, MI 48519

    The Elements 2100 is a traditional 2-story floor plan with a footprint designed for optimal and inclusive living & storage.

    Allen Edwin Homes Builder
    3151 Daisy Way Unit 37690569, Burton, MI 48519
  • /18

    $294,900

    New Construction
    • 3 Beds
    • 2.5 Baths
    • 1,798 Sq Ft

    integrity 1800 Plan at Spring Gardens, Burton, MI 48519

    The Integrity 1800 is a traditional split-level floor plan with a footprint designed for optimal and inclusive living & storage.

    Allen Edwin Homes Builder
    3151 Daisy Way Unit 37690571, Burton, MI 48519
  • /17

    $314,900

    New Construction
    • 3 Beds
    • 2.5 Baths
    • 1,682 Sq Ft

    Elements 1680 Plan at Spring Gardens, Burton, MI 48519

    If you’re searching for a traditional home without sacrificing style or space, this 1,682 square foot design delivers with 3 bedrooms and 2.5 baths. The front door reveals a spacious great room that immediately feels welcoming and open, then flows naturally into a well-equipped kitchen with abundant cabinet and counter space and a 48-inch prep island that anchors the room. The dedicated dining

    Allen Edwin Homes Builder
    3151 Daisy Way Unit 37690573, Burton, MI 48519
  • /18

    $290,900

    New Construction
    • 3 Beds
    • 2.5 Baths
    • 1,576 Sq Ft

    Integrity 1560 Plan at Spring Gardens, Burton, MI 48519

    The Integrity 1560 is a traditional 2-story floor plan with a footprint designed for optimal and inclusive living & storage.

    Allen Edwin Homes Builder
    3151 Daisy Way Unit 37690572, Burton, MI 48519
  • /13

    $307,900

    New Construction
    • 3 Beds
    • 1 Bath
    • 1,526 Sq Ft

    Integrity 1530 Plan at Spring Gardens, Burton, MI 48519

    The Integrity 1530 is a traditional ranch floor plan with a footprint designed for optimal and inclusive living & storage.

    Allen Edwin Homes Builder
    3151 Daisy Way Unit 37690575, Burton, MI 48519
  • /21

    $334,900

    New Construction
    • 3 Beds
    • 2.5 Baths
    • 2,276 Sq Ft

    integrity 2280 Plan at Spring Gardens, Burton, MI 48519

    The Integrity 2280 is a traditional 2-story floor plan with a footprint designed for optimal and inclusive living & storage.

    Allen Edwin Homes Builder
    3151 Daisy Way Unit 37690554, Burton, MI 48519
  • /13

    $321,900

    New Construction
    • 3 Beds
    • 2.5 Baths
    • 1,870 Sq Ft

    Elements 1870 Plan at Spring Gardens, Burton, MI 48519

    This popular traditional two-story home offers 1,870 square feet of thoughtfully designed living space with 3 bedrooms, 2.5 baths, and a versatile second-floor game room that can be converted to a fourth bedroom. With a layout that balances defined spaces with an easy, natural flow, the home is designed for comfortable everyday living. A dedicated foyer creates a welcoming entry while providing

    Allen Edwin Homes Builder
    3151 Daisy Way Unit 37690553, Burton, MI 48519
  • /13

    $336,900

    New Construction
    • 3 Beds
    • 2.5 Baths
    • 1,805 Sq Ft

    Elements 1800 Plan at Spring Gardens, Burton, MI 48519

    Distinctive and modern, this two-story home offers 1,805 square feet of thoughtfully designed living space with 3 bedrooms, 2.5 baths, and a versatile second-floor game room that can be converted to a fourth bedroom. Step through the front door into a dramatic two-story foyer crowned by a second-floor balcony, creating an unforgettable first impression and a sense of openness that carries

    Allen Edwin Homes Builder
    3151 Daisy Way Unit 37690548, Burton, MI 48519
  • /13

    $286,900

    New Construction
    • 3 Beds
    • 2.5 Baths
    • 1,516 Sq Ft

    Integrity 1520 Plan at Spring Gardens, Burton, MI 48519

    The Integrity 1520 is a traditional 2-story floor plan with a footprint designed for optimal and inclusive living & storage.

    Allen Edwin Homes Builder
    3151 Daisy Way Unit 37690549, Burton, MI 48519
  • /17

    $324,900

    New Construction
    • 4 Beds
    • 2.5 Baths
    • 2,062 Sq Ft

    Integrity 2080 Plan at Spring Gardens, Burton, MI 48519

    The Integrity 2080 is a traditional 2-story floor plan with a footprint designed for optimal and inclusive living & storage.

    Allen Edwin Homes Builder
    3151 Daisy Way Unit 37690544, Burton, MI 48519
  • /29

    $307,900

    New Construction
    • 4 Beds
    • 2.5 Baths
    • 1,830 Sq Ft

    integrity 1830 Plan at Spring Gardens, Burton, MI 48519

    The Integrity 1830 is a traditional 2-story floor plan with a footprint designed for optimal and inclusive living & storage.

    Allen Edwin Homes Builder
    3151 Daisy Way Unit 37690550, Burton, MI 48519
  • /30

    $321,900

    New Construction
    • 4 Beds
    • 2.5 Baths
    • 2,022 Sq Ft

    Integrity 2000 Plan at Spring Gardens, Burton, MI 48519

    The Integrity 2000 is a traditional 2-story floor plan with a footprint designed for optimal and inclusive living & storage.

    Allen Edwin Homes Builder
    3151 Daisy Way Unit 37690536, Burton, MI 48519
  • /18

    $302,900

    New Construction
    • 3 Beds
    • 2 Baths
    • 2,192 Sq Ft

    Integrity 2190 Plan at Spring Gardens, Burton, MI 48519

    The Integrity 2190 is a traditional split-level floor plan with a footprint designed for optimal and inclusive living & storage.

    Allen Edwin Homes Builder
    3151 Daisy Way Unit 37690552, Burton, MI 48519
  • /26

    $337,900

    New Construction
    • 3 Beds
    • 2.5 Baths
    • 2,089 Sq Ft

    Elements 2090 Plan at Spring Gardens, Burton, MI 48519

    The Elements 2090 is a traditional 2-story floor plan with a footprint designed for optimal and inclusive living & storage.

    Allen Edwin Homes Builder
    3151 Daisy Way Unit 37690538, Burton, MI 48519
  • /24

    $296,900

    New Construction
    • 3 Beds
    • 2 Baths
    • 2,072 Sq Ft

    Integrity 2060 Plan at Spring Gardens, Burton, MI 48519

    The Integrity 2060 is a traditional split-level floor plan with a footprint designed for optimal and inclusive living & storage.

    Allen Edwin Homes Builder
    3151 Daisy Way Unit 37690546, Burton, MI 48519
  • /14

    $323,900

    New Construction
    • 3 Beds
    • 2 Baths
    • 1,607 Sq Ft

    Integrity 1610 Plan at Spring Gardens, Burton, MI 48519

    The Integrity 1610 is a traditional ranch floor plan with a footprint designed for optimal and inclusive living & storage.

    Allen Edwin Homes Builder
    3151 Daisy Way Unit 37690539, Burton, MI 48519

Showing Results 121 - 160, Page 4 of 6

How to Buy a Home How to Finance a Home How to Sell a Home