235

Burton, MI Homes for Sale

Section Image Section Image
  • /13

    $336,900

    New Construction
    • 3 Beds
    • 2.5 Baths
    • 1,805 Sq Ft

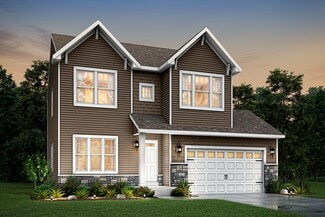
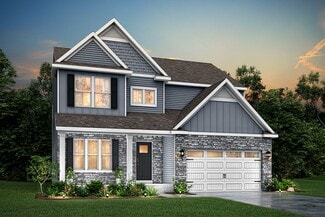
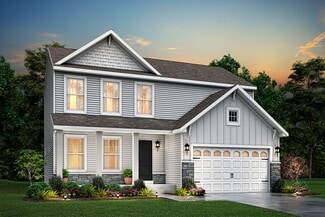
    Elements 1800 Plan at Spring Gardens, Burton, MI 48519

    Distinctive and modern, this two-story home offers 1,805 square feet of thoughtfully designed living space with 3 bedrooms, 2.5 baths, and a versatile second-floor game room that can be converted to a fourth bedroom. Step through the front door into a dramatic two-story foyer crowned by a second-floor balcony, creating an unforgettable first impression and a sense of openness that carries

    Allen Edwin Homes Builder
    3151 Daisy Way Unit 37690548, Burton, MI 48519
  • /12

    $342,900

    New Construction
    • 3 Beds
    • 2.5 Baths
    • 2,246 Sq Ft

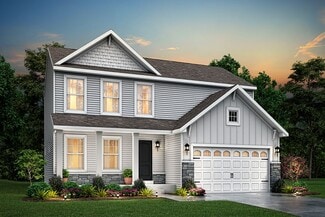
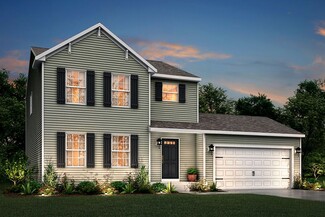
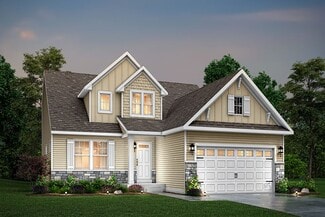
    Elements 2200 Plan at Spring Gardens, Burton, MI 48519

    The Elements 2200 is a traditional 2-story floor plan with a footprint designed for optimal and inclusive living & storage.

    Allen Edwin Homes Builder
    3151 Daisy Way Unit 37690567, Burton, MI 48519
  • /13

    $321,900

    New Construction
    • 3 Beds
    • 2.5 Baths
    • 1,870 Sq Ft

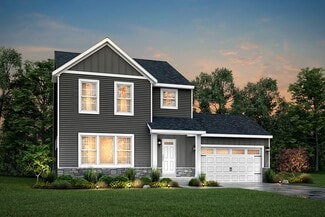
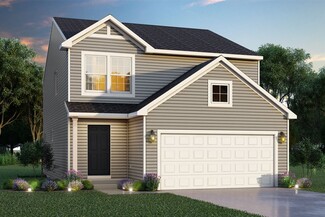
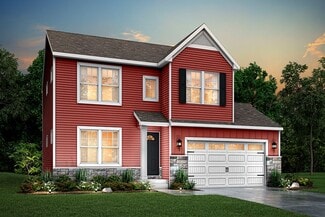
    Elements 1870 Plan at Spring Gardens, Burton, MI 48519

    This popular traditional two-story home offers 1,870 square feet of thoughtfully designed living space with 3 bedrooms, 2.5 baths, and a versatile second-floor game room that can be converted to a fourth bedroom. With a layout that balances defined spaces with an easy, natural flow, the home is designed for comfortable everyday living. A dedicated foyer creates a welcoming entry while providing

    Allen Edwin Homes Builder
    3151 Daisy Way Unit 37690553, Burton, MI 48519
  • /16

    $283,900

    New Construction
    • 3 Beds
    • 2 Baths
    • 1,662 Sq Ft

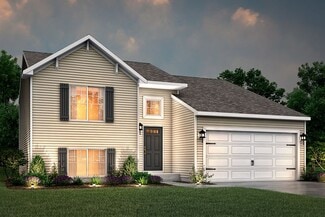
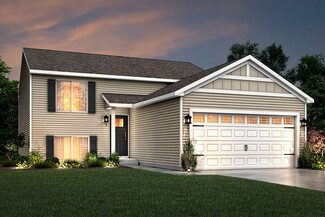
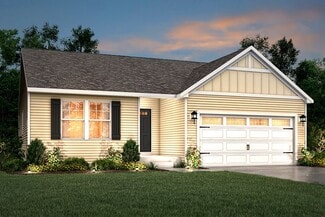
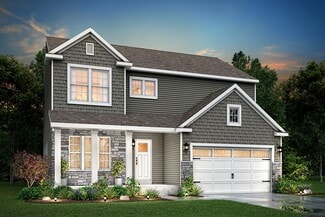
    Integrity 1750 Plan at Spring Gardens, Burton, MI 48519

    The Integrity 1750 is a traditional split-level floor plan with a footprint designed for optimal and inclusive living & storage.

    Allen Edwin Homes Builder
    3151 Daisy Way Unit 37690541, Burton, MI 48519
  • /10

    $298,115

    New Construction
    • 3 Beds
    • 2 - 2.5 Baths
    • 2,060 Sq Ft

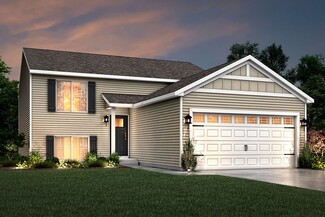
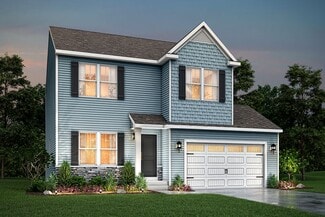
    Integrity 2061 V8.1a Plan at The Orchards, Burton, MI 48519

    This split level home features 2,060 sq ft and includes a main floor great room, lower level rec room plus 3 bedrooms standard with the option for a 4th bedroom. This home also offers great designer options such as vaulted ceilings and a main floor powder room. Enjoy open concept living on the main floor with a dedicated dining nook and kitchen that opens up to a large great room. The primary

    Allen Edwin Homes Builder
    5501 Pear Tree Dr Unit 36503034, Burton, MI 48519
  • /4

    $390,660

    New Construction
    • 4 Beds
    • 2.5 Baths
    • 2,735 Sq Ft

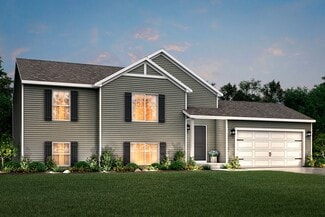
    Elements 2700 Plan at The Orchards, Burton, MI 48519

    Allen Edwin Homes invites you to experience a grand addition to the Elements Collection. This 4 bedroom, 2.5 bath home features over 2,700 sq. ft. of living space and seamlessly blends space with style in perfect harmony. The large two story foyer flows directly into a great multi-functional room that can used as a den or study. Right around the corner is a main floor powder room which is an

    Allen Edwin Homes Builder
    5501 Pear Tree Dr Unit 36487058, Burton, MI 48519
  • /29

    $315,315

    New Construction
    • 4 Beds
    • 2.5 Baths
    • 1,830 Sq Ft

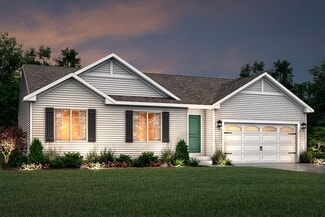
    Integrity 1830 Plan at The Orchards, Burton, MI 48519

    This great two story plan includes more than 1,800 square feet of living space. Enjoy an open first floor layout with a huge foyer, large eat-in kitchen, mudroom with space for built in storage, powder room and first floor laundry! There are 3 bedrooms on the second floor including a primary suite with a large walk-in closet and private bath. The second floor also features a large game room that

    Allen Edwin Homes Builder
    5501 Pear Tree Dr Unit 36467432, Burton, MI 48519
  • /24

    $296,900

    New Construction
    • 3 Beds
    • 2 Baths
    • 2,072 Sq Ft

    Integrity 2060 Plan at Spring Gardens, Burton, MI 48519

    The Integrity 2060 is a traditional split-level floor plan with a footprint designed for optimal and inclusive living & storage.

    Allen Edwin Homes Builder
    3151 Daisy Way Unit 37690546, Burton, MI 48519
  • /26

    $347,405

    New Construction
    • 3 Beds
    • 2.5 Baths
    • 2,089 Sq Ft

    Elements 2090 Plan at The Orchards, Burton, MI 48519

    This traditional design includes 3 bedrooms, 2 1⁄2 baths, a first-floor den plus a second-floor game room with the option to convert to a 4th bedroom. The layout has amazing flow and versatility. The great room is open to the kitchen & dining nook, and the den is tucked away in the back of the home, making it ideal for an office or study space. There are several options to customize the kitchen,

    Allen Edwin Homes Builder
    5501 Pear Tree Dr Unit 36492248, Burton, MI 48519
  • /16

    $291,295

    New Construction
    • 3 Beds
    • 2 Baths
    • 1,662 Sq Ft

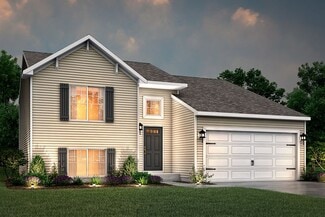
    Integrity 1750 Plan at The Orchards, Burton, MI 48519

    This open concept raised ranch offers more than 1,700 square feet of living space on two levels. The main level includes a large great room, a kitchen that is equipped with both a pantry plus an eating nook, and spacious primary bedroom with private bath. The lower level features a game room, 2 bedrooms and a full bath.

    Allen Edwin Homes Builder
    5501 Pear Tree Dr Unit 36482045, Burton, MI 48519
  • /13

    $315,120

    New Construction
    • 3 Beds
    • 1 Bath
    • 1,526 Sq Ft

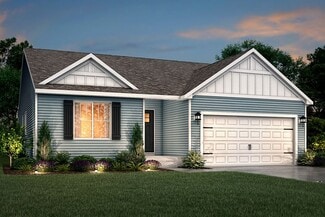
    Integrity 1530 Plan at The Orchards, Burton, MI 48519

    This amazing ranch plan features so much space and offers so many options, you will enjoy discovering the potential around every corner of this 1,500 square foot ranch. The well-conceived layout allows for the perfect functioning and relaxing balance, with the kitchen & dining area on one side of the home and the bedrooms on the opposite side. In the middle lies the hub of the home, the great

    Allen Edwin Homes Builder
    5501 Pear Tree Dr Unit 36454391, Burton, MI 48519
  • /21

    $324,190

    New Construction
    • 4 Beds
    • 2.5 Baths
    • 1,911 Sq Ft

    Integrity 1910 Plan at The Orchards, Burton, MI 48519

    This traditional 2 story home features 4 bedrooms, 2 1/2 baths and over 1,900 sqft of living space. The sharp new design is efficiently laid out with a spacious, open concept first floor, bedrooms on the second, and plenty of storage throughout. The large great room is open to the kitchen and dedicated dining nook. Transition to the mudroom, which has access to a closet, guest powder room and

    Allen Edwin Homes Builder
    5501 Pear Tree Dr Unit 36497189, Burton, MI 48519
  • /14

    $331,230

    New Construction
    • 3 Beds
    • 2 Baths
    • 1,607 Sq Ft

    Integrity 1610 Plan at The Orchards, Burton, MI 48519

    This 3 bedroom, 2 bath ranch features over 1,600 square feet of living space and all the bells and whistles! The great room is a grand space, especially when the vaulted ceiling option is added, and it is open to both a dedicated dining nook plus a large kitchen. For those seeking a true culinary haven, customize the kitchen by adding a center island and/or a breakfast bar adjoining the dining

    Allen Edwin Homes Builder
    5501 Pear Tree Dr Unit 36501619, Burton, MI 48519
  • /13

    $331,260

    New Construction
    • 3 Beds
    • 2.5 Baths
    • 1,870 Sq Ft

    Elements 1870 Plan at The Orchards, Burton, MI 48519

    This floorplan features over 1,800 square feet of living space and includes 3 bedrooms, a game room and 2 1⁄2 baths. The first floor features an open concept layout with a large great room and spacious kitchen, with optional center island, plus a dining nook. The laundry room is conveniently located on the first floor along with a mudroom, with optional built in benches, and powder room. The

    Allen Edwin Homes Builder
    5501 Pear Tree Dr Unit 36477424, Burton, MI 48519
  • /17

    $323,175

    New Construction
    • 3 Beds
    • 2.5 Baths
    • 1,682 Sq Ft

    Elements 1680 Plan at The Orchards, Burton, MI 48519

    Welcome to the Elements 1680. This plan features 3 bedrooms, 2.5 baths and has an open first floor layout. The large great room has open sight lines into the kitchen, which includes a center island plus an eating nook. The mudroom has ample storage and leads directly into a guest bathroom. The laundry room is also located on the first floor. Head upstairs to find a deluxe primary suite, with

    Allen Edwin Homes Builder
    5501 Pear Tree Dr Unit 36489030, Burton, MI 48519
  • /13

    $307,900

    New Construction
    • 3 Beds
    • 1 Bath
    • 1,526 Sq Ft

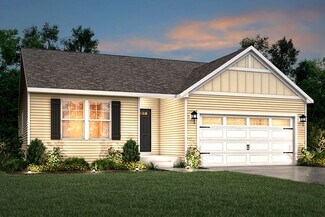
    Integrity 1530 Plan at Spring Gardens, Burton, MI 48519

    The Integrity 1530 is a traditional ranch floor plan with a footprint designed for optimal and inclusive living & storage.

    Allen Edwin Homes Builder
    3151 Daisy Way Unit 37690575, Burton, MI 48519
  • /26

    $337,900

    New Construction
    • 3 Beds
    • 2.5 Baths
    • 2,089 Sq Ft

    Elements 2090 Plan at Spring Gardens, Burton, MI 48519

    The Elements 2090 is a traditional 2-story floor plan with a footprint designed for optimal and inclusive living & storage.

    Allen Edwin Homes Builder
    3151 Daisy Way Unit 37690538, Burton, MI 48519
  • /14

    $352,900

    New Construction
    • 3 Beds
    • 2.5 Baths
    • 2,393 Sq Ft

    Elements 2390 Plan at Spring Gardens, Burton, MI 48519

    The Elements 2390 is a traditional 2-story floor plan with a footprint designed for optimal and inclusive living & storage.

    Allen Edwin Homes Builder
    3151 Daisy Way Unit 37690551, Burton, MI 48519
  • /14

    $337,900

    New Construction
    • 3 Beds
    • 2.5 Baths
    • 2,121 Sq Ft

    Elements 2100 Plan at Spring Gardens, Burton, MI 48519

    The Elements 2100 is a traditional 2-story floor plan with a footprint designed for optimal and inclusive living & storage.

    Allen Edwin Homes Builder
    3151 Daisy Way Unit 37690569, Burton, MI 48519
  • /18

    $302,900

    New Construction
    • 3 Beds
    • 2 Baths
    • 2,192 Sq Ft

    Integrity 2190 Plan at Spring Gardens, Burton, MI 48519

    The Integrity 2190 is a traditional split-level floor plan with a footprint designed for optimal and inclusive living & storage.

    Allen Edwin Homes Builder
    3151 Daisy Way Unit 37690552, Burton, MI 48519
  • /16

    $324,900

    New Construction
    • 3 Beds
    • 2 Baths
    • 1,603 Sq Ft

    Integrity 1605 Plan at Spring Gardens, Burton, MI 48519

    The Integrity 1605 is a traditional ranch floor plan with a footprint designed for optimal and inclusive living & storage.

    Allen Edwin Homes Builder
    3151 Daisy Way Unit 37690542, Burton, MI 48519
  • /2

    $179,900

    • Land
    • 52.61 Acres
    • $3,420 per Acre

    0 N Belsay Rd Unit 28851964, Flint, MI 48506

    52.61 acres on N Belsay Rd in Flint, Michigan!Large acreage with a great combination of productive farmland and mature woods. The property is currently being farmed and offers flat terrain with paved road frontage on N Belsay Rd.Whether you're looking for agricultural land, hunting/recreational acreage, a private homestead, or a long-term land investment, this property offers

    Jeffrey Burch Wild Branch Real Estate

    0 N Belsay Rd Unit 28851964, Flint, MI 48506
  • /42

    $319,000

    • 3 Beds
    • 2 Baths
    • 1,308 Sq Ft

    6098 Hedgerow Cir, Grand Blanc, MI 48439

    Welcome to 6098 Hedgerow circle in Grand Blanc. This inviting 1308 sq ft ranch offers 3 beds full baths providing comfortable one level living. The beautiful family room is the heart of the home featuring a cozy Electric fireplace that creates the perfect space for relaxing or gathering with the family and friends. Step outside onto the spacious Trex deck ideal for entertaining. Enjoy your

    Julie Perovic Brookstone, Realtors LLC

    6098 Hedgerow Cir, Grand Blanc, MI 48439
  • /21

    $32,400

    $8K PRICE DROP
    • 2 Beds
    • 2 Baths
    • 910 Sq Ft

    G4493 Fenton Rd Lot #92, Burton, MI 48529

    Welcome home to this spacious 2-bedroom, 2-bath single wide situated on a larger corner lot in Maple Grove! Offering approximately 910 sq ft, this home features an updated kitchen with plenty of cabinet and counter space, an open living area, and a generously sized primary suite. The primary bath features dual vanities, a large jetted tub, and separate shower. Outside you’ll find a newer deck and

    Nathan Gross Real Estate For A CAUSE

    G4493 Fenton Rd Lot #92, Burton, MI 48529
  • /28

    $99,800

    $10K PRICE DROP
    • 2 Beds
    • 1 Bath
    • 636 Sq Ft

    2210 E Williamson St, Burton, MI 48529

    Welcome home to this charming 2-bedroom, 1-bath ranch situated on a spacious double lot totaling 0.28 acres! Enjoy the convenience of first-floor laundry and a functional layout that's perfect for comfortable everyday living. Outside, you'll find a 2-car detached garage, an additional storage shed, and a fenced double lot offering plenty of room for pets, gardening, entertaining, or future

    Lyndsie Cook Century 21 Signature Realty

    2210 E Williamson St, Burton, MI 48529
  • /3

    $4,100

    • Land
    • 5,662 Sq Ft
    • $31,538 per Acre

    3342 Leta Ave, Burton, MI 48529

    Whether you are a builder looking for your next quick-turn project, an investor expanding your land holdings, or a future homeowner looking to design from the ground up, this Burton lot offers the perfect foundation for your goals.Don’t miss this affordable opportunity—bring your blueprints and your vision today!

    Eric Lomax Real Broker, LLC Dearborn

    3342 Leta Ave, Burton, MI 48529
  • /34

    $210,000

    $15K PRICE DROP
    • 3 Beds
    • 1.5 Baths
    • 1,350 Sq Ft

    2334 S Term St, Burton, MI 48519

    Well maintained 3 bed 1 and a half bath stone sided ranch on private half acre lot! Slate foyer adds character as you enter the cozy wood walled living room. Open kitchen and dining area is super cute kitchen with patterned ceiling, flush mount lights, stacked stone wall and shaker cabinets. Full basement with a stacked stone fireplace feature offers plenty of extra space. 2 car attached garage

    Mathew Belanger Keller Williams Paint Creek

    2334 S Term St, Burton, MI 48519
  • /30

    $99,900

    $50K PRICE DROP
    • 3 Beds
    • 5 Baths
    • 2,780 Sq Ft

    1103 E Bristol Rd, Burton, MI 48529

    Welcome to 1103 E Bristol Road — a unique opportunity offering space, versatility and C-2 zoning! This spacious property features multiple living areas, generously sized rooms and plenty of natural light, with a flexible floor plan ready for its next owner to make it their own.Situated on a spacious lot with ample parking, the property also includes a large pole barn/outbuilding,

    Al Abdallah EXP Realty Main

    1103 E Bristol Rd, Burton, MI 48529
  • /17

    $118,900

    $11K PRICE DROP
    • 3 Beds
    • 1 Bath
    • 1,654 Sq Ft

    4111 Risedorph St, Burton, MI 48509

    Welcome home to this spacious 3-bedroom ranch in the heart of Burton! Offering over 1,650 square feet of living space, home features both a living room and family room, providing plenty of space to relax, entertain, or work from home. The primary bedroom adds a fresh, modern touch, while the functional layout offers comfort and flexibility for everyday living.Enjoy the private backyard

    Dave Schneyer Home Realty Partners

    4111 Risedorph St, Burton, MI 48509
  • /11

    $74,900

    $5K PRICE DROP
    • 1 Bed
    • 1 Bath
    • 516 Sq Ft

    2164 E Whittemore Ave, Burton, MI 48529

    Looking to down size? This One bedroom home has a lot to offer with it having been remodeled from the Roof, Siding Kitchen and bath, and all new flooring. Home offers a basement for storage and a shed.

    Adam Myers ERA Prime Real Estate Group

    2164 E Whittemore Ave, Burton, MI 48529
  • /25

    $210,000

    • 3 Beds
    • 1.5 Baths
    • 1,248 Sq Ft

    1254 Arrowhead Dr, Burton, MI 48509

    Lovely 3 bedroom, 1.5 bath all brick ranch home on @ 1/2 acre private lot. Welcoming front foyer, large firelit living room, dining room, beautiful, new white kitchen with stainless steel appliances, breakfast nook, updated bathroom, HW floors under carpet, first floor master bedroom plus 2 additional bedrooms. 1/2 bath. Lovely Florida room overlooking private, fenced backyard! Whole house

    Janice Stuckey American Associates Inc

    1254 Arrowhead Dr, Burton, MI 48509
  • /17

    $124,900

    $45K PRICE DROP
    • 1,406 Sq Ft

    5204 Davison Rd, Burton, MI 48509

    Price reduced for quick sale! This well-maintained 1,406(+/-) sq ft commercial building is perfect for a variety of professional uses, including insurance, attorney, real estate, CPA, chiropractor, doctor, or salon. Located on a high-traffic road with excellent visibility, the property offers multiple private offices, a large parking lot, and a half-basement for additional storage. Don’t miss

    Scott Myers RE/MAX Platinum - Grand Blanc

    5204 Davison Rd, Burton, MI 48509
  • /71

    $259,900

    • 3 Beds
    • 2.5 Baths
    • 1,782 Sq Ft

    2267 Howe Rd, Burton, MI 48519

    Rare opportunity to own nearly an acre of land featuring an insulated 4-car garage and 1,782 sq ft of turnkey above-grade living space, plus a massive full basement that is already rough-framed and wired to double your footprint. Enter a modernized interior, beautifully detailed with updated hardware, modern light fixtures, and LED lighting throughout. The home is anchored by a stunning great

    Nicholas McCombs Max Broock, REALTORS®-Birmingham

    2267 Howe Rd, Burton, MI 48519
  • /2

    $29,900

    • 2 Beds
    • 1 Bath
    • 831 Sq Ft

    3188 E Hemphill Rd, Burton, MI 48529

    Ranch style home with 2 bedrooms, 1 full bath, 2 car detached garage & fenced yard. Endless potential! Convient location - easy access to shopping, schools & expressways.

    Joshua Lewandowski Keller Williams First

    3188 E Hemphill Rd, Burton, MI 48529
  • /41

    $264,900

    $15K PRICE DROP
    • 3 Beds
    • 2 Baths
    • 2,560 Sq Ft

    5429 Pintail Ct, Burton, MI 48509

    Beautifully maintained and full of thoughtful upgrades, this 2019-built duplex in the desirable Mallard Ponds community is anything but builder grade!The open-concept main level is filled with details that make the home feel elevated, including Pottery Barn lighting, sleek black plumbing fixtures, statement step ceilings in the living and dining rooms, a cozy gas fireplace, and a cathedral

    Peyton Beckham Full Circle Real Estate Group LLC

    5429 Pintail Ct, Burton, MI 48509
  • /31

    $234,900

    $15K PRICE DROP
    • 3 Beds
    • 2 Baths
    • 1,848 Sq Ft

    4394 Apache Dr, Burton, MI 48509

    "Welcome Home" to this spacious 3 bedroom, 2 full bath home with living room and family room, also features 2 car side entry garage.Home has solid bones and a desirable floor plan with a great outdoor space for relaxing, entertaining and family gatherings. Full of potential to add your personal touch and style to make it your own.

    Gina Yiannatji Century 21 Metro Brokers

    4394 Apache Dr, Burton, MI 48509
  • /13

    $71,900

    • 2 Beds
    • 1 Bath
    • 698 Sq Ft

    2254 E Bergin Ave, Burton, MI 48529

    With some of your added touches, this cute Bungalow will be a great starter or downsizing home. New carpet, fresh paint, extra large fenced yard, newer roof, and a one year home warranty!! Stop renting and enjoy the benefits of home ownership today!

    Andrew Alger Keller Williams First

    2254 E Bergin Ave, Burton, MI 48529
  • /63

    $244,900

    $3K PRICE DROP
    • 4 Beds
    • 1.5 Baths
    • 1,531 Sq Ft

    6136 Hugh St, Burton, MI 48509

    Enjoy a touch of country charm in a convenient neighborhood setting while being only a few minutes from the expressway, shopping, and city parks. 6136 Hugh Street is situated on a spacious .72-acre lot in an established subdivision with mature trees and no HOA. This 1,531-square-foot ranch home offers four bedrooms, one-and-a-half baths, and a welcoming covered front porch. Inside, you’ll find

    Jack Walker American Associates REALTORS

    6136 Hugh St, Burton, MI 48509
  • /5

    $14,000

    $30K PRICE DROP
    • Land
    • 14,810 Sq Ft
    • $41,176 per Acre

    0 Lapeer Rd Unit 20240043395, Burton, MI 48509

    CORNER LOT Located in Burton off busy Lapeer Rd & Belsay!!!0.34 Acre, Commercial Vacant Land Corner Parcel Zoned C1 Local Business. 115' Road Frontage, Water & Sewer at the street. 30,000 Cars Per day pass this location!!!Ready To build!!! Land Lease is also available. The Land Lease is an Option - Price to be Negotiated.Located next to 5446 Lapeer Rd Burton

    Angela Morales Wilhelm & Associates

    0 Lapeer Rd Unit 20240043395, Burton, MI 48509
  • /11

    $65,000

    $25K PRICE DROP
    • 3 Beds
    • 1 Bath
    • 960 Sq Ft

    3241 Shaw St, Burton, MI 48529

    Completely remodeled 3-bedroom, 1-bath home in Atherton School District! This move-in-ready property sits on two parcels, offering extra space and endless possibilities—all for under $100,000. Recent updates include a brand-new roof, new furnace, remodeled kitchen and bathroom, and newer carpet throughout. With modern finishes and major mechanical improvements including new roof and furnace,

    John Sedlarik The Sedlarik Group Realty LLC

    3241 Shaw St, Burton, MI 48529

Showing Results 41 - 80, Page 2 of 6

How to Buy a Home How to Finance a Home How to Sell a Home