117

Burton, MI Homes for Sale under $400,000

Section Image Section Image
  • /13

    $336,900

    New Construction
    • 3 Beds
    • 2.5 Baths
    • 1,805 Sq Ft

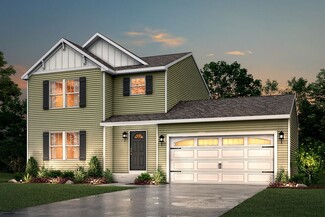
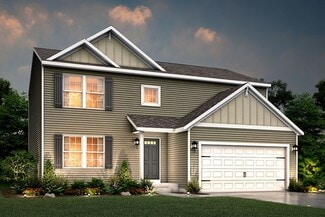
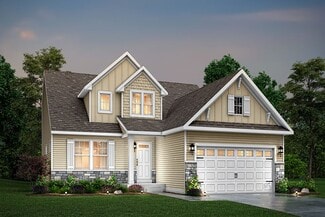
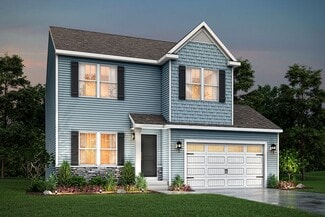
    Elements 1800 Plan at Spring Gardens, Burton, MI 48519

    The Elements 1800 is a traditional 2-story floor plan with a footprint designed for optimal and inclusive living & storage.

    Allen Edwin Homes Builder
    3151 Daisy Way Unit 37690548, Burton, MI 48519
  • /12

    $342,900

    New Construction
    • 3 Beds
    • 2.5 Baths
    • 2,246 Sq Ft

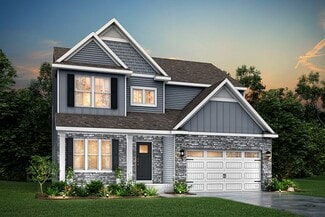
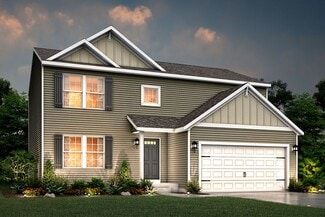
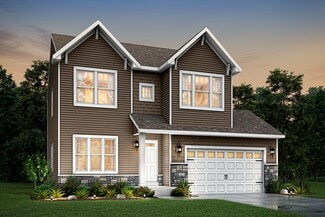
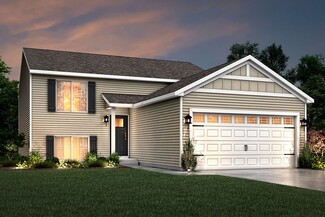
    Elements 2200 Plan at Spring Gardens, Burton, MI 48519

    The Elements 2200 is a traditional 2-story floor plan with a footprint designed for optimal and inclusive living & storage.

    Allen Edwin Homes Builder
    3151 Daisy Way Unit 37690567, Burton, MI 48519
  • /13

    $321,900

    New Construction
    • 3 Beds
    • 2.5 Baths
    • 1,870 Sq Ft

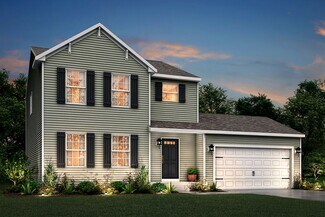
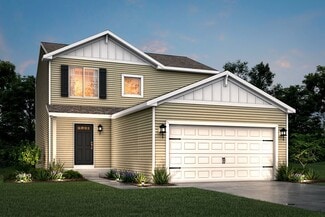
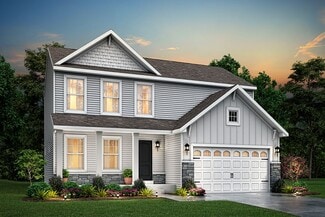
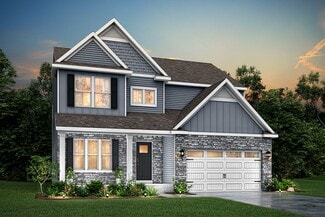
    Elements 1870 Plan at Spring Gardens, Burton, MI 48519

    The Elements 1870 is a traditional 2-story floor plan with a footprint designed for optimal and inclusive living & storage.

    Allen Edwin Homes Builder
    3151 Daisy Way Unit 37690553, Burton, MI 48519
  • /16

    $283,900

    New Construction
    • 3 Beds
    • 2 Baths
    • 1,662 Sq Ft

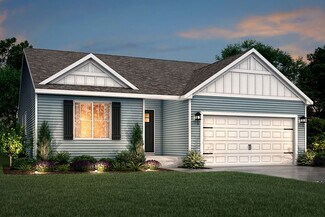
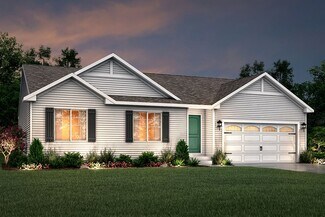
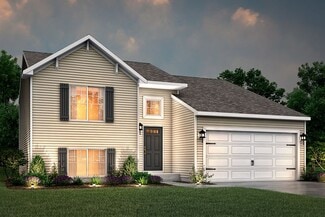
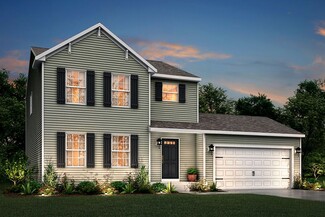
    Integrity 1750 Plan at Spring Gardens, Burton, MI 48519

    The Integrity 1750 is a traditional split-level floor plan with a footprint designed for optimal and inclusive living & storage.

    Allen Edwin Homes Builder
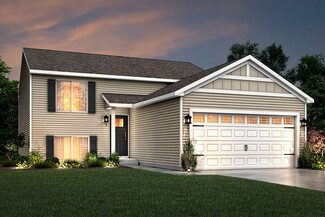
    3151 Daisy Way Unit 37690541, Burton, MI 48519
  • /10

    $298,115

    New Construction
    • 3 Beds
    • 2 - 2.5 Baths
    • 2,060 Sq Ft

    Integrity 2061 V8.1a Plan at The Orchards, Burton, MI 48519

    This split level home features 2,060 sq ft and includes a main floor great room, lower level rec room plus 3 bedrooms standard with the option for a 4th bedroom. This home also offers great designer options such as vaulted ceilings and a main floor powder room. Enjoy open concept living on the main floor with a dedicated dining nook and kitchen that opens up to a large great room. The primary

    Allen Edwin Homes Builder
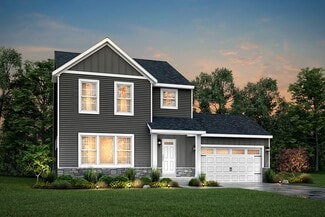
    5501 Pear Tree Dr Unit 36503034, Burton, MI 48519
  • /4

    $390,660

    New Construction
    • 4 Beds
    • 2.5 Baths
    • 2,735 Sq Ft

    Elements 2700 Plan at The Orchards, Burton, MI 48519

    Allen Edwin Homes invites you to experience a grand addition to the Elements Collection. This 4 bedroom, 2.5 bath home features over 2,700 sq. ft. of living space and seamlessly blends space with style in perfect harmony. The large two story foyer flows directly into a great multi-functional room that can used as a den or study. Right around the corner is a main floor powder room which is an

    Allen Edwin Homes Builder
    5501 Pear Tree Dr Unit 36487058, Burton, MI 48519
  • /29

    $315,315

    New Construction
    • 4 Beds
    • 2.5 Baths
    • 1,830 Sq Ft

    Integrity 1830 Plan at The Orchards, Burton, MI 48519

    This great two story plan includes more than 1,800 square feet of living space. Enjoy an open first floor layout with a huge foyer, large eat-in kitchen, mudroom with space for built in storage, powder room and first floor laundry! There are 3 bedrooms on the second floor including a primary suite with a large walk-in closet and private bath. The second floor also features a large game room that

    Allen Edwin Homes Builder
    5501 Pear Tree Dr Unit 36467432, Burton, MI 48519
  • /24

    $296,900

    New Construction
    • 3 Beds
    • 2 Baths
    • 2,072 Sq Ft

    Integrity 2060 Plan at Spring Gardens, Burton, MI 48519

    The Integrity 2060 is a traditional split-level floor plan with a footprint designed for optimal and inclusive living & storage.

    Allen Edwin Homes Builder
    3151 Daisy Way Unit 37690546, Burton, MI 48519
  • /26

    $347,405

    New Construction
    • 3 Beds
    • 2.5 Baths
    • 2,089 Sq Ft

    Elements 2090 Plan at The Orchards, Burton, MI 48519

    This traditional design includes 3 bedrooms, 2 1⁄2 baths, a first-floor den plus a second-floor game room with the option to convert to a 4th bedroom. The layout has amazing flow and versatility. The great room is open to the kitchen & dining nook, and the den is tucked away in the back of the home, making it ideal for an office or study space. There are several options to customize the kitchen,

    Allen Edwin Homes Builder
    5501 Pear Tree Dr Unit 36492248, Burton, MI 48519
  • /16

    $291,295

    New Construction
    • 3 Beds
    • 2 Baths
    • 1,662 Sq Ft

    Integrity 1750 Plan at The Orchards, Burton, MI 48519

    This open concept raised ranch offers more than 1,700 square feet of living space on two levels. The main level includes a large great room, a kitchen that is equipped with both a pantry plus an eating nook, and spacious primary bedroom with private bath. The lower level features a game room, 2 bedrooms and a full bath.

    Allen Edwin Homes Builder
    5501 Pear Tree Dr Unit 36482045, Burton, MI 48519
  • /13

    $315,120

    New Construction
    • 3 Beds
    • 1 Bath
    • 1,526 Sq Ft

    Integrity 1530 Plan at The Orchards, Burton, MI 48519

    This amazing ranch plan features so much space and offers so many options, you will enjoy discovering the potential around every corner of this 1,500 square foot ranch. The well-conceived layout allows for the perfect functioning and relaxing balance, with the kitchen & dining area on one side of the home and the bedrooms on the opposite side. In the middle lies the hub of the home, the great

    Allen Edwin Homes Builder
    5501 Pear Tree Dr Unit 36454391, Burton, MI 48519
  • /21

    $324,190

    New Construction
    • 4 Beds
    • 2.5 Baths
    • 1,911 Sq Ft

    Integrity 1910 Plan at The Orchards, Burton, MI 48519

    This traditional 2 story home features 4 bedrooms, 2 1/2 baths and over 1,900 sqft of living space. The sharp new design is efficiently laid out with a spacious, open concept first floor, bedrooms on the second, and plenty of storage throughout. The large great room is open to the kitchen and dedicated dining nook. Transition to the mudroom, which has access to a closet, guest powder room and

    Allen Edwin Homes Builder
    5501 Pear Tree Dr Unit 36497189, Burton, MI 48519
  • /14

    $331,230

    New Construction
    • 3 Beds
    • 2 Baths
    • 1,607 Sq Ft

    Integrity 1610 Plan at The Orchards, Burton, MI 48519

    This 3 bedroom, 2 bath ranch features over 1,600 square feet of living space and all the bells and whistles! The great room is a grand space, especially when the vaulted ceiling option is added, and it is open to both a dedicated dining nook plus a large kitchen. For those seeking a true culinary haven, customize the kitchen by adding a center island and/or a breakfast bar adjoining the dining

    Allen Edwin Homes Builder
    5501 Pear Tree Dr Unit 36501619, Burton, MI 48519
  • /13

    $331,260

    New Construction
    • 3 Beds
    • 2.5 Baths
    • 1,870 Sq Ft

    Elements 1870 Plan at The Orchards, Burton, MI 48519

    This floorplan features over 1,800 square feet of living space and includes 3 bedrooms, a game room and 2 1⁄2 baths. The first floor features an open concept layout with a large great room and spacious kitchen, with optional center island, plus a dining nook. The laundry room is conveniently located on the first floor along with a mudroom, with optional built in benches, and powder room. The

    Allen Edwin Homes Builder
    5501 Pear Tree Dr Unit 36477424, Burton, MI 48519
  • /17

    $323,175

    New Construction
    • 3 Beds
    • 2.5 Baths
    • 1,682 Sq Ft

    Elements 1680 Plan at The Orchards, Burton, MI 48519

    Welcome to the Elements 1680. This plan features 3 bedrooms, 2.5 baths and has an open first floor layout. The large great room has open sight lines into the kitchen, which includes a center island plus an eating nook. The mudroom has ample storage and leads directly into a guest bathroom. The laundry room is also located on the first floor. Head upstairs to find a deluxe primary suite, with

    Allen Edwin Homes Builder
    5501 Pear Tree Dr Unit 36489030, Burton, MI 48519
  • /13

    $307,900

    New Construction
    • 3 Beds
    • 1 Bath
    • 1,526 Sq Ft

    Integrity 1530 Plan at Spring Gardens, Burton, MI 48519

    The Integrity 1530 is a traditional ranch floor plan with a footprint designed for optimal and inclusive living & storage.

    Allen Edwin Homes Builder
    3151 Daisy Way Unit 37690575, Burton, MI 48519
  • /26

    $337,900

    New Construction
    • 3 Beds
    • 2.5 Baths
    • 2,089 Sq Ft

    Elements 2090 Plan at Spring Gardens, Burton, MI 48519

    The Elements 2090 is a traditional 2-story floor plan with a footprint designed for optimal and inclusive living & storage.

    Allen Edwin Homes Builder
    3151 Daisy Way Unit 37690538, Burton, MI 48519
  • /27

    $319,900

    New Construction
    • 4 Beds
    • 2.5 Baths
    • 1,830 Sq Ft

    3157 Wild Orchid Ln, Burton, MI 48519

    New construction home in Spring Gardens, located in the Atherton School District. This traditional two-story home features 1,830 sqft of thoughtfully designed living space with 4 bedrooms and 2.5 baths, created for comfort and easy everyday living. The main level offers a spacious great room that flows seamlessly into the kitchen, where a breakfast bar and pendant lighting naturally transition

    Allen Edwin Homes Builder
    3157 Wild Orchid Ln, Burton, MI 48519
  • /29

    $179,900

    Open Sun 1PM - 3PM
    • 4 Beds
    • 1.5 Baths
    • 1,777 Sq Ft

    1405 E Williamson St, Burton, MI 48529

    Updated, affordable, and move-in ready—this is the kind of Genesee County home buyers have been waiting for! Tucked at the end of a quiet dead-end road in the Bendle School District, this cute and cozy 4-bedroom, 1.5-bath colonial offers over 1,200 square feet of thoughtfully refreshed living space at a price that makes homeownership feel within reach. Step inside and you'll quickly see the care

    Ashley Haldy ERA Prime Real Estate Group

    1405 E Williamson St, Burton, MI 48529
  • /17

    $124,900

    $45K PRICE DROP
    • 1,406 Sq Ft

    5204 Davison Rd, Burton, MI 48509

    Price reduced for quick sale! This well-maintained 1,406(+/-) sq ft commercial building is perfect for a variety of professional uses, including insurance, attorney, real estate, CPA, chiropractor, doctor, or salon. Located on a high-traffic road with excellent visibility, the property offers multiple private offices, a large parking lot, and a half-basement for additional storage. Don’t miss

    Scott Myers RE/MAX Platinum - Grand Blanc

    5204 Davison Rd, Burton, MI 48509
  • /42

    $165,000

    $20K PRICE DROP
    • 3 Beds
    • 1 Bath
    • 1,445 Sq Ft

    4356 S Vassar Rd, Burton, MI 48519

    Great opportunity to own this home with Grand Blanc Schools 3BR, 1Bath, 1.6+acres, full basement 2 car detached plus 1 car detached, plus chicken coop outbuildings. Sit on your front porch and enjoy the Elks Lodge 222 golf course fairway frontage across the street. Spacious land to work with. Kitchen with all appliances including SS Fridge, Electric Range and Dishwasher, In-kitchen Laundry with

    Kevin Krupsky KW Showcase Realty

    4356 S Vassar Rd, Burton, MI 48519
  • /25

    $324,900

    • 4 Beds
    • 2.5 Baths
    • 1,830 Sq Ft

    2328 Peartree Dr, Burton, MI 48519

    New construction home in The Orchards, in the Atherton school district. This traditional two-story home features 1,830 sqft of thoughtfully designed living space with 4 bedrooms and 2.5 baths, created for comfort and easy everyday living.The main level offers a spacious great room that flows seamlessly into the kitchen, where a breakfast bar and pendant lighting naturally transition the

    Michael McGivney Allen Edwin Realty

    2328 Peartree Dr, Burton, MI 48519
  • 3151 Daisy Way Unit 39546707, Burton, MI 48519

    $326,900

    New Construction
    • 4 Beds
    • 2.5 Baths
    • 2,018 Sq Ft

    Integrity 2015 Plan at Spring Gardens, Burton, MI 48519

    The Integrity 2015 is a traditional 2 story floor plan with a footprint designed for optimal and inclusive living & storage.

    Allen Edwin Homes Builder
    3151 Daisy Way Unit 39546707, Burton, MI 48519
  • /12

    $225,000

    $25K PRICE DROP
    • 4,032 Sq Ft

    3328 Associates Dr, Burton, MI 48529

    ALSO AVAILABLE FOR LEASE! Rare opportunity for a flexible office/showroom building ideal for a small business, builder, HVAC company, contractor, or service-based business. This 4,032(+/-) sq. ft. building offers a great layout with multiple offices, a conference room, kitchen, two bathrooms, and approximately 1,400(+/-) sq. ft. of mezzanine space. The property also includes approximately

    Scott Myers RE/MAX Platinum - Grand Blanc

    3328 Associates Dr, Burton, MI 48529
  • /18

    $227,000

    $13K PRICE DROP
    • 3 Beds
    • 2 Baths
    • 2,134 Sq Ft

    3053 Eastgate St, Burton, MI 48519

    This versatile property offers endless possibilities! The home features a separate living area complete with its own kitchen and bathroom-perfect for multigenerational living or guests. The main living area includes 2 bedrooms, with the potential for a 3rd bedroom through an easy conversion of space currently used as an office—perfect for adapting to your needs. Situated on nearly an acre on a

    Caroline Turner Athearn Realty

    3053 Eastgate St, Burton, MI 48519
  • /33

    $389,000

    $11K PRICE DROP
    • 4 Beds
    • 3 Baths
    • 3,670 Sq Ft

    4251 E Maple Ave, Grand Blanc, MI 48439

    Check out this beautiful home in Grand Blanc, situated on just under an acre of property! The open-concept floor plan makes entertaining effortless, while the spacious main-floor primary suite offers comfort and convenience. Two additional bedrooms are located on the main level, with a fourth bedroom in the finished basement, providing plenty of space for family and guests. This stunning home is

    Tamira Newman The Agency of Gateway

    4251 E Maple Ave, Grand Blanc, MI 48439
  • /2

    $104,999

    $15K PRICE DROP
    • 1,582 Sq Ft

    3043 S Dort Hwy, Flint, MI 48507

    Former Church’s Chicken! Freestanding 1,581± SF building with drive-thru, ample parking, and high visibility/traffic. Existing restaurant infrastructure makes for an easy QSR, coffee, smoothie, bakery, or retail/service conversion. Land contract terms possible!

    Scott Myers RE/MAX Platinum - Grand Blanc

    3043 S Dort Hwy, Flint, MI 48507
  • /37

    $275,000

    • 3 Beds
    • 2 Baths
    • 1,255 Sq Ft

    3156 Daisy Way, Burton, MI 48519

    Welcome to your new home in Spring Gardens! This stunning new construction ranch is complete and ready for immediate occupancy. As you step inside, you'll be greeted by an open and airy floor plan, perfect for modern living. The windows flood the space with natural light, creating a warm and inviting atmosphere. The living area seamlessly flows into the dining space and kitchen, making it ideal

    Alicia Cloutier EXP Realty Rochester

    3156 Daisy Way, Burton, MI 48519
  • /6

    $158,999

    • Land
    • 3.41 Acres
    • $46,627 per Acre

    VACANT Green Briar Blvd, Burton, MI 48529

    Vacant commercial property is near the corner of Grand Traverse and E Bristol Rd, behind Speedway. The property is in the vicinity of Kroger, Tim Hortons, and Holy Redeemer. This Commercial Acreage is ready for your next business. Incredible location is in the front of a well established subdivision and adjacent to I-475 and just a few minutes from I-69, I-75, and US 23. Property is priced to

    Crystal Harlow MC Realty Group, Inc

    VACANT Green Briar Blvd, Burton, MI 48529
  • /33

    $329,999

    • 4 Beds
    • 4 Baths
    • 3,368 Sq Ft

    4339 Pebble Creek Blvd, Grand Blanc, MI 48439

    MOTIVATED SELLERS. No major issues found during the inspection. Located in Grand Blanc Schools! Welcome to this beautiful 4 bed, 2 full, 2 half bath, 2018-built colonial located in the desirable Pebble Creek community of Burton. The main level features an open-concept design with a seamless flow between the kitchen and living room. The kitchen, offering ample counter space, is equipped with a

    Jill Bigelow KW Showcase Realty

    4339 Pebble Creek Blvd, Grand Blanc, MI 48439
  • /34

    $259,900

    • 4 Beds
    • 1.5 Baths
    • 1,451 Sq Ft

    6187 E Maple Ave, Grand Blanc, MI 48439

    Completely renovated 4 bedroom, 1.5 bath tri-level home in Grand Blanc school district! This move in ready home features an open floor plan with luxury vinyl plank flooring, fresh paint, updated lighting, and modern finishes throughout. The beautifully remodeled kitchen offers quartz counter tops, custom sage green cabinetry, includes stove, dishwasher, and microwave. Both bathrooms have been

    Kristin Goodroe Gateway Realty Group

    6187 E Maple Ave, Grand Blanc, MI 48439
  • /35

    $155,500

    • 3 Beds
    • 2 Baths
    • 1,140 Sq Ft

    5151 Kendall Dr, Burton, MI 48509

    Welcome to this unique 1.5-story brick home situated on nearly an acre in Burton, offering 3 bedrooms, 2 bathrooms, a full basement, and first-floor laundry. This property has a warm rustic feel with beautiful wood accents throughout, a spacious kitchen with stainless steel appliances, a large bathroom with soaking tub, first floor laundry room, and plenty of room to make it your own. Outside,

    Kim Altenritter RE/MAX Select

    5151 Kendall Dr, Burton, MI 48509
  • /13

    $314,900

    New Construction
    • 4 Beds
    • 2 Baths
    • 2,072 Sq Ft

    3163 Wild Orchid Ln, Burton, MI 48519

    New construction home in Spring Gardens, located in the Atherton School District. This thoughtfully designed split-level home offers 2,072 square feet, 4 bedrooms, and 2 full baths with a layout that maximizes both shared living space and private retreats. The kitchen showcases desirable upgrades including quartz countertops, a tile backsplash, white cabinetry, and a complete stainless steel

    Allen Edwin Homes Builder
    3163 Wild Orchid Ln, Burton, MI 48519
  • /22

    $324,900

    New Construction
    • 4 Beds
    • 2.5 Baths
    • 1,830 Sq Ft

    2328 Pear Tree Dr, Burton, MI 48519

    New construction home in The Orchards, in the Atherton school district. This traditional two-story home features 1,830 sqft of thoughtfully designed living space with 4 bedrooms and 2.5 baths, created for comfort and easy everyday living. The main level offers a spacious great room that flows seamlessly into the kitchen, where a breakfast bar and pendant lighting naturally transition the spaces

    Allen Edwin Homes Builder
    2328 Pear Tree Dr, Burton, MI 48519
  • /14

    $102,000

    • 3 Beds
    • 1.5 Baths
    • 1,500 Sq Ft

    2066 E Bristol Rd, Burton, MI 48529

    Visible Location convenient to all neighborhood wants. Will consider Land Contract terms to a qualified Buyer. Great 3 car Garage fully finished insulated dry wall, heated Car enthusiast dream!

    Joseph Richvalsky Richvalsky & Sons Realty Co.

    2066 E Bristol Rd, Burton, MI 48529
  • /31

    $121,000

    $2K PRICE DROP
    • 3 Beds
    • 1 Bath
    • 892 Sq Ft

    2164 Savoy Ave, Burton, MI 48529

    Looking for a home you can move into and enjoy this summer! This 3 bedroom with update bath, 1st floor laundry. White and bright kitchen with appliances. Nice size back yard with shed. Close to schools, churches and shopping. Schedule your showing.

    Deborah Bair American Associates Inc

    2164 Savoy Ave, Burton, MI 48529
  • /33

    $205,000

    Open Sat 12PM - 2PM $5K PRICE DROP
    • 4 Beds
    • 3 Baths
    • 2,223 Sq Ft

    2297 Covert Rd, Burton, MI 48509

    *** OPEN HOUSE THIS SATURDAY 7/18 FROM 12-2PM*** Step inside this Charming Cape Cod full of character and timeless appeal. Built in 1948, this inviting home features beautiful coved ceilings, refinished hardwood floors, classic built-ins, and a bright and spacious living room with a fireplace. This home offers 4 bedrooms with 2 on the main floor and upstairs you will find 2 more charming bedrooms

    Jamie DeWolf KW Platinum

    2297 Covert Rd, Burton, MI 48509
  • /27

    $299,000

    $15K PRICE DROP
    • 4 Beds
    • 3 Baths
    • 2,368 Sq Ft

    2411 Briar Creek Ln, Burton, MI 48509

    Welcome to 2411 Briar Creek Lane in Burton, a spacious 4-bedroom, 3-bath bi-level home offering 2,368 square feet of living space on a quiet dead-end street with a cul-de-sac. Built in 1992 and situated on a generous .42-acre lot, this home provides both privacy and space while remaining conveniently located near local amenities. The main living area features a cozy gas fireplace, creating a warm

    Chad Willmore Tall Oaks Realty

    2411 Briar Creek Ln, Burton, MI 48509
  • /22

    $398,000

    $18K PRICE INCREASE
    • 3 Beds
    • 2 Baths
    • 1,512 Sq Ft

    2417 Eugene St, Burton, MI 48519

    Modern Split Ranch in Davison Schools!Welcome to this 3-bedroom, 2-bath ranch featuring a bright, open floor plan and modern finishes throughout. The kitchen includes all appliances and flows seamlessly into the living and dining spaces, perfect for everyday living and entertaining. Neutral tones and low-maintenance vinyl plank flooring make this home move-in ready. Convenience is built in

    Kelly Smith Smith Street

    2417 Eugene St, Burton, MI 48519
  • /23

    $259,000

    $6K PRICE DROP
    • 3 Beds
    • 2.5 Baths
    • 1,771 Sq Ft

    6075 Davison Rd Unit 2, Burton, MI 48509

    Welcome to your stunning golf course townhome spacious, newly updated kitchen and master suite, and with NO HOA or HOA fees! Move in ready! This immaculate 3-bedroom, 2.5-bath home offers over 1,770 sq ft of smartly designed living space with a brand-new roof (2024) and countless updates throughout. Perfectly situated on Brookwood Golf Course, this home delivers both style and convenience. It is

    Jennise Noel Berkshire Hathaway HomeServices Michigan Real Est

    6075 Davison Rd Unit 2, Burton, MI 48509

Showing Results 41 - 80, Page 2 of 3

How to Buy a Home How to Finance a Home How to Sell a Home