35

Byron Center, MI Homes for Sale under $1,000,000

Section Image Section Image Section Image
  • /56

    $899,900

    Open Sat 11AM - 12:30PM
    • 6 Beds
    • 5.5 Baths
    • 3,948 Sq Ft

    7949 Byron Depot Dr SW, Byron Center, MI 49315

    This home is built for the future with a paid off solar panel system, Tesla home battery & 'Unifi Dream Wall' fully wired network!!! In addition to that, this custom-built 6-bedroom, 5.5 bath residence blends timeless design with thoughtful craftsmanship throughout. From the custom tile work & plantation shutters to the rich wood detailing & designer fixtures, every space has been curated with

    Agent Photo

    Mark Brace

    Berkshire Hathaway HomeServices Michigan Real Estate (Main)

    7949 Byron Depot Dr SW, Byron Center, MI 49315
  • /26

    $729,900

    New Construction
    • 4 Beds
    • 3.5 Baths
    • 3,397 Sq Ft

    8652 Bethany Dr SW, Byron Center, MI 49315

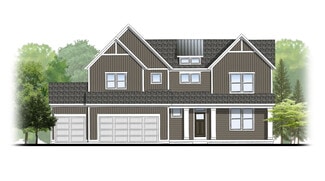
    Welcome to the Hadley, a stunning brand new Eastbrook Home located in the desirable Walnut Ridge community. This beautifully designed home features 4 bedrooms, 3.5 bathrooms, a 3-stall garage, and an impressive 3,399 square feet of thoughtfully crafted living space. Built with Eastbrook’s energy efficiency standards and backed by a full one-year warranty, this home offers comfort, long-term

    Builder Photo

    Eastbrook Homes

    Builder

    8652 Bethany Dr SW, Byron Center, MI 49315
  • /9

    $712,000

    New Construction
    • 3 - 5 Beds
    • 2.5 - 3.5 Baths
    • 1,874 Sq Ft

    Harbor Springs Plan at Peace Field, Byron Center, MI

    Harbor Springs House PlanAppealing entry porch leads to this ranch home with cathedral ceilings. Welcoming open living room, dining, and kitchen complete with large pantry and island with snack ledge. There is a convenient separation of the guest rooms and primary suite to ensure privacy. The primary suite features a private bathroom with a dual-sink vanity, and an attached walk-in closet.

    JTB Homes Builder
    0 Peacefield St Unit 38708764, Byron Center, MI
  • /36

    $764,000

    New Construction
    • 4 - 6 Beds
    • 3.5 - 4.5 Baths
    • 2,762 Sq Ft

    Chestnut Plan at Peace Field, Byron Center, MI

    The Chestnut is designed for everyone in the family equally. Family is about connecting and enjoying time together at home, so each room is bigger for kids and family activity. There are lots of closet options so each family can customize storage and room use for their needs. There is even an option for a 2nd floor rec room. More and more families are including in-laws or adult children living

    JTB Homes Builder
    0 Peacefield St Unit 38708754, Byron Center, MI
  • /35

    $715,000

    New Construction
    • 4 Beds
    • 2.5 Baths
    • 2,646 Sq Ft

    Bay Harbor Plan at Kuiper's Meadow, Byron Center, MI 49315

    Bay Harbor House PlanSpectacular open concept two-story home with grand two-story foyer that leads to a dual staircase. Spacious great room gives way to both the den and dining area with large kitchen complete with a conveniently located corner walk-in pantry and island with snack ledge. The large primary suite has a great sitting area, large bathroom and walk-in closet. Appropriately placed

    JTB Homes Builder
    6651 Burlingame Ave Unit 37460757, Byron Center, MI 49315
  • /35

    $740,000

    New Construction
    • 4 Beds
    • 2.5 Baths
    • 2,646 Sq Ft

    Bay Harbor Plan at Railside, Byron Center, MI 49315

    Bay Harbor House PlanSpectacular open concept two-story home with grand two-story foyer that leads to a dual staircase. Spacious great room gives way to both the den and dining area with large kitchen complete with a conveniently located corner walk-in pantry and island with snack ledge. The large primary suite has a great sitting area, large bathroom and walk-in closet. Appropriately placed

    JTB Homes Builder
    8123 Byron Depot Dr SW Unit 37460955, Byron Center, MI 49315
  • /34

    $794,000

    New Construction
    • 4 - 5 Beds
    • 2.5 - 3.5 Baths
    • 2,646 Sq Ft

    Bay Harbor Plan at Peace Field, Byron Center, MI

    Bay Harbor House PlanSpectacular open concept two-story home with grand two-story foyer that leads to a dual staircase. Spacious great room gives way to both the den and dining area with large kitchen complete with a conveniently located corner walk-in pantry and island with snack ledge. The large primary suite has a great sitting area, large bathroom and walk-in closet. Appropriately placed

    JTB Homes Builder
    0 Peacefield St Unit 38708758, Byron Center, MI
  • /37

    $701,000

    New Construction
    • 4 - 5 Beds
    • 2.5 - 3.5 Baths
    • 2,089 Sq Ft

    Sycamore Plan at Peace Field, Byron Center, MI

    Sycamore House PlanCharming two-story craftsman home with spacious two-story great room, large kitchen hosts an island with snack ledge and useful walk-in pantry. The exceptional main-floor primary suite includes a huge walk-in closet and private bath complete with secluded water closet and linen closet. The mud room provides plenty of storage with a closet and bench & locker system, while

    JTB Homes Builder
    0 Peacefield St Unit 38708757, Byron Center, MI
  • /5

    $895,000

    $100K PRICE INCREASE
    • Land
    • 1.76 Acres
    • $508,523 per Acre

    92 100th St SW, Byron Center, MI 49315

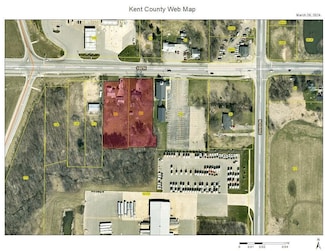
    Introducing a versatile property with endless possibilities! This prime location offers potential for a retail strip center, fast food site, restaurant, car wash, hotel, and more. Imagine the visibility of a 90' 5-panel pylon sign accentuating your business. Adjacent to the region's highest volume J&H fuel station, the potential for foot traffic is unmatched. The development must extend road

    Brian Silvernail VENTURE REAL ESTATE GROUP

    92 100th St SW, Byron Center, MI 49315
  • /12

    $877,705

    New Construction
    • 4 Beds
    • 5 Baths
    • 3,368 Sq Ft

    8062 Erie Dr SW, Byron Center, MI 49315

    Our newly re-designed Emerson is nearing completion in the highly desirable Railside West neighborhood in Byron Center. The Emerson is a large ranch plan with over 3300 finished square feet. The 4 bedrooms are very large and it also features a main floor office. The gathering room features a cathedral ceiling with a beautiful fireplace to create a cozy space. The gourmet kitchen features quartz

    Chip Ferlaak Bosgraaf Properties of Michigan LLC

    8062 Erie Dr SW, Byron Center, MI 49315
  • /45

    $737,800

    Open Sun 1:30PM - 3PM
    • 2 Beds
    • 2.5 Baths
    • 2,777 Sq Ft

    7955 Whistle Creek Ct SW, Byron Center, MI 49315

    Upscale stand-alone condo in the Villas at Whistlestop featuring zero-step entry from the attached two-stall garage with water, epoxy floor (2025), and a rare extended driveway for additional guest parking. The inviting covered front porch welcomes you to the open-concept main level. The chef's kitchen features quartz countertops, soft-close cabinetry, a walk-in pantry, and center island

    Julie Bays Berkshire Hathaway HomeServices Michigan Real Estate (South)

    7955 Whistle Creek Ct SW, Byron Center, MI 49315
  • /75

    $880,000

    Open Sat 11AM - 1PM
    • 6 Beds
    • 3.5 Baths
    • 3,117 Sq Ft

    3175 Railway Dr SW, Byron Center, MI 49315

    Welcome to this exceptional custom-built ranch home, perfectly situated on a rare, nearly 2-acre homesite in the prestigious Railside West community. Thoughtfully designed with outstanding craftsmanship, premium finishes, and meticulous attention to detail, this remarkable residence offers the perfect balance of luxury, comfort, and functionality. The open-concept floor plan is centered around a

    Barbara Rinck Keller Williams Realty Rivertown

    3175 Railway Dr SW, Byron Center, MI 49315
  • /8

    $995,000

    • Land
    • 3.71 Acres
    • $268,194 per Acre

    670 84th St SW, Byron Center, MI 49315

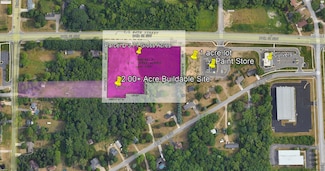
    3.71 acre retail/ restaurant outlot adjacent to Tanger. Information/highlights of the 84th st & US-131 retail location: Parcel D is located along 84th st within 1,000ft of US-131, between Kzoo and GR Previous lots have been developed and SOLD to the likes of Culvers, Valvoline oil Change, Sherwin Williams paint store, and Anna's House. This region has been reported by bombardier Corp. to be the

    Brian Silvernail VENTURE REAL ESTATE GROUP

    670 84th St SW, Byron Center, MI 49315
  • /59

    $715,000

    • 4 Beds
    • 3 Baths
    • 4,324 Sq Ft

    2136 Pleasant Pond Dr SW, Byron Center, MI 49315

    Discover refined waterfront living at 2136 Pleasant Pond Drive SW in the sought-after Van Singel Farms community of Byron Center. Set on a picturesque pond-front lot, this impressive custom ranch offers over 4,300 square feet of thoughtfully designed living space with 4 bedrooms and 3 full bathrooms. Filled with natural light, the main level features an inviting open layout accented by soaring

    Hung Pham 42 North Realty Group

    2136 Pleasant Pond Dr SW, Byron Center, MI 49315
  • /25

    $724,900

    • 4 Beds
    • 3.5 Baths
    • 3,440 Sq Ft

    1506 Providence Cove Ct, Byron Center, MI 49315

    Beautiful two-story home on highly sought-after Providence Cove with stunning waterfront views and backyard beach access. The bright, open main level features hardwood floors, a spacious kitchen with granite countertops, dining area, and living room with a stone fireplace. Upstairs includes three generous bedrooms and a luxurious primary suite with large windows, dual walk-in closets, dual

    Steven Koleno Beycome Brokerage Realty LLC

    1506 Providence Cove Ct, Byron Center, MI 49315
  • /24

    $719,900

    New Construction
    • 3,045 Sq Ft

    8569 Black Walnut Ct SW, Byron Center, MI 49315

    Welcome to this beautifully designed Maxwell home plan in the desirable Walnut Ridge community, offering 4 bedrooms, 3 bathrooms, and 3,045 square feet of thoughtfully crafted living space. This brand new Eastbrook Home combines modern design, functional living, and quality craftsmanship in one exceptional package. Built with Eastbrook’s energy efficiency standards and backed by a full one-year

    Eastbrook Homes Builder
    8569 Black Walnut Ct SW, Byron Center, MI 49315
  • /34

    $759,900

    New Construction $5K PRICE DROP
    • 4 Beds
    • 2.5 Baths
    • 2,204 Sq Ft

    1912 Creekside Dr SW, Byron Center, MI 49315

    Welcome to 1912 Creekside Drive, showcasing the popular Gloryfield floor plan by Buffum Homes. This beautiful design features a main floor Primary Suite, a soaring two-story great room with walls of natural light, and a main floor office enhanced with custom trim details. The open kitchen and dining area shine with space for hosting, cooking, and entertaining, while the mudroom keeps the laundry,

    Norm Buffum Bellabay Realty LLC

    1912 Creekside Dr SW, Byron Center, MI 49315
  • /27

    $994,900

    New Construction
    • 4 Beds
    • 4 Baths
    • 3,496 Sq Ft

    7609 Clementine Ave, Byron Center, MI 49315

    Home is being used a model - not available for immediate possession. Welcome to 7609 Clementine Avenue, a stunning brand new Eastbrook Home located in the new Alden Grove community. This beautifully finished home features 4 bedrooms, 4 bathrooms, and 3,496 square feet of thoughtfully designed living space. Built with Eastbrook’s signature energy efficiency standards and backed by a full one-year

    Eastbrook Homes Builder
    7609 Clementine Ave, Byron Center, MI 49315
  • /4

    $760,000

    New Construction
    • 4 Beds
    • 2.5 Baths
    • 2,424 Sq Ft

    7636 Clementine Ave, Byron Center, MI 49315

    Welcome to The Cambridge by Eagle Creek Homes in Alden Grove, where comfort, style, and location come together beautifully. Located in the highly sought-after Byron Center Blue Ribbon School District, this stunning home is just minutes from Whistlestop Park, Kent Trails, shopping, and everyday conveniences. This thoughtfully designed 4-bedroom, 2.5-bath home offers 2,424 square feet with a

    Jenny Valliere Keller Williams GR East

    7636 Clementine Ave, Byron Center, MI 49315
  • /2

    $714,900

    New Construction
    • 4 Beds
    • 3.5 Baths
    • 2,531 Sq Ft

    8014 Erie Dr SW, Byron Center, MI 49315

    JTB Homes Builder
    8014 Erie Dr SW, Byron Center, MI 49315
  • /33

    $752,000

    New Construction
    • 4 Beds
    • 2.5 Baths
    • 2,466 Sq Ft

    Northport Plan at Railside, Byron Center, MI 49315

    Outstanding two-story home with grand two-story foyer and great room that gives way to the dining area and kitchen with walk-in pantry and island with over-sized snack ledge. The den is conveniently secluded to be used as an office or secondary living space. The main floor primary bedroom suite includes a private bath with a dual-sink vanity, separate water closet, and substantial walk-in closet.

    JTB Homes Builder
    8123 Byron Depot Dr SW Unit 37460959, Byron Center, MI 49315
  • /70

    $729,900

    New Construction
    • 4 Beds
    • 3.5 Baths
    • 3,447 Sq Ft

    7772 Greendale Dr SE, Byron Center, MI 49315

    Landscaping now included! Welcome to 7772 Greendale Drive, a beautifully designed Hadley located in the highly sought-after Cooks Crossing community. This spacious 3,445 square foot home offers the perfect blend of elegance, comfort, and Eastbrook Homes' signature craftsmanship. Inside, you'll find four spacious bedrooms, including a luxurious owner's suite with a walk-in closet and spa-like

    Jessica Balder Eastbrook Realty

    7772 Greendale Dr SE, Byron Center, MI 49315
  • /40

    $714,900

    New Construction $15K PRICE DROP
    • 4 Beds
    • 2.5 Baths
    • 2,535 Sq Ft

    6625 Northfield Dr SW, Byron Center, MI 49315

    ***This home qualifies for our lower interest rate promotion!***Move-in-ready! JTB Homes is proud to present our Sycamore floor plan in the Kuiper's Meadow community located in the Byron Center School District. This two-story home offers everything you could ever need! The open concept on the main floor provides plenty of room to entertain. The two-story living area with a fireplace is a

    JTB Homes Builder
    6625 Northfield Dr SW, Byron Center, MI 49315
  • /95

    $749,900

    $40K PRICE DROP
    • 4 Beds
    • 2.5 Baths
    • 2,878 Sq Ft

    1525 104th St SW, Byron Center, MI 49315

    Nestled on nearly 10 acres in the highly sought-after Byron Center School District, this exceptional 4-bedroom, 2.5-bath walkout ranch offers the perfect blend of privacy, recreation, and mechanical updates. Set on 9.93 picturesque acres featuring approximately 4 cleared acres and 6 wooded acres, the property is a nature lover's dream with private trails, abundant wildlife, a scenic pond, mature

    Lindsay VanDuinen-Scully RE/MAX of Grand Rapids (Grandville)

    1525 104th St SW, Byron Center, MI 49315
  • /60

    $799,900

    Open Sat 10AM - 12PM
    • 5 Beds
    • 5 Baths
    • 3,240 Sq Ft

    7014 Nantucket Dr SW, Byron Center, MI 49315

    Welcome to desirable Providence Lakes, where every day feels like a getaway. Nestled on an oversized lot, this exceptional ranch offers private swimming access, beautiful lake views, and shared access to the community beach and clubhouse. Inside, you'll love the light-filled open floor plan featuring a beautifully remodeled kitchen, dining area with access to the deck, and inviting living room,

    Megan Vollink Five Star Real Estate (Grandv)

    7014 Nantucket Dr SW, Byron Center, MI 49315
  • /45

    $849,500

    $26K PRICE DROP
    • 4 Beds
    • 4 Baths
    • 3,313 Sq Ft

    1835 Gloryfield Dr SW, Byron Center, MI 49315

    Welcome to 1835 Gloryfield Drive SW in Byron Center! Custom built in 2021, this contemporary ranch-style home now offers major improvements completed after construction, including a finished walkout lower level, private basketball and pickleball court, extensive professional landscaping, a pet spa in the 2.5-stall garage, and more. With potential for up to 6 bedrooms, this home offers flexible

    Monica Pettit Keller Williams GR North

    1835 Gloryfield Dr SW, Byron Center, MI 49315
  • /12

    $749,900

    New Construction
    • 4 Beds
    • 3.5 Baths
    • 2,550 Sq Ft

    739 Goldenfield Dr, Byron Center, MI 49315

    ***This home qualifies for our lower interest rate promotion!***JTB Homes is proud to present the Sequoia plan in the brand-new Peace Field Community. The main floor has cathedral ceilings throughout, the primary bedroom has its own private bathroom with dual-sink vanity, ceramic tile shower w/ seat and a large walk-in closet. The kitchen has a large island, large panty and a beautifully

    JTB Homes Builder
    739 Goldenfield Dr, Byron Center, MI 49315
  • /56

    $835,000

    • 5 Beds
    • 4 Baths
    • 3,594 Sq Ft

    9784 Waterstone Dr SE, Byron Center, MI 49315

    Welcome Your Loved Ones Home to this Gorgeous two-story home with 115' of private lake frontage on Preservation Lake! Quality craftsmanship throughout! Better than new as this 2017 built home is complete with landscaping, underground sprinkling, window blinds, and built-ins. Spacious and open floor plan showcases a great room w/ STONE fireplace, open kitchen w/ a large quartz island to allow for

    Donna Anders Berkshire Hathaway HomeServices Michigan Real Estate (Main)

    9784 Waterstone Dr SE, Byron Center, MI 49315
  • /32

    $788,000

    New Construction
    • 4 - 5 Beds
    • 2.5 - 3.5 Baths
    • 2,466 Sq Ft

    Northport Plan at Peace Field, Byron Center, MI

    Outstanding two-story home with grand two-story foyer and great room that gives way to the dining area and kitchen with walk-in pantry and island with over-sized snack ledge. The den is conveniently secluded to be used as an office or secondary living space. The main floor primary bedroom suite includes a private bath with a dual-sink vanity, separate water closet, and substantial walk-in closet.

    JTB Homes Builder
    0 Peacefield St Unit 38708760, Byron Center, MI
  • /10

    $995,000

    $100K PRICE INCREASE
    • Land
    • 1.49 Acres
    • $667,785 per Acre

    112 100th St SW, Byron Center, MI 49315

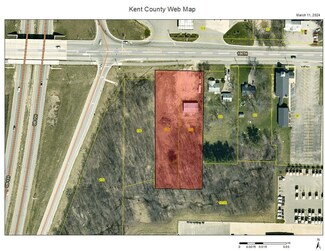
    Introducing a versatile property with endless possibilities! This prime location offers potential for a retail strip center, fast food site, restaurant, car wash, hotel, and more. Imagine the visibility of a 90' 5-panel pylon sign accentuating your business. Adjacent to the region's highest volume J&H fuel station, the potential for foot traffic is unmatched. The development must extend road

    Brian Silvernail VENTURE REAL ESTATE GROUP

    112 100th St SW, Byron Center, MI 49315
  • /26

    $714,900

    New Construction $15K PRICE DROP
    • 4 Beds
    • 2.5 Baths
    • 2,535 Sq Ft

    6625 Northfield St SW, Byron Center, MI 49315

    JTB Homes is proud to present the Sycamore floor plan in the Kuiper's Meadow community located in the Byron Center School District. This floor plan offers everything you could ever need. The open floor plan on the main floor provides plenty of room to entertain. The 2-story family room with fireplace is a great place to relax and look over the water. The kitchen has large pantry and center

    John DeVries Kensington Realty Group Inc.

    6625 Northfield St SW, Byron Center, MI 49315
  • /8

    $829,900

    New Construction
    • 4 Beds
    • 3.5 Baths
    • 3,568 Sq Ft

    3348 Penn Station Dr, Byron Center, MI 49315

    JTB Homes presents the Chestnut plan in the Railside neighborhood. 4 bedrooms and 3.5 baths in this beautiful home. The spacious main floor living room provides a great location to relax by the fireplace with its 2-story height and tic tac toe ceiling. The kitchen features a large island and pantry with a custom hood. The main floor primary bedroom has a large dual-sink vanity, ceramic tile

    John DeVries Kensington Realty Group Inc.

    3348 Penn Station Dr, Byron Center, MI 49315
  • /26

    $729,900

    New Construction
    • 4 Beds
    • 3.5 Baths
    • 3,445 Sq Ft

    7772 Greendale Dr, Byron Center, MI 49315

    Welcome to 7772 Greendale Drive, a beautifully designed Hadley located in the highly sought-after Cooks Crossing community. This spacious 3,445 square foot home offers the perfect blend of elegance, comfort, and Eastbrook Homes’ signature craftsmanship. Inside, you’ll find four spacious bedrooms, including a luxurious owner’s suite with a walk-in closet and spa-like bathroom, along with three and

    Eastbrook Homes Builder
    7772 Greendale Dr, Byron Center, MI 49315
  • /29

    $889,900

    New Construction
    • 5 Beds
    • 3.5 Baths
    • 3,836 Sq Ft

    1760 Julienne Ct SW, Byron Center, MI 49315

    Community Model Home: Occupancy Winter 2027. Ask us about how you can self-tour this home. Welcome home to the Sebastian, part of our exclusive Designer Series. With the most diverse range of options in any home plan, the Sebastian is a generous and attractive home design. With 3,836 total finished square feet, this plan includes five bedrooms and three and half baths. The Sebastian’s foyer entry

    Eastbrook Homes Builder
    1760 Julienne Ct SW, Byron Center, MI 49315
  • /33

    $745,000

    New Construction
    • 4 Beds
    • 2.5 Baths
    • 2,466+ Sq Ft

    Northport Plan at Kuiper's Meadow, Byron Center, MI

    Outstanding two-story home with grand two-story foyer and great room that gives way to the dining area and kitchen with walk-in pantry and island with oversized snack ledge. The den is conveniently secluded to be used as an office or secondary living space. The main floor primary bedroom suite includes a private bath with a dual-sink vanity, separate water closet, and substantial walk-in closet.

    JTB Homes Builder
    0 Landmark Series St Unit 37460843, Byron Center, MI

Home Price Trends

Median Sale Price
$486,000
Median Single Family Sale Price
$539,475
Median Townhouse Sale Price
$409,950
Median 2 Bedroom Sale Price
$348,250
Median 1 Bedroom Sale Price
$337,400
Average Price Per Sq Ft
$230
Number of Homes for Sale
203
Last 12 months Home Sales
401
Months of Supply
6.10
Median List Price
$529,900
Median Change From 1st List Price
0%
Median Home Sale Price YoY Change
9%
How to Buy a Home How to Finance a Home How to Sell a Home