91

Byron Center, MI Homes for Sale under $600,000

Section Image Section Image Section Image
  • /34

    $525,000

    Open Sat 12PM - 1:30PM $25K PRICE DROP
    • 5 Beds
    • 3.5 Baths
    • 2,821 Sq Ft

    1540 Copperfield St SW, Byron Center, MI 49315

    ONE YEAR HOME WARRANTY INCLUDED! This sharp stone-front walkout 2-story delivers 4 beds, 3.5 baths, and standout curb appeal with a wide porch, stone columns, and shake accents. The main level features a sound dampening office, firelit living room, island kitchen, and dining area with slider to a deck with huge shade umbrella. The garage entry features a mudroom with bench, half bath, and

    Agent Photo

    Tantzi Habsburg

    RE/MAX Lakeshore

    1540 Copperfield St SW, Byron Center, MI 49315
  • /28

    $471,000

    New Construction
    • 3 Beds
    • 2 Baths
    • 1,499 Sq Ft

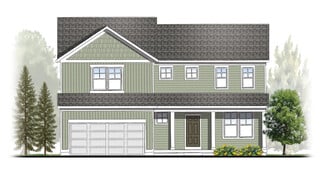
    The Georgetown Plan, Byron Center, MI 49315

    Buildable Home Plan – Photos are Representational Welcome to this charming, Hometown Series classic, the Georgetown! Enter your new Georgetown home from the front porch into the main entryway, or through the two car garage into the mudroom. The conveniently located mudroom includes a coat closet and an optional bench, and connects with the entryway in the front hall. The front hall leads to the

    Builder Photo

    Eastbrook Homes

    Builder

    1760 Julienne Ct SW Unit 36455680, Byron Center, MI 49315
  • /28

    $503,000

    New Construction
    • 4 Beds
    • 2.5 Baths
    • 2,017 Sq Ft

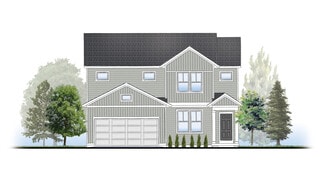
    The Stockton Plan, Byron Center, MI 49315

    Buildable Home Plan - Photos are Representational The Stockton is a contemporary two-story design, and one of Eastbrook’s most popular home plans. The plan starts with 2017 square feet of living space that incorporates four bedrooms and two and a half baths. From the porch, the front door opens into the entryway with a coat closet and the front flex room. From the entryway, the home plan opens up

    Builder Photo

    Eastbrook Homes

    Builder

    1760 Julienne Ct SW Unit 36451701, Byron Center, MI 49315
  • /32

    $508,000

    New Construction
    • 3 Beds
    • 2 Baths
    • 1,556 Sq Ft

    Enclave Plan at Kuiper's Meadow - Kuiper’s Meadow, Byron Center, MI 49315

    Beautiful ranch style home that offers a front entry leading into a spacious living room, dining area and kitchen with cathedral ceilings. Kitchen has large center island and walk-in pantry, perfect for entertaining! Private primary suite has bath with large vanity and large walk-in closet. Two more large bedrooms and full bathroom, laundry, and mudroom off of two stall garage round out this

    Interra Homes Builder
    6641 Burlingame Ave Unit 37475458, Byron Center, MI 49315
  • /18

    $531,050

    New Construction
    • 4 Beds
    • 2.5 Baths
    • 2,652 Sq Ft

    The Yukon Plan at Centre Stone, Byron Center, MI 49315

    Bosgraaf Homes Builder
    2558 64th St SW Unit 40775028, Byron Center, MI 49315
  • /32

    $479,900

    New Construction
    • 4 Beds
    • 2.5 Baths
    • 1,882 Sq Ft

    1735 Grove View Ln, Byron Center, MI 49315

    New construction home in Southtown in the Byron Center school district. This traditional two-story home offers 1,882 sqft of thoughtfully designed living space with 4 bedrooms and 2.5 baths, blending everyday comfort with timeless style. The great room is positioned at the front of the home, welcoming you in with natural light and a space that feels inviting from the moment you enter. The modern

    Michael McGivney Allen Edwin Realty LLC

    1735 Grove View Ln, Byron Center, MI 49315
  • /30

    $588,000

    New Construction
    • 3 Beds
    • 2 Baths
    • 1,556 Sq Ft

    Enclave Plan at Peace Field, Byron Center, MI 49315
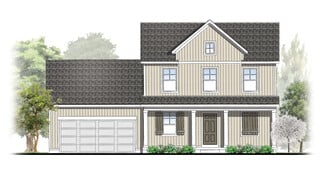
    Beautiful ranch style home that offers a front entry leading into a spacious living room, dining area and kitchen with cathedral ceilings. Kitchen has large center island and walk-in pantry, perfect for entertaining! Private primary suite has bath with large vanity and large walk-in closet. Two more large bedrooms and full bathroom, laundry, and mudroom off of two stall garage round out this

    Interra Homes Builder
    1234 Adams St SW Unit 38691325, Byron Center, MI 49315
  • /30

    $542,000

    New Construction
    • 4 Beds
    • 2.5 Baths
    • 2,101 Sq Ft

    Remington Plan at Kuiper's Meadow - Kuiper’s Meadow, Byron Center, MI 49315

    Stunning two-story home with a welcoming porch that opens to a great size foyer. Continue into a spacious living area, with full view of the large kitchen and dining room, complete with large island and pantry. This plan also offers a main floor primary bedroom suite complete with large walk-in closet and large vanity in the private bath. A powder bath and mudroom with laundry complete the first

    Interra Homes Builder
    6641 Burlingame Ave Unit 37475797, Byron Center, MI 49315
  • /29

    $560,000

    New Construction
    • 4 Beds
    • 2.5 Baths
    • 2,466 Sq Ft

    Carson Plan at Kuiper's Meadow - Kuiper’s Meadow, Byron Center, MI 49315

    Stunning two story home that begins with an open foyer, and leads into a flex room, large family room, open dining area, and kitchen with walk-in pantry. Main floor laundry, half bath and mudroom finish this level. The second level has a primary bedroom suite and bath with large vanity, and spacious walk-in closet. Three more large bedrooms, full bath and bonus loft area.

    Interra Homes Builder
    6641 Burlingame Ave Unit 37475395, Byron Center, MI 49315
  • /31

    $544,000

    New Construction
    • 4 Beds
    • 2.5 Baths
    • 2,206 Sq Ft

    Cascade Plan at Kuiper's Meadow - Kuiper’s Meadow, Byron Center, MI 49315

    This stunning two-story plan greets you with a large open living style family room and kitchen with large center island. A spacious mudroom and flex room offer flexibility and additional space. The second floor features 3 thoughtfully placed bedrooms, a full bathroom, and a convenient laundry room, along with the executive primary suite, complete with large walk-in closet and vanity.

    Interra Homes Builder
    6641 Burlingame Ave Unit 37475418, Byron Center, MI 49315
  • /21

    $573,050

    New Construction
    • 4 Beds
    • 2.5 Baths
    • 2,936 Sq Ft

    The McKinley Plan at Centre Stone, Byron Center, MI 49315

    Bosgraaf Homes Builder
    2558 64th St SW Unit 40775009, Byron Center, MI 49315
  • /39

    $469,750

    New Construction
    • 3 Beds
    • 3.5 Baths
    • 1,714 Sq Ft

    The Whitney Plan at Centre Stone, Byron Center, MI 49315

    Bosgraaf Homes Builder
    2558 64th St SW Unit 40775008, Byron Center, MI 49315
  • /28

    $535,350

    New Construction
    • 4 Beds
    • 2.5 Baths
    • 2,387 Sq Ft

    The Dickenson Plan at Centre Stone, Byron Center, MI 49315

    Bosgraaf Homes Builder
    2558 64th St SW Unit 40775011, Byron Center, MI 49315
  • /29

    $596,000

    New Construction
    • 4 Beds
    • 2.5 Baths
    • 1,952 Sq Ft

    Avery Plan at Peace Field, Byron Center, MI 49315

    This is a spectacular two-story home with a welcoming porch that opens to a foyer and large den. The house continues with a spacious living area, with full view of the large kitchen and dining room, complete with a large island and oversized pantry. The upstairs primary suite is complimented with a generous walk-in closet and large vanity in the private bathroom.

    Interra Homes Builder
    1234 Adams St SW Unit 38691246, Byron Center, MI 49315
  • /44

    $542,849

    New Construction
    • 4 Beds
    • 2.5 Baths
    • 2,450 Sq Ft

    The Harper Plan at Centre Stone, Byron Center, MI 49315

    Bosgraaf Homes Builder
    2558 64th St SW Unit 40775030, Byron Center, MI 49315
  • /19

    $538,950

    New Construction
    • 3 Beds
    • 2.5 Baths
    • 2,037 Sq Ft

    The Emerson Plan at Centre Stone, Byron Center, MI 49315

    Bosgraaf Homes Builder
    2558 64th St SW Unit 40775029, Byron Center, MI 49315
  • /25

    $584,000

    New Construction
    • 2 Beds
    • 2 Baths
    • 1,668 Sq Ft

    Camden Plan at Kuiper's Meadow, Byron Center, MI 49315

    Camden House PlanCozy, 2 bedroom cottage-style ranch home that encompasses the feeling of a large condo, without the association. A nice foyer opens up to a great living space with a huge, executive-style kitchen with a center island, spacious great room, great dining area. The exceptional primary bedroom suite down the hall offers privacy and an expansive walk-in closet, primary bath, and

    JTB Homes Builder
    6651 Burlingame Ave Unit 37460772, Byron Center, MI 49315
  • /23

    $532,000

    New Construction
    • 4 Beds
    • 2.5 Baths
    • 2,048 Sq Ft

    Ashton Plan at Kuiper's Meadow - Kuiper’s Meadow, Byron Center, MI 49315

    Stunning two-story home with a welcoming porch that opens to a foyer and large den. The journey continues with a spacious living area, with full view of the large kitchen and dining room, complete with large island and oversized pantry. The upstairs primary suite is complete with a large walk-in closet and large vanity in the private bathroom.

    Interra Homes Builder
    6641 Burlingame Ave Unit 37475303, Byron Center, MI 49315
  • /19

    $560,950

    New Construction
    • 4 Beds
    • 2.5 Baths
    • 3,120 Sq Ft

    The Breckenridge Plan at Centre Stone, Byron Center, MI 49315

    Bosgraaf Homes Builder
    2558 64th St SW Unit 40775014, Byron Center, MI 49315
  • /31

    $527,000

    New Construction
    • 4 Beds
    • 2.5 Baths
    • 1,952 Sq Ft

    Avery Plan at Kuiper's Meadow - Kuiper’s Meadow, Byron Center, MI 49315

    This is a spectacular two-story home with a welcoming porch that opens to a foyer and large den. The house continues with a spacious living area, with full view of the large kitchen and dining room, complete with a large island and oversized pantry. The upstairs primary suite is complimented with a generous walk-in closet and large vanity in the private bathroom.

    Interra Homes Builder
    6641 Burlingame Ave Unit 37475362, Byron Center, MI 49315
  • /27

    $545,000

    New Construction
    • 4 Beds
    • 2.5 Baths
    • 2,344 Sq Ft

    The Preston Plan at Alden Grove, Byron Center, MI 49315

    Buildable Home Plan - Photos are Representational Stately and contemporary, the Preston home plan is a two-story design offering 2344 square feet of living space, four bedrooms, and two and a half baths. Step from your new Preston home’s porch into the front entryway with its coat closet and optional bench. From the entryway, the front room offers a flexible space for formal dining or a sitting

    Eastbrook Homes Builder
    1880 76th St SW Unit 36603177, Byron Center, MI 49315
  • /33

    $439,900

    • 4 Beds
    • 3 Baths
    • 2,750 Sq Ft

    1171 Runway Dr SW, Byron Center, MI 49315

    Welcome to this spacious, well maintained home in the highly desirable Byron Center Public School District! This 4 bedroom, 3 full bathroom home offers generous living space throughout. The main level features a primary suite with French doors leading to the backyard deck, an additional bedroom, main floor laundry, two separate living areas, two gas fireplaces including a stunning real stone

    Abisai Munoz City2Shore Real Estate (GR)

    1171 Runway Dr SW, Byron Center, MI 49315
  • /27

    $536,000

    New Construction
    • 3 Beds
    • 2.5 Baths
    • 1,943 Sq Ft

    The Marley Plan at Walnut Ridge, Byron Center, MI 49315

    Buildable Home Plan – Photos are Representational The Marley is a two-story home plan, offering three bedrooms and 2.5 bathrooms, with the option to add a fourth and fifth bedroom and additional bathroom. This popular home plan is known for its main floor owner's suite and two-story great room. Step into your new Marley home from the elegant front porch. The entryway takes you past a coat closet,

    Eastbrook Homes Builder
    1760 Julienne Ct SW Unit 36487193, Byron Center, MI 49315
  • /52

    $415,000

    • 3 Beds
    • 3.5 Baths
    • 2,356 Sq Ft

    1153 Stagecoach Dr, Byron Center, MI 49315

    Welcome to 1153 Stagecoach Drive, where newer construction, thoughtful design, and low-maintenance living come together in the heart of Byron Center. Located in the desirable Cooks Crossing community, this beautifully maintained condo offers three levels of finished living space, a bright open main floor, and a peaceful pond backdrop. The main level is designed for connection, with the kitchen,

    Courtney Harding Five Star Real Estate (Grandv)

    1153 Stagecoach Dr, Byron Center, MI 49315
  • /28

    $583,000

    New Construction
    • 4 Beds
    • 2.5 Baths
    • 2,244 Sq Ft

    The Hearthside Plan at Walnut Ridge, Byron Center, MI 49315

    Buildable Home Plan – Photos are Representational The Hearthside design is an inviting two-story home with ample space and lots of opportunity for personalization and expansion. This plan includes 2244 square feet of finished space includes four bedrooms and two and a half baths, offering you plenty of flexible living space. The elegant pillared porch and two-story foyer leads to a flex room that

    Eastbrook Homes Builder
    1760 Julienne Ct SW Unit 36479403, Byron Center, MI 49315
  • /27

    $533,000

    New Construction
    • 3 Beds
    • 2.5 Baths
    • 1,943 Sq Ft

    The Marley Plan at Alden Grove, Byron Center, MI 49315

    Buildable Home Plan – Photos are Representational The Marley is a two-story home plan, offering three bedrooms and 2.5 bathrooms, with the option to add a fourth and fifth bedroom and additional bathroom. This popular home plan is known for its main floor owner's suite and two-story great room. Step into your new Marley home from the elegant front porch. The entryway takes you past a coat closet,

    Eastbrook Homes Builder
    1880 76th St SW Unit 36603178, Byron Center, MI 49315
  • /28

    $532,000

    New Construction
    • 2 Beds
    • 2 Baths
    • 1,773 Sq Ft

    The Balsam Plan at Walnut Ridge, Byron Center, MI 49315

    Buildable Home Plan – Photos Are Representational The Balsam, named after the most fragrant fir tree, evokes freshness and a feeling of open spaces. The Balsam is our latest ranch plan, featuring 1773 of flexible living space. Enter the Balsam home through your front porch or through the two-car garage, immediately finding the mudroom to your left. The conveniently located mudroom includes a coat

    Eastbrook Homes Builder
    1760 Julienne Ct SW Unit 36466299, Byron Center, MI 49315
  • /17

    $495,000

    New Construction
    • 3 Beds
    • 2 Baths
    • 1,592 Sq Ft

    The Grayson Plan at Alden Grove, Byron Center, MI 49315

    Buildable Home Plan – Photos are Representational Welcome to this newly improved, Americana Series home plan, the Grayson! Enter your new Grayson home from the front porch into the main entryway, or through the two-car garage into the mudroom. The conveniently located mudroom includes a coat closet and an optional bench and connects with the entryway in the hall. The front hall opens into the

    Eastbrook Homes Builder
    1880 76th St SW Unit 36603153, Byron Center, MI 49315
  • /15

    $390,000

    • Land
    • 5.69 Acres
    • $68,541 per Acre

    V/L 146th Ave SW, Byron Center, MI 49315

    Beautiful corner of 5.69 acres lot! With a variety of possibilities. Perfect for building your dream home with enough room to enjoy whatever you desire in this back road corner of Byron. Conveniently located near the Byron Center area, moments away from Hopkins Schools!

    Marcela Diaz RE/MAX SunQuest Realty

    V/L 146th Ave SW, Byron Center, MI 49315
  • /2

    $564,900

    Open Sat 10AM - 12PM Coming Soon
    • 4 Beds
    • 3.5 Baths
    • 2,800 Sq Ft

    8677 Shore Way Dr SW, Byron Center, MI 49315

    Coming soon! Accepting showings starting Saturday July 18! *** OPEN SATURDAY JULY 18, 10:00-12:00! *** We are proud to present this custom built 4-bedroom, 3 1/2 bath ranch in the coveted Carlisle Shores neighborhood in Byron Center. You will love the half acre, fully fenced in wooded lot with no neighbors directly behind you! Many recent updates make this beautiful home move in ready! Featuring

    Shelley Donnelly RE/MAX Lakeshore

    8677 Shore Way Dr SW, Byron Center, MI 49315
  • /19

    $409,900

    New Construction
    • 3 Beds
    • 2.5 Baths
    • 1,681 Sq Ft

    1134 Freshfield Dr, Byron Center, MI 49315

    Discover this beautiful Cora Townhome in Cooks Crossing, offering a perfect combination of space, style, and modern amenities. With 3 bedrooms and 2.5 bathrooms, this home provides plenty of room for family living and hosting guests. The spacious family room serves as the heart of the home, featuring large windows that bathe the space in natural light and create a welcoming atmosphere. The

    Eastbrook Homes Builder
    1134 Freshfield Dr, Byron Center, MI 49315
  • /25

    $544,000

    $5K PRICE DROP
    • 3 Beds
    • 3 Baths
    • 3,362 Sq Ft

    959 Harper Woods Dr SW, Byron Center, MI 49315

    Meticulously maintained and built in 2022, this beautiful 3-bedroom, 3-bath condo offers the largest floor plan in the community with all three bedrooms featuring private ensuite baths. The open-concept kitchen and living area showcases quartz countertops, double ovens, quality appliances, custom built-ins, ceiling speakers, a fireplace, and custom window treatments creating an ideal space for

    Samantha Garrett ReSIDE Grand Rapids

    959 Harper Woods Dr SW, Byron Center, MI 49315
  • /28

    $586,000

    New Construction
    • 4 Beds
    • 2.5 Baths
    • 2,328 Sq Ft

    The Hadley Plan at Alden Grove, Byron Center, MI 49315

    Buildable Home Plan - Photos are Representational Stately and contemporary, the Hadley home plan is a two-story design offering 2328 square feet of living space, four bedrooms, and two and a half baths. Enter your Hadley home plan and see a conveniently located flex room, perfect for an at-home office, playroom, or hobby room. Continue down the hall into your two-story great room, dining room and

    Eastbrook Homes Builder
    1880 76th St SW Unit 36603186, Byron Center, MI 49315
  • /40

    $509,900

    $5K PRICE DROP
    • 4 Beds
    • 3.5 Baths
    • 2,800 Sq Ft

    8665 Shore Way Dr SW, Byron Center, MI 49315

    Welcome to the beautiful Carlisle Shores neighborhood in Byron Center! This move-in-ready home has been freshly painted and features brand-new carpet through out - newer mechanicals, roof and more , making it ready for its next owners. Offering 4 bedrooms and 3.5 bathrooms, this spacious home is designed for comfortable living. The main level features three bedrooms, including a private primary

    Denise Maghielse Real Estate with Maghielse &Co

    8665 Shore Way Dr SW, Byron Center, MI 49315
  • /28

    $549,000

    New Construction
    • 3 Beds
    • 2 Baths
    • 1,928 Sq Ft

    The Maxwell Plan at Alden Grove, Byron Center, MI 49315

    Buildable Home Plan – Photos are Representational The Maxwell home plan is a contemporary ranch style home. Walk into your new Maxwell home from the front porch to the main entryway. The dining area is positioned just off the front hall and can be transformed into an office with stylish French doors. The dining room and entryway lead into the family room, which can be further enhanced with one of

    Eastbrook Homes Builder
    1880 76th St SW Unit 36603181, Byron Center, MI 49315
  • /56

    $369,900

    New Construction
    • 3 Beds
    • 3.5 Baths
    • 2,097 Sq Ft

    1657 Thyme Dr, Byron Center, MI 49315

    Like new construction, this walkout two-story townhome in Walnut Ridge is located in the Blue-Ribbon Award-winning Byron Center School District. The gorgeous main floor features a convenient open floor plan with luxury vinyl plank flooring throughout, along with a beautifully upgraded kitchen that includes a GE stainless steel appliance package, large center island, walk-in corner pantry, and

    Dave Kooistra Apex Realty Group

    1657 Thyme Dr, Byron Center, MI 49315
  • /39

    $565,000

    New Construction
    • 2 Beds
    • 2 Baths
    • 1,622+ Sq Ft

    Whitby Plan at Kuiper's Meadow, Byron Center, MI

    Cozy, 2 bedroom cottage-style ranch home that encompasses the feeling of a large condo, without the association. A nice foyer opens up to a great living space with spacious great room, dining area, and welcoming kitchen with curved island and snack ledge. The exceptional primary suite offers privacy and an expansive walk-in closet, primary bath, and secluded water closet. Same floor laundry,

    JTB Homes Builder
    0 Cottage Series St Unit 37460794, Byron Center, MI
  • /12

    $399,000

    $50K PRICE INCREASE
    • Land
    • 21,780 Sq Ft
    • $798,000 per Acre


    750 84th St SW, Byron Center, MI 49315

    Half Acre Development Site - Zoned B2 - Commercial; US-131 traffic count north of 84th st is 65,000+, and south of 84th is 55,000+. This high-traffic location is just west of Culvers and Tanger Outlets that brings 4 million of shoppers to the Byron Center area a year. Making this a perfect place for any kind of office or retail business; ie. Insurance office or clothing store. Be a progressive

    Brian Silvernail VENTURE REAL ESTATE GROUP

    750 84th St SW, Byron Center, MI 49315
  • /32

    $394,900

    • 2 Beds
    • 2.5 Baths
    • 2,136 Sq Ft

    1664 Lisa Dr SW Unit 21, Byron Center, MI 49315

    End unit on the water! Welcome to this 2 bedroom, 2.5 bath walkout ranch on Reflection Lake in Byron Center! Main floor includes laundry, half bath, open great room with kitchen/dining area/ living room, four season room, and primary bedroom/private bath/walk-in closet. Lower walkout level has large rec room, 2nd bedroom, full bath, office, and storage/mechanical room. There are gas fireplaces in

    Eric Knoll Five Star Real Estate (Grandv)

    1664 Lisa Dr SW Unit 21, Byron Center, MI 49315
  • /49

    $489,000

    • 4 Beds
    • 3.5 Baths
    • 2,320 Sq Ft

    7901 Carlisle Crossings Blvd SW, Byron Center, MI 49315

    OPEN HOUSE THURSDAY 5-7PM. SHOWINGS BEGIN 7/17. Discover this thoughtfully designed and well cared for 4-bedroom, 3.5-bathroom residence nestled in the highly desired Carlisle Crossings community. The heart of the home features an open-concept main floor that is ideal for entertaining. The kitchen is modern and complete with a beautiful backsplash, coffee bar, a spacious pantry, and seamless

    Katharine Werme Hermsen Chuck Jaqua, REALTOR

    7901 Carlisle Crossings Blvd SW, Byron Center, MI 49315

Showing Results 1 - 40, Page 1 of 3

Home Price Trends

Median Sale Price
$486,000
Median Single Family Sale Price
$539,475
Median Townhouse Sale Price
$409,950
Median 2 Bedroom Sale Price
$348,250
Median 1 Bedroom Sale Price
$337,400
Average Price Per Sq Ft
$230
Number of Homes for Sale
203
Last 12 months Home Sales
401
Months of Supply
6.10
Median List Price
$529,900
Median Change From 1st List Price
0%
Median Home Sale Price YoY Change
9%
How to Buy a Home How to Finance a Home How to Sell a Home