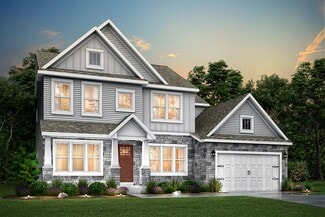
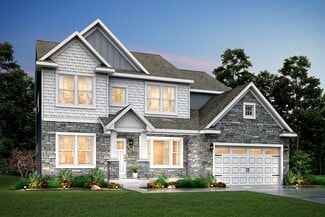
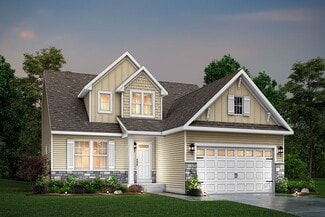
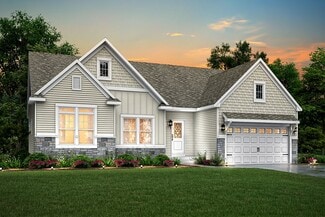
149

Caledonia, MI Homes for Sale under $700,000

Section Image Section Image Section Image
  • /19

    $525,000

    New Construction
    • 3 Beds
    • 2.5 Baths
    • 2,136 Sq Ft

    233 Warbler Dr, Caledonia, MI 49316

    Welcome to this 3-bedroom, 2.5-bathroom waterfront Oxford residence in Caledonia, offering 2,136 square feet of finished living space on a generous 24,829 square foot lot. This single-family home provides ample room for comfortable living with its thoughtful floor plan and multiple bathrooms for convenience. The property includes a 3-car garage, ideal for vehicle storage and additional workspace

    Agent Photo

    Kristy Lecceadone

    Sable Realty LLC

    233 Warbler Dr, Caledonia, MI 49316
  • /27

    $444,900

    New Construction $5K PRICE INCREASE
    • 4 Beds
    • 2.5 Baths
    • 1,882 Sq Ft

    7065 Palisades Dr, Caledonia, MI 49316

    New construction home in Dutton Center completing Dec/Jan, located in Caledonia school district. This home is 22 years newer than similarly priced homes in the area, saving you ~$100/month on utilities. This two-story home offers 1,882 sq ft of thoughtfully designed living space with 4 bedrooms and 2.5 baths, blending everyday comfort with timeless style. The great room is positioned at the front

    Michael McGivney Allen Edwin Realty LLC

    7065 Palisades Dr, Caledonia, MI 49316
  • /32

    $434,900

    New Construction
    • 4 Beds
    • 2.5 Baths
    • 1,882 Sq Ft

    7060 Pileated Dr, Caledonia, MI 49316

    New construction in Dutton Center in the Caledonia school district. This traditional two-story home offers 1,882 sqft of thoughtfully designed living space with 4 bedrooms and 2.5 baths, blending everyday comfort with timeless style. The great room is positioned at the front of the home, welcoming you in with natural light and a space that feels inviting from the moment you enter. The modern

    Michael McGivney Allen Edwin Realty LLC

    7060 Pileated Dr, Caledonia, MI 49316
  • /40

    $514,900

    New Construction
    • 4 Beds
    • 2.5 Baths
    • 2,276 Sq Ft

    3221 Railtown Rd, Caledonia, MI 49316

    January/February 2027 completion! New construction in Thornapple Farms in the Caledonia School District, offering a 13-year age advantage and over 600 more sq. ft. than comparable homes. This spacious 2,278 sq. ft. two-story features 4 bedrooms, 2.5 baths, and a versatile main-floor den. The kitchen features quartz countertops, painted cabinetry, stainless steel appliances including refrigerator,

    Michael McGivney Allen Edwin Realty LLC

    3221 Railtown Rd, Caledonia, MI 49316
  • /32

    $444,900

    New Construction $5K PRICE INCREASE
    • 4 Beds
    • 2.5 Baths
    • 2,062 Sq Ft

    7068 Pileated Dr, Caledonia, MI 49316

    New construction home in Dutton Center completing this Feb/Mar. This two-story home is 22 years newer and 202 sq ft larger than similar homes in the area. Featuring 4 bedrooms and 2.5 baths designed for everyday living that brings people together in open, welcoming spaces while still providing quiet places to unwind and recharge, this home is thoughtfully designed. The great room is positioned at

    Michael McGivney Allen Edwin Realty LLC

    7068 Pileated Dr, Caledonia, MI 49316
  • /27

    $431,100

    New Construction
    • 4 Beds
    • 2.5 Baths
    • 1,882 Sq Ft

    Integrity 1880 Plan at Thornapple Farms, Caledonia, MI 49316

    This traditional 2 story floorplan features 4 bedrooms, 2.5 baths and 1,882 sqft of living space. The footprint is designed for optimal and inclusive living & storage. The first floor features an open concept layout with a large great room, dedicated dining nook and kitchen with peninsula. Take advantage of the opportunity to add the optional breakfast bar - ideal for casual dining or doing

    Allen Edwin Homes Builder
    7100 Hanna Lake Ave SE Unit 36478695, Caledonia, MI 49316
  • /26

    $590,000

    New Construction $10K PRICE DROP
    • 3 Beds
    • 2 Baths
    • 1,664 Sq Ft

    4873 Duttonvale Dr SE, Caledonia, MI 49316

    Step into refined style and thoughtful upgrades in this brand-new Elmwood ranch in Dutton Preserve. Designed with today's buyer in mind, this home features a walkout basement, 3-stall garage, and a 12x12 deck with stairs to backyard. Inside, the kitchen shines with painted Arbor Meas cabinetry, Argento solid-surface counters, a stunning Fez White tile backsplash, wood toe-kick detailing, and GE

    JTB Homes Builder
    4873 Duttonvale Dr SE, Caledonia, MI 49316
  • /19

    $578,000

    New Construction
    • 3 Beds
    • 2 Baths
    • 1,696 Sq Ft

    Sequoia Plan at Graymoor, Caledonia, MI 49316

    Outstanding craftsman-styled ranch features split bedroom concept. The generous primary suite, complete with a spacious walk-in closet and dual-sink vanity, is tucked away with separation from the secondary bedrooms. Well-appointed kitchen includes walk-in pantry, island with snack ledge and large dining area and great room.Give us a call today at (616) 916-8895

    JTB Homes Builder
    7373 Moorfield Ct Unit 37461681, Caledonia, MI 49316
  • /7

    $509,770

    New Construction
    • 3 Beds
    • 2.5 Baths
    • 2,780 Sq Ft

    Traditions 2800 V8.0b Plan at Thornapple Farms, Caledonia, MI 49316

    Featuring over 2,800 square feet of living space and the option for up to five bedrooms, this new construction floor plan is a very popular choice. Upon entering the home, notice the impressive two story foyer, den with optional French doors, formal dining room and large great room. The beautiful kitchen features an island plus a dedicated dining nook. An ample sized mudroom with optional built

    Allen Edwin Homes Builder
    7100 Hanna Lake Ave SE Unit 36453525, Caledonia, MI 49316
  • /32

    $525,000

    New Construction Open Sat 10AM - 11:30AM
    • 4 Beds
    • 2.5 Baths
    • 1,952 Sq Ft

    4833 SE Duttonvale Dr Unit 2, Caledonia, MI 49316

    Interra Homes is proud to present the Avery plan in Dutton Preserve. This 4 bed, 2.5 bath home features an expanded 3 stall garage, walkout basement with 10x10 patio, and a 14x12 treated deck with stairs. The main floor showcases LVP throughout the kitchen, dining, living, flex, foyer, mudroom, and pantry. Elegant White perimeter cabinets pair with Willow island cabinetry, Calacatta Gold solid

    Connie Bennett Kensington Realty Group Inc.

    4833 SE Duttonvale Dr Unit 2, Caledonia, MI 49316
  • /26

    $449,900

    • 5 Beds
    • 2 Baths
    • 3,091 Sq Ft

    2491 Crystal Meadows St SE Unit 70, Caledonia, MI 49316

    Welcome home to this spacious and well-maintained 5-bedroom, 2-bath home in desirable Sienna Pointe. Offering over 3,000 square feet of finished living space, this home features an open-concept main floor with updated hardwood flooring, a cozy fireplace, and a bright kitchen with center island, dining area, and sliders leading to the deck—perfect for entertaining. The main level includes a

    Hung Pham 42 North Realty Group

    2491 Crystal Meadows St SE Unit 70, Caledonia, MI 49316
  • /19

    $595,000

    New Construction
    • 3 - 4 Beds
    • 2 - 3.5 Baths
    • 1,696 Sq Ft

    Sequoia Plan at Valley Point, Caledonia, MI 49316

    Outstanding craftsman-styled ranch features split bedroom concept. The generous primary suite, complete with a spacious walk-in closet and dual-sink vanity, is tucked away with separation from the secondary bedrooms. Well-appointed kitchen includes walk-in pantry, island with snack ledge and large dining area and great room.Give us a call today at (616) 916-8895

    JTB Homes Builder
    5949 Valley Point W Dr Unit 37458164, Caledonia, MI 49316
  • /29

    $602,000

    New Construction
    • 4 Beds
    • 2.5 Baths
    • 2,034 Sq Ft

    Redwood Plan at Valley Point, Caledonia, MI 49316

    Captivating open-concept two-story home with two-story foyer encompasses a spacious living area, additional flex room and large kitchen complete with snack ledge in the island and pantry. Generous primary suite includes a vast walk-in closet, and private bath complete with dual-sink vanity and linen closet. Conveniently located second floor laundry and linen closet. Mud room contains bench with

    JTB Homes Builder
    5949 Valley Point W Dr Unit 37458144, Caledonia, MI 49316
  • /25

    $435,000

    New Construction
    • 2 Beds
    • 2 Baths
    • 200 Sq Ft

    6841 Loggers Ridge Run SE, Caledonia, MI 49316

    Welcome to the Amber by Eagle Creek Homes, a 1,159 sq ft ranch plan featuring cathedral ceilings and an open-concept layout designed for easy, comfortable living. The stylish kitchen offers a quartz island and countertops with soft-close cabinetry and a chic interior design. An unfinished basement provides room for future expansion. Tucked away at the back of Glades at Jasonville, this home

    Jenny Valliere Keller Williams GR East

    6841 Loggers Ridge Run SE, Caledonia, MI 49316
  • /28

    $518,290

    New Construction
    • 4 Beds
    • 2.5 Baths
    • 3,070 Sq Ft

    Traditions 3100 Plan at Thornapple Farms, Caledonia, MI 49316

    This new construction home is designed with space and style in mind and features over 3,000 square feet of living space. The main level offers functionality in the form of two different layouts, both of which include a foyer, mudroom off the garage, den or office, formal dining room, powder room, open kitchen with island, and huge great room. Head upstairs to find four bedrooms – each of which

    Allen Edwin Homes Builder
    7100 Hanna Lake Ave SE Unit 36480239, Caledonia, MI 49316
  • /31

    $525,000

    New Construction
    • 4 - 5 Beds
    • 2.5 - 3.5 Baths
    • 2,206 Sq Ft

    Cascade Plan at Graymoor, Caledonia, MI 49316

    This stunning two-story plan greets you with a large open living style family room and kitchen with large center island. A spacious mudroom and flex room offer flexibility and additional space. The second floor features 3 thoughtfully placed bedrooms, a full bathroom, and a convenient laundry room, along with the executive primary suite, complete with large walk-in closet and vanity.

    Interra Homes Builder
    7294 Graymoor St SE Unit 37473764, Caledonia, MI 49316
  • /35

    $675,000

    New Construction
    • 4 Beds
    • 2.5 Baths
    • 2,646 Sq Ft

    Bay Harbor Plan at Graymoor, Caledonia, MI

    Bay Harbor House PlanSpectacular open concept two-story home with grand two-story foyer that leads to a dual staircase. Spacious great room gives way to both the den and dining area with large kitchen complete with a conveniently located corner walk-in pantry and island with snack ledge. The large primary suite has a great sitting area, large bathroom and walk-in closet. Appropriately placed

    JTB Homes Builder
    0 Landmark Series St Unit 37461340, Caledonia, MI
  • /17

    $560,580

    New Construction
    • 4 Beds
    • 2.5 Baths
    • 3,423 Sq Ft

    Traditions 3390 V8.2b Plan at Thornapple Farms, Caledonia, MI 49316

    The Traditions 3390 is a beautiful new construction floor plan which offers innovative spaces and a great layout. An oversized kitchen features ample cabinet space, large island and dining nook. The first floor also includes a Tech Center, which is designed to function as an office or work space, and a generously sized pantry. The great room is the ideal place to entertain or relax – add the

    Allen Edwin Homes Builder
    7100 Hanna Lake Ave SE Unit 36476587, Caledonia, MI 49316
  • /22

    $612,000

    New Construction
    • 3 Beds
    • 2.5 Baths
    • 1,850 Sq Ft

    Oakwood Plan at Valley Point, Caledonia, MI 49316

    This ranch-style home has a great entry foyer with closet that leads into the kitchen or to the guest rooms. The open-concept family room, dining area, and kitchen is complete with a large snack ledge on the island and a large pantry. The primary suite and guest rooms are placed on opposite sides of the home to create privacy. The primary suite features a private bath with a dual-sink vanity and

    JTB Homes Builder
    5949 Valley Point W Dr Unit 37458106, Caledonia, MI 49316
  • /59

    $599,900

    New Construction $10K PRICE DROP
    • 4 Beds
    • 2.5 Baths
    • 2,466 Sq Ft

    5937 Valley Point Dr SE, Caledonia, MI 49316

    ***This home qualifies for our lower interest rate promotion!***Check out our Carson floorplan in the Valley Point Community in the coveted Caledonia School district. 4 beds and 2.5 baths in this home. The main floor living room features a gas fireplace, providing a great spot to lounge and entertain. The kitchen has an island a good-sized pantry. Mudroom access from the kitchen, with a

    Interra Homes Builder
    5937 Valley Point Dr SE, Caledonia, MI 49316
  • /11

    $430,000

    New Construction
    • 4 Beds
    • 2 Baths
    • 2,068 Sq Ft

    6755 Loggers Ridge Run, Caledonia, MI 49316

    This 4-bedroom, 2-full-bath Vendora bi-level is all about the setting! Tucked in the back on a quiet, peaceful street in the Glades at Jasonville, the home overlooks a beautiful wooded ravine while remaining close to Caledonia's schools, shopping, dining and everyday conveniences. Inside, cathedral ceilings create an open, airy feel, complimented by quartz countertops, soft-close cabinetry and

    Jenny Valliere Keller Williams GR East

    6755 Loggers Ridge Run, Caledonia, MI 49316
  • /24

    $632,000

    New Construction
    • 4 Beds
    • 2.5 Baths
    • 2,153 Sq Ft

    Cedarwood Plan at Dutton Preserve, Caledonia, MI

    Inviting two-story home with open-concept great room, den, dining area, and kitchen features ample cabinet storage, a kitchen island and walk-in corner pantry. The second floor primary suite includes a private bath with dual-sink vanity and attached walk-in closet. The laundry is conveniently located on the second floor with an over-sized folding space.

    JTB Homes Builder
    0 Woodland Series St Unit 37457959, Caledonia, MI
  • /9

    $451,380

    New Construction
    • 3 Beds
    • 2.5 Baths
    • 1,805 Sq Ft

    Elements 1800 Plan at Thornapple Farms, Caledonia, MI 49316

    The newest addition to the Elements portfolio features a unique floorplan in which the primary bedroom suite is conveniently located on the main level. With over over 1,800 square feet of living space this plan is sure to cater to a wide array of homeowners. There are two guest bedrooms located on the second floor plus a game room. For those in need of an extra bedroom upstairs, convert the game

    Allen Edwin Homes Builder
    7100 Hanna Lake Ave SE Unit 36452890, Caledonia, MI 49316
  • /13

    $410,010

    New Construction
    • 3 - 5 Beds
    • 1 - 3 Baths
    • 1,526 Sq Ft

    Integrity 1530 Plan at Dutton Center, Caledonia, MI 49316

    The Integrity 1530 is a traditional ranch floor plan with a footprint designed for optimal and inclusive living & storage.

    Allen Edwin Homes Builder
    6903 Hanna Lake Ave SE Unit 39739695, Caledonia, MI 49316
  • /16

    $601,000

    New Construction
    • 4 Beds
    • 2.5 Baths
    • 2,153 Sq Ft

    Cedarwood Plan at Graymoor, Caledonia, MI 49316

    Inviting two-story home with open-concept great room, den, dining area, and kitchen features ample cabinet storage, a kitchen island and walk-in corner pantry. The second floor primary suite includes a private bath with dual-sink vanity and attached walk-in closet. The laundry is conveniently located on the second floor with an over-sized folding space.

    JTB Homes Builder
    7373 Moorfield Ct Unit 37461441, Caledonia, MI 49316
  • /29

    $550,000

    New Construction
    • 4 Beds
    • 2.5 Baths
    • 2,101 Sq Ft

    Remington Plan at Dutton Preserve, Caledonia, MI 49316

    Stunning two-story home with a welcoming porch that opens to a great size foyer. Continue into a spacious living area, with full view of the large kitchen and dining room, complete with large island and pantry. This plan also offers a main floor primary bedroom suite complete with large walk-in closet and large vanity in the private bath. A powder bath and mudroom with laundry complete the first

    Interra Homes Builder
    7700 Patterson Ave Unit 37505328, Caledonia, MI 49316
  • /32

    $497,000

    New Construction
    • 3 - 4 Beds
    • 2 - 3 Baths
    • 1,556 Sq Ft

    Enclave Plan at Graymoor, Caledonia, MI 49316

    Beautiful ranch style home that offers a front entry leading into a spacious living room, dining area and kitchen with cathedral ceilings. Kitchen has large center island and walk-in pantry, perfect for entertaining! Private primary suite has bath with large vanity and large walk-in closet. Two more large bedrooms and full bathroom, laundry, and mudroom off of two stall garage round out this

    Interra Homes Builder
    7294 Graymoor St SE Unit 37473802, Caledonia, MI 49316
  • /2

    $699,900

    New Construction
    • 4 Beds
    • 2.5 Baths
    • 2,646 Sq Ft

    5955 Graymoor St SE, Caledonia, MI 49316

    Bay Harbor House PlanSpectacular open concept two-story home with grand two-story foyer that leads to a dual staircase. Spacious great room gives way to both the den and dining area with large kitchen complete with a conveniently located corner walk-in pantry and island with snack ledge. The large primary suite has a great sitting area, large bathroom and walk-in closet. Appropriately placed

    JTB Homes Builder
    5955 Graymoor St SE, Caledonia, MI 49316
  • /46

    $630,000

    • 4 Beds
    • 3.5 Baths
    • 3,544 Sq Ft

    6211 Royalton Dr SE, Caledonia, MI 49316

    Caledonia schools, 4 bed, 3.5 bath, walk out finished basement, home office, spacious primary en-suite on main floor with vaulted ceiling along with laundry room on same level. 50 year shingles, mica epoxy garage floor, automatic dog door to outdoor kennel, vaulted ceiling living room with gas fireplace, walkout level large home office with a wall of bookshelves, kitchen appliances recently

    Philip Hooker Greenridge Realty (Lowell)

    6211 Royalton Dr SE, Caledonia, MI 49316
  • /9

    $466,135

    New Construction
    • 3 Beds
    • 2 Baths
    • 1,658 Sq Ft

    Traditions 1600 V8.0b Plan at Thornapple Farms, Caledonia, MI 49316

    This beautiful ranch home has more than 1,600 square feet of living space. The main floor includes a large great room, open concept kitchen and dining nook. The smart layout also features a conveniently located mudroom, which has the option for custom built-ins, first floor laundry plus ample pantry space. The choice of 2 bedrooms + den/office or 3 bedrooms on the main floor enables the homeowner

    Allen Edwin Homes Builder
    7100 Hanna Lake Ave SE Unit 36483288, Caledonia, MI 49316
  • /47

    $615,000

    • 4 Beds
    • 3 Baths
    • 3,380 Sq Ft

    7181 River Glen Dr SE, Caledonia, MI 49316

    Tucked beneath a canopy of mature trees, this 4-bedroom, 3-bath Caledonia ranch has a bit of a Secret Garden feel while remaining bright and open inside. Set on 1.12 acres, the home offers generous spaces to gather on both levels, beginning with an open main floor where the kitchen, dining, and living areas flow easily together. The kitchen features quartz countertops, stainless steel appliances,

    Scott West Green Square Properties LLC

    7181 River Glen Dr SE, Caledonia, MI 49316
  • /38

    $425,000

    $15K PRICE DROP
    • 3 Beds
    • 2 Baths
    • 1,628 Sq Ft

    7386 Bramling Dr SE, Caledonia, MI 49316

    This like new, beautifully maintained home with granite counter tops, sits upon a Premium lot, abutting a forest to the back and next to an unbuildable lot! Offers extra privacy and yet you'll be among friends in this cozy neighborhood. Friendly back yard. There is a 10 year, transferrable structural warranty. The A/C and Furnace also hold a 5 year warranty! Main Floor laundry. The unfinished

    Leigh Young Coldwell Banker Schmidt Realtors

    7386 Bramling Dr SE, Caledonia, MI 49316
  • /30

    $423,250

    New Construction
    • 4 - 5 Beds
    • 2 - 3.5 Baths
    • 2,022 Sq Ft

    Integrity 2000 Plan at Dutton Center, Caledonia, MI 49316

    The Integrity 2000 is a traditional 2-story floor plan with a footprint designed for optimal and inclusive living & storage.

    Allen Edwin Homes Builder
    6903 Hanna Lake Ave SE Unit 39739693, Caledonia, MI 49316
  • /33

    $679,900

    New Construction $10K PRICE DROP
    • 4 Beds
    • 2.5 Baths
    • 2,547 Sq Ft

    5859 Valley Point Dr SE, Caledonia, MI 49316

    ***This home qualifies for our lower interest rate promotion!***Welcome to our Redwood floor plan in our Valley Point community in Caledonia Schools. This private home is at the end of a cul-de-sac. It features 4 bedrooms and 2.5 bathrooms. The main floor features an electric fireplace in the living room. It leads to the dining room and kitchen where you find a large island and pantry. The

    JTB Homes Builder
    5859 Valley Point Dr SE, Caledonia, MI 49316
  • /28

    $444,900

    New Construction
    • 4 Beds
    • 2.5 Baths
    • 1,882 Sq Ft

    7065 Palisades Dr NE, Caledonia, MI 49316

    New construction home in Dutton Center, located in Caledonia school district. This traditional two-story home offers 1,882 sqft of thoughtfully designed living space with 4 bedrooms and 2.5 baths, blending everyday comfort with timeless style. The great room is positioned at the front of the home, welcoming you in with natural light and a space that feels inviting from the moment you enter. The

    Allen Edwin Homes Builder
    7065 Palisades Dr NE, Caledonia, MI 49316
  • /22

    $550,000

    New Construction
    • 4 Beds
    • 2.5 Baths
    • 2,048 Sq Ft

    4830 SE Beesing Cir, Caledonia, MI 49316

    Beautiful Ashton C two story in Dutton Preserve featuring a 3 stall garage, walkout basement with patio, a 12x12 deck with privacy panel and stairs to yard. The light, modern interior includes Level 4 Sahara Squire kitchen cabinetry, Desert Silver solid surface counters, full height tile backsplash, and GE Slate appliances. Living room offers added windows and a fireplace with brick set tile and

    Interra Homes Builder
    4830 SE Beesing Cir, Caledonia, MI 49316
  • /41

    $490,000

    New Construction Open Sat 10AM - 11:30AM $25K PRICE DROP
    • 3 Beds
    • 2 Baths
    • 1,556 Sq Ft

    7931 Cresswell Ct SE Unit 29, Caledonia, MI 49316

    Welcome to Dutton Preserve where Interra Homes is proud to present the Enclave ranch plan. This home offers nearly 1,600 sq. ft. on the main floor with cathedral ceilings and an open layout connecting the living room, dining area, and kitchen. The kitchen includes a center island, solid-surface counters in Misterio, elegant white cabinets, matte-black hardware, and a slide-in gas range with a

    Connie Bennett Kensington Realty Group Inc.

    7931 Cresswell Ct SE Unit 29, Caledonia, MI 49316
  • /25

    $578,000

    New Construction
    • 2 Beds
    • 2 Baths
    • 1,668 Sq Ft

    Camden Plan at Valley Point, Caledonia, MI 49316

    Camden House PlanCozy, 2 bedroom cottage-style ranch home that encompasses the feeling of a large condo, without the association. A nice foyer opens up to a great living space with a huge, executive-style kitchen with a center island, spacious great room, great dining area. The exceptional primary bedroom suite down the hall offers privacy and an expansive walk-in closet, primary bath, and

    JTB Homes Builder
    5949 Valley Point W Dr Unit 37456258, Caledonia, MI 49316
  • /47

    $590,000

    New Construction Open Sat 10AM - 11:30AM $10K PRICE DROP
    • 3 Beds
    • 2 Baths
    • 1,664 Sq Ft

    4873 Duttonvale Dr SE Unit 7, Caledonia, MI 49316

    Step into refined style and thoughtful upgrades in this brand-new Elmwood ranch by JTB Homes in Dutton Preserve. Designed with today's buyer in mind, this home features a walkout basement, 3-stall garage, and a 12x12 deck with stairs to backyard. Inside, the kitchen shines with painted Arbor Meas cabinetry, Argento solid-surface counters, a stunning Fez White tile backsplash, wood toe-kick

    Connie Bennett Kensington Realty Group Inc.

    4873 Duttonvale Dr SE Unit 7, Caledonia, MI 49316
  • /26

    $451,750

    New Construction
    • 3 Beds
    • 2.5 Baths
    • 2,089 Sq Ft

    Elements 2090 Plan at Thornapple Farms, Caledonia, MI 49316

    This traditional design includes 3 bedrooms, 2 1⁄2 baths, a first-floor den plus a second-floor game room with the option to convert to a 4th bedroom. The layout has amazing flow and versatility. The great room is open to the kitchen & dining nook, and the den is tucked away in the back of the home, making it ideal for an office or study space. There are several options to customize the kitchen,

    Allen Edwin Homes Builder
    7100 Hanna Lake Ave SE Unit 36484532, Caledonia, MI 49316

Showing Results 1 - 40, Page 1 of 4

Home Price Trends

Median Sale Price
$444,900
Median Single Family Sale Price
$475,295
Median 2 Bedroom Sale Price
$329,900
Median 1 Bedroom Sale Price
$164,000
Average Price Per Sq Ft
$234
Number of Homes for Sale
199
Last 12 months Home Sales
416
Months of Supply
5.70
Median List Price
$469,900
Median Change From 1st List Price
0%
Median Home Sale Price YoY Change
6%
How to Buy a Home How to Finance a Home How to Sell a Home