63

Caledonia, MI Homes for Sale under $900,000

Section Image Section Image
  • /50

    $799,000

    • 8 Beds
    • 4.5 Baths
    • 3,200 Sq Ft

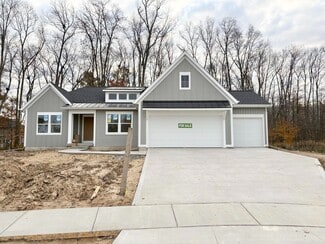
    7809 Golf Meadows Dr SE Unit 35, Caledonia, MI 49316

    Welcome to 7809 Golf Meadows Drive—a warm, welcoming home where space, comfort, and flexibility come together beautifully. With more than 5,000 square feet of finished living space, 8 bedrooms, and 5 bathrooms, this exceptional home offers abundant room for everyday life, entertaining, and multi-generational living. From the moment you step inside, you'll appreciate the thoughtful design and

    Casion (SCOTT) Hunt Weichert REALTORS Plat (Main)
    7809 Golf Meadows Dr SE Unit 35, Caledonia, MI 49316
  • /35

    $713,000

    New Construction
    • 4 Beds
    • 2.5 Baths
    • 2,646 Sq Ft

    Bay Harbor Plan at Valley Point, Caledonia, MI 49316
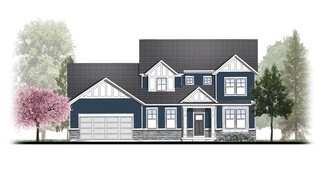
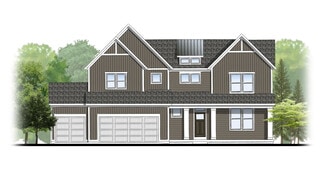
    Bay Harbor House PlanSpectacular open concept two-story home with grand two-story foyer that leads to a dual staircase. Spacious great room gives way to both the den and dining area with large kitchen complete with a conveniently located corner walk-in pantry and island with snack ledge. The large primary suite has a great sitting area, large bathroom and walk-in closet. Appropriately placed

    JTB Homes Builder
    5949 Valley Point W Dr Unit 37455879, Caledonia, MI 49316
  • /22

    $735,000

    New Construction
    • 3 Beds
    • 2.5 Baths
    • 1,850 Sq Ft

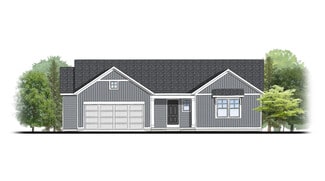
    Oakwood Plan at Alaska Avenue, Caledonia, MI 49316


    This ranch style home has a great entry foyer with closet that leads into the kitchen or to the guest rooms. The open-concept family room, dining area and kitchen is complete with large snack ledge on the island and a large pantry. The primary suite and guest rooms are placed on opposite sides of the home to create privacy. The primary suite features a private bath with dual-sink vanity and

    JTB Homes Builder
    7711 96th St Unit 37456651, Caledonia, MI 49316
  • /29

    $602,000

    New Construction
    • 4 Beds
    • 2.5 Baths
    • 2,034 Sq Ft


    Redwood Plan at Valley Point, Caledonia, MI 49316

    Captivating open-concept two-story home with two-story foyer encompasses a spacious living area, additional flex room and large kitchen complete with snack ledge in the island and pantry. Generous primary suite includes a vast walk-in closet, and private bath complete with dual-sink vanity and linen closet. Conveniently located second floor laundry and linen closet. Mud room contains bench with

    JTB Homes Builder
    5949 Valley Point W Dr Unit 37458144, Caledonia, MI 49316
  • /35

    $675,000

    New Construction
    • 4 Beds
    • 2.5 Baths
    • 2,646 Sq Ft

    Bay Harbor Plan at Graymoor, Caledonia, MI

    Bay Harbor House PlanSpectacular open concept two-story home with grand two-story foyer that leads to a dual staircase. Spacious great room gives way to both the den and dining area with large kitchen complete with a conveniently located corner walk-in pantry and island with snack ledge. The large primary suite has a great sitting area, large bathroom and walk-in closet. Appropriately placed

    JTB Homes Builder
    0 Landmark Series St Unit 37461340, Caledonia, MI
  • /22

    $612,000

    New Construction
    • 3 Beds
    • 2.5 Baths
    • 1,850 Sq Ft

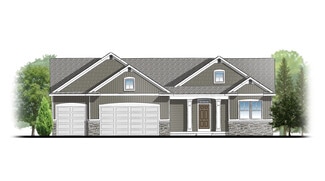
    Oakwood Plan at Valley Point, Caledonia, MI 49316

    This ranch-style home has a great entry foyer with closet that leads into the kitchen or to the guest rooms. The open-concept family room, dining area, and kitchen is complete with a large snack ledge on the island and a large pantry. The primary suite and guest rooms are placed on opposite sides of the home to create privacy. The primary suite features a private bath with a dual-sink vanity and

    JTB Homes Builder
    5949 Valley Point W Dr Unit 37458106, Caledonia, MI 49316
  • /24

    $632,000

    New Construction
    • 4 Beds
    • 2.5 Baths
    • 2,153 Sq Ft

    Cedarwood Plan at Dutton Preserve, Caledonia, MI

    Inviting two-story home with open-concept great room, den, dining area, and kitchen features ample cabinet storage, a kitchen island and walk-in corner pantry. The second floor primary suite includes a private bath with dual-sink vanity and attached walk-in closet. The laundry is conveniently located on the second floor with an over-sized folding space.

    JTB Homes Builder
    0 Woodland Series St Unit 37457959, Caledonia, MI
  • /29

    $717,000

    New Construction
    • 4 Beds
    • 2.5 Baths
    • 2,034 Sq Ft

    Redwood Plan at Alaska Avenue, Caledonia, MI 49316

    Captivating open-concept two-story home with two-story foyer encompasses a spacious living area, additional flex room and large kitchen complete with snack ledge in the island and pantry. Generous primary suite includes a vast walk-in closet, and private bath complete with dual-sink vanity and linen closet. Conveniently located second floor laundry and linen closet. Mud room contains bench with

    JTB Homes Builder
    7711 96th St Unit 37456661, Caledonia, MI 49316
  • /16

    $601,000

    New Construction
    • 4 Beds
    • 2.5 Baths
    • 2,153 Sq Ft

    Cedarwood Plan at Graymoor, Caledonia, MI 49316

    Inviting two-story home with open-concept great room, den, dining area, and kitchen features ample cabinet storage, a kitchen island and walk-in corner pantry. The second floor primary suite includes a private bath with dual-sink vanity and attached walk-in closet. The laundry is conveniently located on the second floor with an over-sized folding space.

    JTB Homes Builder
    7373 Moorfield Ct Unit 37461441, Caledonia, MI 49316
  • /2

    $699,900

    New Construction
    • 4 Beds
    • 2.5 Baths
    • 2,646 Sq Ft

    5955 Graymoor St SE, Caledonia, MI 49316

    Bay Harbor House PlanSpectacular open concept two-story home with grand two-story foyer that leads to a dual staircase. Spacious great room gives way to both the den and dining area with large kitchen complete with a conveniently located corner walk-in pantry and island with snack ledge. The large primary suite has a great sitting area, large bathroom and walk-in closet. Appropriately placed

    JTB Homes Builder
    5955 Graymoor St SE, Caledonia, MI 49316
  • /46

    $630,000

    • 4 Beds
    • 3.5 Baths
    • 3,544 Sq Ft

    6211 Royalton Dr SE, Caledonia, MI 49316

    Caledonia schools, 4 bed, 3.5 bath, walk out finished basement, home office, spacious primary en-suite on main floor with vaulted ceiling along with laundry room on same level. 50 year shingles, mica epoxy garage floor, automatic dog door to outdoor kennel, vaulted ceiling living room with gas fireplace, walkout level large home office with a wall of bookshelves, kitchen appliances recently

    Philip Hooker Greenridge Realty (Lowell)

    6211 Royalton Dr SE, Caledonia, MI 49316
  • /47

    $615,000

    • 4 Beds
    • 3 Baths
    • 3,380 Sq Ft

    7181 River Glen Dr SE, Caledonia, MI 49316

    Tucked beneath a canopy of mature trees, this 4-bedroom, 3-bath Caledonia ranch has a bit of a Secret Garden feel while remaining bright and open inside. Set on 1.12 acres, the home offers generous spaces to gather on both levels, beginning with an open main floor where the kitchen, dining, and living areas flow easily together. The kitchen features quartz countertops, stainless steel appliances,

    Scott West Green Square Properties LLC

    7181 River Glen Dr SE, Caledonia, MI 49316
  • /33

    $679,900

    New Construction $10K PRICE DROP
    • 4 Beds
    • 2.5 Baths
    • 2,547 Sq Ft

    5859 Valley Point Dr SE, Caledonia, MI 49316

    ***This home qualifies for our lower interest rate promotion!***Welcome to our Redwood floor plan in our Valley Point community in Caledonia Schools. This private home is at the end of a cul-de-sac. It features 4 bedrooms and 2.5 bathrooms. The main floor features an electric fireplace in the living room. It leads to the dining room and kitchen where you find a large island and pantry. The

    JTB Homes Builder
    5859 Valley Point Dr SE, Caledonia, MI 49316
  • /22

    $634,000

    New Construction
    • 3 Beds
    • 2.5 Baths
    • 1,850 Sq Ft

    Oakwood Plan at Dutton Preserve, Caledonia, MI

    This ranch style home has a great entry foyer with closet that leads into the kitchen or to the guest rooms. The open-concept family room, dining area and kitchen is complete with large snack ledge on the island and a large pantry. The primary suite and guest rooms are placed on opposite sides of the home to create privacy. The primary suite features a private bath with dual-sink vanity and

    JTB Homes Builder
    0 Woodland Series St Unit 37457988, Caledonia, MI
  • /19

    $713,000

    New Construction
    • 3 Beds
    • 2 Baths
    • 1,696 Sq Ft

    Sequoia Plan at Alaska Avenue, Caledonia, MI 49316

    Outstanding craftsman-styled ranch features split bedroom concept. The generous primary suite, complete with a spacious walk-in closet and dual-sink vanity, is tucked away with separation from the secondary bedrooms. Well-appointed kitchen includes walk-in pantry, island with snack ledge and large dining area and great room.Give us a call today at (616) 916-8895

    JTB Homes Builder
    7711 96th St Unit 37456686, Caledonia, MI 49316
  • /2

    $649,900

    New Construction
    • 4 Beds
    • 3 Baths
    • 2,513 Sq Ft

    5964 Graymoor St SE, Caledonia, MI 49316

    Interra Homes Builder
    5964 Graymoor St SE, Caledonia, MI 49316
  • /33

    $717,000

    New Construction
    • 4 Beds
    • 2.5 Baths
    • 2,466 Sq Ft

    Northport Plan at Valley Point, Caledonia, MI 49316

    Outstanding two-story home with grand two-story foyer and great room that gives way to the dining area and kitchen with walk-in pantry and island with oversized snack ledge. The den is conveniently secluded to be used as an office or secondary living space. The main floor primary bedroom suite includes a private bath with a dual-sink vanity, separate water closet, and substantial walk-in closet.

    JTB Homes Builder
    5949 Valley Point W Dr Unit 37458042, Caledonia, MI 49316
  • /28

    $706,000

    New Construction
    • 3 Beds
    • 2 Baths
    • 1,664 Sq Ft

    Elmwood Plan at Alaska Avenue, Caledonia, MI 49316

    Welcoming ranch style home with an entry foyer leading into the open-concept great room, dining area and kitchen complete with large snack ledge on the island and a suitable corner pantry. The primary bedroom suite and guest rooms are separated to create privacy. The primary suite features a private bath with dual-sink vanity and over-sized walk-in closet. Optional downstairs bedroom, bathroom

    JTB Homes Builder
    7711 96th St Unit 37456208, Caledonia, MI 49316
  • /16

    $620,000

    New Construction
    • 4 Beds
    • 2.5 Baths
    • 2,153 Sq Ft

    Cedarwood Plan at Valley Point, Caledonia, MI 49316

    Inviting two-story home with open-concept great room, den, dining area, and kitchen features ample cabinet storage, a kitchen island and walk-in corner pantry. The second floor primary suite includes a private bath with dual-sink vanity and attached walk-in closet. The laundry is conveniently located on the second floor with an over-sized folding space.

    JTB Homes Builder
    5949 Valley Point W Dr Unit 37457672, Caledonia, MI 49316
  • /26

    $799,000

    New Construction Open Sat 11AM - 1PM
    • 4 Beds
    • 2.5 Baths
    • 2,866 Sq Ft

    8670 Bosque Dr SE, Caledonia, MI 49316

    Welcome to the Rose in Kraft Hills, offering 2,866 square feet of beautifully finished living space with 4 bedrooms, 2.5 baths, and an unfinished daylight lower level ready for future expansion. A dramatic foyer, private den/office, elegant ceiling details, and decorative wall moldings create a luxurious first impression. The bright, open-concept living area flows into a beautifully appointed

    Jenny Valliere Keller Williams GR East

    8670 Bosque Dr SE, Caledonia, MI 49316
  • /52

    $640,000

    New Construction Open Sat 10AM - 11:30AM $10K PRICE DROP
    • 4 Beds
    • 2.5 Baths
    • 2,034 Sq Ft

    7979 Cresswell Ct SE Unit 23, Caledonia, MI 49316

    Beautifully appointed Redwood plan in Dutton Preserve, with elevated design and curated finishes throughout. A striking exterior with black accents, stone detail, and upgraded garage doors sets the tone. Inside, wide-plank LVP flows through the main living areas, leading to a sophisticated kitchen featuring Charcoal Soapstone Suede counters, painted Arbor Meas cabinetry, upgraded matte-black

    Connie Bennett Kensington Realty Group Inc.

    7979 Cresswell Ct SE Unit 23, Caledonia, MI 49316
  • /16

    $731,000

    New Construction
    • 4 Beds
    • 2.5 Baths
    • 2,153 Sq Ft

    Cedarwood Plan at Alaska Avenue, Caledonia, MI 49316

    Inviting two-story home with open-concept great room, den, dining area, and kitchen features ample cabinet storage, a kitchen island and walk-in corner pantry. The second floor primary suite includes a private bath with dual-sink vanity and attached walk-in closet. The laundry is conveniently located on the second floor with an over-sized folding space.

    JTB Homes Builder
    7711 96th St Unit 37455969, Caledonia, MI 49316
  • /33

    $749,000

    New Construction
    • 4 Beds
    • 2.5 Baths
    • 2,466 Sq Ft

    Northport Plan at Dutton Preserve, Caledonia, MI

    Outstanding two-story home with grand two-story foyer and great room that gives way to the dining area and kitchen with walk-in pantry and island with over-sized snack ledge. The den is conveniently secluded to be used as an office or secondary living space. The main floor primary bedroom suite includes a private bath with a dual-sink vanity, separate water closet, and substantial walk-in closet.

    JTB Homes Builder
    0 Landmark Series St Unit 37457866, Caledonia, MI
  • /19

    $607,000

    New Construction
    • 3 Beds
    • 2 Baths
    • 1,696 Sq Ft

    Sequoia Plan at Dutton Preserve, Caledonia, MI

    Outstanding craftsman-styled ranch features split bedroom concept. The generous primary suite, complete with a spacious walk-in closet and dual-sink vanity, is tucked away with separation from the secondary bedrooms. Well-appointed kitchen includes walk-in pantry, island with snack ledge and large dining area and great room.Give us a call today at (616) 916-8895

    JTB Homes Builder
    0 Woodland Series St Unit 37458000, Caledonia, MI
  • /39

    $699,000

    New Construction
    • 2 Beds
    • 2 Baths
    • 1,622 Sq Ft

    Whitby Plan at Alaska Avenue, Caledonia, MI 49316

    Cozy, 2 bedroom cottage-style ranch home that encompasses the feeling of a large condo, without the association. A nice foyer opens up to a great living space with spacious great room, dining area, and welcoming kitchen with curved island and snack ledge. The exceptional primary suite offers privacy and an expansive walk-in closet, primary bath, and secluded water closet. Same floor laundry,

    JTB Homes Builder
    7711 96th St Unit 37455938, Caledonia, MI 49316
  • /25

    $702,000

    New Construction
    • 2 Beds
    • 2 Baths
    • 1,668 Sq Ft

    Camden Plan at Alaska Avenue, Caledonia, MI 49316

    Camden House PlanCozy, 2 bedroom cottage-style ranch home that encompasses the feeling of a large condo, without the association. A nice foyer opens up to a great living space with a huge, executive-style kitchen with a center island, spacious great room, great dining area. The exceptional primary bedroom suite down the hall offers privacy and an expansive walk-in closet, primary bath, and

    JTB Homes Builder
    7711 96th St Unit 37455895, Caledonia, MI 49316
  • /33

    $853,000

    New Construction
    • 4 Beds
    • 2.5 Baths
    • 2,466 Sq Ft

    Northport Plan at Alaska Avenue, Caledonia, MI 49316

    Outstanding two-story home with grand two-story foyer and great room that gives way to the dining area and kitchen with walk-in pantry and island with over-sized snack ledge. The den is conveniently secluded to be used as an office or secondary living space. The main floor primary bedroom suite includes a private bath with a dual-sink vanity, separate water closet, and substantial walk-in closet.

    JTB Homes Builder
    7711 96th St Unit 37455815, Caledonia, MI 49316
  • /23

    $615,000

    New Construction
    • 3 Beds
    • 2.5 Baths
    • 1,740 Sq Ft

    Pentwater Plan at Graymoor, Caledonia, MI

    Appealing entry porch leads to this ranch home with open living room, dining, and kitchen complete with large pantry and island with snack ledge. There is a convenient separation of the guest rooms and primary suite to ensure privacy. The primary suite features a private bath with a dual-sink vanity, with an attached walk-in closet.

    JTB Homes Builder
    0 Landmark Series St Unit 37461642, Caledonia, MI
  • /33

    $682,000

    New Construction
    • 4 Beds
    • 2.5 Baths
    • 2,466 Sq Ft

    Northport Plan at Graymoor, Caledonia, MI

    Outstanding two-story home with grand two-story foyer and great room that gives way to the dining area and kitchen with walk-in pantry and island with over-sized snack ledge. The den is conveniently secluded to be used as an office or secondary living space. The main floor primary bedroom suite includes a private bath with a dual-sink vanity, separate water closet, and substantial walk-in closet.

    JTB Homes Builder
    0 Landmark Series St Unit 37461520, Caledonia, MI
  • /38

    $655,000

    New Construction
    • 4 Beds
    • 2.5 Baths
    • 2,089 Sq Ft

    Sycamore Plan at Dutton Preserve, Caledonia, MI

    Sycamore House PlanCharming two-story craftsman home with spacious two-story great room, large kitchen hosts an island with snack ledge and useful walk-in pantry. The exceptional main-floor primary suite includes a huge walk-in closet and private bath complete with secluded water closet and linen closet. The mud room provides plenty of storage with a closet and bench & locker system, while

    JTB Homes Builder
    0 Woodland Series St Unit 37458003, Caledonia, MI
  • /39

    $639,000

    New Construction
    • 2 Beds
    • 2 Baths
    • 1,622 Sq Ft

    Whitby Plan at Dutton Preserve, Caledonia, MI

    Cozy, 2 bedroom cottage-style ranch home that encompasses the feeling of a large condo, without the association. A nice foyer opens up to a great living space with spacious great room, dining area, and welcoming kitchen with curved island and snack ledge. The exceptional primary suite offers privacy and an expansive walk-in closet, primary bath, and secluded water closet. Same floor laundry,

    JTB Homes Builder
    0 Cottage Series St Unit 37457909, Caledonia, MI
  • /66

    $864,900

    $15K PRICE DROP
    • 5 Beds
    • 4.5 Baths
    • 4,333 Sq Ft

    7553 Willow Pointe Dr, Caledonia, MI 49316

    Welcome to this beautifully maintained two-story home that includes a full In-Law Suite/Apartment and has been lovingly cared for by its original owner, located within the highly desirable Caledonia school district. Nestled on an impressive 2-acre parcel, this property offers the perfect blend of elegance, comfort, and thoughtful design--inside and out.Step inside to discover a spacious and

    Jeff Northouse 42 North Realty Group

    7553 Willow Pointe Dr, Caledonia, MI 49316
  • /65

    $780,000

    • 4 Beds
    • 4.5 Baths
    • 4,361 Sq Ft

    7105 Placid Pointe Ct SE, Caledonia, MI 49316

    From its cul-de-sac location to its front-row view overlooking Hole 11 of StoneWater CC, this property makes an impression before you even step inside. Set on just over half an acre, it offers beautiful golf-course views in a setting that feels both private and connected. Inside, you'll find four bedrooms, an additional flex room, a main-floor office, two fireplaces and multiple main-floor living

    Jamie Krier 616Homes.com LLC

    7105 Placid Pointe Ct SE, Caledonia, MI 49316
  • /23

    $657,000

    New Construction
    • 3 Beds
    • 2.5 Baths
    • 1,740 Sq Ft

    Pentwater Plan at Dutton Preserve, Caledonia, MI

    Appealing entry porch leads to this ranch home with open living room, dining, and kitchen complete with large pantry and island with snack ledge. There is a convenient separation of the guest rooms and primary suite to ensure privacy. The primary suite features a private bath with a dual-sink vanity, with an attached walk-in closet.

    JTB Homes Builder
    0 Landmark Series St Unit 37457874, Caledonia, MI
  • /23

    $758,000

    New Construction
    • 3 Beds
    • 2.5 Baths
    • 1,740 Sq Ft

    Pentwater Plan at Alaska Avenue, Caledonia, MI 49316

    Appealing entry porch leads to this ranch home with open living room, dining, and kitchen complete with large pantry and island with snack ledge. There is a convenient separation of the guest rooms and primary suite to ensure privacy. The primary suite features a private bath with a dual-sink vanity, with an attached walk-in closet.

    JTB Homes Builder
    7711 96th St Unit 37455881, Caledonia, MI 49316
  • /37

    $813,000

    New Construction
    • 4 Beds
    • 3.5 Baths
    • 2,762 Sq Ft

    Chestnut Plan at Alaska Avenue, Caledonia, MI 49316

    The Chestnut is designed for everyone in the family equally. Family is about connecting and enjoying time together at home, so each room is bigger for kids and family activity. There are lots of closet options so each family can customize storage and room use for their needs. There is even an option for a 2nd floor rec room.More and more families are including in-laws or adult children

    JTB Homes Builder
    7711 96th St Unit 37455991, Caledonia, MI 49316
  • /12

    $700,000

    New Construction
    • 4 Beds
    • 2.5 Baths
    • 2,297 Sq Ft

    7961 SE Loralyn Ct SE, Caledonia, MI 49316

    This home is ELIGIBLE for $15,000 in seller concessions with builder's preferred lenders! Call for details. Accepted offer by 9/30 and close by 10/31. A designer curated Maplewood in Dutton Preserve loaded with upgrades and modern style. A sharp 3 stall garage with mosaic doors is a stunning first impression. Enjoy your large, private lot from the walkout basement on your expanded patio or

    JTB Homes Builder
    7961 SE Loralyn Ct SE, Caledonia, MI 49316
  • /22

    $609,000

    New Construction
    • 3 Beds
    • 2.5 Baths
    • 1,850 Sq Ft

    Oakwood Plan at Graymoor, Caledonia, MI

    This ranch style home has a great entry foyer with closet that leads into the kitchen or to the guest rooms. The open-concept family room, dining area and kitchen is complete with large snack ledge on the island and a large pantry. The primary suite and guest rooms are placed on opposite sides of the home to create privacy. The primary suite features a private bath with dual-sink vanity and

    JTB Homes Builder
    0 Woodland Series St Unit 37461635, Caledonia, MI
  • /35

    $830,000

    New Construction
    • 4 Beds
    • 2.5 Baths
    • 2,646 Sq Ft

    Bay Harbor Plan at Alaska Avenue, Caledonia, MI 49316

    Bay Harbor House PlanSpectacular open concept two-story home with grand two-story foyer that leads to a dual staircase. Spacious great room gives way to both the den and dining area with large kitchen complete with a conveniently located corner walk-in pantry and island with snack ledge. The large primary suite has a great sitting area, large bathroom and walk-in closet. Appropriately placed

    JTB Homes Builder
    7711 96th St Unit 37455161, Caledonia, MI 49316
  • /2

    $639,900

    New Construction
    • 4 Beds
    • 2.5 Baths
    • 2,089 Sq Ft

    5970 Graymoor St SE, Caledonia, MI 49316

    Sycamore House PlanCharming two-story craftsman home with spacious two-story great room, large kitchen hosts an island with snack ledge and useful walk-in pantry. The exceptional main-floor primary suite includes a huge walk-in closet and private bath complete with secluded water closet and linen closet. The mud room provides plenty of storage with a closet and bench & locker system, while

    JTB Homes Builder
    5970 Graymoor St SE, Caledonia, MI 49316

Showing Results 1 - 40, Page 1 of 2

Home Price Trends

Median Sale Price
$444,900
Median Single Family Sale Price
$475,295
Median 2 Bedroom Sale Price
$329,900
Median 1 Bedroom Sale Price
$164,000
Average Price Per Sq Ft
$234
Number of Homes for Sale
199
Last 12 months Home Sales
416
Months of Supply
5.70
Median List Price
$469,900
Median Change From 1st List Price
0%
Median Home Sale Price YoY Change
6%
How to Buy a Home How to Finance a Home How to Sell a Home