68

Caledonia, MI Homes for Sale under $900,000

Section Image Section Image
  • /37

    $600,000

    New Construction
    • 3 Beds
    • 2 Baths
    • 1,664 Sq Ft

    4873 Duttonvale Dr SE Unit 7, Caledonia, MI 49316

    SPECIAL PROMOTION $15,000 in seller concession when closing by Aug 31, see attached flyer for details! Step into refined style and thoughtful upgrades in this brand-new Elmwood ranch by JTB Homes in Dutton Preserve. Designed with today's buyer in mind, this home features a walkout basement, 3-stall garage, and a 12x12 deck with stairs to backyard. Inside, the kitchen shines with painted Arbor

    Connie Bennett Kensington Realty Group Inc.

    4873 Duttonvale Dr SE Unit 7, Caledonia, MI 49316
  • /22

    $634,000

    New Construction
    • 3 Beds
    • 2.5 Baths
    • 1,850 Sq Ft

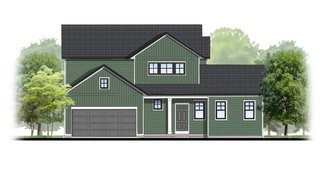
    Oakwood Plan at Dutton Preserve, Caledonia, MI

    This ranch style home has a great entry foyer with closet that leads into the kitchen or to the guest rooms. The open-concept family room, dining area and kitchen is complete with large snack ledge on the island and a large pantry. The primary suite and guest rooms are placed on opposite sides of the home to create privacy. The primary suite features a private bath with dual-sink vanity and

    JTB Homes Builder
    0 Woodland Series St Unit 37457988, Caledonia, MI
  • /60

    $619,900

    $55K PRICE DROP
    • 5 Beds
    • 3.5 Baths
    • 4,328 Sq Ft

    7417 Old Lantern Dr SE, Caledonia, MI 49316

    Set with the backdrop of the 17th hole in Crystal Springs with beautiful pond views, this spacious home offers the perfect blend of comfort, space, and outdoor living. Located within walking distance to private Stonewater Country Club amenities including golf, pool, and dining, this home offers an incredible opportunity to enjoy resort-style living in a picturesque setting.Thoughtfully

    Eric Foster @Home Realty LLC

    7417 Old Lantern Dr SE, Caledonia, MI 49316
  • /2

    $649,900

    New Construction
    • 4 Beds
    • 3 Baths
    • 2,513 Sq Ft

    5964 Graymoor St SE, Caledonia, MI 49316

    Interra Homes Builder
    5964 Graymoor St SE, Caledonia, MI 49316
  • /45

    $655,500

    $10K PRICE DROP
    • 4 Beds
    • 2.5 Baths
    • 2,516 Sq Ft

    5961 Claymont Ct SE, Caledonia, MI 49316

    Better than new and thoughtfully upgraded throughout! Built in 2025, this beautiful Caledonia home sits in a desirable newer-construction community with great curb appeal, a spacious 3-stall garage, cul-de-sac setting, and a tree-lined backdrop. The main level features a bright open-concept layout with soaring ceilings, oversized windows, abundant natural light, and seamless flow between the

    Sagar Dangal City2Shore Real Estate Foundations

    5961 Claymont Ct SE, Caledonia, MI 49316
  • /33

    $717,000

    New Construction
    • 4 Beds
    • 2.5 Baths
    • 2,466 Sq Ft

    Northport Plan at Valley Point, Caledonia, MI 49316

    Outstanding two-story home with grand two-story foyer and great room that gives way to the dining area and kitchen with walk-in pantry and island with oversized snack ledge. The den is conveniently secluded to be used as an office or secondary living space. The main floor primary bedroom suite includes a private bath with a dual-sink vanity, separate water closet, and substantial walk-in closet.

    JTB Homes Builder
    5949 Valley Point W Dr Unit 37458042, Caledonia, MI 49316
  • /26

    $799,000

    New Construction
    • 4 Beds
    • 2.5 Baths
    • 2,866 Sq Ft

    8670 Bosque Dr SE, Caledonia, MI 49316

    Welcome to the Rose in Kraft Hills in Caledonia, offering 2,866 square feet of finished living space with 4 bedrooms and 2.5 baths, plus an unfinished daylight lower level for future expansion. The main level features a dramatic foyer, private den/office, and a bright, open-concept living area. The kitchen is beautifully appointed with quartz countertops, soft-close cabinetry, a spacious center

    Jenny Valliere Keller Williams GR East

    8670 Bosque Dr SE, Caledonia, MI 49316
  • /47

    $650,000

    New Construction
    • 4 Beds
    • 2.5 Baths
    • 2,034 Sq Ft

    7979 Cresswell Ct SE Unit 23, Caledonia, MI 49316

    SPECIAL PROMOTION $15,000 in seller concession when closing by Aug 31, see attached flyer for details! Beautifully appointed Redwood plan in Dutton Preserve, with elevated design and curated finishes throughout. A striking exterior with black accents, stone detail, and upgraded garage doors sets the tone. Inside, wide-plank LVP flows through the main living areas, leading to a sophisticated

    Connie Bennett Kensington Realty Group Inc.

    7979 Cresswell Ct SE Unit 23, Caledonia, MI 49316
  • /33

    $749,000

    New Construction
    • 4 Beds
    • 2.5 Baths
    • 2,466 Sq Ft

    Northport Plan at Dutton Preserve, Caledonia, MI

    Outstanding two-story home with grand two-story foyer and great room that gives way to the dining area and kitchen with walk-in pantry and island with over-sized snack ledge. The den is conveniently secluded to be used as an office or secondary living space. The main floor primary bedroom suite includes a private bath with a dual-sink vanity, separate water closet, and substantial walk-in closet.

    JTB Homes Builder
    0 Landmark Series St Unit 37457866, Caledonia, MI
  • /39

    $699,000

    New Construction
    • 2 Beds
    • 2 Baths
    • 1,622 Sq Ft

    Whitby Plan at Alaska Avenue, Caledonia, MI 49316

    Cozy, 2 bedroom cottage-style ranch home that encompasses the feeling of a large condo, without the association. A nice foyer opens up to a great living space with spacious great room, dining area, and welcoming kitchen with curved island and snack ledge. The exceptional primary suite offers privacy and an expansive walk-in closet, primary bath, and secluded water closet. Same floor laundry,

    JTB Homes Builder
    7711 96th St Unit 37455938, Caledonia, MI 49316
  • /70

    $798,000

    $102K PRICE DROP
    • 4 Beds
    • 3.5 Baths
    • 3,460 Sq Ft

    9750 Meadow Valley SE, Caledonia, MI 49316

    A rare opportunity to own a private 8+ acre country estate in the highly sought-after Caledonia School District, just minutes from Grand Rapids. Tucked away at the end of a private drive, this property offers the space, privacy, and freedom that are becoming increasingly difficult to find. Whether you're seeking a private country estate, gentleman's ranch, hobby farm, or equestrian property, this

    Thomas Switek EXP Realty (Grand Rapids)

    9750 Meadow Valley SE, Caledonia, MI 49316
  • /49

    $799,000

    $21K PRICE DROP
    • 8 Beds
    • 4.5 Baths
    • 5,104 Sq Ft

    7809 Golf Meadows Dr SE Unit 35, Caledonia, MI 49316

    Welcome to 7809 Golf Meadows Drive, where space, comfort, and opportunity come together to create the perfect place to call home. It's an excellent home for multi-generational living too!!Offering more than 5,000 square feet of beautifully finished living space, this exceptional residence features 8 bedrooms and 5 bathrooms, providing room for everyone and everything that matters

    Casion (SCOTT) Hunt Weichert REALTORS Plat (Main)

    7809 Golf Meadows Dr SE Unit 35, Caledonia, MI 49316
  • /43

    $675,000

    $75K PRICE DROP
    • 4 Beds
    • 2.5 Baths
    • 3,384 Sq Ft

    7320 100th St SE, Caledonia, MI 49316

    This home is a must see! Beautiful log looking home and pole barn, setting on 5.35 acres, with amazing views of fields and countryside. This home consists of a main floor laundry, 4 bedrooms, 2.5 baths, gas fireplace and high speed internet. The lower level is a great hang out area complete with wet bar. (The home has D shaped siding and not a log built home)The pole barn is 30x40. It is

    Sheila Workman Bellabay Realty LLC

    7320 100th St SE, Caledonia, MI 49316
  • /33

    $853,000

    New Construction
    • 4 Beds
    • 2.5 Baths
    • 2,466 Sq Ft

    Northport Plan at Alaska Avenue, Caledonia, MI 49316

    Outstanding two-story home with grand two-story foyer and great room that gives way to the dining area and kitchen with walk-in pantry and island with over-sized snack ledge. The den is conveniently secluded to be used as an office or secondary living space. The main floor primary bedroom suite includes a private bath with a dual-sink vanity, separate water closet, and substantial walk-in closet.

    JTB Homes Builder
    7711 96th St Unit 37455815, Caledonia, MI 49316
  • /33

    $682,000

    New Construction
    • 4 Beds
    • 2.5 Baths
    • 2,466 Sq Ft

    Northport Plan at Graymoor, Caledonia, MI

    Outstanding two-story home with grand two-story foyer and great room that gives way to the dining area and kitchen with walk-in pantry and island with over-sized snack ledge. The den is conveniently secluded to be used as an office or secondary living space. The main floor primary bedroom suite includes a private bath with a dual-sink vanity, separate water closet, and substantial walk-in closet.

    JTB Homes Builder
    0 Landmark Series St Unit 37461520, Caledonia, MI
  • /39

    $639,000

    New Construction
    • 2 Beds
    • 2 Baths
    • 1,622 Sq Ft

    Whitby Plan at Dutton Preserve, Caledonia, MI

    Cozy, 2 bedroom cottage-style ranch home that encompasses the feeling of a large condo, without the association. A nice foyer opens up to a great living space with spacious great room, dining area, and welcoming kitchen with curved island and snack ledge. The exceptional primary suite offers privacy and an expansive walk-in closet, primary bath, and secluded water closet. Same floor laundry,

    JTB Homes Builder
    0 Cottage Series St Unit 37457909, Caledonia, MI
  • /66

    $864,900

    $15K PRICE DROP
    • 5 Beds
    • 4.5 Baths
    • 4,333 Sq Ft

    7553 Willow Pointe Dr, Caledonia, MI 49316

    Welcome to this beautifully maintained two-story home that includes a full In-Law Suite/Apartment and has been lovingly cared for by its original owner, located within the highly desirable Caledonia school district. Nestled on an impressive 2-acre parcel, this property offers the perfect blend of elegance, comfort, and thoughtful design--inside and out.Step inside to discover a spacious and

    Jeff Northouse 42 North Realty Group

    7553 Willow Pointe Dr, Caledonia, MI 49316
  • /22

    $609,000

    New Construction
    • 3 Beds
    • 2.5 Baths
    • 1,850 Sq Ft

    Oakwood Plan at Graymoor, Caledonia, MI

    This ranch style home has a great entry foyer with closet that leads into the kitchen or to the guest rooms. The open-concept family room, dining area and kitchen is complete with large snack ledge on the island and a large pantry. The primary suite and guest rooms are placed on opposite sides of the home to create privacy. The primary suite features a private bath with dual-sink vanity and

    JTB Homes Builder
    0 Woodland Series St Unit 37461635, Caledonia, MI
  • /67

    $649,900

    $150K PRICE DROP
    • 4 Beds
    • 3.5 Baths
    • 4,258 Sq Ft

    10225 River Shore Dr, Caledonia, MI 49316

    The canvas is set and ready for its next owner to bring this extraordinary home back to life. Designed with a layout that was ahead of its time, the possibilities for transformation are endless. The open-concept main level features a spacious kitchen with a center island, a dining area, and a large living room anchored by a striking fireplace--offering a modern feel and exceptional gathering

    David Scheid Anchor Realty LLC

    10225 River Shore Dr, Caledonia, MI 49316
  • /2

    $639,900

    New Construction
    • 4 Beds
    • 2.5 Baths
    • 2,089 Sq Ft

    5970 Graymoor St SE, Caledonia, MI 49316

    Sycamore House PlanCharming two-story craftsman home with spacious two-story great room, large kitchen hosts an island with snack ledge and useful walk-in pantry. The exceptional main-floor primary suite includes a huge walk-in closet and private bath complete with secluded water closet and linen closet. The mud room provides plenty of storage with a closet and bench & locker system, while

    JTB Homes Builder
    5970 Graymoor St SE, Caledonia, MI 49316
  • /29

    $659,900

    New Construction
    • 4 Beds
    • 3 Baths
    • 2,513 Sq Ft

    5888 Valley Point Dr SE, Caledonia, MI 49316

    ***This home qualifies for our lower interest rate promotion!***JTB Homes presents the Elmwood plan in the Valley Point Community in the Caledonia School district. The home has a 3-stall garage, 4 bedrooms and 3 full bathrooms. The main floor primary bedroom features a tray ceiling, its own bathroom with dual-sink vanity, ceramic tile shower and large walk-in closet. The cathedral ceiling

    JTB Homes Builder
    5888 Valley Point Dr SE, Caledonia, MI 49316
  • /27

    $629,900

    New Construction $10K PRICE DROP
    • 4 Beds
    • 2.5 Baths
    • 2,153 Sq Ft

    5911 Valley Point Dr SE, Caledonia, MI 49316

    ***This home qualifies for our lower interest rate promotion!***JTB Homes presents the Cedarwood plan in the Valley Point neighborhood in the coveted Caledonia School district. This small neighborhood is a quiet spot for you. 4 bedrooms and 2.5 bathrooms all upstairs. The primary bedroom has its own private bathroom with dual sinks and ceramic tile shower with euro glass shower door. A large

    JTB Homes Builder
    5911 Valley Point Dr SE, Caledonia, MI 49316
  • /27

    $629,900

    New Construction
    • 4 Beds
    • 2.5 Baths
    • 2,089 Sq Ft

    5871 Valley Point Dr SE, Caledonia, MI 49316

    ***This home qualifies for our lower interest rate promotion!***JTB Homes presents the Sycamore floor plan in the Valley Point community in the Caledonia School district. This 4 bedroom, 2.5 bathroom home features over 2,000 sq feet of stylish living space. Enjoy the open-concept main floor and two-story living room. The kitchen has a pantry and a convenient island, great for entertaining.

    JTB Homes Builder
    5871 Valley Point Dr SE, Caledonia, MI 49316
  • /34

    $649,900

    New Construction $20K PRICE DROP
    • 4 Beds
    • 3.5 Baths
    • 2,715 Sq Ft

    5940 Valley Point Dr SE, Caledonia, MI 49316

    Move-in-ready! JTB Homes presents the Oakwood floor plan in the Valley Point Community in the Caledonia School district! Landscape is included on this beautiful, walkout basement ranch home. Cathedral ceilings on the main floor featured in the living room whic includes an electric fireplace. The kitchen has a center island, range hood, an incredible butler's pantry with an additional 2-basin

    JTB Homes Builder
    5940 Valley Point Dr SE, Caledonia, MI 49316
  • /33

    $650,000

    New Construction
    • 4 Beds
    • 2.5 Baths
    • 2,034 Sq Ft

    7979 Cresswell Ct SE, Caledonia, MI 49316

    Experience refined living in this beautifully appointed Redwood plan in Dutton Preserve, showcasing elevated design and curated finishes throughout. A striking exterior with black accents, stone detail, and upgraded garage doors sets the tone. Inside, wide-plank LVP flows through the main living areas, leading to a sophisticated kitchen featuring Charcoal Soapstone Suede counters, painted Arbor

    JTB Homes Builder
    7979 Cresswell Ct SE, Caledonia, MI 49316
  • /27

    $799,000

    New Construction
    • 4 Beds
    • 2.5 Baths
    • 2,849 Sq Ft

    8512 Bosque Dr SE, Caledonia, MI 49316
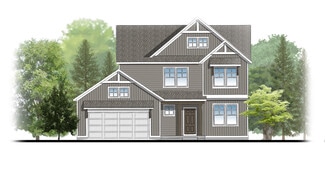
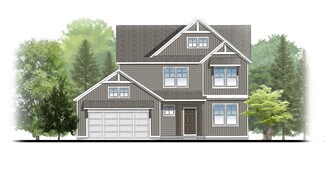
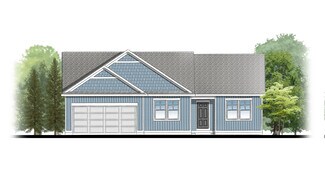
    The Rose offers 3,189 square feet of finished living space with 4 bedrooms and 3.5 baths. The main floor features a dramatic foyer, a den/office, an open living space with a generous island kitchen, a spacious dining and great room, and a large walk-out deck. The second level includes a master suite with dual vanities, a large shower, an enclosed toilet, and a large walk-in closet . Three

    Jenny Valliere Keller Williams GR East

    8512 Bosque Dr SE, Caledonia, MI 49316
  • /37

    $700,000

    • 5 Beds
    • 3.5 Baths
    • 4,013 Sq Ft

    7097 Placid Pointe Ct SE, Caledonia, MI 49316

    Welcome to this inviting 5-bedroom, 3.5-bath home perfectly positioned on the 11th hole of Stonewater Golf Course. Soaring ceilings and expansive windows fill the home with natural light, while rich wood flooring, elegant wainscoting, and a cozy gas fireplace create a warm, welcoming atmosphere. The thoughtfully designed floor plan features a spacious main-floor primary suite with a walk-in

    Nichole Calderaro Greenridge Realty (Kentwood)

    7097 Placid Pointe Ct SE, Caledonia, MI 49316
  • /16

    $770,000

    New Construction
    • 3 Beds
    • 2.5 Baths
    • 1,895 Sq Ft

    8681 Bosque Dr, Caledonia, MI 49316

    Welcome home to the perfect blend of convenience, location, and modern luxury in this new-construction ranch in the exclusive Kraft Hills neighborhood on 2.4 acres! Located just north of Caledonia HS, this home features modern rooflines, board and batten siding, stacked stone feature, and almost 1900 sqft of living space! The main floor features a huge great room with tray ceiling, fireplace and

    Kellen Keck City2Shore Real Estate Inc.

    8681 Bosque Dr, Caledonia, MI 49316

Showing Results 41 - 68, Page 2 of 2

How to Buy a Home How to Finance a Home How to Sell a Home