77

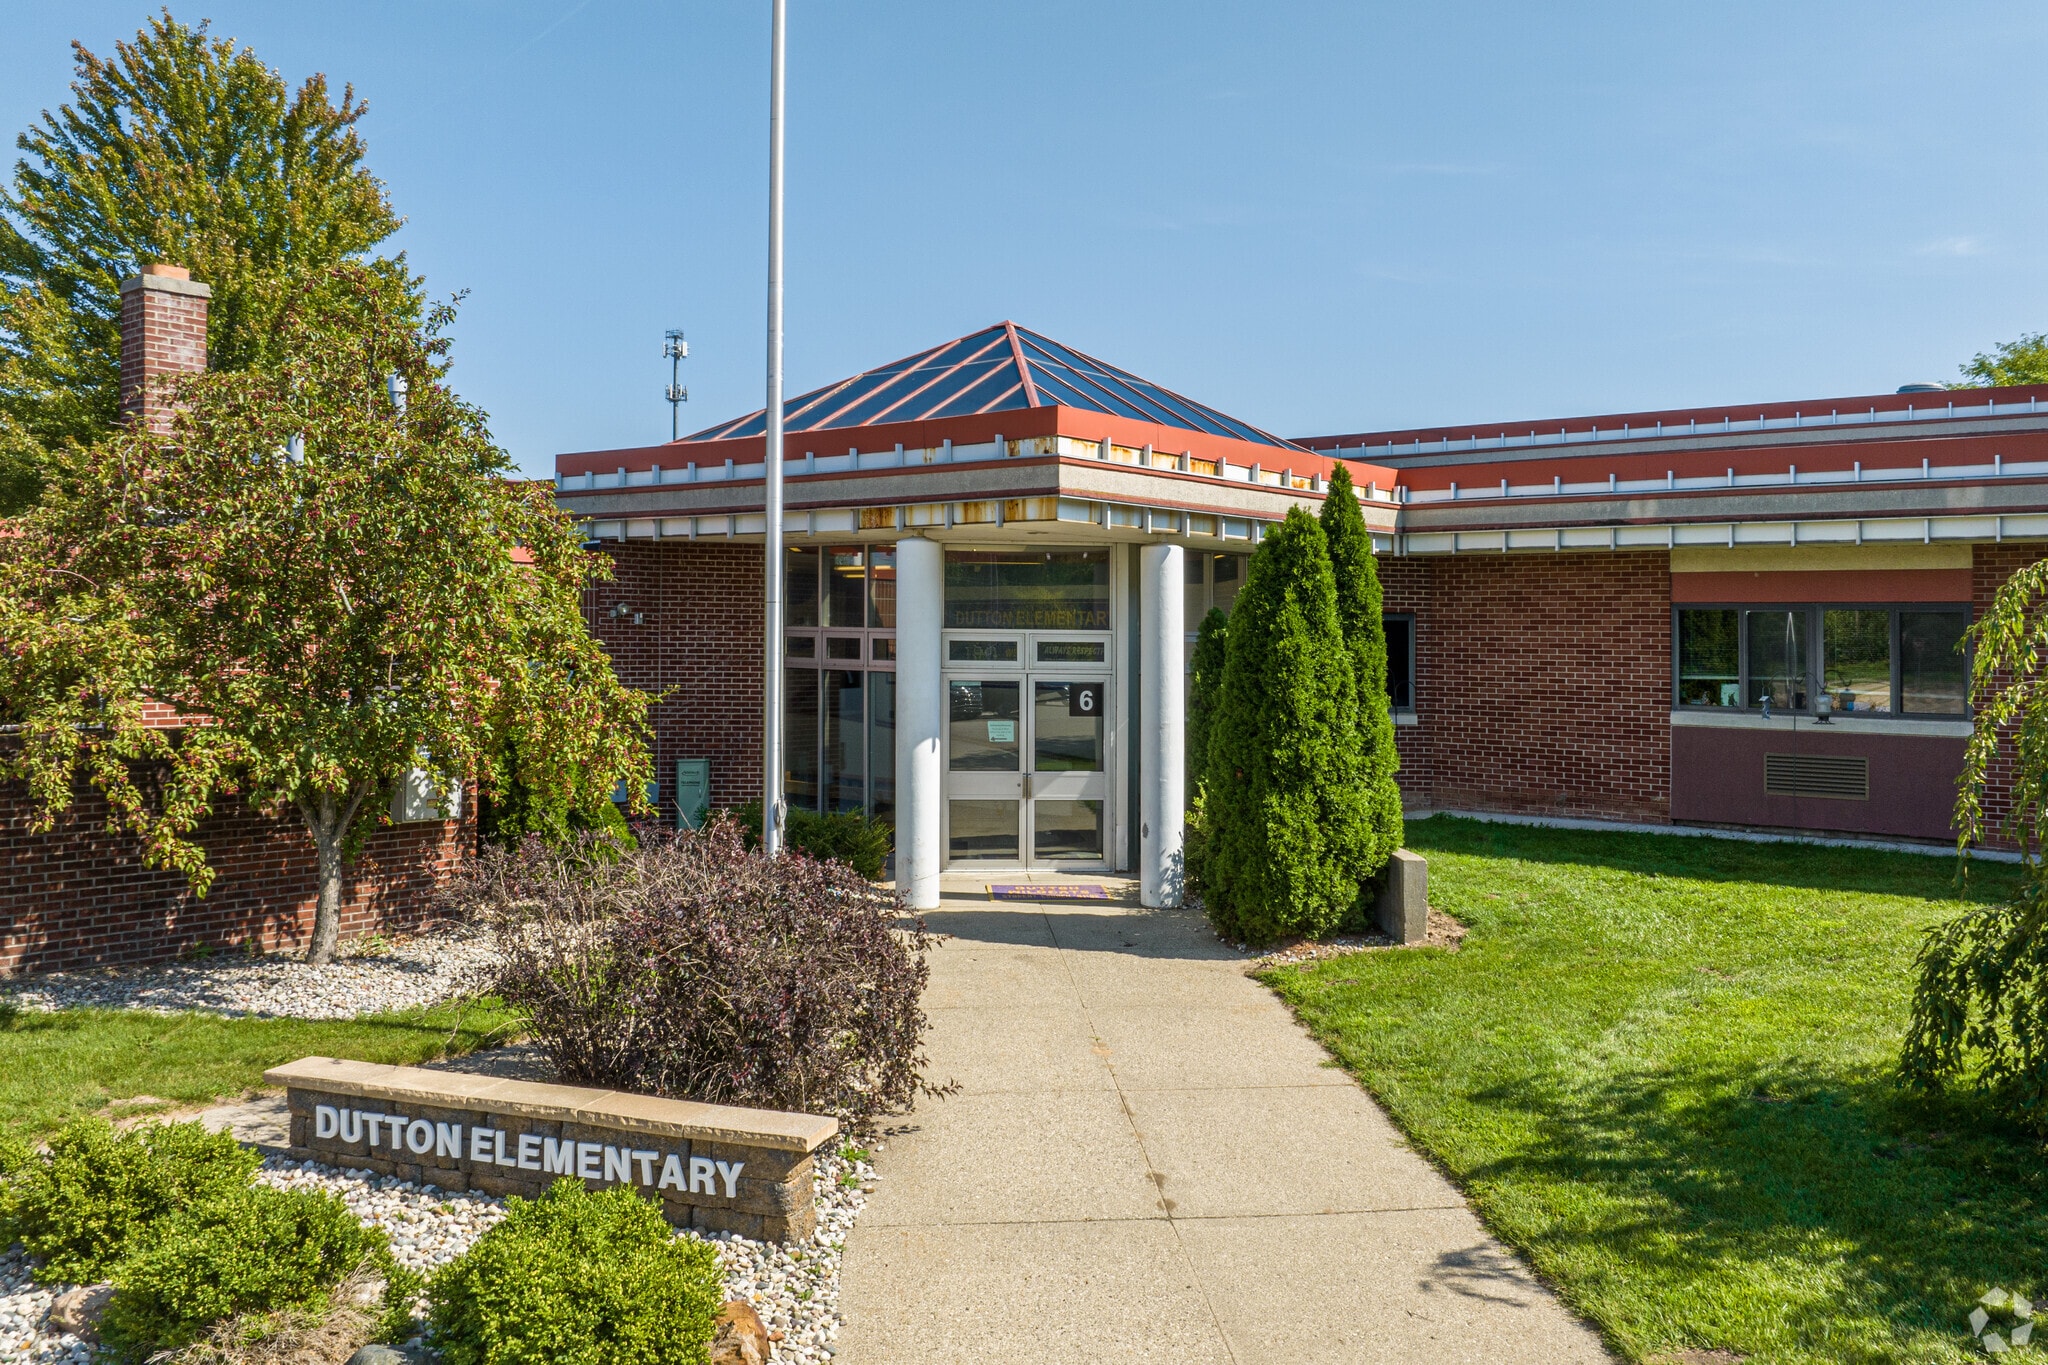
Homes for Sale near Dutton Elementary School

Section Image Section Image Section Image
  • /54

    $1,149,000

    $50K PRICE DROP
    • 5 Beds
    • 4.5 Baths
    • 3,701 Sq Ft

    4436 76th St SE, Caledonia, MI 49316

    Custom-built in 2021, this thoughtfully designed home offers nearly 4,000 sq ft of finished living space and a rare opportunity for true multi-generational living. The main residence features an open-concept layout with a spacious kitchen, dining area, and light-filled living room, along with a dedicated office and practical everyday living spaces. A generator outlet is installed, and a gas line

    Agent Photo

    Kirt Stevens

    Keller Williams GR North

    4436 76th St SE, Caledonia, MI 49316
  • /44

    $644,000

    New Construction
    • 2 Beds
    • 2 Baths
    • 1,668 Sq Ft

    Camden Plan at Dutton Preserve, Caledonia, MI

    Camden House PlanCozy, 2 bedroom cottage-style ranch home that encompasses the feeling of a large condo, without the association. A nice foyer opens up to a great living space with a huge, executive-style kitchen with a center island, spacious great room, great dining area. The exceptional primary bedroom suite down the hall offers privacy and an expansive walk-in closet, primary bath, and

    JTB Homes Builder
    0 Cottage Series St Unit 37457893, Caledonia, MI
  • /28

    $610,000

    New Construction
    • 3 Beds
    • 2 Baths
    • 1,664 Sq Ft

    Elmwood Plan at Dutton Preserve, Caledonia, MI

    Welcoming ranch style home with an entry foyer leading into the open-concept great room, dining area and kitchen complete with large snack ledge on the island and a suitable corner pantry. The primary bedroom suite and guest rooms are separated to create privacy. The primary suite features a private bath with dual-sink vanity and over-sized walk-in closet. Optional downstairs bedroom, bathroom

    JTB Homes Builder
    0 Woodland Series St Unit 37457971, Caledonia, MI
  • /17

    $426,250

    New Construction
    • 4 - 5 Beds
    • 2.5 Baths
    • 2,062 Sq Ft

    Integrity 2080 Plan at Dutton Center, Caledonia, MI 49316

    The Integrity 2080 is a traditional 2-story floor plan with a footprint designed for optimal and inclusive living & storage.

    Allen Edwin Homes Builder
    6903 Hanna Lake Ave SE Unit 39739700, Caledonia, MI 49316
  • /17

    $439,325

    New Construction
    • 4 Beds
    • 2.5 Baths
    • 2,062 Sq Ft

    Integrity 2080 Plan at Thornapple Farms, Caledonia, MI 49316

    This new and innovative two story design includes a dedicated bonus room that can be utilized as an office and/or study. The home features 4 bedrooms, 2.5 baths and over 2,000 square feet of living space plus the option for a finished basement, including a Rec Room, Guest Bedroom or Bathroom. The home has a generously sized great room, and a large open concept kitchen and dining nook. For

    Allen Edwin Homes Builder
    7100 Hanna Lake Ave SE Unit 36468105, Caledonia, MI 49316
  • /4

    $493,335

    New Construction
    • 4 Beds
    • 2.5 Baths
    • 2,735 Sq Ft

    Elements 2700 Plan at Thornapple Farms, Caledonia, MI 49316

    Allen Edwin Homes invites you to experience a grand addition to the Elements Collection. This 4 bedroom, 2.5 bath home features over 2,700 sq. ft. of living space and seamlessly blends space with style in perfect harmony. The large two story foyer flows directly into a great multi-functional room that can used as a den or study. Right around the corner is a main floor powder room which is an

    Allen Edwin Homes Builder
    7100 Hanna Lake Ave SE Unit 36501559, Caledonia, MI 49316
  • /12

    $457,355

    New Construction
    • 3 Beds
    • 2.5 Baths
    • 2,246 Sq Ft

    Elements 2200 Plan at Thornapple Farms, Caledonia, MI 49316

    This unique traditional-yet-open floor plan features the kitchen and great room situated in the rear of the home. Multiple first floor and second floor options means this spacious home will fit a variety of needs! Finish the basement for even more space to include a guest bedroom with full bath and rec room.

    Allen Edwin Homes Builder
    7100 Hanna Lake Ave SE Unit 36466723, Caledonia, MI 49316
  • /30

    $538,000

    New Construction
    • 4 Beds
    • 2.5 Baths
    • 1,952 Sq Ft

    Avery Plan at Dutton Preserve, Caledonia, MI 49316

    This is a spectacular two-story home with a welcoming porch that opens to a foyer and large den. The house continues with a spacious living area, with full view of the large kitchen and dining room, complete with a large island and oversized pantry. The upstairs primary suite is complimented with a generous walk-in closet and large vanity in the private bathroom.

    Interra Homes Builder
    7700 Patterson Ave Unit 37505321, Caledonia, MI 49316
  • /14

    $440,570

    New Construction
    • 3 - 5 Beds
    • 2 - 3.5 Baths
    • 2,121 Sq Ft

    Elements 2100 Plan at Dutton Center, Caledonia, MI 49316

    The Elements 2100 is a traditional 2-story floor plan with a footprint designed for optimal and inclusive living & storage.

    Allen Edwin Homes Builder
    6903 Hanna Lake Ave SE Unit 39739714, Caledonia, MI 49316
  • /12

    $443,660

    New Construction
    • 3 - 5 Beds
    • 2 - 3.5 Baths
    • 2,246 Sq Ft

    Elements 2200 Plan at Dutton Center, Caledonia, MI 49316

    The Elements 2200 is a traditional 2-story floor plan with a footprint designed for optimal and inclusive living & storage.

    Allen Edwin Homes Builder
    6903 Hanna Lake Ave SE Unit 39739697, Caledonia, MI 49316
  • /66

    $726,000

    New Construction
    • 4 Beds
    • 3.5 Baths
    • 2,762 Sq Ft

    Chestnut Plan at Dutton Preserve, Caledonia, MI

    The Chestnut is designed for everyone in the family equally. Family is about connecting and enjoying time together at home, so each room is bigger for kids and family activity. There are lots of closet options so each family can customize storage and room use for their needs. There is even an option for a 2nd floor rec room. More and more families are including in-laws or adult children living

    JTB Homes Builder
    0 Woodland Series St Unit 37457967, Caledonia, MI
  • /16

    $440,720

    New Construction
    • 3 Beds
    • 2 Baths
    • 1,603 Sq Ft

    Integrity 1605 Plan at Thornapple Farms, Caledonia, MI 49316

    This spacious ranch includes 3 bedrooms, 2 full baths and over 1,600 square feet of living space. The great room is ideal for relaxing or entertaining since its open to the dining nook and sprawling kitchen. Add the optional vaulted ceiling in the great room for a grand architectural effect! There is the capability to add an island in the kitchen, and a large pantry is included. The primary

    Allen Edwin Homes Builder
    7100 Hanna Lake Ave SE Unit 36450609, Caledonia, MI 49316
  • /24

    $658,000

    New Construction
    • 4 Beds
    • 2.5 Baths
    • 2,297 Sq Ft

    Maplewood Plan at Dutton Preserve, Caledonia, MI

    Welcoming two-story home with open concept, spacious great room, large kitchen hosts an island with snack ledge, cozy dining space, and convenient walk-in pantry. The exceptional second-floor primary bedroom suite includes an extensive walk-in closet and private bath complete with secluded water closet and linen closet. The mud room provides plenty of storage with a closet and additional bench

    JTB Homes Builder
    0 Woodland Series St Unit 37457974, Caledonia, MI
  • /28

    $575,000

    New Construction
    • 4 Beds
    • 2.5 Baths
    • 2,466 Sq Ft

    Carson Plan at Dutton Preserve, Caledonia, MI 49316

    Stunning two story home that begins with an open foyer, and leads into a flex room, large family room, open dining area, and kitchen with walk-in pantry. Main floor laundry, half bath and mudroom finish this level. The second level has a primary bedroom suite and bath with large vanity, and spacious walk-in closet. Three more large bedrooms, full bath and bonus loft area.

    Interra Homes Builder
    7700 Patterson Ave Unit 37505323, Caledonia, MI 49316
  • /18

    $480,760

    New Construction
    • 4 - 6 Beds
    • 2 - 3.5 Baths
    • 2,735 Sq Ft

    Elements 2700 Plan at Dutton Center, Caledonia, MI 49316

    The Elements 2700 is a traditional 2-story floor plan with a footprint designed for optimal and inclusive living & storage.

    Allen Edwin Homes Builder
    6903 Hanna Lake Ave SE Unit 39739717, Caledonia, MI 49316
  • /14

    $426,145

    New Construction
    • 3 - 5 Beds
    • 2 - 3 Baths
    • 1,607 Sq Ft

    Integrity 1610 Plan at Dutton Center, Caledonia, MI 49316

    The Integrity 1610 is a traditional ranch floor plan with a footprint designed for optimal and inclusive living & storage.

    Allen Edwin Homes Builder
    6903 Hanna Lake Ave SE Unit 39739713, Caledonia, MI 49316
  • /30

    $547,000

    New Construction
    • 4 Beds
    • 2.5 Baths
    • 2,206 Sq Ft

    Cascade Plan at Dutton Preserve, Caledonia, MI 49316

    This stunning two-story plan greets you with a large open living style family room and kitchen with large center island. A spacious mudroom and flex room offer flexibility and additional space. The second floor features 3 thoughtfully placed bedrooms, a full bathroom, and a convenient laundry room, along with the executive primary suite, complete with large walk-in closet and vanity.

    Interra Homes Builder
    7700 Patterson Ave Unit 37505324, Caledonia, MI 49316
  • /17

    $416,170

    New Construction
    • 3 - 4 Beds
    • 2 - 3.5 Baths
    • 1,682 Sq Ft

    Elements 1680 Plan at Dutton Center, Caledonia, MI 49316

    The Elements 1680 is a traditional 2-story floor plan with a footprint designed for optimal and inclusive living & storage.

    Allen Edwin Homes Builder
    6903 Hanna Lake Ave SE Unit 39739718, Caledonia, MI 49316
  • /27

    $431,100

    New Construction
    • 4 Beds
    • 2.5 Baths
    • 1,882 Sq Ft

    Integrity 1880 Plan at Thornapple Farms, Caledonia, MI 49316

    This traditional 2 story floorplan features 4 bedrooms, 2.5 baths and 1,882 sqft of living space. The footprint is designed for optimal and inclusive living & storage. The first floor features an open concept layout with a large great room, dedicated dining nook and kitchen with peninsula. Take advantage of the opportunity to add the optional breakfast bar - ideal for casual dining or doing

    Allen Edwin Homes Builder
    7100 Hanna Lake Ave SE Unit 36478695, Caledonia, MI 49316
  • /7

    $509,770

    New Construction
    • 3 Beds
    • 2.5 Baths
    • 2,780 Sq Ft

    Traditions 2800 V8.0b Plan at Thornapple Farms, Caledonia, MI 49316

    Featuring over 2,800 square feet of living space and the option for up to five bedrooms, this new construction floor plan is a very popular choice. Upon entering the home, notice the impressive two story foyer, den with optional French doors, formal dining room and large great room. The beautiful kitchen features an island plus a dedicated dining nook. An ample sized mudroom with optional built

    Allen Edwin Homes Builder
    7100 Hanna Lake Ave SE Unit 36453525, Caledonia, MI 49316
  • /28

    $518,290

    New Construction
    • 4 Beds
    • 2.5 Baths
    • 3,070 Sq Ft

    Traditions 3100 Plan at Thornapple Farms, Caledonia, MI 49316

    This new construction home is designed with space and style in mind and features over 3,000 square feet of living space. The main level offers functionality in the form of two different layouts, both of which include a foyer, mudroom off the garage, den or office, formal dining room, powder room, open kitchen with island, and huge great room. Head upstairs to find four bedrooms – each of which

    Allen Edwin Homes Builder
    7100 Hanna Lake Ave SE Unit 36480239, Caledonia, MI 49316
  • /17

    $560,580

    New Construction
    • 4 Beds
    • 2.5 Baths
    • 3,423 Sq Ft

    Traditions 3390 V8.2b Plan at Thornapple Farms, Caledonia, MI 49316

    The Traditions 3390 is a beautiful new construction floor plan which offers innovative spaces and a great layout. An oversized kitchen features ample cabinet space, large island and dining nook. The first floor also includes a Tech Center, which is designed to function as an office or work space, and a generously sized pantry. The great room is the ideal place to entertain or relax – add the

    Allen Edwin Homes Builder
    7100 Hanna Lake Ave SE Unit 36476587, Caledonia, MI 49316
  • /24

    $632,000

    New Construction
    • 4 Beds
    • 2.5 Baths
    • 2,153 Sq Ft

    Cedarwood Plan at Dutton Preserve, Caledonia, MI

    Inviting two-story home with open-concept great room, den, dining area, and kitchen features ample cabinet storage, a kitchen island and walk-in corner pantry. The second floor primary suite includes a private bath with dual-sink vanity and attached walk-in closet. The laundry is conveniently located on the second floor with an over-sized folding space.

    JTB Homes Builder
    0 Woodland Series St Unit 37457959, Caledonia, MI
  • /9

    $451,380

    New Construction
    • 3 Beds
    • 2.5 Baths
    • 1,805 Sq Ft

    Elements 1800 Plan at Thornapple Farms, Caledonia, MI 49316

    The newest addition to the Elements portfolio features a unique floorplan in which the primary bedroom suite is conveniently located on the main level. With over over 1,800 square feet of living space this plan is sure to cater to a wide array of homeowners. There are two guest bedrooms located on the second floor plus a game room. For those in need of an extra bedroom upstairs, convert the game

    Allen Edwin Homes Builder
    7100 Hanna Lake Ave SE Unit 36452890, Caledonia, MI 49316
  • /13

    $410,010

    New Construction
    • 3 - 5 Beds
    • 1 - 3 Baths
    • 1,526 Sq Ft

    Integrity 1530 Plan at Dutton Center, Caledonia, MI 49316

    The Integrity 1530 is a traditional ranch floor plan with a footprint designed for optimal and inclusive living & storage.

    Allen Edwin Homes Builder
    6903 Hanna Lake Ave SE Unit 39739695, Caledonia, MI 49316
  • /29

    $550,000

    New Construction
    • 4 Beds
    • 2.5 Baths
    • 2,101 Sq Ft

    Remington Plan at Dutton Preserve, Caledonia, MI 49316

    Stunning two-story home with a welcoming porch that opens to a great size foyer. Continue into a spacious living area, with full view of the large kitchen and dining room, complete with large island and pantry. This plan also offers a main floor primary bedroom suite complete with large walk-in closet and large vanity in the private bath. A powder bath and mudroom with laundry complete the first

    Interra Homes Builder
    7700 Patterson Ave Unit 37505328, Caledonia, MI 49316
  • /9

    $466,135

    New Construction
    • 3 Beds
    • 2 Baths
    • 1,658 Sq Ft

    Traditions 1600 V8.0b Plan at Thornapple Farms, Caledonia, MI 49316

    This beautiful ranch home has more than 1,600 square feet of living space. The main floor includes a large great room, open concept kitchen and dining nook. The smart layout also features a conveniently located mudroom, which has the option for custom built-ins, first floor laundry plus ample pantry space. The choice of 2 bedrooms + den/office or 3 bedrooms on the main floor enables the homeowner

    Allen Edwin Homes Builder
    7100 Hanna Lake Ave SE Unit 36483288, Caledonia, MI 49316
  • /30

    $423,250

    New Construction
    • 4 - 5 Beds
    • 2 - 3.5 Baths
    • 2,022 Sq Ft

    Integrity 2000 Plan at Dutton Center, Caledonia, MI 49316

    The Integrity 2000 is a traditional 2-story floor plan with a footprint designed for optimal and inclusive living & storage.

    Allen Edwin Homes Builder
    6903 Hanna Lake Ave SE Unit 39739693, Caledonia, MI 49316
  • /32

    $444,900

    New Construction $5K PRICE INCREASE
    • 4 Beds
    • 2.5 Baths
    • 2,062 Sq Ft

    7068 Pileated Dr, Caledonia, MI 49316

    New construction home in Dutton Center completing this Dec/Jan. This two-story home is 22 years newer and 202 sq ft larger than similar homes in the area. Featuring 4 bedrooms and 2.5 baths designed for everyday living that brings people together in open, welcoming spaces while still providing quiet places to unwind and recharge, this home is thoughtfully designed.The great room is positioned

    Michael McGivney Allen Edwin Realty LLC

    7068 Pileated Dr, Caledonia, MI 49316
  • /26

    $451,750

    New Construction
    • 3 Beds
    • 2.5 Baths
    • 2,089 Sq Ft

    Elements 2090 Plan at Thornapple Farms, Caledonia, MI 49316

    This traditional design includes 3 bedrooms, 2 1⁄2 baths, a first-floor den plus a second-floor game room with the option to convert to a 4th bedroom. The layout has amazing flow and versatility. The great room is open to the kitchen & dining nook, and the den is tucked away in the back of the home, making it ideal for an office or study space. There are several options to customize the kitchen,

    Allen Edwin Homes Builder
    7100 Hanna Lake Ave SE Unit 36484532, Caledonia, MI 49316
  • /19

    $430,455

    New Construction
    • 5 - 6 Beds
    • 2 - 3.5 Baths
    • 2,083 Sq Ft

    Integrity 2085 Plan at Dutton Center, Caledonia, MI 49316

    The Integrity 2085 is a traditional 2-story floor plan with a footprint designed for optimal and inclusive living & storage.

    Allen Edwin Homes Builder
    6903 Hanna Lake Ave SE Unit 39739694, Caledonia, MI 49316
  • /19

    $435,235

    New Construction
    • 3 - 5 Beds
    • 2 - 3.5 Baths
    • 2,075 Sq Ft

    Elements 2070 Plan at Dutton Center, Caledonia, MI 49316

    The Elements 2070 is a traditional 2-story floor plan with a footprint designed for optimal and inclusive living & storage.

    Allen Edwin Homes Builder
    6903 Hanna Lake Ave SE Unit 39739711, Caledonia, MI 49316
  • /19

    $447,025

    New Construction
    • 3 Beds
    • 2.5 Baths
    • 2,075 Sq Ft

    Elements 2070 Plan at Thornapple Farms, Caledonia, MI 49316

    Discover the perfect blend of form and function in this popular two story floorplan equipped with 3 bedrooms and 2 1⁄2 baths. The home includes a second floor game room which can be converted to a 4th bedroom, plus we offer the option to add a full finished basement for even more space. The first floor open concept layout features a large great room, dining nook and spacious kitchen with walk in

    Allen Edwin Homes Builder
    7100 Hanna Lake Ave SE Unit 36495597, Caledonia, MI 49316
  • /27

    $417,160

    New Construction
    • 4 Beds
    • 2 - 3.5 Baths
    • 1,882 Sq Ft

    Integrity 1880 Plan at Dutton Center, Caledonia, MI 49316

    The Integrity 1880 is a traditional 2-story floor plan with a footprint designed for optimal and inclusive living & storage.

    Allen Edwin Homes Builder
    6903 Hanna Lake Ave SE Unit 39739712, Caledonia, MI 49316
  • /62

    Price To Be Determined

    New Construction
    • 4 Beds
    • 2.5 Baths
    • 2,646 Sq Ft

    Bay Harbor Plan at Dutton Preserve, Caledonia, MI

    Bay Harbor House PlanSpectacular open concept two-story home with grand two-story foyer that leads to a dual staircase. Spacious great room gives way to both the den and dining area with large kitchen complete with a conveniently located corner walk-in pantry and island with snack ledge. The large primary suite has a great sitting area, large bathroom and walk-in closet. Appropriately placed

    JTB Homes Builder
    0 Landmark Series St Unit 37457841, Caledonia, MI
  • /19

    $607,000

    New Construction
    • 3 Beds
    • 2 Baths
    • 1,696 Sq Ft

    Sequoia Plan at Dutton Preserve, Caledonia, MI

    Outstanding craftsman-styled ranch features split bedroom concept. The generous primary suite, complete with a spacious walk-in closet and dual-sink vanity, is tucked away with separation from the secondary bedrooms. Well-appointed kitchen includes walk-in pantry, island with snack ledge and large dining area and great room. Give us a call today at (616) 916-8895

    JTB Homes Builder
    0 Woodland Series St Unit 37458000, Caledonia, MI
  • /20

    $454,550

    New Construction
    • 3 - 6 Beds
    • 2 - 3.5 Baths
    • 2,393 Sq Ft

    Elements 2390 Plan at Dutton Center, Caledonia, MI 49316

    The Elements 2390 is a traditional 2-story floor plan with a footprint designed for optimal and inclusive living & storage.

    Allen Edwin Homes Builder
    6903 Hanna Lake Ave SE Unit 39739701, Caledonia, MI 49316
  • /27

    $444,900

    New Construction $5K PRICE INCREASE
    • 4 Beds
    • 2.5 Baths
    • 1,882 Sq Ft

    7065 Palisades Dr, Caledonia, MI 49316

    New construction home in Dutton Center completing Dec/Jan 2026, located in Caledonia school district. This home is 22 years newer than similarly priced homes in the area, saving you ~$100/month on utilities. This two-story home offers 1,882 sq ft of thoughtfully designed living space with 4 bedrooms and 2.5 baths, blending everyday comfort with timeless style. The great room is positioned at the

    Michael McGivney Allen Edwin Realty LLC

    7065 Palisades Dr, Caledonia, MI 49316
  • /31

    $520,000

    New Construction
    • 3 Beds
    • 2 Baths
    • 1,556 Sq Ft

    Enclave Plan at Dutton Preserve, Caledonia, MI 49316

    Beautiful ranch style home that offers a front entry leading into a spacious living room, dining area and kitchen with cathedral ceilings. Kitchen has large center island and walk-in pantry, perfect for entertaining! Private primary suite has bath with large vanity and large walk-in closet. Two more large bedrooms and full bathroom, laundry, and mudroom off of two stall garage round out this

    Interra Homes Builder
    7700 Patterson Ave Unit 37505327, Caledonia, MI 49316
  • /28

    $551,280

    New Construction
    • 4 Beds
    • 2.5 Baths
    • 2,948 Sq Ft

    Traditions 2900 V8.2b Plan at Thornapple Farms, Caledonia, MI 49316

    This unique home features a main floor primary suite, flexible spaces and over 2,900 square feet of living space. The incredible layout has a sweeping two story great room, which is the focal point of the home. The open concept kitchen has a large center island, walk in pantry and ample dining space. The mudroom includes a closet, the option for additional built in storage, and is adjacent to the

    Allen Edwin Homes Builder
    7100 Hanna Lake Ave SE Unit 36494028, Caledonia, MI 49316

Showing Results 1 - 40, Page 1 of 2

How to Buy a Home How to Finance a Home How to Sell a Home