307

Homes for Sale in 35040

Section Image Section Image
  • /24

    $260,201

    New Construction
    • 3 Beds
    • 2 Baths
    • 1,391 Sq Ft

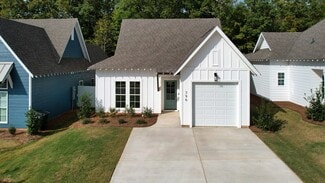
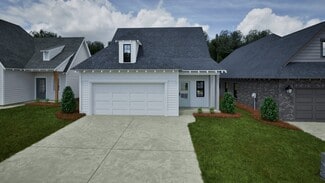
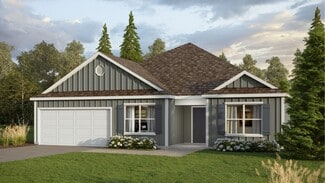
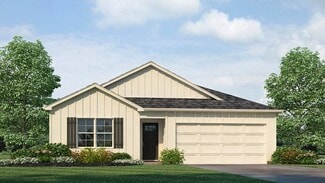
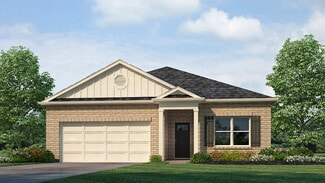
    The Toby B Plan at The Cove at Shiloh Creek, Calera, AL 35040

    The Toby B is a beautiful 3 bedroom, 2 bathroom, 1391 square foot home with a front entry single car garage. The entry way opens up into a foyer that leads on one side to the two guest bedrooms with a shared full bathroom, and on the other side into the open concept kitchen, living, and dining areas. The kitchen features a large island with plenty of cabinet space. Just off of the kitchen is the

    Holland Homes Builder
    345 Shiloh Creek Dr Unit 36454867, Calera, AL 35040
  • /20

    $274,999

    New Construction
    • 3 Beds
    • 2 Baths
    • 1,411 Sq Ft

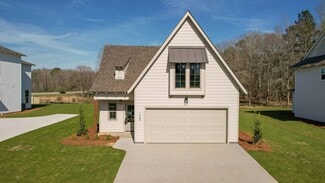
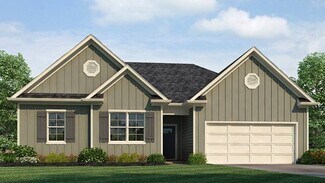
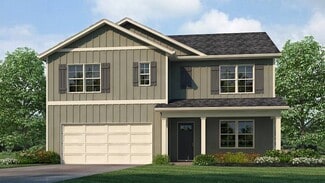
    The Hayden A Plan at The Cove at Shiloh Creek, Calera, AL 35040

    Welcome to The Hayden! The Hayden floor plan is three bedrooms, two bathrooms and spans across 1411 square feet. When you enter into the home, the foyer leads into the laundry room and access to the two car garage. The home flows into the open concept dining and kitchen area that features a large center island, a spacious pantry and floor to ceiling windows. The kitchen flows into the living room

    Holland Homes Builder
    345 Shiloh Creek Dr Unit 36451409, Calera, AL 35040
  • /21

    $260,595

    New Construction
    • 3 Beds
    • 2 Baths
    • 1,391 Sq Ft

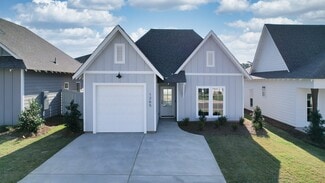
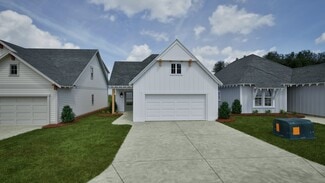
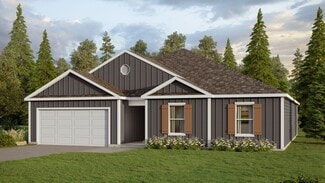
    The Toby C Plan at The Cove at Shiloh Creek, Calera, AL 35040

    The Toby C is a beautiful 3 bedroom, 2 bathroom, 1391 square foot home with a front entry single car garage. The entry way opens up into a foyer that leads on one side to the two guest bedrooms with a shared full bathroom, and on the other side into the open concept kitchen, living, and dining areas. The kitchen features a large island with plenty of cabinet space. Just off of the kitchen is the

    Holland Homes Builder
    345 Shiloh Creek Dr Unit 36448011, Calera, AL 35040
  • /24

    $295,689

    New Construction
    • 4 Beds
    • 2.5 Baths
    • 1,676 Sq Ft

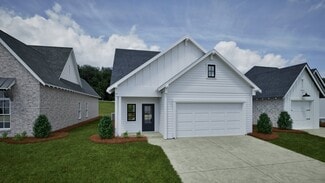
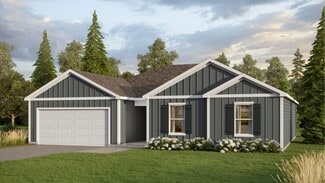
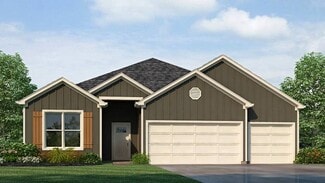
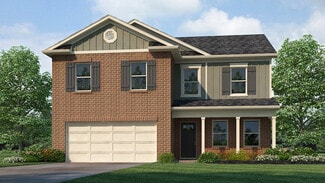
    The Haley B Plan at The Cove at Shiloh Creek, Calera, AL 35040

    The Haley B is a four bedroom, two and half bathroom, 1,676 square foot home. From the covered front porch, the entrance welcomes guests through the dining room into the open concept kitchen and living room. The living room features large windows. To the left of the kitchen is the laundry room, the half bathroom, and access to the two car garage. The primary bedroom rests on the back of the home

    Holland Homes Builder
    345 Shiloh Creek Dr Unit 36493890, Calera, AL 35040
  • /22

    $310,549

    New Construction
    • 4 Beds
    • 2.5 Baths
    • 1,676 Sq Ft

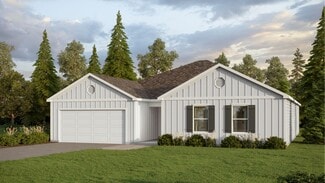
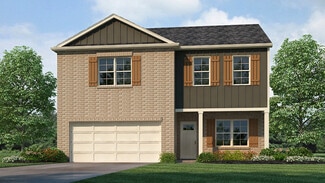
    The Haley C Plan at The Cove at Shiloh Creek, Calera, AL 35040

    The Haley C is a four bedroom, two and half bathroom, 1,676 square foot home. From the covered front porch, the entrance welcomes guests through the dining room into the open concept kitchen and living room. The living room features large windows. To the left of the kitchen is the laundry room, the half bathroom, and access to the two car garage. The primary bedroom rests on the back of the home

    Holland Homes Builder
    345 Shiloh Creek Dr Unit 36465992, Calera, AL 35040
  • /26

    $299,900

    New Construction
    • 4 Beds
    • 2.5 Baths
    • 1,535 Sq Ft

    The Hampton C Plan at The Cove at Shiloh Creek, Calera, AL 35040

    Welcome to the Hampton floor plan! The Hampton features four bedrooms, two and a half bathrooms and spans across 1,535 square feet. The front of the home features a covered front porch and two car garage. As you make your way into the home, you enter into the foyer with a drop zone and powder bath leading into the open concept living room with a vaulted ceiling. The open concept living area flows

    Holland Homes Builder
    345 Shiloh Creek Dr Unit 36480596, Calera, AL 35040
  • /26

    $297,790

    New Construction
    • 4 Beds
    • 2.5 Baths
    • 1,535 Sq Ft

    The Hampton B Plan at The Cove at Shiloh Creek, Calera, AL 35040

    Welcome to the Hampton floor plan! The Hampton features four bedrooms, two and a half bathrooms and spans across 1,535 square feet. The front of the home features a covered front porch and two car garage. As you make your way into the home, you enter into the foyer with a drop zone and powder bath leading into the open concept living room with a vaulted ceiling. The open concept living area flows

    Holland Homes Builder
    345 Shiloh Creek Dr Unit 36482685, Calera, AL 35040
  • /23

    $255,756

    New Construction
    • 3 Beds
    • 2 Baths
    • 1,391 Sq Ft

    The Toby A Plan at The Cove at Shiloh Creek, Calera, AL 35040

    The Toby A is a beautiful 3 bedroom, 2 bathroom, 1391 square foot home with a front entry single car garage. The entry way opens up into a foyer that leads on one side to the two guest bedrooms with a shared full bathroom, and on the other side into the open concept kitchen, living, and dining areas. The kitchen features a large island with plenty of cabinet space. Just off of the kitchen is the

    Holland Homes Builder
    345 Shiloh Creek Dr Unit 36497824, Calera, AL 35040
  • /22

    $311,562

    New Construction
    • 4 Beds
    • 2.5 Baths
    • 1,694 Sq Ft

    The Haley A Plan at The Cove at Shiloh Creek, Calera, AL 35040

    The Haley A is a four bedroom, two and half bathroom, 1,694 square foot home. From the covered front porch, the entrance welcomes guests through the dining room into the open concept kitchen and living room. The living room features large windows. To the left of the kitchen is the laundry room, the half bathroom, and access to the two car garage. The primary bedroom rests on the back of the home

    Holland Homes Builder
    345 Shiloh Creek Dr Unit 36500249, Calera, AL 35040
  • /16

    $319,900

    New Construction
    • 3 Beds
    • 2 Baths
    • 1,734 Sq Ft

    The Alston Plan at Aberdeen, Calera, AL 35040

    The Alston plan is a brand new single-level layout with 3 bedrooms, 2 bathrooms, and offers 1,734 square feet of living space. One standout feature of the Rhett plan is the seamless integration of the kitchen, breakfast area, and a dining area open concept layout, with direct access to a covered porch area. The kitchen is equipped with granite countertops, stainless steel appliances, and a pantry

    D.R. Horton Builder
    15 Aberdeen Dr Unit 36197998, Calera, AL 35040
  • /23

    $349,900

    New Construction
    • 4 Beds
    • 2 Baths
    • 2,250 Sq Ft

    The Denton Plan at Aberdeen, Calera, AL 35040

    The Denton plan is another of our brand new single-level plan featuring a full 4 bedrooms, 2 bathrooms, and 2,250 square feet of well-designed living space. The kitchen is spacious and includes an island for cooking and dining purposes with a barstool seating area. The kitchen seamlessly opens up to the living area and a large dining area perfect for holidays or family gatherings, making this an

    D.R. Horton Builder

    15 Aberdeen Dr Unit 36198000, Calera, AL 35040
  • /29

    $359,900

    New Construction
    • 5 Beds
    • 3 Baths
    • 2,481 Sq Ft

    The Sawyer Plan at Aberdeen, Calera, AL 35040

    The Sawyer is a new favorite single-level plan hosting 5 bedrooms and 3 bathrooms, featuring a unique 2,481 square feet of open floorplan style living space. The Sawyer Plan offers a spacious covered patio and a 2-car garage – all on one level. Sitting just under 2,500 square feet, this home comes with a large breakfast nook, a separate dining area, and a large living area making a very

    D.R. Horton Builder

    15 Aberdeen Dr Unit 36198003, Calera, AL 35040
  • /17

    $354,900

    New Construction
    • 4 Beds
    • 2 Baths
    • 2,025 Sq Ft

    The Clayton Plan at Aberdeen, Calera, AL 35040

    The Clayton is a single-level plan with 4 bedrooms and 2 bathrooms, offering 2,107 square feet of living space. The kitchen is spacious and includes a breakfast island, opening onto the living room which features trey ceilings. The expansive Bedroom One boasts a spa-inspired bathroom with a soaking garden tub, separate shower, double vanities, and a large walk-in closet. You can enjoy early

    D.R. Horton Builder
    15 Aberdeen Dr Unit 36198001, Calera, AL 35040
  • /17

    $339,900

    New Construction
    • 4 Beds
    • 2 Baths
    • 2,028 Sq Ft

    The Cairn Plan at Aberdeen, Calera, AL 35040

    The Cairn is a new favorite single-level plan hosting 4 bedrooms and 2 bathrooms, offering 2,028 square feet of well-designed living space. The kitchen is spacious and includes an island for cooking and dining purposes with a barstool seating area. The kitchen seamlessly opens up to the living area and dining/breakfast nook for an incredible family living space to enjoy. The primary Bedroom

    D.R. Horton Builder
    15 Aberdeen Dr Unit 36197999, Calera, AL 35040
  • /35

    $352,900

    New Construction
    • 4 Beds
    • 3 Baths
    • 1,941 Sq Ft

    The Madison Plan at Aberdeen, Calera, AL 35040

    Welcome to the Madison, a beautiful floor plan featuring 4 bedrooms and 3 bathrooms and a 2-car garage across just under 2,000 square feet on a single level.As you enter the home, you are met with an inviting foyer with storage, a full guest bathroom, and a hall leading to the 2nd and 3rd secondary bedrooms. Further down the hall, on the opposite wall, provides access to the 2-car garage,

    D.R. Horton Builder
    15 Aberdeen Dr Unit 36198002, Calera, AL 35040
  • /19

    $373,900

    New Construction
    • 4 Beds
    • 3 Baths
    • 2,273 Sq Ft

    The Destin Plan at Aberdeen, Calera, AL 35040

    Welcome to the Destin Plan, a beautiful 4 bed, 3 bath home with a spacious covered patio and a 3-car garage – all on one level. Sitting just under 2,300 square feet, this home offers a large breakfast nook, a separate dining area, and a large living area making a very comfortable open design for easy entertaining. In the kitchen, you will find a large island bar and a corner pantry.As you

    D.R. Horton Builder
    15 Aberdeen Dr Unit 36197997, Calera, AL 35040
  • /14

    $294,400

    New Construction
    • 4 Beds
    • 2 Baths
    • 1,497 Sq Ft

    The Freeport Plan at Koslin Farms, Calera, AL 35040

    The Freeport is a spacious home that offers 4 bedrooms and 2 bathrooms, all on one level, spanning 1,497 square feet. It also includes a two-car garage. The chef inspired kitchen boasts an oversized breakfast island, stainless steel appliances, and a pantry. It seamlessly opens up to a spacious great room. The expansive Bedroom One features a luxurious bathroom with a walk-in shower, double

    D.R. Horton Builder
    209 Koslin Loop Unit 36198075, Calera, AL 35040
  • /32

    $299,400

    New Construction
    • 4 Beds
    • 2 Baths
    • 1,774 Sq Ft

    The Cali Plan at Koslin Farms, Calera, AL 35040

    Welcome to the Cali Plan, featuring a seamless layout. At just under 1,800 square feet, this beautiful single- story home offers 4-bedrooms with 2-bathrooms, and a 2-car garage. As you enter the home, you are met with an inviting foyer, a full guest bathroom, and a hall leading to the 2nd and 3rd bedrooms. Further down the hall, on the opposite wall, provides access to the 2-car garage, storage,

    D.R. Horton Builder
    209 Koslin Loop Unit 36198072, Calera, AL 35040
  • /19

    $329,900

    New Construction
    • 4 Beds
    • 2.5 Baths
    • 2,164 Sq Ft

    The Penwell Plan at Koslin Farms, Calera, AL 35040

    Introducing the Penwell, an impressive two-story floor plan spanning 2,164 square feet and offering 4 bedrooms and 2.5 bathrooms. The main level of this home showcases a chef-inspired kitchen with a generously sized island and a walk-in pantry, perfect for culinary enthusiasts. Additionally, there is a flexible space that can be transformed into a formal dining room or a functional home office.

    D.R. Horton Builder
    209 Koslin Loop Unit 36198076, Calera, AL 35040
  • /23

    $349,400

    New Construction
    • 5 Beds
    • 3 Baths
    • 2,511 Sq Ft

    The Hayden Plan at Koslin Farms, Calera, AL 35040

    The Hayden is a spacious two-story plan with 5 bedrooms and 3 bathrooms, covering 2,511 square feet. On the main level, you'll find a versatile flex room near the foyer, perfect for a formal dining area or a convenient home office. The gourmet kitchen boasts an expansive island for added seating, stunning granite countertops, stainless steel appliances, and a generous pantry. It seamlessly

    D.R. Horton Builder
    209 Koslin Loop Unit 36198073, Calera, AL 35040
  • /19

    $364,900

    New Construction
    • 5 Beds
    • 3 Baths
    • 2,641 Sq Ft

    The Carol Plan at Timberline, Calera, AL 35040

    The Carol presents a two-story layout comprising 5 bedrooms and 3 bathrooms within 2,511 square feet. The first floor includes a flex room next to the foyer, suitable for a formal dining room or a home office. The gourmet kitchen boasts an oversized island for additional seating, a spacious pantry, and connects to the dining area and a generous living room. A bedroom with a full bathroom rounds

    D.R. Horton Builder
    705 Spruce Cir Unit 36198164, Calera, AL 35040
  • /15

    $354,900

    New Construction
    • 4 Beds
    • 2.5 Baths
    • 2,340 Sq Ft

    The Galen Plan at Timberline, Calera, AL 35040

    The Galen presents a floor plan with 4 bedrooms and 2.5 bathrooms, spanning across 2,338 square feet. It boasts a generously sized kitchen with a breakfast island, ample cabinet space, granite countertops, and a spacious walk-in pantry. The kitchen seamlessly connects to the expansive living room, providing abundant space for hosting gatherings. Additionally, the main level offers a versatile

    D.R. Horton Builder
    705 Spruce Cir Unit 36198166, Calera, AL 35040
  • /18

    $338,900

    New Construction
    • 4 Beds
    • 2 Baths
    • 2,025 Sq Ft

    The Clayton Plan at Timberline, Calera, AL 35040

    The Clayton is a single-level plan with 4 bedrooms and 2 bathrooms, spanning 2,107 square feet. The kitchen is generously sized and includes a breakfast island, seamlessly connecting to the living room adorned with trey ceilings. Bedroom One is spacious and boasts a luxurious bathroom with a soaking garden tub, separate shower, double vanities, and a sizable walk-in closet. Relax and unwind on

    D.R. Horton Builder
    705 Spruce Cir Unit 36198165, Calera, AL 35040
  • /18

    $344,900

    New Construction
    • 3 Beds
    • 2.5 Baths
    • 2,238 Sq Ft

    The Princeton Plan at Timberline, Calera, AL 35040

    The Princeton is a two-story plan with 3 bedrooms and 2.5 bathrooms in 2,164 square feet. The main level features a flex room and a chef-inspired kitchen with an oversized island a pantry, as well as a powder room. The kitchen opens onto a spacious living room, and a two-car garage. Bedroom One on the second level offers a private bathroom with a double vanity, separate tub and shower, and a

    D.R. Horton Builder
    705 Spruce Cir Unit 36198167, Calera, AL 35040
  • /33

    $309,900

    New Construction
    • 3 Beds
    • 2 Baths
    • 1,618 Sq Ft

    The Aria Plan at Timberline, Calera, AL 35040

    The Aria presents a spacious, single-level layout comprising of 3 bedrooms, 2 bathrooms, and 1,618 square feet. The kitchen boasts ample cabinet space and includes an island for added storage and meal preparation area. The expansive Bedroom One showcases a luxurious en suite with marble double vanities, a relaxing garden tub, a separate shower, and a large walk-in closet. Two extra bedrooms share

    D.R. Horton Builder
    705 Spruce Cir Unit 36198162, Calera, AL 35040
  • /34

    $324,900

    New Construction
    • 4 Beds
    • 2 Baths
    • 1,856 Sq Ft

    The Rhett Plan at Timberline, Calera, AL 35040

    The Rhett plan is a well-designed single-level layout with 4 bedrooms and 2 bathrooms, encompassing 1,774 square feet for practical living. One standout feature of the Rhett plan is the seamless integration of the kitchen, breakfast area, and great room in an open concept layout, which is perfect for hosting guests. The kitchen is equipped with granite countertops, stainless steel appliances, and

    D.R. Horton Builder
    705 Spruce Cir Unit 36198168, Calera, AL 35040
  • /26

    $519,900

    New Construction
    • 6 Beds
    • 4.5 Baths
    • 3,581 Sq Ft

    The Norwood Plan at Timberline, Calera, AL 35040

    The Norwood plan is a two-story home offered by D.R. Horton Birmingham Division is a spacious design that provides up to 3,581 sq. ft. of living space, featuring 6 bedrooms and 4.5 bathrooms! This expansive plan offers a generously sized kitchen that includes a breakfast island, ample cabinet space, granite countertops, and a spacious walk-in pantry. It seamlessly connects to the expansive living

    D.R. Horton Builder
    705 Spruce Cir Unit 36198169, Calera, AL 35040
  • /22

    $349,900

    New Construction
    • 4 Beds
    • 2.5 Baths
    • 2,256 Sq Ft

    The Belfort Plan at Timberline, Calera, AL 35040

    The Belfort is a spacious two-story floor plan encompassing 4 bedrooms and 2.5 bathrooms, spanning across 2,256 square feet. As you enter, you are greeted by an elegant foyer that leads you into a chef-inspired kitchen featuring a sizable island for additional seating and a pantry for storage convenience. The kitchen seamlessly flows into a generous living room, creating an open and inviting

    D.R. Horton Builder
    705 Spruce Cir Unit 36198163, Calera, AL 35040
  • /19

    $277,350

    New Construction
    • 4 Beds
    • 2 Baths
    • 1,852 Sq Ft

    RC Raleigh Plan at Camden Park, Calera, AL 35040

    This new four-bedroom home offers low-maintenance single-story living. Three bedrooms sit just off the foyer, steps from a full bathroom in a streamlined layout. At the back of the home, an inviting open plan blends the kitchen, living and dining spaces. A generous owner’s suite offers a private retreat, complete with its own full bathroom and walk-in closet.

    Lennar Builder
    213 Camden Park Ave Unit 36042030, Calera, AL 35040
  • /15

    $258,000

    New Construction
    • 3 Beds
    • 2 Baths
    • 1,446 Sq Ft

    RC Fenway Plan at Camden Park, Calera, AL 35040

    This convenient single-story plan opens to a sprawling family room with shared access to the modern kitchen and dining area, ideal for seamless modern living. A rear covered patio expands the layout for outdoor activities. At the opposite side of the home, all three bedrooms enjoy peace and privacy, including the tranquil owner’s suite with an attached bathroom. A two-car garage rounds out the

    Lennar Builder
    213 Camden Park Ave Unit 36042022, Calera, AL 35040
  • /18

    $246,000

    New Construction
    • 3 Beds
    • 2 Baths
    • 1,355 Sq Ft

    RC Foster II Plan at Camden Park, Calera, AL 35040

    This new single-story home blends style with functionality. Two secondary bedrooms share a bathroom in the hall at the front of the home, while the owner’s suite is tucked into the back corner with a private bathroom. Down the hall is the free-flowing main living area, which includes a kitchen with a center island, a welcoming living room and a dining room with a covered rear patio. A convenient

    Lennar Builder
    213 Camden Park Ave Unit 36042023, Calera, AL 35040
  • /13

    $240,000

    New Construction
    • 3 Beds
    • 2 Baths
    • 1,143 Sq Ft

    RC Coleman Plan at Camden Park, Calera, AL 35040

    At the heart of this new single-level home is a welcoming living room ideal for gatherings and a peninsula-style kitchen to craft delicious meals. The owner’s suite is a serene retreat and situated at the opposite side of the home from the two secondary bedrooms, granting homeowners maximum privacy. Rounding out the space is a two-car garage at the front to provide versatile storage space.

    Lennar Builder
    213 Camden Park Ave Unit 36042020, Calera, AL 35040
  • /18

    $266,050

    New Construction
    • 4 Beds
    • 2 Baths
    • 1,559 Sq Ft

    RC Carson Plan at Camden Park, Calera, AL 35040

    This new single-story home design combines comfort and style. An open-plan layout connects the welcoming living room, modern kitchen and dining area, which enjoys direct access to the rear patio. Situated on opposite sides of the home for enhanced privacy are three secondary bedrooms and the serene owner’s suite, equipped with an attached bathroom and walk-in closet.

    Lennar Builder
    213 Camden Park Ave Unit 36042019, Calera, AL 35040
  • /15

    $248,750

    New Construction
    • 3 Beds
    • 2 Baths
    • 1,216 Sq Ft

    RC Wright Plan at Camden Park, Calera, AL 35040

    This new single-story home is perfect for modern lifestyles. An inviting open-concept layout blends the kitchen, living and dining areas to maximize interior space, with a nearby covered patio for simple indoor-outdoor living. All three bedrooms are tucked away to the side for optimal comfort and privacy, including the luxe owner’s suite at the back of the home with a full bathroom and walk-in

    Lennar Builder
    213 Camden Park Ave Unit 36042031, Calera, AL 35040
  • /17

    $270,000

    New Construction
    • 4 Beds
    • 2 Baths
    • 1,613 Sq Ft

    RC Magnolia Plan at Camden Park, Calera, AL 35040

    This new four-bedroom home offers convenient single-story living. An open-concept layout combines the kitchen, living and dining areas, with a nearby covered patio providing simple indoor-outdoor living. All four bedrooms are tucked away to the side of the home for optimal privacy and comfort, including the lavish owner’s suite with a full bathroom and walk-in closet.

    Lennar Builder
    213 Camden Park Ave Unit 36042026, Calera, AL 35040

Showing Results 241 - 280, Page 7 of 8

How to Buy a Home How to Finance a Home How to Sell a Home