388

Newest Homes for Sale in Canal Whchstr, OH

Section Image Section Image
  • /5

    $529,990

    New Construction
    • 4 Beds
    • 2.5 Baths
    • 2,421 Sq Ft

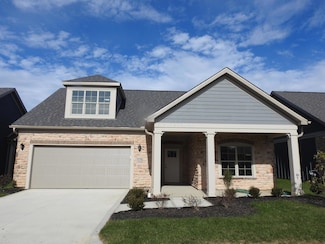
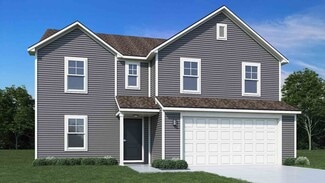
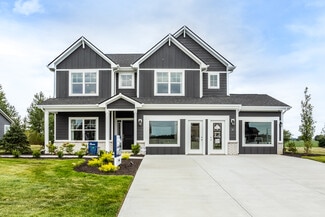
    8244 Sycamore Hollow Dr, Pickerington, OH 43147

    New construction in the beautiful Sycamore Springs community, This thoughtfully designed layout is perfect for style and practicality with, 4 bedrooms 2 full baths, and 1 half baths. The inviting family room is the heart of this plan, making it the perfect gathering space. The open kitchen with a large island and walk-in pantry connects to the morning room. The owner's suite features a private

    Alexander Hencheck HMS Real Estate

    8244 Sycamore Hollow Dr, Pickerington, OH 43147
  • /11

    $639,990

    New Construction
    • 4 Beds
    • 2.5 Baths
    • 3,048 Sq Ft

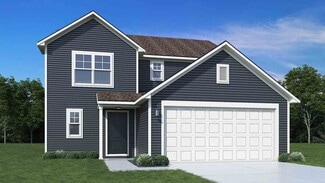
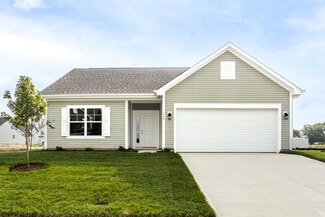
    216 Painter St, Pickerington, OH 43147

    New construction in the beautiful Reserves at Pickerington Ponds community, featuring the stunning Blair design. This unique plan offers 4 bedrooms 2 full baths, and 1 half baths. The expansive family room is the perfect gathering space. Spacious open kitchen with a large island and walk-in pantry connects to the morning room, that walks out to the patio. The owner's suite is on its own level and

    Alexander Hencheck HMS Real Estate

    216 Painter St, Pickerington, OH 43147
  • /34

    $500,000

    $35K PRICE DROP
    • 4 Beds
    • 3.5 Baths
    • 3,037 Sq Ft

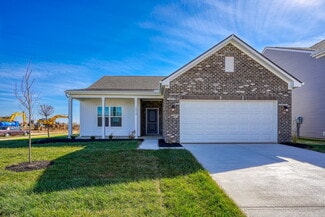
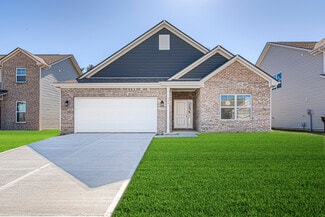
    205 Arlington Dr, Pickerington, OH 43147

    Spacious two-story home offering 3,000 square feet of living space with 4 bedrooms, 3 full bathrooms, and 1 half bath. The entry level features an open-concept floor plan with a generous living area and versatile flex room--perfect for a home office, playroom, or formal dining space. Upstairs you'll find four well-sized bedrooms, including a primary suite complete with a private en-suite bath and

    Shaunna Boatman Red 1 Realty

    205 Arlington Dr, Pickerington, OH 43147
  • /37

    $529,990

    New Construction
    • 4 Beds
    • 2.5 Baths
    • 2,263 Sq Ft

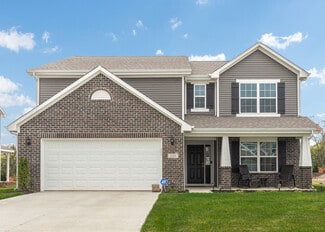
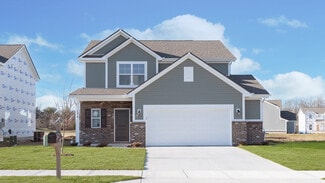
    8239 Sycamore Hollow Dr, Pickerington, OH 43147

    New construction in the beautiful Sycamore Springs community, featuring the stunning Yosemite design. This thoughtfully designed layout is perfect for style and practicality with, 4 bedrooms 2 full baths, and 1 half baths. The inviting family room is the heart of this plan, making it the perfect gathering space. The open kitchen with a large island and walk-in pantry connects to the morning room.

    Alexander Hencheck HMS Real Estate

    8239 Sycamore Hollow Dr, Pickerington, OH 43147
  • /41

    $629,990

    New Construction
    • 4 Beds
    • 2.5 Baths
    • 2,749 Sq Ft

    8352 Tranquil Trail, Pickerington, OH 43147

    New construction in the beautiful Sycamore Springs community, featuring the stunning Wyatt design. This unique plan offers 4 bedrooms 2 full baths, and 1 half baths. The expansive family room is the perfect gathering space. Spacious open kitchen with a large island and walk-in pantry connects to the morning room, that walks out to the patio. The owner's suite is on its own level and features a

    Alexander Hencheck HMS Real Estate

    8352 Tranquil Trail, Pickerington, OH 43147
  • /12

    $495,000

    $40K PRICE DROP
    • Land
    • 9.63 Acres
    • $51,402 per Acre

    6433 Lithopolis Rd, Groveport, OH 43125

    Prime acreage: Ideal for a custom estate or agricultural venture. Situated on 9.63 +/- acres of generally level topography, makes this site shovel ready. The nearby Village of Lithopolis is positioned as a highly desirable 'bedroom community'within the Greater Columbus metropolitan statistical area (MSA), with a future land use strategy strictly focused on 'smart growth' that preserves its

    Brian Speert The Robert Weiler Company

    6433 Lithopolis Rd, Groveport, OH 43125
  • /39

    $689,990

    New Construction $15K PRICE INCREASE
    • 4 Beds
    • 2.5 Baths
    • 2,768 Sq Ft

    8356 Tranquil Trail, Pickerington, OH 43147

    New construction in the beautiful Sycamore Springs community, This unique plan offers 4 bedrooms, 2 full baths, and 1 half bath. The expansive family room is the perfect gathering space. Spacious open kitchen with a large island and walk-in pantry connects to the morning room, that walks out to the patio. The owner's suite is on its own level and features a spacious private bath and oversized

    Alexander Hencheck HMS Real Estate

    8356 Tranquil Trail, Pickerington, OH 43147
  • /41

    $549,990

    New Construction
    • 4 Beds
    • 2.5 Baths
    • 2,796 Sq Ft

    8237 Sycamore Hollow Dr, Pickerington, OH 43147

    New construction in the beautiful Sycamore Springs community, featuring the stunning Jensen design. This thoughtfully designed layout is perfect for style and practicality with, 4 bedrooms 2 full baths, and 1 half baths. The inviting family room is the heart of this plan, making it the perfect gathering space. The open kitchen with a large island and walk-in pantry connects to the morning room.

    Alexander Hencheck HMS Real Estate

    8237 Sycamore Hollow Dr, Pickerington, OH 43147
  • /62

    $550,000

    $50K PRICE DROP
    • 4 Beds
    • 2.5 Baths
    • 2,754 Sq Ft

    780 Diley Rd, Pickerington, OH 43147

    Motivated seller welcomes offers on this exceptional residence set on nearly six private acres, a rare find in Pickerington. Thoughtfully crafted with quality finishes throughout, the home features rich oak interior doors, detailed trim work, with a lot of warmth and character. Large kitchen with a lot of cabinet space, bathrooms, foyer, and first-floor laundry for both style and function. The

    Ricky Compton RE/MAX ONE

    780 Diley Rd, Pickerington, OH 43147
  • /8

    $1,800,000

    $974K PRICE DROP
    • Land
    • 15.85 Acres
    • $113,565 per Acre

    0 S Hamilton Rd Unit 226003144, Groveport, OH 43125

    VACANT DEVELOPMENT LAND AVAILABLE IN GROVEPORT. 15.853 +/- ac of vacant land for sale. Located at SWC of Bixby Rd/S Hamilton/London-Groveport Rd intersection. Zoned LI - Limited Industrial in City of Groveport, allowing for various commercial uses such as office, service/repair yards, community facilities etc. in accordance with city zoning code. Easements on property; please reach out for

    Skip Weiler The Robert Weiler Company

    0 S Hamilton Rd Unit 226003144, Groveport, OH 43125
  • /11

    $327,990

    New Construction $17K PRICE DROP
    • 3 Beds
    • 2.5 Baths
    • 1,856 Sq Ft

    Wilder Plan at Townhome Collection in Sycamore Springs, Pickerington, OH 43147

    The Wilder home design by Fischer Homes offers a thoughtfully planned two-story layout featuring 3 bedrooms, 2.5 baths, and 1,856 square feet of living space. Designed to feel open and connected, the main level centers around an island kitchen that flows seamlessly into the dining and living areas, creating a welcoming environment for both everyday routines and gatherings. Upstairs, private

    Fischer Homes Builder
    125 Sparrow Ct Unit 39148463, Pickerington, OH 43147
  • /39

    $619,990

    New Construction $5K PRICE DROP
    • 4 Beds
    • 2.5 Baths
    • 2,544 Sq Ft

    116 Gold Finch St, Pickerington, OH 43147

    New construction in the beautiful Reserves at Pickerington Ponds community, featuring the stunning Avery design. This unique plan offers 4 bedrooms 2 full baths, and 1 half baths. The expansive family room is the perfect gathering space. Spacious open kitchen with a large island and walk-in pantry connects to the morning room, that walks out to the patio. The owner's suite is on its own level and

    Alexander Hencheck HMS Real Estate

    116 Gold Finch St, Pickerington, OH 43147
  • /47

    $430,000

    $70K PRICE DROP
    • Land
    • 9.68 Acres
    • $44,421 per Acre

    0 Sycamore Bluff Way, Lithopolis, OH 43136

    Beautiful nearly 10 acre parcel - tucked beside small single family and condo communities and adjacent to Lithopolis park land, in the Village of Lithopolis. Great walkability into the Village to the Wagnalls Memorial Library and Community Center, Restaurants, Coffee Shop & More. Easy drive to Columbus, Lancaster or Circleville, quick 5 minutes or so to Canal Winchester or Groveport, Metro Parks

    Teri Gilmore Red 1 Realty

    0 Sycamore Bluff Way, Lithopolis, OH 43136
  • /28

    $299,990

    New Construction $11K PRICE DROP
    • 3 Beds
    • 2.5 Baths
    • 1,772 Sq Ft

    5960 Abernathy Ln, Columbus, OH 43232

    Welcome Home! Discover the perfect blend of modern comfort and stylish design in this spacious 3-bedroom, 2.5-bathroom townhome. The open-concept main level is designed for relaxation and entertaining, featuring a stunning great room filled with natural light and gourmet kitchen. With ample cabinetry, counter space, and a sleek design, this kitchen is the heart of the home. Upstairs, the owner's

    Maronda Homes Builder
    5960 Abernathy Ln, Columbus, OH 43232
  • /40

    $429,990

    New Construction
    • 4 Beds
    • 2.5 Baths
    • 2,330 Sq Ft

    Fairfax Plan at Glacier Ridge - Maple Street Collection, Canal Winchester, OH 43110

    The Fairfax home design by Fischer Homes offers a well-planned layout that blends open gathering areas with comfortable private spaces. With 4 bedrooms and 2.5 bathrooms, this 2-story design maximizes both functionality and comfort across its 2,330–2,350 square feet. It focuses on creating a sense of connection between shared living zones while also providing the versatility to accommodate daily

    Fischer Homes Builder
    6641 Wright Rd Unit 38506361, Canal Winchester, OH 43110
  • /43

    $414,990

    New Construction
    • 3 Beds
    • 2.5 Baths
    • 2,258 Sq Ft

    Yosemite Plan at Glacier Ridge - Maple Street Collection, Canal Winchester, OH 43110

    The Yosemite home design by Fischer Homes presents a well-thought-out layout that blends open gathering spaces with adaptable private areas. Designed to feel intuitive and welcoming, this floorplan supports the natural flow of daily routines while offering opportunities for personalization. Shared spaces connect seamlessly, creating a comfortable environment for both everyday life and social

    Fischer Homes Builder
    6641 Wright Rd Unit 38506369, Canal Winchester, OH 43110
  • /21

    $414,990

    New Construction
    • 3 Beds
    • 2 Baths
    • 1,730 Sq Ft

    DaVinci Plan at Glacier Ridge - Maple Street Collection, Canal Winchester, OH 43110

    The DaVinci home design by Fischer Homes offers a well-planned layout that blends open shared spaces with adaptable areas throughout the home. With three bedrooms and two baths, this one-story design provides ample room for comfortable living, featuring between 1,730 and 1,752 square feet of thoughtfully arranged space. Carefully arranged sightlines and transitions create a comfortable flow

    Fischer Homes Builder
    6641 Wright Rd Unit 38506368, Canal Winchester, OH 43110
  • /13

    $374,990

    New Construction
    • 3 Beds
    • 2.5 Baths
    • 1,408 Sq Ft

    Harper Plan at Glacier Ridge - Maple Street Collection, Canal Winchester, OH 43110

    The Harper home design by Fischer Homes presents a carefully arranged layout that blends open shared spaces with well-positioned private rooms. With 3 bedrooms and 2.5 baths, this two-story home offers a spacious 1,408 square feet of living area, designed to flow naturally into one another, providing a welcoming environment for everyday life. The thoughtful room placement allows for both

    Fischer Homes Builder
    6641 Wright Rd Unit 38506358, Canal Winchester, OH 43110
  • /34

    $449,990

    New Construction
    • 4 Beds
    • 2.5 Baths
    • 3,135 Sq Ft

    Breckenridge Plan at Glacier Ridge - Maple Street Collection, Canal Winchester, OH 43110

    The Breckenridge home design by Fischer Homes offers a distinctive layout that blends open communal areas with adaptable spaces designed to support everyday living and personal routines. This plan strategically places key living areas so that shared spaces feel welcoming and accessible, while private rooms offer opportunities for rest or focused activity. With 4 to 5 bedrooms and 2.5 to 3.5 baths

    Fischer Homes Builder
    6641 Wright Rd Unit 38506372, Canal Winchester, OH 43110
  • /37

    $404,990

    New Construction
    • 3 Beds
    • 2 Baths
    • 1,983 Sq Ft

    Greenbriar Plan at Glacier Ridge - Maple Street Collection, Canal Winchester, OH 43110

    The Greenbriar home design by Fischer Homes presents a well-considered layout that blends open communal spaces with adaptable private rooms. With 3 to 4 bedrooms and 2 to 2.5 baths across 1,983 square feet, this 2-story design caters to various needs. Shared living areas are thoughtfully arranged to promote interaction and easy movement throughout the home, while distinct zones allow for focused

    Fischer Homes Builder
    6641 Wright Rd Unit 38506357, Canal Winchester, OH 43110
  • /43

    $442,990

    New Construction
    • 4 Beds
    • 2.5 Baths
    • 2,794 Sq Ft

    Jensen Plan at Glacier Ridge - Maple Street Collection, Canal Winchester, OH 43110

    The Jensen home design by Fischer Homes presents a layout that thoughtfully balances open shared spaces with adaptable areas positioned throughout the home. With an emphasis on comfort and ease of movement, this plan encourages a natural flow between gathering areas, private rooms, and transitional spaces. Carefully arranged sightlines help create a cohesive living experience that feels both

    Fischer Homes Builder
    6641 Wright Rd Unit 38506356, Canal Winchester, OH 43110
  • /26

    $417,990

    New Construction
    • 3 Beds
    • 2 Baths
    • 2,439 Sq Ft

    Cumberland Plan at Glacier Ridge - Maple Street Collection, Canal Winchester, OH 43110

    The Cumberland home design by Fischer Homes offers a well-balanced layout that harmonizes open gathering spaces with adaptable rooms throughout the home. With 3 to 4 bedrooms and 2 to 2.5 bathrooms, this design accommodates various lifestyle needs while providing a spacious 2,439 square feet of living space across two stories. Thoughtful transitions and sightlines between shared areas create a

    Fischer Homes Builder
    6641 Wright Rd Unit 38506353, Canal Winchester, OH 43110
  • /26

    $379,990

    New Construction
    • 2 Beds
    • 2 Baths
    • 1,419 Sq Ft

    Beacon Plan at Glacier Ridge - Maple Street Collection, Canal Winchester, OH 43110

    The Beacon home design by Fischer Homes showcases a thoughtfully arranged ranch layout that blends open-concept living with practical flexibility. This charming design offers 2 to 3 bedrooms and 2 baths, making it ideal for various lifestyles. Spanning 1,419 square feet across a single story, the welcoming main level features an inviting family room that flows seamlessly into the kitchen and

    Fischer Homes Builder
    6641 Wright Rd Unit 38506359, Canal Winchester, OH 43110
  • /14

    $388,990

    New Construction
    • 3 Beds
    • 2.5 Baths
    • 1,740 Sq Ft

    Danville Plan at Glacier Ridge - Maple Street Collection, Canal Winchester, OH 43110

    The Danville home design by Fischer Homes presents a well-balanced floorplan that emphasizes open living spaces connected with thoughtfully positioned private areas. Featuring 3 to 4 bedrooms and 2.5 to 3.5 bathrooms within its generous 1,740 square feet, this two-story layout encourages easy transitions between gathering zones and quieter rooms, creating a space that feels comfortable,

    Fischer Homes Builder
    6641 Wright Rd Unit 38506355, Canal Winchester, OH 43110
  • /12

    $529,900

    New Construction
    • 3 Beds
    • 3 Baths
    • 2,578 Sq Ft

    7178 Lehman Park Place, Canal Winchester, OH 43110

    Most popular Portico Model with a second story bonus room. Absolutely amazing finishes in this three bedroom, three full bathroom free standing condominium. Single floor, Step FREE living. The HOA provides low maintenance living. Services include internet and Cable TV. Bonus suite includes kitchenette/wet bar area, Window seat area, Large Living room, well appointed bathroom, multiple closets,

    Vadim Barash NextHome Experience

    7178 Lehman Park Place, Canal Winchester, OH 43110
  • /53

    $392,990

    New Construction
    • 3 Beds
    • 2.5 Baths
    • 1,963 Sq Ft

    Ironwood Plan at Edgewood Farms, Lithopolis, OH 43110

    Introducing the Ironwood by Arbor Homes where openness meets functionality in a thoughtfully designed floorplan.Step into a welcoming foyer with a convenient powder room near the front of the home. The garage includes built-in storage and direct access to the mudroom, perfect for stowing away sports gear or bikes during winter.The spacious great room is ideal for relaxing or entertaining guests,

    Arbor Homes Builder
    5600 Washington St Unit 38223853, Lithopolis, OH 43110
  • /50

    $363,990

    New Construction
    • 3 Beds
    • 2 Baths
    • 1,354 Sq Ft

    Ashton Plan at Edgewood Farms, Lithopolis, OH 43110

    Picture yourself in The Ashton a flexible ranch-style floorplan by Arbor Homes! Starting at 1,356 square feet, The Ashton offers a split layout ideal for families or first-time homeowners. Featuring three bedrooms and two full baths, this home provides plenty of room to personalize with your choice of finishes and upgrades.Step inside from the inviting front porch to a bright, open layout. Two

    Arbor Homes Builder
    5600 Washington St Unit 38223857, Lithopolis, OH 43110
  • /33

    $439,990

    New Construction
    • 5 Beds
    • 2.5 Baths
    • 3,198 Sq Ft

    Empress Plan at Edgewood Farms, Lithopolis, OH 43110

    Picture yourself in the spacious and flexible Empress floorplan a 3,200 sq. ft. home with five bedrooms, multiple living areas, and endless options to make it your own. Designed for those who love to entertain, The Empress offers both elegance and everyday comfort.Step inside to a welcoming living room that can double as a home office or sitting area. A powder room and formal dining room make

    Arbor Homes Builder
    5600 Washington St Unit 38223861, Lithopolis, OH 43110
  • /48

    $408,990

    New Construction
    • 4 Beds
    • 2.5 Baths
    • 2,343 Sq Ft

    Spruce Plan at Edgewood Farms, Lithopolis, OH 43110

    As you step through the large open foyer of the Spruce, you will quickly understand why this has become Arbor's top selling floorplan. With plenty of options, this floorplan allows you to experience flexibility without the price tag. With the versatility to become a 3, 4 or even 5 bedroom home - you can really transform the Spruce into your ideal home based on your needs and lifestyle. Not only

    Arbor Homes Builder
    5600 Washington St Unit 38223850, Lithopolis, OH 43110
  • /63

    $419,990

    New Construction
    • 4 Beds
    • 2.5 Baths
    • 2,580 Sq Ft

    Palmetto Plan at Edgewood Farms, Lithopolis, OH 43110

    The Palmetto is one of Arbor Homes newest and most flexible floorplans offering everything you could want in a new construction home. With multiple elevation styles, optional basements, and the choice of a full front porch or breezeway, The Palmetto can easily be tailored to your lifestyle.Step inside to a spacious front living area that can serve as a formal dining room or quiet office with

    Arbor Homes Builder
    5600 Washington St Unit 38223854, Lithopolis, OH 43110
  • /46

    $432,990

    New Construction
    • 4 Beds
    • 2.5 Baths
    • 2,961 Sq Ft

    Norway Plan at Edgewood Farms, Lithopolis, OH 43110

    The Norway is one of Arbor Homes most popular floorplans a flexible 5-bedroom, 2.5-bath design with incredible space and curb appeal. Choose from multiple exterior elevations or add an optional third-car garage for extra storage, a workshop, or space for outdoor gear.Step inside from the front porch to find a welcoming dining room that can easily double as a playroom or creative space. Toward the

    Arbor Homes Builder
    5600 Washington St Unit 38223862, Lithopolis, OH 43110
  • /37

    $359,990

    New Construction
    • 3 Beds
    • 2 Baths
    • 1,228 Sq Ft

    Walnut Plan at Edgewood Farms, Lithopolis, OH 43110

    Step into the charm and affordability of our Walnut floor plan, where homeownership dreams come to life in the inviting embrace of this 1,210 sq ft home. This modest yet versatile design opens the door to a world of possibilities with multiple structural options and diverse exterior styles, allowing you to infuse your personal touch and make the Walnut uniquely yours.Boasting three bedrooms and

    Arbor Homes Builder
    5600 Washington St Unit 38223858, Lithopolis, OH 43110
  • /61

    $387,990

    New Construction
    • 3 Beds
    • 2 Baths
    • 1,801 Sq Ft

    Chestnut Plan at Edgewood Farms, Lithopolis, OH 43110

    Looking for the perfect ranch-style home as your new home? Take a look at The Chestnut and its many optional upgrades. With the option to add a bonus room with a bedroom and full bathroom, you have the potential for 2,600+ square feet of living space in a ranch home.When you enter the home, you will see the first two bedrooms and a full bathroom. As you move throughout The Chestnut, notice the

    Arbor Homes Builder
    5600 Washington St Unit 38223856, Lithopolis, OH 43110
  • /46

    $383,990

    New Construction
    • 3 Beds
    • 2 Baths
    • 1,613 Sq Ft

    Bradford Plan at Edgewood Farms, Lithopolis, OH 43110

    The Bradford is the perfect ranch-style floorplan for those looking to downsize or enjoy single-level living with plenty of space. Starting at 1,611 square feet, this three-bedroom, two-bath home can be personalized to fit your lifestyle with an optional second-floor bonus room for even more living space.Step inside from the charming front porch and youre greeted by a versatile flex room. Use it

    Arbor Homes Builder
    5600 Washington St Unit 38223860, Lithopolis, OH 43110
  • /52

    $385,990

    New Construction
    • 3 Beds
    • 2.5 Baths
    • 1,760 Sq Ft

    Juniper Plan at Edgewood Farms, Lithopolis, OH 43110

    Introducing The Juniper one of Arbor Homes newest two-story floorplans, offering beautiful exterior designs and flexible options to make it uniquely yours. Choose from multiple upgrades, add a basement for extra space, or expand your great room with a 2 rear and side extension. You can even add a third-car garage for more storage.Step inside to a welcoming hallway and convenient powder bath

    Arbor Homes Builder
    5600 Washington St Unit 38223851, Lithopolis, OH 43110
  • /62

    $401,990

    New Construction
    • 4 Beds
    • 2.5 Baths
    • 2,176 Sq Ft

    Aspen II Plan at Edgewood Farms, Lithopolis, OH 43110

    The Aspen II floorplan has it all- from a spacious home office, an open concept living and kitchen area, a large loft, and four bedrooms with plenty of space. You cant go wrong choosing this floorplan! Make The Aspen II your own with the many optional upgrades. If you fall in love with the interior, you will love the elevations on the exterior of this new build home!Entering off the front porch,

    Arbor Homes Builder
    5600 Washington St Unit 38223859, Lithopolis, OH 43110
  • /57

    $427,990

    New Construction
    • 4 Beds
    • 2.5 Baths
    • 2,813 Sq Ft

    Cooper Plan at Edgewood Farms, Lithopolis, OH 43110

    The Cooper offers thoughtful design and flexible options to fit every lifestyle. From its spacious foyer and turned staircase to the open-concept first floor, this floorplan is both functional and inviting.Choose from multiple elevations including an optional front porch and enjoy a two-car garage with extra storage or convert that space into a first-floor bedroom and full bath.The open layout

    Arbor Homes Builder
    5600 Washington St Unit 38223852, Lithopolis, OH 43110
  • /25

    $275,000

    $3K PRICE INCREASE
    • 3 Beds
    • 2.5 Baths
    • 1,206 Sq Ft

    3072 Bocastle Ct, Reynoldsburg, OH 43068

    Welcome to this 3-bedroom, 2.5-bathroom home located in Reynoldsburg! Tucked away in cul-de-sac, this home is waiting for you to make it your own. The primary bedroom features a walk-in closet and a ensuite bathroom. Recent updates include fresh exterior paint in 2024. The finished lower level provides additional living space, ideal for a home office playroom, spare bedroom, or entertainment

    Jessica Eldridge Fathom Realty Ohio

    3072 Bocastle Ct, Reynoldsburg, OH 43068
  • /10

    $300,000

    $50K PRICE DROP
    • Land
    • 4,356 Sq Ft
    • $3,000,000 per Acre

    0 W Columbus St Unit 225032912, Pickerington, OH 43147

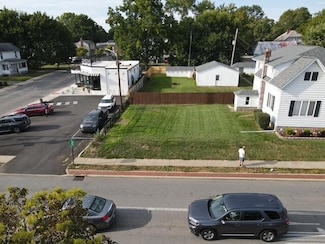
    Vacant lot (adjacent to Johnson's Ice Cream) is available for residential construction (or commercial with city approval - mixed use or commercial). What a great place for a small shop or stand-alone business location!!The home next door could be purchased as well (Parcel #04-10281-700) address 180 West Columbus Street, Pickerington, OH 43147. The lot and the home together represent the

    Darlene Kuzmic Parker Realty Associates

    0 W Columbus St Unit 225032912, Pickerington, OH 43147
  • /3

    $300,000

    $50K PRICE DROP
    • Land
    • 4,356 Sq Ft
    • $3,000,000 per Acre

    0 W Columbus St Unit 5152884, Pickerington, OH 43147

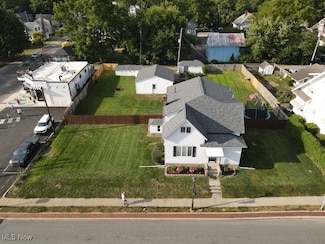
    Vacant lot (adjacent to Johnson's Ice Cream) is available for residential construction (or commercial with city approval - mixed use or commercial). What a great place for a small shop or stand-alone business location!! The home next door could be purchased as well (Parcel #04-10281-700) address 180 West Columbus Street, Pickerington, OH 43147. The lot and the home together represent the largest

    Darlene Kuzmic Parker Realty Associates

    0 W Columbus St Unit 5152884, Pickerington, OH 43147

Showing Results 281 - 320, Page 8 of 10

How to Buy a Home How to Finance a Home How to Sell a Home