53

Canal Winchester, OH Homes for Sale under $500,000

Section Image Section Image Section Image
  • /81

    $475,000

    $25K PRICE DROP
    • 3 Beds
    • 2.5 Baths
    • 2,553 Sq Ft

    7215 Bromfield Dr, Canal Winchester, OH 43110

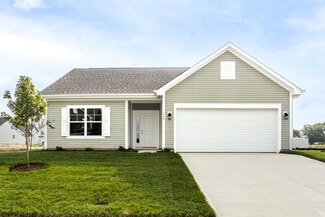
    Beautifully maintained 3-bedroom, 2.5-bath home located in the desirable Villages at Westchester community and within the Canal Winchester School District. Situated on a premium golf course lot, this home offers scenic views and a fantastic setting. The spacious layout features numerous updates and upgrades throughout. Enjoy outdoor living with a brand new Trex deck (2025), a large 3-season room,

    Agent Photo

    Shannon Grimm

    Howard Hanna Real Estate Svcs

    (380) 260-4772

    7215 Bromfield Dr, Canal Winchester, OH 43110
  • /33

    $433,990

    New Construction
    • 3 Beds
    • 2.5 Baths
    • 2,155 Sq Ft

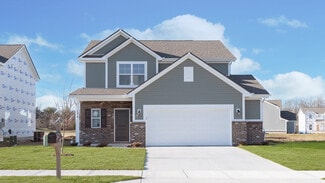
    Pendleton Plan at Lansdowne Farms, Canal Winchester, OH 43110

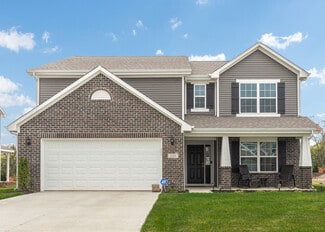
    Check out our Pendleton floor plan. This two-story home provides 4 large bedrooms and 2.5 baths. The main level living area offers solid surface flooring throughout for easy maintenance and a beautiful finish. The first floor also offers a flex space that could be used as an office or play space for the little ones. The kitchen offers beautiful cabinetry, a large pantry and a built-in island with

    D.R. Horton Builder
    4213 Sycamore Oak Ave Unit 36378091, Canal Winchester, OH 43110
  • /33

    $429,990

    New Construction
    • 4 Beds
    • 2.5 Baths
    • 2,330 Sq Ft

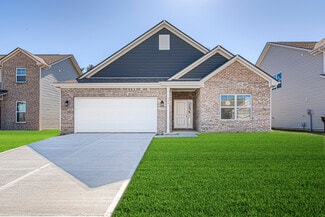
    Fairfax Plan at Glacier Ridge - Maple Street Collection, Canal Winchester, OH 43110

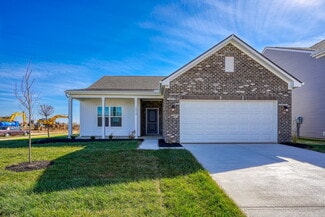
    The Fairfax by Fischer Homes offers a versatile and thoughtfully designed layout, perfect for modern living. The open kitchen features a large island with seating, a walk-in pantry, and options for customized morning room configurations or a 2-foot expansion. The family room can be enhanced with window configurations and an optional fireplace. Upstairs, the home includes four bedrooms with

    Fischer Homes Builder
    6641 Wright Rd Unit 38506361, Canal Winchester, OH 43110
  • /15

    $449,990

    New Construction
    • 4 Beds
    • 2.5 Baths
    • 3,135 Sq Ft

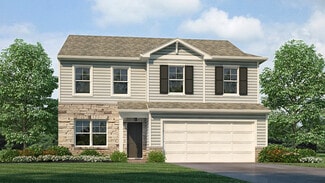
    Breckenridge Plan at Glacier Ridge - Maple Street Collection, Canal Winchester, OH 43110

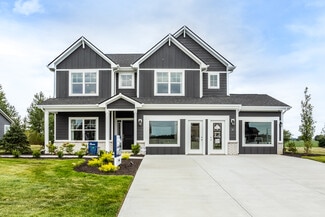
    The Breckenridge by Fischer Homes offers a spacious and customizable design for modern living. The main level features an open kitchen with a walk-in pantry and options for a kitchen island, morning room expansion, and various door and window configurations. Additional options include a study, electric or internal fireplace with a hearth, and a built-in bench with storage in the family foyer.

    Fischer Homes Builder
    6641 Wright Rd Unit 38506372, Canal Winchester, OH 43110
  • /87

    $462,990

    New Construction
    • 3 - 4 Beds
    • 2.5 - 3.5 Baths
    • 2,035+ Sq Ft

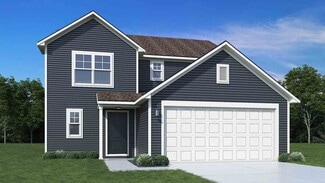
    Rockford Plan at South Hampton, Canal Winchester, OH 43110

    Welcome to The Rockford Contemporary Comfort with Bright, Open Spaces Introducing The Rockford, a stylish single-family home by Maronda Homes offering 2,195 square feet of finished living space designed for modern living. Enjoy a spacious 16' x 6' front porch, perfect for relaxing or greeting guests. Inside, an open front room and foyer welcome you, with elegant double glass doors that can close

    Maronda Homes Builder
    9226 Crescent View Dr NW Unit 36486731, Canal Winchester, OH 43110
  • /55

    $442,990

    New Construction
    • 4 Beds
    • 2.5 Baths
    • 2,794 Sq Ft

    Jensen Plan at Glacier Ridge - Maple Street Collection, Canal Winchester, OH 43110

    The Jensen by Fischer Homes offers a spacious and flexible design, perfect for modern living. The open kitchen flows seamlessly into the living spaces, with options for a morning room expansion, a guest suite, or a private study on the main level. The included recreation room adds versatility, while optional features like a dining room, second study, or a 4x16 garage expansion provide additional

    Fischer Homes Builder
    6641 Wright Rd Unit 38506356, Canal Winchester, OH 43110
  • /21

    $414,990

    New Construction
    • 3 Beds
    • 2 Baths
    • 1,730 Sq Ft

    DaVinci Plan at Glacier Ridge - Maple Street Collection, Canal Winchester, OH 43110

    The DaVinci by Fischer Homes offers a flexible and thoughtfully designed layout perfect for modern living. The home features an owners suite with a walk-in closet and the option for a direct laundry room connection for added convenience. The open kitchen design includes a large island with seating and flows seamlessly into the expansive family room, which can be enhanced with an optional tray

    Fischer Homes Builder
    6641 Wright Rd Unit 38506368, Canal Winchester, OH 43110
  • /38

    $402,990

    New Construction
    • 4 Beds
    • 2 Baths
    • 1,501 Sq Ft

    Freeport Plan at Lansdowne Farms, Canal Winchester, OH 43110

    Discover the Freeport, this charming and efficient one-story home offers 1,501 square feet of intelligently designed living space. This thoughtfully planned home features 4 spacious bedrooms and 2 modern bathrooms, making it the perfect choice for first-time homebuyers, retirees, or anyone seeking a low-maintenance, single-level lifestyle. Whether you're downsizing or just starting out, this home

    D.R. Horton Builder
    4213 Sycamore Oak Ave Unit 36378018, Canal Winchester, OH 43110
  • /62

    $401,990

    New Construction
    • 4 Beds
    • 2.5 Baths
    • 2,176 Sq Ft

    Aspen II Plan at Edgewood Farms, Lithopolis, OH 43110

    The Aspen II floorplan has it all- from a spacious home office, an open concept living and kitchen area, a large loft, and four bedrooms with plenty of space. You cant go wrong choosing this floorplan! Make The Aspen II your own with the many optional upgrades. If you fall in love with the interior, you will love the elevations on the exterior of this new build home!Entering off the front porch,

    Arbor Homes Builder
    5600 Washington St Unit 38223859, Lithopolis, OH 43110
  • /33

    $405,990

    New Construction
    • 3 Beds
    • 2 Baths
    • 1,500 Sq Ft

    Harmony Plan at Lansdowne Farms, Canal Winchester, OH 43110

    Lay your eyes on the Harmony floor plan. This 3 bedroom, 2 bathroom single story boasts an open concept living space. The spacious ranch features an open kitchen with a plenty of countertop space, a built-in island and a walk-in pantry. You will love the beautiful primary bedroom, hosting large windows to allow plenty of natural light, an ensuite bathroom with a double vanity and walk-in shower,

    D.R. Horton Builder
    4213 Sycamore Oak Ave Unit 36378041, Canal Winchester, OH 43110
  • /63

    $419,990

    New Construction
    • 4 Beds
    • 2.5 Baths
    • 2,580 Sq Ft

    Palmetto Plan at Edgewood Farms, Lithopolis, OH 43110

    The Palmetto is one of Arbor Homes newest and most flexible floorplans offering everything you could want in a new construction home. With multiple elevation styles, optional basements, and the choice of a full front porch or breezeway, The Palmetto can easily be tailored to your lifestyle.Step inside to a spacious front living area that can serve as a formal dining room or quiet office with

    Arbor Homes Builder
    5600 Washington St Unit 38223854, Lithopolis, OH 43110
  • /33

    $439,990

    New Construction
    • 5 Beds
    • 2.5 Baths
    • 3,198 Sq Ft

    Empress Plan at Edgewood Farms, Lithopolis, OH 43110

    Picture yourself in the spacious and flexible Empress floorplan a 3,200 sq. ft. home with five bedrooms, multiple living areas, and endless options to make it your own. Designed for those who love to entertain, The Empress offers both elegance and everyday comfort.Step inside to a welcoming living room that can double as a home office or sitting area. A powder room and formal dining room make

    Arbor Homes Builder
    5600 Washington St Unit 38223861, Lithopolis, OH 43110
  • /47

    $417,990

    New Construction
    • 3 Beds
    • 2 Baths
    • 2,439 Sq Ft

    Cumberland Plan at Glacier Ridge - Maple Street Collection, Canal Winchester, OH 43110

    The Cumberland by Fischer Homes offers a flexible and thoughtfully designed layout to suit modern living. The first floor features an open kitchen with a large pantry, optional island, and customizable morning room or family room configurations. Additional options include a first-floor guest suite, electric fireplace, and a 4x16 garage expansion. Upstairs, the home includes three bedrooms with a

    Fischer Homes Builder
    6641 Wright Rd Unit 38506353, Canal Winchester, OH 43110
  • /44

    $403,990

    New Construction
    • 3 Beds
    • 2.5 Baths
    • 1,818 Sq Ft

    Sienna Plan at Orchard Lakes, Canal Winchester, OH 43110

    D.R. Horton, America’s Builder, presents the Sienna plan. This two-story, open concept home provides 3 large bedrooms and 2.5 baths. This beautiful home features a turnback staircase situated away from foyer for convenience and privacy. The kitchen offers beautiful cabinetry, a large pantry and a built-in island with ample seating space. Located upstairs, you'll find an oversized bedroom that

    D.R. Horton Builder
    7055 Royalton Ridge Ave Unit 36206896, Canal Winchester, OH 43110
  • /57

    $427,990

    New Construction
    • 4 Beds
    • 2.5 Baths
    • 2,813 Sq Ft

    Cooper Plan at Edgewood Farms, Lithopolis, OH 43110

    The Cooper offers thoughtful design and flexible options to fit every lifestyle. From its spacious foyer and turned staircase to the open-concept first floor, this floorplan is both functional and inviting.Choose from multiple elevations including an optional front porch and enjoy a two-car garage with extra storage or convert that space into a first-floor bedroom and full bath.The open layout

    Arbor Homes Builder
    5600 Washington St Unit 38223852, Lithopolis, OH 43110
  • /56

    $486,990

    New Construction
    • 3 - 4 Beds
    • 2.5 - 4.5 Baths
    • 2,382+ Sq Ft

    Somerset Plan at South Hampton, Canal Winchester, OH 43110

    Welcome to The Somerset — Spacious Living Designed for Your Family The Somerset is a beautiful four-bedroom, three-bath home offering up to 3,365 square feet of living space. This single-family design features an open floor plan with a spacious great room, a bright kitchen, and a cozy breakfast area—perfect for everyday living and entertaining. Upstairs, retreat to the large owner’s suite

    Maronda Homes Builder
    9226 Crescent View Dr NW Unit 36452985, Canal Winchester, OH 43110
  • /58

    $437,990

    New Construction
    • 5 Beds
    • 3 Baths
    • 2,600 Sq Ft

    Henley Plan at Orchard Lakes, Canal Winchester, OH 43110

    D.R. Horton, America’s Builder, presents the Henley plan. This two-story home provides 5 large bedrooms and 3 full baths. The main level living area offers solid surface flooring throughout for easy maintenance. The staircase enters from the family room for convenience and privacy. The kitchen offers beautiful cabinetry, spacious countertops, a large pantry and a built-in island with ample

    D.R. Horton Builder
    7055 Royalton Ridge Ave Unit 36206899, Canal Winchester, OH 43110
  • /45

    $404,990

    New Construction
    • 3 Beds
    • 2 Baths
    • 1,983 Sq Ft

    Greenbriar Plan at Glacier Ridge - Maple Street Collection, Canal Winchester, OH 43110

    The Greenbriar by Fischer Homes offers a versatile and thoughtfully designed layout to suit modern living. The first floor features a formal living and dining room, which can be converted into an optional study for added flexibility. The open kitchen offers options such as a large island, custom window configurations, and a bay window or alternate door layout in the morning room. Additional

    Fischer Homes Builder
    6641 Wright Rd Unit 38506357, Canal Winchester, OH 43110
  • /48

    $414,990

    New Construction
    • 3 Beds
    • 2.5 Baths
    • 2,258 Sq Ft

    Yosemite Plan at Glacier Ridge - Maple Street Collection, Canal Winchester, OH 43110

    The Yosemite by Fischer Homes offers a versatile and functional design with plenty of options to suit your needs. The main level includes a formal living or dining room, with options for a study, a kitchen island, and a bay window or customized window configuration in the morning and family rooms. An optional electric fireplace and a 4x16 garage expansion add style and convenience. The second

    Fischer Homes Builder
    6641 Wright Rd Unit 38506369, Canal Winchester, OH 43110
  • /58

    $451,990

    New Construction
    • 5 Beds
    • 3 Baths
    • 2,600 Sq Ft

    Henley Plan at Lansdowne Farms, Canal Winchester, OH 43110

    We present to you the Henley floor plan. This two-story family favorite provides 5 large bedrooms and 3 full baths. The main level is home to a study that can be used as an office, as well as an in-law suite and full bath. The staircase enters from the family room for convenience and privacy. The kitchen offers beautiful cabinetry, spacious countertops, a large pantry and a built-in island with

    D.R. Horton Builder
    4213 Sycamore Oak Ave Unit 36378049, Canal Winchester, OH 43110
  • /33

    $419,990

    New Construction
    • 3 Beds
    • 2.5 Baths
    • 2,155 Sq Ft

    Pendleton Plan at Orchard Lakes, Canal Winchester, OH 43110

    Welcome to this stunning two-story, open-concept home, offering 4 spacious bedrooms and 2.5 baths. The main level features durable solid surface flooring throughout, making maintenance a breeze. The flexible space on this level is perfect for an office or additional living area. The kitchen boasts elegant cabinetry, a large pantry, and a built-in island with ample seating, ideal for gatherings

    D.R. Horton Builder
    7055 Royalton Ridge Ave Unit 36206898, Canal Winchester, OH 43110
  • /44

    $416,990

    New Construction
    • 3 Beds
    • 2.5 Baths
    • 1,818 Sq Ft

    Sienna Plan at Lansdowne Farms, Canal Winchester, OH 43110

    We present to you the Sienna floor plan. This two-story, open concept home provides 3 large bedrooms and 2.5 baths. The beautiful home features a turnback staircase situated away from the foyer for convenience and privacy. The kitchen offers beautiful cabinetry, a large pantry and a built-in island with ample seating space. Located upstairs, you'll find an oversized bedroom featuring an ensuite

    D.R. Horton Builder
    4213 Sycamore Oak Ave Unit 36378115, Canal Winchester, OH 43110
  • /48

    $408,990

    New Construction
    • 4 Beds
    • 2.5 Baths
    • 2,343 Sq Ft

    Spruce Plan at Edgewood Farms, Lithopolis, OH 43110

    As you step through the large open foyer of the Spruce, you will quickly understand why this has become Arbor's top selling floorplan. With plenty of options, this floorplan allows you to experience flexibility without the price tag.With the versatility to become a 3, 4 or even 5 bedroom home - you can really transform the Spruce into your ideal home based on your needs and lifestyle. Not only do

    Arbor Homes Builder
    5600 Washington St Unit 38223850, Lithopolis, OH 43110
  • /27

    $432,990

    New Construction
    • 5 Beds
    • 3 Baths
    • 2,415 Sq Ft

    Elm Plan at Lansdowne Farms - The Groves, Canal Winchester, OH 43110

    Welcome to the Elm floor plan at Lansdowne Farms in Canal Winchester, a spacious 2,415 square foot five-bedroom, three-bath two-story new construction home designed for modern family living. From the covered front porch, step into a welcoming foyer that leads to a flexible dining room or office space. The open-concept layout flows seamlessly between the kitchen, dining nook, great room, and

    D.R. Horton Builder
    5687 Shannon Rd Unit 36378012, Canal Winchester, OH 43110
  • /58

    $429,900

    • 4 Beds
    • 2.5 Baths
    • 2,360 Sq Ft

    5316 Town Hill Dr, Canal Winchester, OH 43110

    This beautifully maintained home offers a blend of comfort, space, and convenience. Featuring spacious living areas filled with natural light, this home is designed for both everyday living and entertaining. The open concept layout flows seamlessly into the kitchen and dining area, creating a warm and inviting atmosphere for family and guests. Enjoy generously sized bedrooms and an open backyard

    Bibeak Sarki Howard Hanna Real Estate Svcs

    5316 Town Hill Dr, Canal Winchester, OH 43110
  • /3

    $438,990

    New Construction $4K PRICE INCREASE
    • 4 Beds
    • 2.5 Baths
    • 2,618 Sq Ft

    Salem Plan at Orchard Lakes, Canal Winchester, OH 43110

    Welcome to the Salem floor plan, a spacious 2,618 square foot two story new construction home designed for flexibility, comfort, and modern living. Offering up to five bedrooms and multiple living areas, this home is ideal for buyers searching for a new home with room to grow. The first floor opens with a covered entry and welcoming foyer that leads into a bright great room filled with natural

    D.R. Horton Builder
    7055 Royalton Ridge Ave Unit 40481778, Canal Winchester, OH 43110
  • /52

    $439,900

    $10K PRICE DROP
    • 2 Beds
    • 2 Baths
    • 2,624 Sq Ft

    5600 Shannon Rd, Canal Winchester, OH 43110

    Welcome to 5600 Shannon Road. Nestled on 1 Acre in Canal Winchester. This 1960 Ranch home has undergone many upgrades to provide a modern touch. Walk in the front door to an open family room and expansive gourmet kitchen. Double Oven, Gas Cook Top and hard surface counters compliment the custom cabinetry. The four seasons room has been finished off with its own HVAC to provide ample space and

    Andrew Murnane Howard Hanna Real Estate Svcs

    5600 Shannon Rd, Canal Winchester, OH 43110
  • /57

    $445,500

    $5K PRICE DROP
    • 5 Beds
    • 3.5 Baths
    • 2,370 Sq Ft

    5351 Town Hill Dr, Canal Winchester, OH 43110

    Welcome to modern living in one of Canal Winchester's most desirable communities! Built in 2024, this stunning 5-bedroom home at 5351 Town Hill Drive offers the perfect blend of style, space, and energy efficiency. Step inside to discover a bright, open-concept layout designed for both everyday living and effortless entertaining. The spacious kitchen flows seamlessly into the living and dining

    Margaret Nuamah Ashmont Realty Ltd.

    5351 Town Hill Dr, Canal Winchester, OH 43110
  • /2

    $449,990

    New Construction
    • 4 Beds
    • 2 Baths
    • 2,459 Sq Ft

    4589 Baltoro Rd, Canal Winchester, OH 43110

    New construction in the beautiful Glacier Ridge community, featuring the stunning Cumberland design. This thoughtfully designed layout is perfect for style and practicality with, 4 bedrooms 2 full baths, and 1 half bath. The inviting family room is the heart of this plan, making it the perfect gathering space. The open kitchen with a large island, granite counters, and walk-in pantry connects to

    Fischer Homes Builder
    4589 Baltoro Rd, Canal Winchester, OH 43110
  • /3

    $452,990

    New Construction
    • 4 Beds
    • 2.5 Baths
    • 2,618 Sq Ft

    Salem Plan at Lansdowne Farms, Canal Winchester, OH 43110

    Welcome to the Salem floor plan, a spacious 2,618 square foot two story new construction home designed for flexibility, comfort, and modern living. Offering up to five bedrooms and multiple living areas, this home is ideal for buyers searching for a new home with room to grow. The first floor opens with a covered entry and welcoming foyer that leads into a bright great room filled with natural

    D.R. Horton Builder
    4213 Sycamore Oak Ave Unit 40498428, Canal Winchester, OH 43110
  • /49

    $430,990

    New Construction
    • 4 Beds
    • 2.5 Baths
    • 2,346 Sq Ft

    Stamford Plan at Orchard Lakes, Canal Winchester, OH 43110

    Find all the space you need in the new two-story Stamford floorplan. Inside this 4-bedroom, 2.5-bathroom home, you’ll find 2,346 square feet of comfortable living. The living area is an open-concept, where your kitchen blends seamlessly into the living area perfect for everyday living and entertaining. On the first floor, the kitchen is in the rear of the home and features a center island with

    D.R. Horton Builder
    7055 Royalton Ridge Ave Unit 36206901, Canal Winchester, OH 43110
  • /61

    $429,500

    Coming Soon
    • 4 Beds
    • 3 Baths
    • 2,712 Sq Ft

    80 E Waterloo St, Canal Winchester, OH 43110

    Welcome to one of Canal Winchester's historic treasures. Built in 1907 and situated within the heart of the community's historic district, this distinctive home blends timeless character, architectural charm, and modern-day functionality.Step inside this memorable Four-Square design where you'll discover many of the details that make historic homes so special, including original hardwood

    Sean Carpenter Coldwell Banker Realty

    80 E Waterloo St, Canal Winchester, OH 43110
  • /46

    $432,990

    New Construction
    • 4 Beds
    • 2.5 Baths
    • 2,961 Sq Ft

    Norway Plan at Edgewood Farms, Lithopolis, OH 43110

    The Norway is one of Arbor Homes most popular floorplans a flexible 5-bedroom, 2.5-bath design with incredible space and curb appeal. Choose from multiple exterior elevations or add an optional third-car garage for extra storage, a workshop, or space for outdoor gear.Step inside from the front porch to find a welcoming dining room that can easily double as a playroom or creative space. Toward the

    Arbor Homes Builder
    5600 Washington St Unit 38223862, Lithopolis, OH 43110
  • /41

    $424,900

    • 3 Beds
    • 2.5 Baths
    • 2,510 Sq Ft

    6324 Rossmore Ln, Canal Winchester, OH 43110

    Tucked away in the Villages of Westchester is this well-maintained two-story home offers an inviting layout with a vaulted ceiling and a desirable first-floor primary suite. The spacious suite features a walk-in closet and a private full bath complete with a soaking tub. The main level is designed for both everyday living and entertaining, offering a functional kitchen with an adjoining eating

    Stacey Flach-Moore Coldwell Banker Realty

    6324 Rossmore Ln, Canal Winchester, OH 43110
  • /30

    $422,990

    New Construction
    • 4 Beds
    • 2.5 Baths
    • 2,156 Sq Ft

    Elder Plan at Lansdowne Farms - The Groves, Canal Winchester, OH 43110

    Explore the Elder floor plan at the Groves at Lansdowne Farms in Canal Winchester, OH, a stunning 2,156 square foot two-story home offering 4 bedrooms, 2.5 baths, and a layout built for connection, comfort, and style. Step through the welcoming foyer into the expansive great room, where natural light fills the open concept living, dining, and kitchen areas. The modern kitchen is designed for both

    D.R. Horton Builder
    5687 Shannon Rd Unit 36377986, Canal Winchester, OH 43110
  • /48

    $410,000

    • 4 Beds
    • 2.5 Baths
    • 2,769 Sq Ft

    6437 Hemmingford Dr, Canal Winchester, OH 43110

    Beautiful home located in a very desirable area of Canal Winchester, convenient to shopping and restaurants. The kitchen features an island, quartz countertops, decorative tile backsplash, and stainless steel appliances. It opens to a large family room with a nice gas log fireplace. There is also a formal dining room and a very spacious living room on the first floor. The second level offers four

    Peggy Maxson Keller Williams Greater Cols

    6437 Hemmingford Dr, Canal Winchester, OH 43110
  • /39

    $414,990

    New Construction
    • 4 Beds
    • 2.5 Baths
    • 1,953 Sq Ft

    Pine Plan at Lansdowne Farms - The Groves, Canal Winchester, OH 43110

    Step into the Pine, a beautifully designed 1,953 sq. ft. 4-bedroom, 2.5-bathroom two-story new construction home, built for both entertaining and relaxation. From the foyer, the layout flows effortlessly into the great room, kitchen, and dining area, creating the ideal open-concept space for gatherings with family and friends. The modern kitchen features sleek finishes, ample storage, and a large

    D.R. Horton Builder
    5687 Shannon Rd Unit 36378105, Canal Winchester, OH 43110
  • /54

    $420,000

    Coming Soon
    • 5 Beds
    • 3.5 Baths
    • 2,424 Sq Ft

    5585 Harvest Curve Ln, Canal Winchester, OH 43110

    Welcome to this spacious and beautifully designed 2-story home located in the desireable Canal Winchester area! Offering 5 bedrooms and 3.5 baths, this home provides the perfect blend of comfort, functionality and versatillity. The main level features a bright and inviting eat in kitchen, ideal for everyday living and entertaining along with a charming morning room that fills the space with

    Tonya Knoblauch Red 1 Realty

    5585 Harvest Curve Ln, Canal Winchester, OH 43110
  • /41

    $437,500

    Coming Soon
    • 4 Beds
    • 2.5 Baths
    • 2,496 Sq Ft

    4249 Portwatch Dr, Canal Winchester, OH 43110

    Welcome to Shannon Lakes -- a beautifully maintained, like-new 4-bedroom home situated on a private, tree-lined lot in one of the area's most recently completed communities. Just 2 years old, this exceptional home combines modern style, functional living space, and exceptional neighborhood amenities including a private pool, park, and newly updated clubhouse perfect for parties and gatherings.

    Candice Bonfante Berkshire Hathaway HS Pro Rlty

    4249 Portwatch Dr, Canal Winchester, OH 43110
  • /57

    $443,990

    New Construction
    • 4 Beds
    • 2.5 Baths
    • 2,346 Sq Ft

    Stamford Plan at Lansdowne Farms, Canal Winchester, OH 43110

    Find all the space you need in the new two-story Stamford floorplan. Inside this 4-bedroom, 2.5-bathroom home, you’ll find 2,346 square feet of comfortable living. The living area is an open-concept, where your kitchen blends seamlessly into the living area perfect for everyday living and entertaining. On the first floor, the kitchen is in the rear of the home and features a center island with

    D.R. Horton Builder
    4213 Sycamore Oak Ave Unit 36378130, Canal Winchester, OH 43110

Showing Results 1 - 40, Page 1 of 2

Home Trends in Canal Winchester, OH

Housing Trends

Median Sale Price
$347,000
Median Single Family Sale Price
$389,900
Median 2 Bedroom Sale Price
$220,000
Median 1 Bedroom Sale Price
$152,450
Average Price Per Sq Ft
$189
Number of Homes for Sale
122
Last 12 months Home Sales
666
Months of Supply
2.20
Median List Price
$365,000
Median Change From 1st List Price
0%
Median Home Sale Price YoY Change
4%
How to Buy a Home How to Finance a Home How to Sell a Home