80

Canal Winchester, OH Homes for Sale under $700,000

Section Image Section Image Section Image
  • /47

    $465,000

    $35K PRICE DROP
    • 3 Beds
    • 2.5 Baths
    • 2,553 Sq Ft

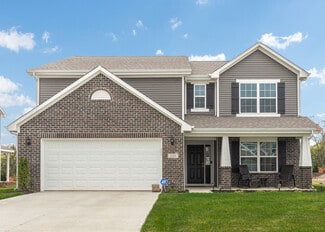
    7215 Bromfield Dr, Canal Winchester, OH 43110

    NEW ROOF JULY 2026! Beautifully maintained 3-bedroom, 2.5-bath home located in the desirable Villages at Westchester community and within the Canal Winchester School District. Situated on a premium golf course lot, this home offers scenic views and a fantastic setting. The spacious layout features numerous updates and upgrades throughout. Enjoy outdoor living with a brand new composite deck

    Agent Photo

    Shannon Grimm

    Howard Hanna Real Estate Svcs

    7215 Bromfield Dr, Canal Winchester, OH 43110
  • /41

    $459,900

    $5K PRICE DROP
    • 3 Beds
    • 3.5 Baths
    • 2,912 Sq Ft

    6474 Tallman Ct, Canal Winchester, OH 43110

    Exceptional space, a flexible floor plan, and a great location! This one-owner split-level home offers 2,912 square feet of thoughtfully designed living space with 3 bedrooms, 3.5 baths, and room for everyone. The vaulted great room features a cozy gas fireplace and stained-glass windows, creating a warm and inviting gathering space. The spacious layout includes a loft, dedicated home office, and

    Agent Photo

    Maria Milligan

    RE/MAX Premier Choice

    6474 Tallman Ct, Canal Winchester, OH 43110
  • /45

    $499,900

    $5K PRICE DROP
    • 4 Beds
    • 2.5 Baths
    • 2,542 Sq Ft

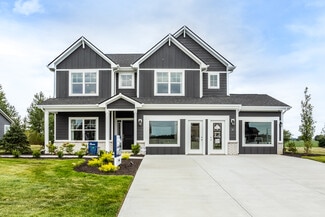
    227 Carrowmoore Dr, Pickerington, OH 43147

    Better than Building New! This immaculate and almost new, 2500+ sq ft, 4 BR, 2 1/2 BA home perfectly blends modern farmhouse style with premium contemporary updates. From the moment you pull into the wide concrete driveway, you'll love the exceptional curb appeal, highlighted by a gorgeous stone and board-and-batten facade, a charming covered front porch, & a spacious 3-car attached garage. Step

    Agent Photo

    Don Shaffer

    Howard HannaRealEstateServices

    227 Carrowmoore Dr, Pickerington, OH 43147
  • /56

    $492,280

    New Construction
    • 3 - 4 Beds
    • 2.5 - 4.5 Baths
    • 2,382+ Sq Ft

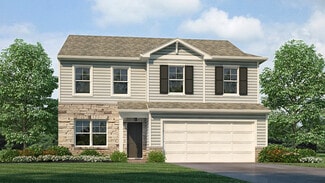
    Somerset Plan at South Hampton, Canal Winchester, OH 43110

    Welcome to The Somerset — Spacious Living Designed for Your Family The Somerset is a beautiful four-bedroom, three-bath home offering up to 3,365 square feet of living space. This single-family design features an open floor plan with a spacious great room, a bright kitchen, and a cozy breakfast area—perfect for everyday living and entertaining. Upstairs, retreat to the large owner’s suite

    Maronda Homes Builder
    9226 Crescent View Dr NW Unit 36452985, Canal Winchester, OH 43110
  • /37

    $406,990

    New Construction
    • 3 Beds
    • 2 Baths
    • 1,983 Sq Ft

    Greenbriar Plan at Glacier Ridge - Maple Street Collection, Canal Winchester, OH 43110

    The Greenbriar home design by Fischer Homes presents a well-considered layout that blends open communal spaces with adaptable private rooms. With 3 to 4 bedrooms and 2 to 2.5 baths across 1,983 square feet, this 2-story design caters to various needs. Shared living areas are thoughtfully arranged to promote interaction and easy movement throughout the home, while distinct zones allow for focused

    Fischer Homes Builder
    4529 Baltoro Rd Unit 38506357, Canal Winchester, OH 43110
  • /43

    $416,990

    New Construction
    • 3 Beds
    • 2.5 Baths
    • 2,258 Sq Ft

    Yosemite Plan at Glacier Ridge - Maple Street Collection, Canal Winchester, OH 43110

    The Yosemite home design by Fischer Homes presents a well-thought-out layout that blends open gathering spaces with adaptable private areas. Designed to feel intuitive and welcoming, this floorplan supports the natural flow of daily routines while offering opportunities for personalization. Shared spaces connect seamlessly, creating a comfortable environment for both everyday life and social

    Fischer Homes Builder
    4529 Baltoro Rd Unit 38506369, Canal Winchester, OH 43110
  • /33

    $422,990

    New Construction
    • 3 Beds
    • 2.5 Baths
    • 2,155 Sq Ft

    Pendleton Plan at Orchard Lakes, Canal Winchester, OH 43110

    Welcome to this stunning two-story, open-concept home, offering 4 spacious bedrooms and 2.5 baths. The main level features durable solid surface flooring throughout, making maintenance a breeze. The flexible space on this level is perfect for an office or additional living area. The kitchen boasts elegant cabinetry, a large pantry, and a built-in island with ample seating, ideal for gatherings

    D.R. Horton Builder
    7055 Royalton Ridge Ave Unit 36206898, Canal Winchester, OH 43110
  • /40

    $431,990

    New Construction
    • 4 Beds
    • 2.5 Baths
    • 2,330 Sq Ft

    Fairfax Plan at Glacier Ridge - Maple Street Collection, Canal Winchester, OH 43110

    The Fairfax home design by Fischer Homes offers a well-planned layout that blends open gathering areas with comfortable private spaces. With 4 bedrooms and 2.5 bathrooms, this 2-story design maximizes both functionality and comfort across its 2,330–2,350 square feet. It focuses on creating a sense of connection between shared living zones while also providing the versatility to accommodate daily

    Fischer Homes Builder
    4529 Baltoro Rd Unit 38506361, Canal Winchester, OH 43110
  • /56

    $523,990

    New Construction
    • 3 Beds
    • 2 - 3 Baths
    • 2,039+ Sq Ft

    Miramar Plan at South Hampton, Canal Winchester, OH 43110

    Welcome to The Miramar The Perfect Blend of Openness and Privacy Introducing The Miramar, a standout floor plan from our Americana series featuring 3 bedrooms and 2 to 3 bathrooms. This design offers a thoughtful balance of spacious common areas and private retreats. All bedrooms, including the master suite, are thoughtfully positioned for privacy, nestled in the corners of the home. At the heart

    Maronda Homes Builder
    9226 Crescent View Dr NW Unit 36489144, Canal Winchester, OH 43110
  • /61

    $509,885

    New Construction
    • 3 - 4 Beds
    • 2.5 - 3.5 Baths
    • 2,691+ Sq Ft

    Birmingham Plan at South Hampton, Canal Winchester, OH 43110

    Discover The Birmingham A Two-Story Home Designed for the Way You Live The Birmingham offers the perfect blend of space, style, and flexibility to match your lifestyle. This impressive two-story floorplan welcomes you with a wide foyer and open layout that leads into a bright and spacious family room—ideal for everyday living and entertaining. Add even more warmth and character with optional

    Maronda Homes Builder
    9226 Crescent View Dr NW Unit 36503527, Canal Winchester, OH 43110
  • /34

    $451,990

    New Construction
    • 4 Beds
    • 2.5 Baths
    • 3,135 Sq Ft

    Breckenridge Plan at Glacier Ridge - Maple Street Collection, Canal Winchester, OH 43110

    The Breckenridge home design by Fischer Homes offers a distinctive layout that blends open communal areas with adaptable spaces designed to support everyday living and personal routines. This plan strategically places key living areas so that shared spaces feel welcoming and accessible, while private rooms offer opportunities for rest or focused activity. With 4 to 5 bedrooms and 2.5 to 3.5 baths

    Fischer Homes Builder
    4529 Baltoro Rd Unit 38506372, Canal Winchester, OH 43110
  • /87

    $464,785

    New Construction
    • 3 - 4 Beds
    • 2.5 - 3.5 Baths
    • 2,035+ Sq Ft

    Rockford Plan at South Hampton, Canal Winchester, OH 43110

    Welcome to The Rockford Contemporary Comfort with Bright, Open Spaces Introducing The Rockford, a stylish single-family home by Maronda Homes offering 2,195 square feet of finished living space designed for modern living. Enjoy a spacious 16' x 6' front porch, perfect for relaxing or greeting guests. Inside, an open front room and foyer welcome you, with elegant double glass doors that can close

    Maronda Homes Builder
    9226 Crescent View Dr NW Unit 36486731, Canal Winchester, OH 43110
  • /43

    $444,990

    New Construction
    • 4 Beds
    • 2.5 Baths
    • 2,794 Sq Ft

    Jensen Plan at Glacier Ridge - Maple Street Collection, Canal Winchester, OH 43110

    The Jensen home design by Fischer Homes presents a layout that thoughtfully balances open shared spaces with adaptable areas positioned throughout the home. With an emphasis on comfort and ease of movement, this plan encourages a natural flow between gathering areas, private rooms, and transitional spaces. Carefully arranged sightlines help create a cohesive living experience that feels both

    Fischer Homes Builder
    4529 Baltoro Rd Unit 38506356, Canal Winchester, OH 43110
  • /21

    $416,990

    New Construction
    • 3 Beds
    • 2 Baths
    • 1,730 Sq Ft

    DaVinci Plan at Glacier Ridge - Maple Street Collection, Canal Winchester, OH 43110

    The DaVinci home design by Fischer Homes offers a well-planned layout that blends open shared spaces with adaptable areas throughout the home. With three bedrooms and two baths, this one-story design provides ample room for comfortable living, featuring between 1,730 and 1,752 square feet of thoughtfully arranged space. Carefully arranged sightlines and transitions create a comfortable flow

    Fischer Homes Builder
    4529 Baltoro Rd Unit 38506368, Canal Winchester, OH 43110
  • /60

    $404,990

    New Construction
    • 4 Beds
    • 2.5 Baths
    • 2,580 Sq Ft

    Palmetto Plan at Edgewood Farms, Lithopolis, OH 43110

    The Palmetto is one of Arbor Homes newest and most flexible floorplans offering everything you could want in a new construction home. With multiple elevation styles, optional basements, and the choice of a full front porch or breezeway, The Palmetto can easily be tailored to your lifestyle.Step inside to a spacious front living area that can serve as a formal dining room or quiet office with

    Arbor Homes Builder
    5600 Washington St Unit 38223854, Lithopolis, OH 43110
  • /33

    $424,990

    New Construction
    • 5 Beds
    • 2.5 Baths
    • 3,198 Sq Ft

    Empress Plan at Edgewood Farms, Lithopolis, OH 43110

    Picture yourself in the spacious and flexible Empress floorplan a 3,200 sq. ft. home with five bedrooms, multiple living areas, and endless options to make it your own. Designed for those who love to entertain, The Empress offers both elegance and everyday comfort.Step inside to a welcoming living room that can double as a home office or sitting area. A powder room and formal dining room make

    Arbor Homes Builder
    5600 Washington St Unit 38223861, Lithopolis, OH 43110
  • /26

    $419,990

    New Construction
    • 3 Beds
    • 2 Baths
    • 2,439 Sq Ft

    Cumberland Plan at Glacier Ridge - Maple Street Collection, Canal Winchester, OH 43110

    The Cumberland home design by Fischer Homes offers a well-balanced layout that harmonizes open gathering spaces with adaptable rooms throughout the home. With 3 to 4 bedrooms and 2 to 2.5 bathrooms, this design accommodates various lifestyle needs while providing a spacious 2,439 square feet of living space across two stories. Thoughtful transitions and sightlines between shared areas create a

    Fischer Homes Builder
    4529 Baltoro Rd Unit 38506353, Canal Winchester, OH 43110
  • /59

    $523,280

    New Construction
    • 4 - 6 Beds
    • 2.5 - 5.5 Baths
    • 2,817+ Sq Ft

    Carlisle Plan at South Hampton, Canal Winchester, OH 43110

    Welcome to The Carlisle Thoughtfully Designed for Comfort, Space & Everyday Living The Carlisle is a spacious two-story floor plan offering 4 bedrooms, 2 bathrooms, and at least 2,797 square feet of finished living space—perfect for families seeking both comfort and functionality. On the main level, enjoy a bright, open layout that seamlessly connects the kitchen, dining, and living areas—ideal

    Maronda Homes Builder
    9226 Crescent View Dr NW Unit 36492274, Canal Winchester, OH 43110
  • /67

    $535,290

    New Construction
    • 4 - 5 Beds
    • 2.5 - 6.5 Baths
    • 2,930+ Sq Ft

    Chattanooga Plan at South Hampton, Canal Winchester, OH 43110

    Explore the Chattanooga Spacious, Flexible, and Built for the Way You Live Welcome to the Chattanooga, a thoughtfully designed single-family home from Maronda Homes’ Americana Series. With 2,965–3,228 square feet of finished living space, this home offers both comfort and versatility—perfect for growing families or those who love to entertain. Choose the layout that fits your lifestyle, with

    Maronda Homes Builder
    9226 Crescent View Dr NW Unit 36480492, Canal Winchester, OH 43110
  • /57

    $412,990

    New Construction
    • 4 Beds
    • 2.5 Baths
    • 2,813 Sq Ft

    Cooper Plan at Edgewood Farms, Lithopolis, OH 43110

    The Cooper offers thoughtful design and flexible options to fit every lifestyle. From its spacious foyer and turned staircase to the open-concept first floor, this floorplan is both functional and inviting.Choose from multiple elevations including an optional front porch and enjoy a two-car garage with extra storage or convert that space into a first-floor bedroom and full bath.The open layout

    Arbor Homes Builder
    5600 Washington St Unit 38223852, Lithopolis, OH 43110
  • /66

    $564,900

    $35K PRICE DROP
    • 3 Beds
    • 3.5 Baths
    • 3,139 Sq Ft

    7100 Rossman Ct, Canal Winchester, OH 43110

    Welcome home to this stunning, two story home! This home offers a beautiful setting on .51 acres of land! From the moment you enter the front door, the lovely foyer with soaring ceilings and a beautiful staircase overlooks the large family room and spacious dining room! The upgraded kitchen boasts beautiful, white cabinetry, granite countertops, a large eating space, and more! The large Great

    Kelly Abbott Howard Hanna Real Estate Svcs

    7100 Rossman Ct, Canal Winchester, OH 43110
  • /27

    $432,990

    New Construction
    • 5 Beds
    • 3 Baths
    • 2,415 Sq Ft

    Elm Plan at Lansdowne Farms - The Groves, Canal Winchester, OH 43110

    Welcome to the Elm floor plan at Lansdowne Farms in Canal Winchester, a spacious 2,415 square foot five-bedroom, three-bath two-story new construction home designed for modern family living. From the covered front porch, step into a welcoming foyer that leads to a flexible dining room or office space. The open-concept layout flows seamlessly between the kitchen, dining nook, great room, and

    D.R. Horton Builder
    5687 Shannon Rd Unit 36378012, Canal Winchester, OH 43110
  • /2

    $404,242

    New Construction
    • 4 Beds
    • 2.5 Baths
    • 1,732 Sq Ft

    4243 Water Aven Dr, Canal Winchester, OH 43110

    Welcome to 4243 Water Aven Drive, home to the Taylor floorplan within out Canal Winchester community, Lansdowne Farms!Introducing The Taylor floor plan at Lansdowne Farms in Canal Winchester, a beautifully crafted two-story home offering 1,732 sq. ft. 4 bedrooms and 2.5 baths. Designed with style, comfort, and functionality in mind, this home delivers everything today’s families need in a

    D.R. Horton Builder
    4243 Water Aven Dr, Canal Winchester, OH 43110
  • /16

    $449,890

    New Construction
    • 2 Beds
    • 2 Baths
    • 1,850 Sq Ft

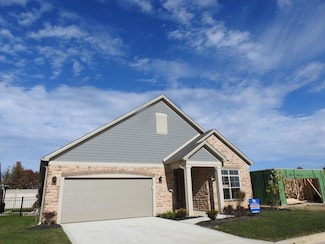
    7258 Lehman Park Place, Canal Winchester, OH 43110

    Ready to move in. Single Floor, Step Free Living. The HOA provides low maintenance Living. Services Include Internet and Cable. This particular unit is ready for a move in and is finished as of November. Lot 20, The most desirable Portico D2 Ranch. Low maintenance living at the Courtyards community. Amazing finishes with hard surface countertops and 36 inch full overlay soft close cabinetry.

    Vadim Barash NextHome Experience

    7258 Lehman Park Place, Canal Winchester, OH 43110
  • /3

    $439,900

    New Construction
    • 3 Beds
    • 3 Baths
    • 2,000 Sq Ft

    7279 Lehman Park Place, Canal Winchester, OH 43110

    Must see. 3 bedroom 3 baths and 2 living rooms at this price. Capri Model on Lot 45. This model is huge. Two story with a bonus room and an extra bedroom, bathroom ,and a living room. Step Free Living at it's BEST on the first floor. The HOA provides low maintenance living. Services include Internet and Cable TV. Lot 45 Capri Ranch floor plan with extended living room. Perfect time to select your

    Vadim Barash NextHome Experience

    7279 Lehman Park Place, Canal Winchester, OH 43110
  • /41

    $414,900

    $10K PRICE DROP
    • 3 Beds
    • 2.5 Baths
    • 2,510 Sq Ft

    6324 Rossmore Ln, Canal Winchester, OH 43110

    Tucked away in the Villages of Westchester is this well-maintained two-story home offers an inviting layout with a vaulted ceiling and a desirable first-floor primary suite. The spacious suite features a walk-in closet and a private full bath complete with a soaking tub. The main level is designed for both everyday living and entertaining, offering a functional kitchen with an adjoining eating

    Stacey Flach-Moore Coldwell Banker Realty

    6324 Rossmore Ln, Canal Winchester, OH 43110
  • /3

    $441,990

    New Construction
    • 4 Beds
    • 2.5 Baths
    • 2,618 Sq Ft

    Salem Plan at Orchard Lakes, Canal Winchester, OH 43110

    Welcome to the Salem floor plan, a spacious 2,618 square foot two story new construction home designed for flexibility, comfort, and modern living. Offering up to five bedrooms and multiple living areas, this home is ideal for buyers searching for a new home with room to grow.The first floor opens with a covered entry and welcoming foyer that leads into a bright great room filled with

    D.R. Horton Builder
    7055 Royalton Ridge Ave Unit 40481778, Canal Winchester, OH 43110
  • /48

    $624,900

    $10K PRICE DROP
    • 4 Beds
    • 2.5 Baths
    • 2,510 Sq Ft

    45 N Trine St, Canal Winchester, OH 43110

    Welcome home to this stunning, two story home in the heart of town! This home is just full of character and charm! From the moment you enter the front door, the stunning foyer offers amazing woodwork, beautiful flooring, and more! The spacious living room with fireplace is in view! The updated kitchen boasts lovely cabinetry, granite countertops, upgraded appliances and more! The large dining

    Kelly Abbott Howard Hanna Real Estate Svcs

    45 N Trine St, Canal Winchester, OH 43110
  • /30

    $422,990

    New Construction
    • 4 Beds
    • 2.5 Baths
    • 2,156 Sq Ft

    Elder Plan at Lansdowne Farms - The Groves, Canal Winchester, OH 43110

    Explore the Elder floor plan at the Groves at Lansdowne Farms in Canal Winchester, OH, a stunning 2,156 square foot two-story home offering 4 bedrooms, 2.5 baths, and a layout built for connection, comfort, and style. Step through the welcoming foyer into the expansive great room, where natural light fills the open concept living, dining, and kitchen areas. The modern kitchen is designed for both

    D.R. Horton Builder
    5687 Shannon Rd Unit 36377986, Canal Winchester, OH 43110
  • /12

    $529,900

    New Construction
    • 3 Beds
    • 3 Baths
    • 2,578 Sq Ft

    7178 Lehman Park Place, Canal Winchester, OH 43110

    Most popular Portico Model with a second story bonus room. Absolutely amazing finishes in this three bedroom, three full bathroom free standing condominium. Single floor, Step FREE living. The HOA provides low maintenance living. Services include internet and Cable TV. Bonus suite includes kitchenette/wet bar area, Window seat area, Large Living room, well appointed bathroom, multiple closets,

    Vadim Barash NextHome Experience

    7178 Lehman Park Place, Canal Winchester, OH 43110
  • /10

    $442,170

    New Construction
    • 5 Beds
    • 3 Baths
    • 2,415 Sq Ft

    4249 Water Aven Dr, Canal Winchester, OH 43110

    You have arrived at 4249 Water Aven Drive, home to the Elm floorplan within our Canal Winchester community, Lansdowne Farms!Welcome to the Elm floor plan at Lansdowne Farms in Canal Winchester, a spacious 2,415 square foot five-bedroom, three-bath two-story new construction home designed for modern family living.From the covered front porch, step into a welcoming foyer that leads

    D.R. Horton Builder
    4249 Water Aven Dr, Canal Winchester, OH 43110
  • /33

    $519,990

    New Construction $10K PRICE DROP
    • 4 Beds
    • 2.5 Baths
    • 2,421 Sq Ft

    8244 Sycamore Hollow Dr, Canal Winchester, OH 43110

    New construction in the beautiful Sycamore Springs community, This thoughtfully designed layout is perfect for style and practicality with, 4 bedrooms 2 full baths, and 1 half baths. The inviting family room is the heart of this plan, making it the perfect gathering space. The open kitchen with a large island and walk-in pantry connects to the morning room. The owner's suite features a private

    Fischer Homes Builder
    8244 Sycamore Hollow Dr, Canal Winchester, OH 43110
  • /38

    $402,990

    New Construction
    • 4 Beds
    • 2 Baths
    • 1,501 Sq Ft

    Freeport Plan at Lansdowne Farms, Canal Winchester, OH 43110

    Discover the Freeport, this charming and efficient one-story home offers 1,501 square feet of intelligently designed living space. This thoughtfully planned home features 4 spacious bedrooms and 2 modern bathrooms, making it the perfect choice for first-time homebuyers, retirees, or anyone seeking a low-maintenance, single-level lifestyle. Whether you're downsizing or just starting out, this home

    D.R. Horton Builder
    4213 Sycamore Oak Ave Unit 36378018, Canal Winchester, OH 43110
  • /58

    $475,000

    $35K PRICE DROP
    • 4 Beds
    • 3.5 Baths
    • 3,544 Sq Ft

    7576 Jenkins Dr, Canal Winchester, OH 43110

    Welcome to this stunning, completely renovated home in the highly desirable Ashbrook Village community of Canal Winchester. Offering over 3,500 square feet of beautifully updated living space, this 4-bedroom, 3.5-bathroom home has been transformed from top to bottom with designer finishes throughout.Step inside and be greeted by an abundance of natural light that fills the open, inviting

    Niko Coombs EXP Realty, LLC

    7576 Jenkins Dr, Canal Winchester, OH 43110
  • /65

    $450,000

    Open Sun 2PM - 4PM $25K PRICE DROP
    • 3 Beds
    • 3.5 Baths
    • 3,734 Sq Ft

    6380 Rossmore Ln, Canal Winchester, OH 43110

    Over 3,700 square feet of living space in this 3 bedroom, 3.5 bath home situated on a private wooded lot. The foyer opens to the living room and dining room, both featuring hardwood flooring. The eat-in kitchen offers oak cabinetry, ceramic tile flooring, and a bay window overlooking the backyard. The adjacent great room includes hardwood floors, skylights, and a gas fireplace. The 1st floor

    Kristin Bell ValEquity Real Estate

    6380 Rossmore Ln, Canal Winchester, OH 43110
  • /3

    $452,990

    New Construction
    • 4 Beds
    • 2.5 Baths
    • 2,618 Sq Ft

    Salem Plan at Lansdowne Farms, Canal Winchester, OH 43110

    Welcome to the Salem floor plan, a spacious 2,618 square foot two story new construction home designed for flexibility, comfort, and modern living. Offering up to five bedrooms and multiple living areas, this home is ideal for buyers searching for a new home with room to grow. The first floor opens with a covered entry and welcoming foyer that leads into a bright great room filled with natural

    D.R. Horton Builder
    4213 Sycamore Oak Ave Unit 40498428, Canal Winchester, OH 43110
  • /33

    $405,990

    New Construction
    • 3 Beds
    • 2 Baths
    • 1,500 Sq Ft

    Harmony Plan at Lansdowne Farms, Canal Winchester, OH 43110

    Lay your eyes on the Harmony floor plan. This 3 bedroom, 2 bathroom single story boasts an open concept living space. The spacious ranch features an open kitchen with a plenty of countertop space, a built-in island and a walk-in pantry. You will love the beautiful primary bedroom, hosting large windows to allow plenty of natural light, an ensuite bathroom with a double vanity and walk-in shower,

    D.R. Horton Builder
    4213 Sycamore Oak Ave Unit 36378041, Canal Winchester, OH 43110
  • /39

    $414,990

    New Construction
    • 4 Beds
    • 2.5 Baths
    • 1,953 Sq Ft

    Pine Plan at Lansdowne Farms - The Groves, Canal Winchester, OH 43110

    Step into the Pine, a beautifully designed 1,953 sq. ft. 4-bedroom, 2.5-bathroom two-story new construction home, built for both entertaining and relaxation. From the foyer, the layout flows effortlessly into the great room, kitchen, and dining area, creating the ideal open-concept space for gatherings with family and friends. The modern kitchen features sleek finishes, ample storage, and a large

    D.R. Horton Builder
    5687 Shannon Rd Unit 36378105, Canal Winchester, OH 43110
  • /39

    $679,990

    New Construction $10K PRICE DROP
    • 4 Beds
    • 2.5 Baths
    • 2,768 Sq Ft

    8356 Tranquil Trail, Canal Winchester, OH 43110

    New construction in the beautiful Sycamore Springs community, This unique plan offers 4 bedrooms, 2 full baths, and 1 half bath. The expansive family room is the perfect gathering space. Spacious open kitchen with a large island and walk-in pantry connects to the morning room, that walks out to the patio. The owner's suite is on its own level and features a spacious private bath and oversized

    Fischer Homes Builder
    8356 Tranquil Trail, Canal Winchester, OH 43110
  • /2

    $409,392

    New Construction
    • 4 Beds
    • 2.5 Baths
    • 1,732 Sq Ft

    5927 Scarlet Birch Dr, Canal Winchester, OH 43110

    You have arrived at 5927 Scarlet Birch Drive, here you will find the Taylor floorplan within our Canal Winchester community, Lansdowne Farms!The Taylor is a beautifully crafted two-story home offering 1,732 sq. ft. 4 bedrooms and 2.5 baths. Designed with style, comfort, and functionality in mind, this home delivers everything today’s families need in a modern new construction

    D.R. Horton Builder
    5927 Scarlet Birch Dr, Canal Winchester, OH 43110

Showing Results 1 - 40, Page 1 of 2

Home Price Trends

Median Sale Price
$357,000
Median Single Family Sale Price
$395,000
Median 2 Bedroom Sale Price
$225,000
Median 1 Bedroom Sale Price
$149,950
Average Price Per Sq Ft
$190
Number of Homes for Sale
80
Last 12 months Home Sales
671
Months of Supply
2.40
Median List Price
$376,990
Median Change From 1st List Price
0%
Median Home Sale Price YoY Change
7%
How to Buy a Home How to Finance a Home How to Sell a Home