333

Canton, GA Homes for Sale under $800,000

Section Image Section Image
  • /22

    $704,990

    New Construction
    • 4 Beds
    • 2.5 - 3.5 Baths
    • 3,155+ Sq Ft

    Margot Plan at Governor’s Preserve - Masterpiece Collection, Canton, GA 30115

    The Margot by Fischer Homes offers a thoughtfully designed layout with 10-foot ceilings on the first floor and a courtyard entry garage. The first-floor primary suite provides convenience and privacy, with customizable bath options. The family room features an optional vaulted ceiling and connects to an included covered patio or deck. A light-filled two-story foyer leads to an expansive loft on

    Fischer Homes Builder
    500 Barnes Trail Unit 36658754, Canton, GA 30115
  • /49

    $738,990

    New Construction $6K PRICE DROP
    • 5 Beds
    • 4 Baths
    • 3,084 Sq Ft

    716 Conley Dr, Canton, GA 30115

    Some photos have been virtually staged. Stunning new Rhodes Modern European plan by Fischer Homes in beautiful Governors Preserve featuring an open concept design with a furniture island kitchen with built-in stainless steel appliances, upgraded cabinetry with soft-close hinges, upgraded durable quartz counters, walk-in pantry, expanded walk-out breakfast room and all open to the soaring 2-story

    Fischer Homes Builder
    716 Conley Dr, Canton, GA 30115
  • /35

    $655,990

    New Construction
    • 5 Beds
    • 4 Baths
    • 3,403 Sq Ft

    Sapling Plan at Brookshire Manor, Canton, GA 30115

    Welcome to the Sapling, a luxurious two-story plan showcasing an abundance of smartly designed living space. As you enter from the charming front porch, you’ll find a long foyer leading to a private study, a wide-open great room with direct access to the patio and a well-appointed kitchen—boasting a generous walk-in pantry, a charming breakfast nook and an adjoining formal dining room. Completing

    Century Communities Builder
    1311 Curtis Rd Unit 39839544, Canton, GA 30115
  • /32

    $554,900

    New Construction
    • 2 Beds
    • 2 Baths
    • 2,053 Sq Ft

    Promenade Plan at The Courtyards at Holly Springs, Canton, GA 30115

    Looking for a spacious home that can comfortably accommodate your oversized furniture and host your family and friends? The Promenade is the ideal option - This expertly designed house offers ample space for all your needs, along with a range of features to help you relax and recharge. Here are some of the highlights: Optional gourmet kitchen with center island and walk-in pantry Secluded den and

    Epcon Communities Builder
    370 Arthur Dr Unit 39809379, Canton, GA 30115
  • /16

    $563,995

    New Construction
    • 3 - 4 Beds
    • 2.5 - 3.5 Baths
    • 2,883 Sq Ft

    Tallulah Plan at Aurora Ridge at Great Sky - Cottage Collection, Canton, GA 30114

    The Tallulah perfectly balances elegant spaces for gathering and restful retreats. The intimate foyer offers views of the casual dining area and a gorgeous great room with access to the sizable rear patio. Complementing the well-appointed kitchen is a large center island with a breakfast bar, plenty of counter and cabinet space, and an ample walk-in pantry. The superb primary bedroom suite is

    Toll Brothers, Inc. Builder
    1001 Winding Branch Dr Unit 36358472, Canton, GA 30114
  • /25

    $725,990

    New Construction
    • 4 - 5 Beds
    • 2.5 - 5.5 Baths
    • 3,532+ Sq Ft

    Rhodes Plan at Governor’s Preserve - Masterpiece Collection, Canton, GA 30115

    The Rhodes by Fischer Homes offers an innovative five-level design, perfect for modern living. Featuring 9-foot ceilings on the first floor and a soaring 103 ceiling in the rec room, this plan boasts the largest two-story family room and rec room in its collection. The primary suite is situated on its own private level and includes an extra-large walk-in closet for added luxury. Customize your

    Fischer Homes Builder
    500 Barnes Trail Unit 36658756, Canton, GA 30115
  • /27

    $705,990

    New Construction
    • 4 Beds
    • 2 Baths
    • 3,056 Sq Ft

    Clay Plan at Governor’s Preserve - Masterpiece Collection, Canton, GA 30115

    The Clay by Fischer Homes features an innovative five-level design that offers a unique and versatile layout for modern living. The two-story family room serves as the centerpiece of the home, complemented by a spacious recreation room with a 10-foot ceiling. The private primary suite, situated on its own level, includes a luxurious bath and an optional sitting room, creating a personal retreat.

    Fischer Homes Builder
    500 Barnes Trail Unit 36658744, Canton, GA 30115
  • /25

    $652,990

    New Construction
    • 4 Beds
    • 2.5 - 5.5 Baths
    • 3,532+ Sq Ft

    Rhodes Plan at Woodberry - Masterpiece Collection, Canton, GA 30115

    The Rhodes by Fischer Homes offers an innovative five-level design, perfect for modern living. Featuring 9-foot ceilings on the first floor and a soaring 103 ceiling in the rec room, this plan boasts the largest two-story family room and rec room in its collection. The primary suite is situated on its own private level and includes an extra-large walk-in closet for added luxury. Customize your

    Fischer Homes Builder
    500 Barnes Taril St Unit 36660276, Canton, GA 30115
  • /11

    $582,995

    New Construction
    • 4 Beds
    • 3 Baths
    • 2,571 Sq Ft

    Barnsley Elite Plan at Aurora Ridge at Great Sky - Heritage Collection, Canton, GA 30114

    Whether entertaining or enjoying everyday life, the Barnsley Elite s sophisticated design impresses. The splendid great room and casual dining area are central to the spacious covered patio and the well-designed kitchen, complete with a large center island with breakfast bar, plenty of counter and cabinet space, and an ample walk-in pantry. Highlighting the beautiful primary bedroom suite is a

    Toll Brothers, Inc. Builder
    1001 Winding Branch Dr Unit 39044313, Canton, GA 30114
  • /45

    $711,990

    New Construction
    • 4 Beds
    • 2.5 - 3.5 Baths
    • 3,045+ Sq Ft

    Leland Plan at Governor’s Preserve - Masterpiece Collection, Canton, GA 30115

    The Leland by Fischer Homes offers a spacious and elegant design, featuring a two-story foyer and family room with 9-foot ceilings on the first floor. The main level includes a primary suite, with options to add a morning or hearth room expansion for additional living space. Customize your home further with an optional study or guest suite. Upstairs, the included loft provides extra flexibility,

    Fischer Homes Builder
    500 Barnes Trail Unit 36658750, Canton, GA 30115
  • /22

    $632,990

    New Construction
    • 4 Beds
    • 2.5 - 3.5 Baths
    • 3,155+ Sq Ft

    Margot Plan at Woodberry - Masterpiece Collection, Canton, GA 30115

    The Margot by Fischer Homes offers a thoughtfully designed layout with 10-foot ceilings on the first floor and a courtyard entry garage. The first-floor primary suite provides convenience and privacy, with customizable bath options. The family room features an optional vaulted ceiling and connects to an included covered patio or deck. A light-filled two-story foyer leads to an expansive loft on

    Fischer Homes Builder
    500 Barnes Taril St Unit 36660273, Canton, GA 30115
  • 1001 Winding Branch Dr Unit 36358468, Canton, GA 30114

    $607,995

    New Construction
    • 4 Beds
    • 3.5 Baths
    • 3,057 Sq Ft

    Sweetwater Plan at Aurora Ridge at Great Sky - Heritage Collection, Canton, GA 30114

    The beautiful Sweetwater showcases luxury and comfort. A welcoming foyer flows past a flex room and convenient powder room into an airy two-story great room. Adjacent is a bright casual dining area with access to patio for seamless entertaining. The well-equipped kitchen features an expansive island with breakfast bar seating, generous counter and cabinet space, and a walk-in pantry. Upstairs,

    Toll Brothers, Inc. Builder
    1001 Winding Branch Dr Unit 36358468, Canton, GA 30114
  • /6

    $536,995

    New Construction
    • 3 - 6 Beds
    • 2.5 - 5.5 Baths
    • 2,618 Sq Ft

    Chestatee Plan at Aurora Ridge at Great Sky - Cottage Collection, Canton, GA 30114

    With an open floor plan that flows effortlessly on the main living level, the Chestatee is ideal for entertaining. The Chestatee's bright flex room opens to spacious open concept great room and casual dining area, and desirable patio. A large center island with breakfast bar anchors the well-designed kitchen, highlighted by wraparound counter and cabinet space and sizable pantry. The graceful

    Toll Brothers, Inc. Builder
    1001 Winding Branch Dr Unit 36358470, Canton, GA 30114
  • /32

    $704,900

    New Construction
    • 2 Beds
    • 2.5 Baths
    • 2,821 Sq Ft

    Provenance Plan at The Courtyards at Holly Springs, Canton, GA 30115

    Looking for a spacious and luxurious home that offers convenience and flexibility? The Provenance might be just what you need. With the most square footage of our luxury ranch floor plans, the Provenance allows you to tailor your home to your liking. This home provides an easy, low-maintenance lifestyle that's perfect for hosting loved ones and impressing guests. Here are some of the features

    Epcon Communities Builder
    370 Arthur Dr Unit 39809363, Canton, GA 30115
  • /47

    $738,990

    New Construction
    • 5 Beds
    • 4 Baths
    • 3,582 Sq Ft

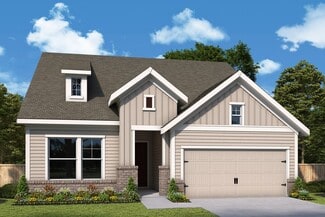
    115 Wood Grove Ln, Canton, GA 30114

    Jaw-dropping curb appeal with this brand new Pearson Modern Farmhouse plan by Fischer Homes in beautiful Woodberry featuring a welcoming covered front porch. Once inside you'll simply fall in love with the wide open concept design with a furniture island kitchen with built-in stainless steel appliances, upgraded cabinetry with soft close hinges, upgraded and durable quartz counters, MEGA pantry,

    Fischer Homes Builder
    115 Wood Grove Ln, Canton, GA 30114
  • /66

    $717,990

    New Construction
    • 4 - 5 Beds
    • 2.5 - 5.5 Baths
    • 3,605+ Sq Ft

    Pearson Plan at Governor’s Preserve - Masterpiece Collection, Canton, GA 30115

    The Pearson by Fischer Homes offers unparalleled versatility with a design that adapts to your lifestyle. The home features 9-foot ceilings on the first floor and an inviting, open foyer that leads to a two-story family room. The centralized kitchen boasts a large island and pantry, with options for a prep space to enhance functionality. A secondary flex space and a spacious rec room provide

    Fischer Homes Builder
    500 Barnes Trail Unit 36658755, Canton, GA 30115
  • /38

    $755,990

    New Construction
    • 4 - 6 Beds
    • 2 - 5 Baths
    • 4,069+ Sq Ft

    Paxton Plan at Governor’s Preserve - Masterpiece Collection, Canton, GA 30115

    The Paxton by Fischer Homes offers an innovative five-level design with a spacious and elegant layout. The two-story foyer and family room create a grand entrance, complemented by 9-foot ceilings on the main level and a soaring 10-foot ceiling in the rec room. The kitchen features an extra-large island, a large pantry, and the option to include a butlers pantry for added functionality. Customize

    Fischer Homes Builder
    500 Barnes Trail Unit 36658752, Canton, GA 30115
  • /14

    $644,990

    New Construction
    • 5 Beds
    • 3 Baths
    • 3,072 Sq Ft

    Birch Plan at Brookshire Manor, Canton, GA 30115

    Step into The Birch, a thoughtfully designed home that effortlessly blends elegance, livability, and smart design. From the moment you enter, you’re welcomed by a sense of light and space, highlighted by the dramatic two-story great room. Bathed in natural light from expansive windows, this stunning central living area features a cozy fireplace and flows seamlessly into the gourmet kitchen, where

    Century Communities Builder
    1311 Curtis Rd Unit 39839545, Canton, GA 30115
  • /43

    $590,990

    New Construction
    • 2 - 6 Beds
    • 2 - 4 Baths
    • 2,212+ Sq Ft

    Everett Plan at Woodberry - Masterpiece Collection, Canton, GA 30115

    The Everett by Fischer Homes offers a spacious and open design that seamlessly connects the family room and kitchen, making it perfect for modern living. The main level features 9-foot ceilings and dual barrel-vaulted openings from the entry and family foyers, adding an elegant touch. Enjoy outdoor living with an included covered patio or deck. Customize your home with multiple optional study

    Fischer Homes Builder
    500 Barnes Taril St Unit 36660269, Canton, GA 30115
  • /61

    $757,000

    • 5 Beds
    • 4.5 Baths
    • 3,249 Sq Ft

    601 Walker Ct, Canton, GA 30115

    Welcome to your dream home! Nestled on a desirable corner lot, this exquisite house offers the perfect blend of modern amenities and classic design. With a master suite conveniently located on the main level, this residence is not just a house - it's a lifestyle waiting to be embraced. As you step inside, you're greeted by the warmth of a stunning stone fireplace in the expansive great room,

    Jacqueline Archer Atlanta Communities

    601 Walker Ct, Canton, GA 30115
  • /45

    $640,990

    New Construction
    • 4 Beds
    • 2.5 - 3.5 Baths
    • 3,045+ Sq Ft

    Leland Plan at Woodberry - Masterpiece Collection, Canton, GA 30115

    The Leland by Fischer Homes offers a spacious and elegant design, featuring a two-story foyer and family room with 9-foot ceilings on the first floor. The main level includes a primary suite, with options to add a morning or hearth room expansion for additional living space. Customize your home further with an optional study or guest suite. Upstairs, the included loft provides extra flexibility,

    Fischer Homes Builder
    500 Barnes Taril St Unit 36660271, Canton, GA 30115
  • /33

    $637,990

    New Construction
    • 4 - 5 Beds
    • 2.5 - 5.5 Baths
    • 3,605+ Sq Ft

    Pearson Plan at Woodberry - Masterpiece Collection, Canton, GA 30115

    The Pearson by Fischer Homes offers unparalleled versatility with a design that adapts to your lifestyle. The home features 9-foot ceilings on the first floor and an inviting, open foyer that leads to a two-story family room. The centralized kitchen boasts a large island and pantry, with options for a prep space to enhance functionality. A secondary flex space and a spacious rec room provide

    Fischer Homes Builder
    500 Barnes Taril St Unit 36660275, Canton, GA 30115
  • /13

    $569,990

    New Construction
    • 4 - 6 Beds
    • 2 - 4 Baths
    • 3,170 Sq Ft

    Newton II Plan at Cambridge at Steels Bridge, Canton, GA 30114

    The Newton II is a two-story, single-family home that features a gorgeous main living space ideal for creating lasting memories with game nights, movie nights, and entertaining. This home features two private, first-floor studies perfect for a personal library and working quietly from home.

    Beazer Homes Builder
    416 Steels Bridge Rd Unit 36848756, Canton, GA 30114
  • /38

    $677,990

    New Construction
    • 4 - 6 Beds
    • 2 - 5 Baths
    • 4,069+ Sq Ft

    Paxton Plan at Woodberry - Masterpiece Collection, Canton, GA 30115

    The Paxton by Fischer Homes offers an innovative five-level design with a spacious and elegant layout. The two-story foyer and family room create a grand entrance, complemented by 9-foot ceilings on the main level and a soaring 10-foot ceiling in the rec room. The kitchen features an extra-large island, a large pantry, and the option to include a butlers pantry for added functionality. Customize

    Fischer Homes Builder
    500 Barnes Taril St Unit 36660274, Canton, GA 30115
  • /27

    $559,000

    New Construction
    • 4 - 5 Beds
    • 3.5 Baths
    • 3,205 Sq Ft

    The Whitmore Plan at Legacy Downs, Canton, GA 30115

    The Whitmore at Legacy Downs blends elegance and versatility in a spacious two-story design offering 4 to 5 bedrooms, 3.5 baths, and up to 3,200 square feet of living space. The main level features an open-concept layout with a gourmet island kitchen, dining area, and great room with a cozy fireplace—perfect for gathering and entertaining. The private first-floor primary suite offers a spa-like

    Windsong Builder
    3650 Hickory Flat Hwy Unit 38635798, Canton, GA 30115
  • /26

    $614,990

    New Construction
    • 3 - 5 Beds
    • 2.5 - 4.5 Baths
    • 2,690+ Sq Ft

    Winslow Plan at Woodberry - Masterpiece Collection, Canton, GA 30115

    The Winslow by Fischer Homes combines spacious living with thoughtful design. The main level features 10-foot ceilings, with an optional raised ceiling in the family room, which opens to the kitchen and morning room for seamless connectivity. Two flex spaces off the entry foyer offer versatility, while the kitchen boasts an extra-large pantry with an option for a butlers pantry. A covered patio

    Fischer Homes Builder
    500 Barnes Taril St Unit 36660278, Canton, GA 30115
  • /13

    $511,740

    New Construction
    • 3 Beds
    • 2 - 3.5 Baths
    • 2,125+ Sq Ft

    Ridgeford Plan at Crescent Pointe at Great Sky, Canton, GA 30114

    Make your new home dreams a reality with the innovative Ridgeford floor plan by David Weekley Homes of Atlanta. The open-concept gathering spaces on the first floor offer elegant opportunities to apply your interior decor style. Culinary masterpieces and quick, easy meals are equally suited to the gourmet kitchen, which includes a center island overlooking the home’s sunny living area. A game

    David Weekley Homes Builder
    1005 Pine Bark Ln Unit 36467529, Canton, GA 30114
  • /22

    $669,990

    New Construction
    • 4 Beds
    • 2.5 Baths
    • 2,929+ Sq Ft

    Grayson Plan at Governor’s Preserve - Masterpiece Collection, Canton, GA 30115

    The Grayson by Fischer Homes offers a distinctive design that blends style and functionality. The home features a unique light-filled corner staircase at the front entry, paired with 9-foot ceilings on the first floor for an open and airy feel. The family room and kitchen layout create a seamless flow, with options for a hearth room expansion or a prep kitchen or pocket office in place of the

    Fischer Homes Builder
    500 Barnes Trail Unit 36658759, Canton, GA 30115
  • /11

    $500,740

    New Construction
    • 3 - 4 Beds
    • 2 - 3.5 Baths
    • 2,008+ Sq Ft

    Cartwright II Plan at Crescent Pointe at Great Sky, Canton, GA 30114

    The Cartwright II floor plan by David Weekley Homes in Crescent Pointe at Great Sky adds easy sophistication to streamlined storage that makes this luxury home plan ideal for families that love to entertain. A welcoming study just off the entryway offers unique function and a fun interior design opportunity. Prepare and share holiday feasts in the superb kitchen, featuring a large pantry and a

    David Weekley Homes Builder
    1005 Pine Bark Ln Unit 36479777, Canton, GA 30114
  • /28

    $675,990

    New Construction
    • 6 Beds
    • 5.5 Baths
    • 3,892 Sq Ft

    Hazel Plan at Brookshire Manor, Canton, GA 30115

    The stunning two-story Hazel floor plan embodies refined elegance and thoughtful design, offering the perfect blend of functionality and luxury. A welcoming front porch invites you into a grand open-concept main level, where soaring ceilings in the two-story great room create a dramatic focal point filled with natural light. The charming dining room flows seamlessly onto the patio—ideal for

    Century Communities Builder
    1311 Curtis Rd Unit 39839543, Canton, GA 30115
  • /20

    $750,000

    • Land
    • 2.5 Acres
    • $300,000 per Acre

    0 Bells Ferry Rd Unit 26854224, Canton, GA 30114

    Opportunity and location meet with this 2.503 +/- acre commercial tract tucked just outside Lake Allatoona in one of Cherokee County's fastest-growing areas. Positioned on Bells Ferry Road near the intersection of Sixes Road and approximately 3 +/- miles from I-575, this property offers easy access, steady traffic, and a setting that feels connected and convenient. Located less than 15 +/-

    Cal Hardie Arrowhead Land Company, LLC

    0 Bells Ferry Rd Unit 26854224, Canton, GA 30114
  • /45

    $775,000

    $10K PRICE DROP
    • 3 Beds
    • 3 Baths
    • 2,670 Sq Ft

    2101 Gaddis Rd, Canton, GA 30115

    Located in the sought-after Woodmont Golf and Tennis community in Canton, Georgia, this beautifully maintained ranch offers the rare combination of single-level living, golf course views, and room to grow. Built in 2022 and owned by the original homeowners since construction, this three bedroom, three bathroom home sits on a generous .71-acre corner lot on one of the quietest streets in the

    Carlie Anne Bifaro Method Real Estate Advisors

    2101 Gaddis Rd, Canton, GA 30115
  • /38

    $585,000

    $15K PRICE DROP
    • 4 Beds
    • 3 Baths
    • 1,585 Sq Ft

    1370 Arbor Hill Rd, Canton, GA 30115

    Price improvement - 2.5 acres, cleared and unincorporated, no HOA, minutes from Milton, Alpharetta & Canton. If you've been searching for land, privacy, and the freedom to build your own vision, this is it - hunt your own property, add outbuildings, or simply enjoy the space, with a deer blind already in place and ready for the season. The home on the property is fully updated and move-in ready,

    Pamela Schiveree Atlanta Communities

    1370 Arbor Hill Rd, Canton, GA 30115
  • /49

    $733,500

    $15K PRICE DROP
    • 4 Beds
    • 4 Baths
    • 3,900 Sq Ft

    206 Trecastle Square, Canton, GA 30114

    This 3 story townhome in the Overlook at Sixes is an end unit with an abundance of natural light. The First Level has a spacious living area, bedroom, full bath, access to elevator, 3-car garage, front entry, oversized storage/closet space, and a covered patio perfect for outdoor relaxation. The Main Level has an expansive living room with added side windows for enhanced natural light, fireplace,

    Vanessa Mullen Atlanta Communities

    206 Trecastle Square, Canton, GA 30114
  • /2

    $645,000

    $400K PRICE DROP
    • Land
    • 3.8 Acres
    • $169,737 per Acre

    1302 Sixes Rd, Canton, GA 30114

    Incredible assemblage of +/- 7 acres in a prime location. Located in Holly Springs, this property has excellent frontage on Sixes Road. This property is perfect for Commercial or Residential Development. Minutes from restaurants, shopping, recreation facilities, public and private schools. This is assemblage includes 3161 Marble Quarry Road (FMLS #7621780). Must be sold in combination with 3161

    Lee Rusk Atlanta Communities

    1302 Sixes Rd, Canton, GA 30114
  • /36

    $775,000

    • 6 Beds
    • 5 Baths
    • 6,107 Sq Ft

    507 Blue Ridge Way, Canton, GA 30114

    SHOWSTOPPER with FINISHED BASEMENT in sought-after River Green! This beauty boasts NEWER roof, water heater AND all new HVAC units!!! Home offers FRESH NEW PAINT throughout plus 6 bedrooms & 5 baths situated on a very quiet cul-de-sac street. Main level features a 2-story foyer, large formal sitting area or home office, spare bedroom & private full bath, separate dining room with coffered

    Carl Hawthorne Watkins Real Estate Associates

    507 Blue Ridge Way, Canton, GA 30114
  • /29

    $529,900

    New Construction
    • 3 Beds
    • 3.5 Baths
    • 2,204 Sq Ft

    217 Village Overlook Unit H3, Canton, GA 30114

    Welcome to The Village! A brand new luxury Townhome Neighborhood developed and built by John Wieland at an affordable price for those seeking a simple, easy, Lock & Leave Lifestyle. This beautiful 3-Story townhome is our Deerfield Plan and has amazing Mountain Views! It features a spacious Owner's Suite on the Upper Level, complimented by a a luxurious Bathroom with a Walk-In Closet. The open

    John Rice JW Collection Brokers, LLC.

    217 Village Overlook Unit H3, Canton, GA 30114
  • /17

    $764,000

    New Construction
    • 5 Beds
    • 4 Baths
    • 3,211 Sq Ft

    3009 Sunset Pass, Canton, GA 30114

    Experience the perfect blend of comfort and elegance in this move-in ready Serenity home, thoughtfully designed to complement your lifestyle. The gourmet kitchen is a true showpiece, featuring premium finishes, upgraded cabinetry, and sleek stainless steel appliances. A spacious second-floor loft offers the flexibility to create the ideal space for work, play, or relaxation. Enjoy effortless

    Toll Brothers, Inc. Builder
    3009 Sunset Pass, Canton, GA 30114
  • /26

    $725,000

    $25K PRICE DROP
    • 5 Beds
    • 4.5 Baths
    • 3,485 Sq Ft

    659 Hidden Branches Trail Unit 1, Canton, GA 30115

    Perched above the street, this beautiful stucco home pairs curb appeal with everyday comfort and striking views from the kitchen and family room. Inside, rich hardwood floors flow through an open plan anchored by a stone fireplace in the living room and elegant crown molding, coupled with 6 panel pine doors throughout. The kitchen is a chef's delight - oversized serving island with cooktop and

    KEITH BOWMAN Maximum One Realty Greater ATL.

    659 Hidden Branches Trail Unit 1, Canton, GA 30115
  • /15

    $609,990

    New Construction
    • 5 Beds
    • 3.5 Baths
    • 2,944 Sq Ft

    180 Henley St, Canton, GA 30114

    The Tifton II Plan is a two-story home featuring a guest suite on the main level, ideal for guests, an office, or extra bedroom for a big family! Retreat upstairs to your oversized primary suite with views of your backyard, large walk-in closet, and separate shower & soaker tub in the bathroom.

    Beazer Homes Builder
    180 Henley St, Canton, GA 30114

Showing Results 41 - 80, Page 2 of 9

How to Buy a Home How to Finance a Home How to Sell a Home