190

Homes for Sale near Kingsfield Elementary School

Section Image Section Image
  • /2

    $384,990

    New Construction
    • 3 Beds
    • 2 Baths
    • 1,765 Sq Ft

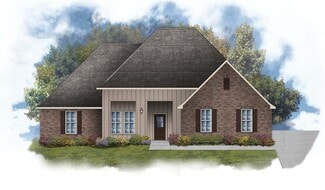
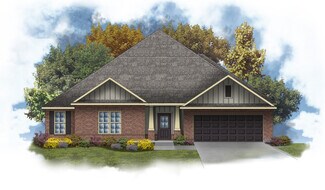
    Nolana IV G Plan at Iron Rock, Cantonment, FL 32533

    - Open Floor Plan- Three Bedrooms, Two Bathrooms- Brick & Stucco Exterior- Double Master Vanity- Walk-In Master Closet- Separate Master Shower- Walk-In Pantry- Recessed Can Lighting in Kitchen- Two Car Garage- Covered Rear Patio

    DSLD Homes Builder
    2508 Juniper Berry Cir Unit 39689131, Cantonment, FL 32533
  • /2

    $555,990

    New Construction
    • 4 Beds
    • 3 Baths
    • 2,622 Sq Ft

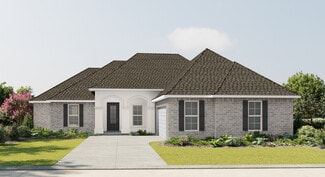
    Renoir IV B Plan at Iron Rock, Cantonment, FL 32533

    - Open Floor Plan- Four Bedrooms, Three Bathrooms- Brick and Stucco Exterior- Wood Floors in Living and Dining Room- Boot Bench and Drop Zone in Mud Room- Recessed Lighting in Kitchen and Living - Double Master Vanity- Separate Master Shower- Walk-In Master Closet- Two Car Garage- Covered Rear Patio

    DSLD Homes Builder
    2508 Juniper Berry Cir Unit 36978935, Cantonment, FL 32533
  • /58

    $269,900

    $5K PRICE DROP
    • 3 Beds
    • 2.5 Baths
    • 1,553 Sq Ft

    9539 Nature Creek Cir, Bellview, FL 32526

    **Assumable loan at 4.99% • Buy this beautiful home for roughly $1740 a month current payment! Gorgeous townhome in the Residences at Nature Creek community is only two+ years old. Looks like a model home! Come check it out! This END UNIT has a bigger fenced backyard (actually 3 ft past fence), and large back deck. The Palm floorplan has 3 bedrooms, 2.5 baths and a fabulous open design that is

    Kendra Hamilton LEGENDARY SALES, INC.

    9539 Nature Creek Cir, Bellview, FL 32526
  • /2

    $589,990

    New Construction
    • 4 Beds
    • 3 Baths
    • 3,010 Sq Ft

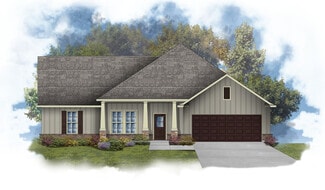
    Jefferson IV G Plan at Iron Rock, Cantonment, FL 32533

    Open floor plan, 4 bedrooms, 3 bathrooms, brick and siding exterior, boot bench and drop zone in mud room, walk-in master closet, double master vanities, separate master shower, recessed lighting per plan

    DSLD Homes Builder
    2508 Juniper Berry Cir Unit 36977627, Cantonment, FL 32533
  • /3

    $404,990

    New Construction
    • 4 Beds
    • 2 Baths
    • 1,986 Sq Ft

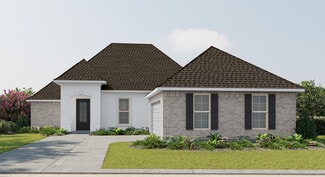
    2746 W Kingsfield Rd Unit 12-3 (lot), Cantonment, FL 32533

    The RODESSA IV G in Iron Rock community offers a 4 bedroom, 2 full bathroom, open design. This gated community features a large community swimming pool, a covered outdoor clubhouse with bathhouse facilities, covered grilling and cooking areas, nature trails, 2 dog parks, an event lawn, a community garden, a half basketball court with pickleball, and a relaxing firepit area. *PRICE SUBJECT TO

    Jason Griffith DSLD Homes Florida LLC

    2746 W Kingsfield Rd Unit 12-3 (lot), Cantonment, FL 32533
  • /31

    $299,700

    $10K PRICE DROP
    • 3 Beds
    • 2 Baths
    • 1,554 Sq Ft

    3588 Whitetail Ln, Pensacola, FL 32526

    ~ OPEN HOUSE | Saturday, September 12th from 10am-12noon~ Welcome to a beautifully designed 3 bed, 2 bath brick home in the sought after Deer Run community, where thoughtful design, comfortable living, and the best of the Florida lifestyle come together. You will appreciate the inviting layout and effortless flow. The open concept living area features soaring tray ceilings and luxury vinyl

    Sarah Kaiser Key Impressions LLC

    3588 Whitetail Ln, Pensacola, FL 32526
  • /2

    $499,990

    New Construction
    • 4 Beds
    • 3 Baths
    • 2,211 Sq Ft

    Klein III A Plan at Iron Rock, Cantonment, FL 32533

    Step into style and comfort with the Klein III A floor plan by DSLD Homes, where thoughtful design meets energy-efficient living. With 2,211 square feet of living space, this beautifully crafted 4-bedroom, 3-bathroom home is ideal for families seeking a functional layout with upscale features.The open floor plan creates a seamless flow between living spaces, making it perfect for entertaining or

    DSLD Homes Builder
    2508 Juniper Berry Cir Unit 36976949, Cantonment, FL 32533
  • /2

    $529,990

    New Construction
    • 4 Beds
    • 3 Baths
    • 2,414 Sq Ft

    Claudet III A Plan at Iron Rock, Cantonment, FL 32533

    Discover the Claudet III A floor plan by DSLD Homes, offering energy-efficient living in a beautifully designed home. With 2,414 square feet of living space and a total area of 3,185 square feet, this home delivers the perfect combination of space, luxury, and sustainability.The open floor plan seamlessly connects the kitchen, living, and dining areas, creating a spacious, inviting atmosphere

    DSLD Homes Builder
    2508 Juniper Berry Cir Unit 36978304, Cantonment, FL 32533
  • /21

    $389,900

    New Construction $30K PRICE DROP
    • 4 Beds
    • 3 Baths
    • 2,212 Sq Ft

    3521 Crossvine Rd, Cantonment, FL 32533

    The Kennedy is a 4 bedroom, 3 bathroom home with 2,212 square feet of beautiful, spacious living making this the perfect home for a family looking for more room or for those who want to have family and friends visit.When you enter this beautiful home, you will notice beautiful countertops in the kitchen and all bathrooms, carpet in the bedrooms, engineered vinyl plank flooring throughout

    D.R. Horton Builder
    3521 Crossvine Rd, Cantonment, FL 32533
  • /2

    $699,900

    New Construction
    • 5 Beds
    • 3 Baths
    • 2,821 Sq Ft

    6427 Ledgestone Ct, Pensacola, FL 32526

    Beautiful custom home currently under construction in the brand new Ledgestone Subdivision off of Beulah Road. This home features brick and stone exterior elevation. Large great room with 2 step ceiling, oversized stone fireplace, and bookcases with cabinets on either side. Open to large eat-in island kitchen, custom cabinets, granite countertops, tile backsplash, and Bosch appliances. Lanai with

    6427 Ledgestone Ct, Pensacola, FL 32526
  • /2

    $589,990

    New Construction
    • 4 Beds
    • 3 Baths
    • 3,022 Sq Ft

    Jupiter IV K Plan at Iron Rock, Cantonment, FL 32533

    DSLD Homes Builder
    2508 Juniper Berry Cir Unit 36975978, Cantonment, FL 32533
  • /51

    $550,000

    • 3 Beds
    • 2.5 Baths
    • 2,178 Sq Ft

    2340 Tobie Dean Rd, Cantonment, FL 32533

    Welcome home to this beautifully maintained 3 bedroom, 2.5 bath brick home offering 2,178 square feet of thoughtfully designed living space on just over 2 private acres. A long driveway offers plenty of space to park an RV or boat, plus a side entry garage for everyday convenience. Step inside to find wood look LVP flooring flowing throughout the main living areas, with tile in the bathrooms and

    Tonya Zimmern Levin Rinke Realty

    2340 Tobie Dean Rd, Cantonment, FL 32533
  • /32

    $329,900

    $5K PRICE DROP
    • 4 Beds
    • 2 Baths
    • 1,867 Sq Ft

    4029 Whitetail Ln, Pensacola, FL 32526

    ASK ABOUT THE 4.75% ASSUMABLE LOAN OPPORTUNITY! Welcome home to this beautifully maintained 4-bedroom, 2-bath residence offering the perfect blend of style, comfort, and convenience. Designed with an open-concept floor plan, the spacious living and dining areas are filled with natural light, creating an inviting space that's ideal for both everyday living and entertaining. The well-appointed

    Jason Smallwood Bastion Realty LLC

    4029 Whitetail Ln, Pensacola, FL 32526
  • /38

    $350,900

    New Construction $10K PRICE INCREASE
    • 3 Beds
    • 2 Baths
    • 1,697 Sq Ft

    2804 Water Birch Rd, Cantonment, FL 32533

    Welcome to 2804 Water Birch Rd! The Lamar plan features 3 bedrooms, 2 bathrooms and a 2-car garage. From the front door the foyer opens to a hallway leading to two bedrooms separated by a full bathroom with linen closet and shower/tub combination. As you continue into home there is the laundry room and the garage access on the opposing wall. The living room, dining and kitchen is an open design.

    Whitney Johnston D R Horton Realty of NW Florida, LLC

    2804 Water Birch Rd, Cantonment, FL 32533
  • /62

    $485,000

    $5K PRICE DROP
    • 5 Beds
    • 3 Baths
    • 3,113 Sq Ft

    355 Cayden Way, Cantonment, FL 32533

    This home has room for everyone! 5 Bedrooms, 3 Full Baths, a dedicated office, solar with battery backup, a corner lot, a chef-inspired kitchen, and much more. When you tour, you’ll start in the warm foyer entry featuring a built-in drop zone with bench seating, cubbies, a coat rack, and a rich wood accent wall, a polished, custom look that sets the tone. Inside, 9-ft tray ceilings and an open

    Joshua Ward KELLER WILLIAMS REALTY GULF COAST

    355 Cayden Way, Cantonment, FL 32533
  • /2

    $367,990

    New Construction
    • 4 Beds
    • 2 Baths
    • 1,986 Sq Ft

    Rodessa IV H Plan at Palmetto Crossing, Pensacola, FL 32526

    - Brick and siding- Open Floor Plan- Four Bedroom, 2 Bathrooms- Recessed can lighting in kitchen- Walk-in pantry- Double master vanity- Separate Master Shower

    DSLD Homes Builder
    6640 Suwanee Rd Unit 41948968, Pensacola, FL 32526
  • /9

    $604,739

    New Construction
    • 4 Beds
    • 3 Baths
    • 3,010 Sq Ft

    2210 Royal Fern Ln Unit LOT 1A-2, Cantonment, FL 32533

    The JEFFERSON IV G in Iron Rock community offers a 4 bedroom, 3 full bathroom, open and split design with formal dining room, separate breakfast area, and pocket office. This gated community features a large community swimming pool, a covered outdoor clubhouse with bathhouse facilities, covered grilling and cooking areas, nature trails, dog park, an event lawn, a community garden, a half

    Jason Griffith DSLD Homes Florida LLC

    2210 Royal Fern Ln Unit LOT 1A-2, Cantonment, FL 32533
  • /38

    $355,900

    New Construction
    • 3 Beds
    • 2 Baths
    • 1,697 Sq Ft

    3557 Crossvine Rd, Cantonment, FL 32533

    Experience Cantonment living in the sought-after Reserve at Brookhaven, featuring community pool and playground amenities. This inviting open-concept floor plan offers 3 bedrooms, 2 bathrooms, a spacious great room, dedicated dining area, and a covered patio ideal for outdoor entertaining or relaxing evenings at home. The heart of the home is the stylish kitchen, featuring quartz countertops,

    Whitney Johnston D R Horton Realty of NW Florida, LLC

    3557 Crossvine Rd, Cantonment, FL 32533
  • /38

    $362,900

    New Construction
    • 4 Beds
    • 2 Baths
    • 1,774 Sq Ft

    3549 Crossvine Rd, Cantonment, FL 32533

    Experience the charm of Cantonment living in Reserve at Brookhaven, where residents enjoy neighborhood amenities including a community pool and playground. The popular Beau floor plan offers 4 bedrooms, 2 baths, and an inviting open-concept design perfect for everyday living and entertaining. The stylish kitchen features quartz countertops, stainless steel appliances, a large island, pantry, and

    Whitney Johnston D R Horton Realty of NW Florida, LLC

    3549 Crossvine Rd, Cantonment, FL 32533
  • /38

    $362,900

    New Construction
    • 4 Beds
    • 2 Baths
    • 1,774 Sq Ft

    3573 Crossvine Rd, Cantonment, FL 32533

    Fabulous new construction in Reserve at Brookhaven! The charming Beau floor plan is one of our most popular open-concept designs, offering 4 bedrooms, 2 bathrooms, a covered patio, and a 2-car garage. This home features a Smart Home Connect System with convenient smart devices for modern living. The well-designed kitchen is ideal for everyday living and entertaining, complete with a large island,

    Whitney Johnston D R Horton Realty of NW Florida, LLC

    3573 Crossvine Rd, Cantonment, FL 32533
  • /2

    $42,750

    $5K PRICE DROP
    • Land
    • 1.93 Acres
    • $22,181 per Acre

    700 Block Pinebrook Cir, Cantonment, FL 32533

    This is your opportunity to own a unique 1.9 acre wooded homesite in the private and quiet Pinebrook Estates development, with easy access to I-10, the Navy Federal campus, and the greater Pensacola area. Some of the lot contains wetlands, however, the estimated upland is a full acre. All utilities are available in the development, but have not been run to this particular lot. This lot is also

    Ryan Donovan DONOVAN REALTY, INC

    700 Block Pinebrook Cir, Cantonment, FL 32533
  • /5

    $50,000

    • Land
    • 10,036 Sq Ft
    • $217,014 per Acre

    502 Washington St, Cantonment, FL 32533

    Build your dream home on this beautiful corner lot just minutes from Restaurants, hospitals and highway 29 that makes commute anywhere in Pensacola a breeze! This cleared, ready-to-build homesite sits on approximately a quarter acre and is surrounded by newer construction homes, making it a perfect opportunity for homeowners or builders alike. Enjoy the convenience of nearby shopping, dining, and

    Ace Khan Levin Rinke Realty

    502 Washington St, Cantonment, FL 32533
  • /2

    $423,990

    New Construction
    • 5 Beds
    • 3 Baths
    • 2,720 Sq Ft

    Hickory III G Plan at Palmetto Crossing, Pensacola, FL 32526

    - Open Floor Plan- Five Bedrooms, Three Bathrooms- Recessed Can Lighting in Kitchen & Living Room- Walk-In Pantry- Boot Bench at Garage Entry- Double Master Vanity- Separate Master Shower- Walk-In Master Closet- Brick & Siding Exterior- Covered Rear Porch- Two Car Garage

    DSLD Homes Builder
    6640 Suwanee Rd Unit 41948962, Pensacola, FL 32526
  • /38

    $362,900

    New Construction
    • 4 Beds
    • 2 Baths
    • 1,774 Sq Ft

    3561 Crossvine Rd, Cantonment, FL 32533

    Fabulous new construction in Reserve at Brookhaven! The charming Beau floor plan is one of our most popular open-concept designs, offering 4 bedrooms, 2 bathrooms, a covered patio, and a 2-car garage. This home features a Smart Home Connect System with convenient smart devices for modern living. The well-designed kitchen is ideal for everyday living and entertaining, complete with a large island,

    Whitney Johnston D R Horton Realty of NW Florida, LLC

    3561 Crossvine Rd, Cantonment, FL 32533
  • /15

    $474,900

    New Construction $62K PRICE DROP
    • 5 Beds
    • 3 Baths
    • 3,010 Sq Ft

    3275 Water Birch Rd, Cantonment, FL 32533

    Step into the McKenzie at Reserve at Brookhaven, one of the most popular D.R. Horton floor plans. At over 3,100 square feet, this fantastic home boasts five bedrooms, three bathrooms, a study and two car garage. The McKenzie offers ample space and functionality for both entertaining guests and accommodating a large family.Entering the home from the front porch, you are greeted by a dining

    D.R. Horton Builder
    3275 Water Birch Rd, Cantonment, FL 32533
  • /37

    $359,900

    New Construction
    • 4 Beds
    • 2 Baths
    • 1,774 Sq Ft

    3545 Crossvine Rd, Cantonment, FL 32533

    Experience the charm of Cantonment living in Reserve at Brookhaven, where residents enjoy neighborhood amenities including a community pool and playground. The popular Beau floor plan offers 4 bedrooms, 2 baths, and an inviting open-concept design perfect for everyday living and entertaining. The stylish kitchen features quartz countertops, stainless steel appliances, a large island, pantry, and

    Whitney Johnston D R Horton Realty of NW Florida, LLC

    3545 Crossvine Rd, Cantonment, FL 32533
  • /2

    $529,990

    New Construction
    • 4 Beds
    • 3 Baths
    • 2,424 Sq Ft

    Carabelle III J Plan at Iron Rock, Cantonment, FL 32533

    Step into the Carabelle III J floor plan by DSLD Homesan energy-efficient home offering 2,424 square feet of living space and a total of 3,204 square feet. Designed with flexibility, function, and comfort in mind, this 4-bedroom, 3-bathroom layout is ideal for families seeking a spacious home with modern conveniences.The exterior pairs classic brick with clean siding for timeless curb appeal.

    DSLD Homes Builder
    2508 Juniper Berry Cir Unit 36978618, Cantonment, FL 32533
  • /22

    $279,900

    New Construction $15K PRICE DROP
    • 3 Beds
    • 2 Baths
    • 1,302 Sq Ft

    3005 Ironweed Cir, Cantonment, FL 32533

    Welcome to the Delilah Plan in Reserve at Brookhaven, our new home community in Cantonment, FL!Just over 1,300 square feet, this beautiful single- story home offers 3-bedrooms with 2-bathrooms, a 1-car garage, and a seamless open layout.When entering the home, you’ll have easy access from the entry way to the first two bedrooms and guest bathroom. Continuing through the entryway

    D.R. Horton Builder
    3005 Ironweed Cir, Cantonment, FL 32533
  • /2

    $359,990

    New Construction
    • 4 Beds
    • 2 Baths
    • 1,885 Sq Ft

    Ravenswood V G Plan at Palmetto Crossing, Pensacola, FL 32526

    - Open Floor Plan - Four Bedrooms, Two Bathrooms - Brick and Siding Exterior - Master garden tub- Separate master shower- Double master vanity- Double walk-in master closets- Canned lighting in kitchen- Covered rear patio- Two-car garage

    DSLD Homes Builder
    6640 Suwanee Rd Unit 41948971, Pensacola, FL 32526
  • /2

    $555,990

    New Construction
    • 4 Beds
    • 3 Baths
    • 2,610 Sq Ft

    Renoir IV A Plan at Iron Rock, Cantonment, FL 32533

    - Open Floor Plan- Four Bedrooms, Three Bathrooms- Brick and Stucco Exterior- Wood Floors in Living and Dining Room- Boot Bench and Drop Zone in Mud Room- Recessed Lighting in Kitchen and Living- Double Master Vanity- Separate Master Vanity- Separate Master Shower- Walk-In Master Closet- Two Car Garage- Covered Rear Patio

    DSLD Homes Builder
    2508 Juniper Berry Cir Unit 36978941, Cantonment, FL 32533
  • /52

    $415,000

    $7K PRICE DROP
    • 4 Beds
    • 3 Baths
    • 2,410 Sq Ft

    6018 Patch Ln, Pensacola, FL 32526

    Welcome home to this four bedroom, three bathroom home that features as THREE car garage, split floor-plan, Jack and Jill suites, formal dining room, large utility room, living room, breakfast nook, breakfast bar, large pantry, kitchen and a covered back porch. The home has been very well maintained; the sellers replaced all the main floors in 2025, blinds (2026) updated the Kitchen with granite

    Lavada Burroughs-Mcintrye Century 21 BE3

    6018 Patch Ln, Pensacola, FL 32526
  • /2

    $589,000

    $130K PRICE INCREASE
    • Land
    • 4.97 Acres
    • $118,583 per Acre

    14000 Tower Ridge Rd, Pensacola, FL 32526

    5 ACRES ZONED LDR , READY TO BE DEVELOPED

    Randy Bricker The Realty Vault

    14000 Tower Ridge Rd, Pensacola, FL 32526
  • /41

    $410,900

    New Construction $10K PRICE INCREASE
    • 5 Beds
    • 3 Baths
    • 2,043 Sq Ft

    2808 Water Birch Rd, Cantonment, FL 32533

    Welcome to Reserve at Brookhaven, a new community featuring a beautiful pool and playground! The Creekside is a spacious and highly desirable open-concept floor plan offering 5 bedrooms, 3 bathrooms, and a 2-car garage. This home is equipped with a Smart Home Connect System, providing a variety of convenient smart home features. The great room and dining area flow seamlessly into the kitchen,

    Whitney Johnston D R Horton Realty of NW Florida, LLC

    2808 Water Birch Rd, Cantonment, FL 32533
  • /2

    $369,990

    New Construction
    • 3 Beds
    • 2.5 Baths
    • 2,026 Sq Ft

    Wellington II I Plan at Palmetto Crossing, Pensacola, FL 32526

    Open Floor Plan - 3 Bedrooms and 2.5 Bathrooms - Covered Rear Porch - Two Car Garage - Flex Room with Closet - Brick and Siding Exterior - Optional Fireplace - Double Primary Vanity - Walk-in Closet - Garden Soaking Tub and Separate Shower - Recessed Can Lighting in Kitchen

    DSLD Homes Builder
    6640 Suwanee Rd Unit 41948799, Pensacola, FL 32526
  • /42

    $348,500

    • 4 Beds
    • 2 Baths
    • 2,289 Sq Ft

    3885 James Stovall St, Pensacola, FL 32526

    Built in 2021 and thoughtfully maintained, this spacious 4-bedroom, 2-bath home offers 2,289 square feet of comfortable living space with an open, functional layout designed for both everyday living and entertaining. A covered front porch creates a welcoming entry, while fresh interior paint, wood-look vinyl flooring throughout the main living areas, and carpet in the bedrooms give the home a

    Jason McGuire REMAX Select Partners

    3885 James Stovall St, Pensacola, FL 32526
  • /2

    $434,990

    New Construction
    • 4 Beds
    • 2 Baths
    • 2,314 Sq Ft

    Comstock III H Plan at Iron Rock, Cantonment, FL 32533

    Welcome to the Comstock III H by DSLD Homes, where energy-efficient construction meets spacious, contemporary design. Offering 2,314 square feet of living space and a total area of 3,160 square feet, this four-bedroom, two-bathroom home is perfect for families seeking comfort, functionality, and modern appeal.The open floor plan enhances the flow of the home, seamlessly connecting the kitchen,

    DSLD Homes Builder
    2508 Juniper Berry Cir Unit 39689138, Cantonment, FL 32533
  • /2

    $359,990

    New Construction
    • 4 Beds
    • 2 Baths
    • 1,892 Sq Ft

    Ravenswood V H Plan at Palmetto Crossing, Pensacola, FL 32526

    - Open Floor Plan - Four Bedrooms, Two Bathrooms - Brick and Siding Exterior - Master garden tub- Separate master shower- Double master vanity- Double walk-in master closets- Canned lighting in kitchen- Covered rear patio- Two-car garage

    DSLD Homes Builder
    6640 Suwanee Rd Unit 41948973, Pensacola, FL 32526
  • /25

    $349,900

    $10K PRICE DROP
    • 3 Beds
    • 2 Baths
    • 1,660 Sq Ft

    9661 Sagewood Dr, Pensacola, FL 32526

    FHA assumable. Step inside this beautifully maintained 3-bedroom, 2-bath home boasting 1,660 sq. ft. of brilliantly upgraded space! Upgrades start right at the curb with professional front yard landscaping, a stylish 4-pane glass front door, and an added side parking pad. Inside, enjoy plantation shutters throughout, upgraded light fixtures, added ceiling fans, a high-end KitchenAid stainless

    Jeremy Nichols Redfin

    9661 Sagewood Dr, Pensacola, FL 32526
  • /35

    $360,000

    • 3 Beds
    • 2 Baths
    • 1,703 Sq Ft

    9656 Sagewood Dr, Pensacola, FL 32526

    MOTIVATED SELLERS – MOVE-IN READY IN SAGEWOOD! Motivated sellers are ready to make a deal! Built in 2024, this beautiful 3-bedroom, 2-bathroom home offers 1,703 square feet of comfortable, modern living in the desirable Sagewood community. The open-concept floor plan features a spacious great room, stylish kitchen with dining area, custom entertainment center wall, dedicated office/study, and a

    Rodney Davis Dalton Wade, Inc.

    9656 Sagewood Dr, Pensacola, FL 32526
  • /2

    $564,990

    New Construction
    • 4 Beds
    • 2.5 Baths
    • 2,779 Sq Ft

    Taft IV G Plan at Iron Rock, Cantonment, FL 32533

    - Open Floor Plan- Four Bedrooms, Two and One - Half Bathrooms- Brick and Siding Exterior- Boot Bench with Drop Zone in Mud Room- Pocket Office- Recessed Lighting in Kitchen and Living- Double Master Vanity- Garden Master Tub- Separate Master Shower- Walk-In Master Closet - Two Car Garage- Covered Rear Patio

    DSLD Homes Builder
    2508 Juniper Berry Cir Unit 36977281, Cantonment, FL 32533

Showing Results 41 - 80, Page 2 of 5

How to Buy a Home How to Finance a Home How to Sell a Home