159

Lyman Homes for Sale

Section Image Section Image Section Image
  • /25

    $290,000

    • 3 Beds
    • 2 Baths
    • 1,925 Sq Ft

    14192 Ursuline Rd, Gulfport, MS 39503

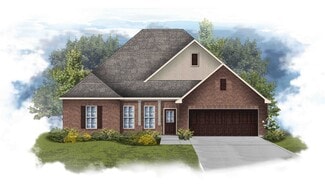
    OPEN FLOOR PLAN + SPLIT FLOOR PLAN + FIREPLACE + FLEX SPACE! Welcome home to this inviting 3BR/2BA Gulfport property featuring a spacious open-concept, split floor plan that offers both comfortable living and added privacy. The fireplace creates a warm focal point in the main living area, while the additional office/flex room is perfect for a home office, playroom, hobby room, or extra living

    Agent Photo

    Lisa Dillon

    Epique

    14192 Ursuline Rd, Gulfport, MS 39503
  • /11

    $249,900

    • 3 Beds
    • 2 Baths
    • 1,525 Sq Ft

    18129 Tiffany Renee Dr, Gulfport, MS 39503

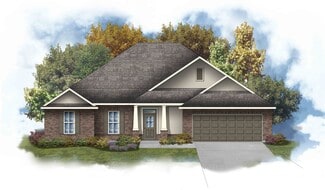
    Welcome home to this 3-bedroom, 2-bath home built in 2023! Offering modern finishes and an inviting open-concept design. The spacious living, dining, and kitchen areas flow seamlessly together, making the space perfect for everyday living and entertaining. The kitchen features granite countertops, ample cabinetry, stainless steel appliances, and a large island overlooking the living area. Durable

    Agent Photo

    Melinda Calhoun

    Coastal Realty Group

    18129 Tiffany Renee Dr, Gulfport, MS 39503
  • /53

    $579,000

    • 3 Beds
    • 2.5 Baths
    • 2,778 Sq Ft

    14365 Country Wood Dr, Gulfport, MS 39503

    Nestled on +/- 3.1 beautifully landscaped acres in the desirable South Swan Country Estates, this charming two-story home offers the perfect blend of timeless Southern style and modern updates. A welcoming covered wraparound porch invites you to relax and enjoy the peaceful surroundings before stepping inside to a spacious foyer with beautiful tile flooring. The light-filled living room features

    Agent Photo

    Holly Lemoine-Raymond

    HL Raymond Properties, LLC

    14365 Country Wood Dr, Gulfport, MS 39503
  • /22

    $599,000

    • 3 Beds
    • 2 Baths
    • 2,948 Sq Ft

    14429 Rose Ln, Gulfport, MS 39503

    Welcome to your own private slice of country living, conveniently located close to the amenities of Gulfport! Set on approximately 8.9 peaceful acres, this unique property offers the rare combination of privacy, space, and convenience. Tucked away on a quiet setting, you'll feel miles from the hustle and bustle while still being just minutes from shopping, dining, schools, medical facilities, and

    Agent Photo

    Hope Blankenship

    Blackwater Realty

    14429 Rose Ln, Gulfport, MS 39503
  • /6

    $140,000

    • Land
    • 3 Acres
    • $46,667 per Acre

    15654 Walter Smith Rd, Gulfport, MS 39503

    This Beautiful 3 Acre Parcel Is The Perfect Location To Build Your Dream Home. Located In A Highly Desirable Area, Just Off Of North Swan Rd, And Is Right At The County/City Line. The Best Of Both Worlds! This Property Meets Sixteenth Section Land On The North Side Of The Parcel. There Are Six Septic Tanks On This Property, Yet You Could Still Have The Option To Tie Into City Sewer As It Is

    Agent Photo

    TJ Price

    Coldwell Banker Alfonso Realty-Lorraine Rd

    15654 Walter Smith Rd, Gulfport, MS 39503
  • /41

    $299,000

    New Construction
    • 3 Beds
    • 2 Baths
    • 1,659 Sq Ft

    14210 3rd Ave, Gulfport, MS 39503

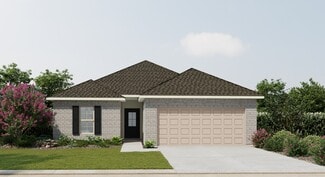
    Welcome to modern luxury without the restrictions! This stunning new construction offers 3 bedrooms, 2 bathrooms, and 1,659 square feet of thoughtfully designed living space, combining elevated style with everyday comfort. Step inside to discover a fresh, contemporary interior with beautiful finishes, an open and inviting layout, and the clean sophistication only a brand-new home can offer.

    Agent Photo

    Nakia Miller

    Century 21 Busch Realty Group

    14210 3rd Ave, Gulfport, MS 39503
  • /2

    $339,000

    New Construction
    • 4 Beds
    • 2 Baths
    • 1,950 Sq Ft

    14250 3rd Ave, Gulfport, MS 39503

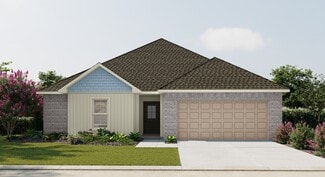
    COMING SOON — BRAND-NEW CONSTRUCTION WITH NO HOA! Get ready for modern living with more room to make it yours! This beautifully designed 4-bedroom, 2-bath new construction home offers approximately 1,950 square feet of stylish, thoughtfully planned living space on a generously sized lot. Inside, expect a fresh contemporary design, beautiful finishes, and an open, functional layout created for

    Agent Photo

    Nakia Miller

    Century 21 Busch Realty Group

    14250 3rd Ave, Gulfport, MS 39503
  • /24

    $290,900

    New Construction
    • 3 Beds
    • 2 Baths
    • 1,650 Sq Ft

    13413 Grove Cove, Gulfport, MS 39503

    Introducing the Aria floor plan at Sycamore Grove in Gulfport, Mississippi. This single-story home features 3 bedrooms, 2 bathrooms, and more than 1,600 square feet of comfortable living space.The open-concept design connects the kitchen, dining area, and living room, creating a functional layout for everyday living and entertaining. Luxury vinyl plank flooring is included throughout the

    D.R. Horton Builder
    13413 Grove Cove, Gulfport, MS 39503
  • /8

    $357,920

    New Construction
    • 4 Beds
    • 2.5 Baths
    • 2,811 Sq Ft

    14278 Swan Ridge Cir, Gulfport, MS 39503

    *2/1 buydown with rate as low as 3.99% for the first 12 months. Contact Builder Sales Rep(s) for current incentive details.* The SYCAMORE IV A in Swan Ridge community offers a 4-bedroom, 2.5 bathrooms, open design with flex space. Upgrades for this home include blinds for the windows, gas kitchen appliance package, upgraded kitchen backsplash and granite countertops, front gutters, and LED coach

    DSLD Homes Builder
    14278 Swan Ridge Cir, Gulfport, MS 39503
  • /27

    $423,900

    New Construction
    • 4 Beds
    • 3 Baths
    • 2,942 Sq Ft

    14475 Majesta Dr, Gulfport, MS 39503

    Introducing the Mila floor plan at Swan Landing in Gulfport, Mississippi. This spacious home features 4 bedrooms, 3 bathrooms, a study, and a 2-car side-entry garage with more than 2,900 square feet of living space.A welcoming foyer opens to a formal dining room and private study. Three secondary bedrooms, two full bathrooms, and the laundry room are conveniently located on one side of

    D.R. Horton Builder
    14475 Majesta Dr, Gulfport, MS 39503
  • /26

    $302,900

    New Construction
    • 3 Beds
    • 2 Baths
    • 1,676 Sq Ft

    15888 Blue Ridge Dr, Gulfport, MS 39503

    Introducing the Emily floor plan at River Hills in Gulfport, Mississippi. This home offers 3 bedrooms, 2 bathrooms, and more than 1,600 square feet of living space.A dining area welcomes you near the entry and flows into the open-concept kitchen and living room. Features include white shaker-style cabinetry, stainless-steel appliances, and access to a covered back porch.Two

    D.R. Horton Builder
    15888 Blue Ridge Dr, Gulfport, MS 39503
  • /30

    $270,900

    New Construction
    • 4 Beds
    • 2 Baths
    • 1,387 Sq Ft

    The Freeport Plan at Sycamore Grove, Gulfport, MS

    Introducing the Freeport floor plan. This single-story home offers 4 bedrooms, 2 bathrooms, more than 1,300 square feet of living space, and a 2-car garage.Two secondary bedrooms and a full bathroom are located near the front of the home. An additional bedroom, laundry area, and garage access provide added convenience.The open-concept kitchen and living area create a comfortable

    D.R. Horton Builder
    0 Sycamore Grove St Unit 37991356, Gulfport, MS
  • /2

    $322,990

    New Construction
    • 4 Beds
    • 2 Baths
    • 2,314 Sq Ft

    Comstock III B Plan at Swan Ridge, Gulfport, MS 39503

    Welcome to the Comstock III B by DSLD Homes, where energy-efficient construction meets spacious, contemporary design. Offering 2,314 square feet of living space and a total area of 3,160 square feet, this four-bedroom, two-bathroom home is perfect for families seeking comfort, functionality, and modern appeal.The open floor plan enhances the flow of the home, seamlessly connecting the kitchen,

    DSLD Homes Builder
    14401 Swan Ridge Cir Unit 37029019, Gulfport, MS 39503
  • /2

    $306,990

    New Construction
    • 4 Beds
    • 2 Baths
    • 2,143 Sq Ft

    Hall IV A Plan at Swan Ridge, Gulfport, MS 39503

    - Open Floor Plan - Four Bedrooms, Two Bathrooms - Brick and Stucco Exterior - Boot Bench in Mudroom - Recessed Lighting in Kitchen and Living - Double Master Vanity - Garden Master Tub - Separate Master Shower - Walk-In Master Closet - Two Car Garage - Covered Rear Patio

    DSLD Homes Builder
    14401 Swan Ridge Cir Unit 37028735, Gulfport, MS 39503
  • /8

    $95,000

    $5K PRICE DROP
    • Land
    • 3.14 Acres
    • $30,255 per Acre

    19061 Mississippi 53, Gulfport, MS 39503

    Enjoy country living at its finest with a beautiful wooded lot that is over 3 acres, ideally located at the corner of Highway 53 and Cable Bridge Road in the new Cable Bridge Acres Subdivision. Each lot offers the perfect blend of privacy, space, and convenience—ideal for building your dream home while still being close to everyday necessities. Homes will require well and septic, offering owners

    Randy Richardson Century 21 J. Carter & Company

    19061 Mississippi 53, Gulfport, MS 39503
  • /27

    $300,900

    New Construction Open Wed 10AM - 5PM
    • 4 Beds
    • 2 Baths
    • 1,791 Sq Ft

    13410 Grove Cove, Gulfport, MS 39503

    Introducing the Cali floor plan at Sycamore Grove in Gulfport, Mississippi. This single-story home offers 4 bedrooms, 2 bathrooms, and more than 1,700 square feet of living space.Two secondary bedrooms and a full bathroom are located near the front of the home. A third bedroom, laundry room, and garage access are situated nearby for added convenience.The open-concept kitchen,

    D.R. Horton Builder
    13410 Grove Cove, Gulfport, MS 39503
  • /2

    $234,990

    New Construction
    • 3 Beds
    • 2 Baths
    • 1,495 Sq Ft

    Peacock V G Plan at Stockridge, Gulfport, MS 39503

    - Open Floor Plan- Three Bedrooms, Two Bathrooms- Two Car Garage- Brick & Siding Exterior- Covered Patio- Recessed Can Lighting in Kitchen- Separate Master Shower- Walk-In Master Closet

    DSLD Homes Builder
    15395 Percy St Unit 37015942, Gulfport, MS 39503
  • /2

    $249,990

    New Construction
    • 3 Beds
    • 2 Baths
    • 1,710 Sq Ft

    Lasalle V G Plan at Stockridge, Gulfport, MS 39503

    - Open Floor Plan- Can Lights in Kitchen- Three Bedrooms, Two Bathrooms- Two Car Garage- Brick & Siding Exterior- Computer Desk/ Niche - Double Master Vanity- Master Garden Tub- Separate Master Shower- Walk-In Master Closet

    DSLD Homes Builder
    15395 Percy St Unit 37016031, Gulfport, MS 39503
  • /2

    $238,990

    New Construction
    • 3 Beds
    • 2 Baths
    • 1,536 Sq Ft

    Hughes IV H Plan at Stockridge, Gulfport, MS 39503

    Brick and Vinyl ExteriorRecessed Can Lighting in KitchenWalk-in Master ClosetCovered Rear Patio

    DSLD Homes Builder
    15395 Percy St Unit 37015973, Gulfport, MS 39503
  • /37

    $434,900

    New Construction
    • 5 Beds
    • 3 Baths
    • 3,113 Sq Ft

    The Mckenzie Plan at Swan Landing, Gulfport, MS 39503

    Introducing the McKenzie floor plan. This home offers 5 bedrooms, 3 bathrooms, more than 3,100 square feet of living space, a study, and a 2-car side-entry garage.A study and formal dining room are located near the entry. Two secondary bedrooms and a full bathroom are situated nearby, while two additional bedrooms and another full bathroom are positioned on the opposite side of the

    D.R. Horton Builder
    0 S Swan Rd Unit 37172359, Gulfport, MS 39503
  • /27

    $300,900

    New Construction
    • 4 Beds
    • 2 Baths
    • 1,791 Sq Ft

    17510 E Sycamore St, Gulfport, MS 39503

    Introducing the Cali floor plan at Sycamore Grove in Gulfport, Mississippi. This single-story home offers 4 bedrooms, 2 bathrooms, and more than 1,700 square feet of living space.Two secondary bedrooms and a full bathroom are located near the front of the home. A third bedroom, laundry room, and garage access are situated nearby for added convenience.The open-concept kitchen,

    D.R. Horton Builder
    17510 E Sycamore St, Gulfport, MS 39503
  • /30

    $434,900

    New Construction
    • 5 Beds
    • 3 Baths
    • 3,076 Sq Ft

    The McKenzie Plan at River Hills, Gulfport, MS 39503

    Introducing the McKenzie floor plan. This home offers 5 bedrooms, 3 bathrooms, more than 3,100 square feet of living space, a study, and a 2-car side-entry garage.A study and formal dining room are located near the entry. Two secondary bedrooms and a full bathroom are situated nearby, while two additional bedrooms and another full bathroom are positioned on the opposite side of the

    D.R. Horton Builder
    17014 River Hills Dr Unit 36199476, Gulfport, MS 39503
  • /26

    $324,900

    New Construction
    • 4 Beds
    • 2 Baths
    • 1,961 Sq Ft

    The Holly Plan at River Hills, Gulfport, MS 39503

    Introducing the Holly floor plan. This single-story home offers 4 bedrooms, 2 bathrooms, more than 1,900 square feet of living space, and a 2-car garage.Just off the entry, three secondary bedrooms and a full bathroom are located in a separate hallway. The laundry room and garage access are conveniently positioned nearby.The central living area opens to a spacious kitchen

    D.R. Horton Builder
    17014 River Hills Dr Unit 36199473, Gulfport, MS 39503
  • /6

    $316,843

    New Construction
    • 4 Beds
    • 2 Baths
    • 2,120 Sq Ft

    13472 Swan Ridge Cir, Gulfport, MS 39503

    *2/1 buydown with rate as low as 3.99% for the first 12 months. Contact Builder Sales Rep(s) for current incentive details.* The IONIA III B in Swan Ridge community offers a 4-bedroom, 2 full bathroom, open design. Upgrades for this home include undermount cabinet lighting, LED coach lights on each side of the garage, upgraded cabinets and kitchen backsplash, gas kitchen appliance package, and

    DSLD Homes Builder
    13472 Swan Ridge Cir, Gulfport, MS 39503
  • /14

    $311,180

    New Construction
    • 3 Beds
    • 2 Baths
    • 1,835 Sq Ft

    15271 Hidden Lily Way, Gulfport, MS 39503

    Purpose the Newport's sizeable flex space into the media room you've always wanted. A walk-in pantry and large kitchen island make it easy to feed a group. Tray ceilings in the primary suite lend an elegant touch.

    Meritage Homes Builder
    15271 Hidden Lily Way, Gulfport, MS 39503
  • /18

    $246,800

    • Land
    • 3.2 Acres
    • $77,125 per Acre

    15320 Walter Smith Rd, Gulfport, MS 39503

    12+/- acres located in the Orange Grove area of Gulfport. Country living with city convenience! Acreage is wooded and offers a lot of Timber!

    Kristi Ferguson Century 21 Busch Realty Group

    15320 Walter Smith Rd, Gulfport, MS 39503
  • /2

    $291,990

    New Construction
    • 3 Beds
    • 2 Baths
    • 1,925 Sq Ft

    Roses V B Plan at Swan Ridge, Gulfport, MS 39503

    - Open Floor Plan- Three Bedrooms, Two Bathrooms- Two Car Garage- Brick & Stucco Exterior- Recessed Can Lighting in Kitchen- Computer Desk / Niche- Double Master Vanity- Separate Master Shower- Double Master Closets

    DSLD Homes Builder
    14401 Swan Ridge Cir Unit 37028571, Gulfport, MS 39503
  • /25

    $302,990

    New Construction
    • 3 Beds
    • 2.5 Baths
    • 2,001 Sq Ft

    Gibson Plan at Hidden Trails, Gulfport, MS 39503

    Entertain with ease in the Gibson's bright, open-concept living space. A secondary bath with dual sinks serves both secondary bedrooms, while the private primary suite boasts a walk-in shower and impressive closet.

    Meritage Homes Builder
    15291 Hidden Lily Way Unit 40633369, Gulfport, MS 39503
  • /38

    $411,900

    New Construction
    • 4 Beds
    • 3.5 Baths
    • 2,785 Sq Ft

    The Camden Plan at River Hills, Gulfport, MS 39503

    Introducing the Camden floor plan. This spacious home offers 4 bedrooms, 3.5 bathrooms, more than 2,700 square feet of living space, and a 3-car garage.Designed with flexibility in mind, the Camden features a private guest suite with its own living area, bedroom, and bathroom. Two additional bedrooms and a full bathroom are located near the front of the home, while a dedicated dining room

    D.R. Horton Builder
    17014 River Hills Dr Unit 36199469, Gulfport, MS 39503
  • /32

    $427,900

    New Construction
    • 4 Beds
    • 3 Baths
    • 2,997 Sq Ft

    The Kingston Plan at Swan Landing, Gulfport, MS 39503

    Introducing the Kingston floor plan. This spacious home offers 4 bedrooms, 3 bathrooms, a study, dining room, and 2-car garage in more than 2,950 square feet of living space.The foyer opens to a formal dining room and private study, creating flexible space for entertaining, working, or relaxing. Three secondary bedrooms and two full bathrooms are located off the main hallway.The

    D.R. Horton Builder
    0 S Swan Rd Unit 37172357, Gulfport, MS 39503
  • /42

    $311,900

    New Construction
    • 4 Beds
    • 2 Baths
    • 1,835 Sq Ft

    The Rhett Plan at River Hills, Gulfport, MS 39503

    Introducing the Rhett floor plan. This single-story home offers 4 bedrooms, 2 bathrooms, more than 1,700 square feet of living space, and a 2-car garage.Two secondary bedrooms and a full bathroom are located near the front of the home. An additional bedroom, laundry area, and garage access provide added convenience.The open-concept kitchen overlooks the dining and living areas,

    D.R. Horton Builder
    17014 River Hills Dr Unit 36199480, Gulfport, MS 39503
  • /8

    $35,000

    $15K PRICE DROP
    • Land
    • 36,154 Sq Ft
    • $42,169 per Acre

    0 Canal Junction Dr Unit 4151982, Gulfport, MS 39503

    A spacious 0.83 acres residential homesite nestled within a well established neighborhood, offering the perfect blend of privacy, character, and community charm. This generously sized parcel provides ample room for a custom home, outdoor living spaces, gardens, or additional structures, while still being part of a mature area known for its tree lined streets, long term residents, and peaceful

    Anya Kirshenbaum Real Broker, LLC.

    0 Canal Junction Dr Unit 4151982, Gulfport, MS 39503
  • /2

    $350,990

    New Construction
    • 4 Beds
    • 2.5 Baths
    • 2,811 Sq Ft

    Sycamore IV A Plan at Swan Ridge, Gulfport, MS 39503

    The Sycamore IV A Floor Plan by DSLD Homes offers modern living at its finest, blending style, comfort, and energy efficiency into a beautifully designed home. With 4 spacious bedrooms and 2 full bathrooms and one half bathroom and one half bathroom across 2,811 square feet, this layout provides the ideal space for growing families and those who love to entertain.Exterior features include elegant

    DSLD Homes Builder
    14401 Swan Ridge Cir Unit 37029167, Gulfport, MS 39503
  • /4

    $189,900

    • Land
    • 5.6 Acres
    • $33,911 per Acre

    0 N Swan Rd Unit 4140014, Gulfport, MS 39503

    Recently approved by City Council for annexation into the City of Gulfport, this 5.6 acre parcel is ideally positioned near the future Walmart development at the intersection of Hwy 49 and Highway 53. This corner piece offering 186 feet of frontage on Swan Rd and an additional 101 feet along John Rd, the property provides excellent visibility and accessibility, make it a prime location for future

    Ashley Fore Century 21 J. Carter & Company

    0 N Swan Rd Unit 4140014, Gulfport, MS 39503

Showing Results 1 - 40, Page 1 of 4

Why Live in Lyman

The growing neighborhood of Lyman, located on the northern edge of Gulfport, is predominantly residential and largely undeveloped, but new subdivisions have steadily cropped up over the past decade or so. “It’s a small, up-and-coming community,” ...

Lyman, Gulfport, MS Home Prices vs. Nearby Neighborhoods

Lyman Orange Grove Bayou View Lorraine
Median Home Price
$295,900
$215,000
$279,000
$265,950
Median Sale Price
$289,900
+8% YoY
$200,000
-3% YoY
$245,950
+2% YoY
$236,900
+7% YoY
Median Single Family Price
$297,804
$205,000
$260,000
$320,490
Median Townhouse Price
--
$110,000
$120,000
$221,900
Total Active Listings
156 listings
130 listings
58 listings
61 listings
Market Conditions
3 Months of Supply
Seller's Market
3 Months of Supply
Seller's Market
7 Months of Supply
Buyer's Market
7 Months of Supply
Buyer's Market

Frequently Asked Questions

Is Lyman a good place to live?
Lyman is a good place to live. Lyman is considered very car-dependent and somewhat bikeable. Lyman has 1 park for recreational activities.It has a median age of 41. The average household income is $99,885 which is below the national average. College graduates make up 32.9% of residents. A majority of residents in Lyman are home owners, with 17% of residents renting and 83% of residents owning their home. A local real estate agent serving Lyman can help you decide if this neighborhood is the right one for you. Learn more on our Lyman neighborhood guide.
How much do you need to make to afford a house in Lyman?
The median home price in Lyman is $295,900. If you put a 20% down payment of $59,200 and had a 30-year fixed mortgage with an interest rate of 6.71%, your estimated principal and interest payment would be $1,530 a month plus property taxes, HOA fees, home insurance, PMI, and utilities. Using the 28% rule, you would need to make at least $66K a year to afford the median home price in Lyman. Learn how much home you can afford with our Home Affordability Calculator. The average household income in Lyman is $100K.
What are the best public schools in Lyman?
The best public schools that serve Lyman are:
What are the most popular zip codes in Lyman, Gulfport, MS?
The most popular zip codes in Lyman, Gulfport, MS include 39503, 39574, 39501, 39571 and 39532.
What are the most popular neighborhoods near Lyman, Gulfport, MS?
The most popular neighborhoods near Lyman, Gulfport, MS are Orange Grove, Biloxi River Estates, Lorraine, North Gulfport and Bayou View.
How to Buy a Home How to Finance a Home How to Sell a Home