239

Homes for Sale in 70520

Section Image Section Image
  • /2

    $229,990

    New Construction
    • 3 Beds
    • 2 Baths
    • 1,578 Sq Ft

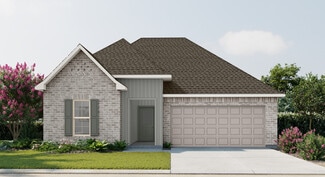
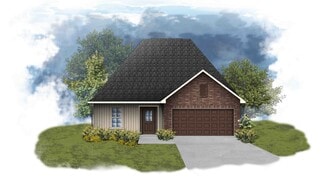
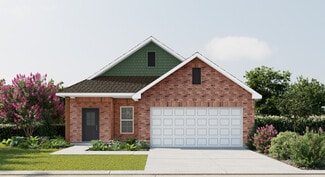
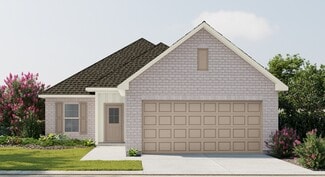
    Fletcher V G Plan at Abbey Court, Carencro, LA 70520

    Experience the perfect blend of comfort, style, and energy efficiency with the Fletcher V G floor plan by DSLD Homes. This well-designed home offers 1,578 square feet of living space and a total area of 2,183 square feet, providing plenty of room for families or individuals who value modern, functional living. With its energy-efficient features and practical layout, this home is an excellent

    DSLD Homes Builder
    101 Cainwood Ct Unit 36945927, Carencro, LA 70520
  • /2

    $224,990

    New Construction
    • 3 Beds
    • 2 Baths
    • 1,498 Sq Ft

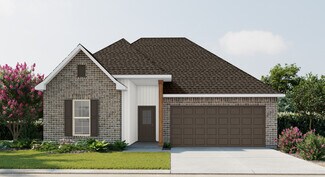
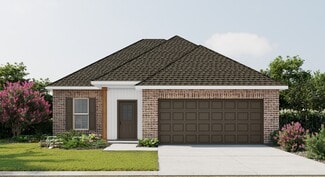
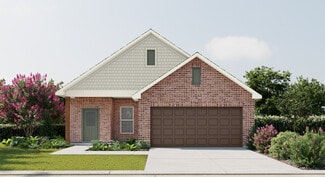
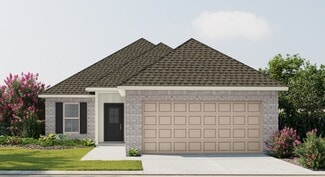
    Connelly IV H Plan at Abbey Court, Carencro, LA 70520

    Experience functional design and energy savings with the Connelly IV H floor plan by DSLD Homes. With 1,498 square feet of thoughtfully designed living space, this home delivers the perfect balance of efficiency, comfort, and modern styleideal for families, first-time buyers, or those looking to downsize without compromise.This open floor plan features three bedrooms and two full bathrooms,

    DSLD Homes Builder
    101 Cainwood Ct Unit 36945922, Carencro, LA 70520
  • /2

    $224,990

    New Construction
    • 3 Beds
    • 2 Baths
    • 1,498 Sq Ft

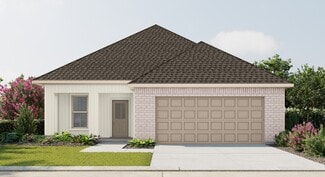
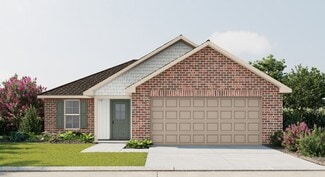
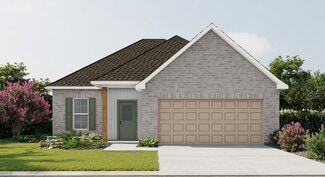
    Connelly IV G Plan at Abbey Court, Carencro, LA 70520

    Experience functional design and energy savings with the Connelly IV G floor plan by DSLD Homes. With 1,498 square feet of thoughtfully designed living space, this home delivers the perfect balance of efficiency, comfort, and modern styleideal for families, first-time buyers, or those looking to downsize without compromise.This open floor plan features three bedrooms and two full bathrooms,

    DSLD Homes Builder
    101 Cainwood Ct Unit 36945914, Carencro, LA 70520
  • /2

    $222,990

    New Construction
    • 4 Beds
    • 2 Baths
    • 1,465 Sq Ft

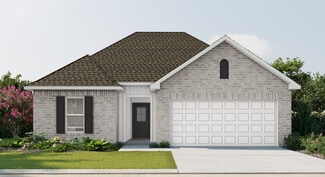
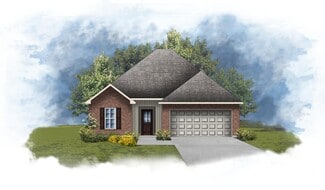
    Biltmore II H Plan at Abbey Court, Carencro, LA 70520

    The Biltmore II H Floor Plan by DSLD Homes is a beautifully designed new construction home offering 4 bedrooms, 2 bathrooms, and 1,465 square feet of well-utilized space. Perfect for first-time buyers or growing families, this energy-efficient layout delivers exceptional value and comfort in a thoughtfully compact design.The exterior features a timeless combination of brick and siding, along with

    DSLD Homes Builder
    101 Cainwood Ct Unit 36945911, Carencro, LA 70520
  • /2

    $222,990

    New Construction
    • 4 Beds
    • 2 Baths
    • 1,465 Sq Ft

    Biltmore II G Plan at Abbey Court, Carencro, LA 70520

    The Biltmore II G Floor Plan by DSLD Homes is a beautifully designed new construction home offering 4 bedrooms, 2 bathrooms, and 1,465 square feet of well-utilized space. Perfect for first-time buyers or growing families, this energy-efficient layout delivers exceptional value and comfort in a thoughtfully compact design.The exterior features a timeless combination of brick and siding, along with

    DSLD Homes Builder
    101 Cainwood Ct Unit 36945902, Carencro, LA 70520
  • /22

    $857,000

    • Land
    • 38 Acres
    • $22,553 per Acre

    576 Trappey Rd, Carencro, LA 70520

    Welcome to 576 Trappey Road, a 38 acre rural estate situated in Carencro, Louisiana. Whether you’re seeking your dream homesite, a working ranch, or a private retreat just minutes from Lafayette’s north side, this expansive property in Lafayette Parish offers the perfect combination of scenic beauty, prime location, and development potential.The land consists of gently rolling

    Kenneth Marks Smalltown Hunting Properties & Real Estate

    576 Trappey Rd, Carencro, LA 70520
  • /2

    $222,990

    New Construction
    • 3 Beds
    • 2 Baths
    • 1,461 Sq Ft

    Raeford IV G Plan at Abbey Court, Carencro, LA 70520

    - Open Floor Plan- Three Bedrooms, Two Bathrooms- Brick & Siding Exterior- Recessed Can Lighting in Kitchen- Double Master Vanity- Walk-In Master Closet- Two Car Garage- Covered Rear Patio

    DSLD Homes Builder
    101 Cainwood Ct Unit 36945876, Carencro, LA 70520
  • /2

    $216,990

    New Construction
    • 4 Beds
    • 2 Baths
    • 1,458 Sq Ft

    Cherokee II H Plan at Abbey Court, Carencro, LA 70520

    Discover the Cherokee II H floor plan by DSLD Homes, an energy-efficient home designed to provide maximum comfort, functionality, and style. With 1,458 square feet of living space and a total area of 2,034 square feet, this home offers the perfect balance of spaciousness and energy-saving features, making it ideal for modern families.The open floor plan seamlessly connects the kitchen, dining,

    DSLD Homes Builder
    101 Cainwood Ct Unit 36945870, Carencro, LA 70520
  • /2

    $216,990

    New Construction
    • 4 Beds
    • 2 Baths
    • 1,458 Sq Ft

    Cherokee II G Plan at Abbey Court, Carencro, LA 70520

    Discover the Cherokee II G floor plan by DSLD Homes, an energy-efficient home designed to provide maximum comfort, functionality, and style. With 1,458 square feet of living space and a total area of 2,034 square feet, this home offers the perfect balance of spaciousness and energy-saving features, making it ideal for modern families.The open floor plan seamlessly connects the kitchen, dining,

    DSLD Homes Builder
    101 Cainwood Ct Unit 36945858, Carencro, LA 70520
  • /2

    $216,990

    New Construction
    • 3 Beds
    • 2 Baths
    • 1,422 Sq Ft

    Princeton IV H Plan at Abbey Court, Carencro, LA 70520

    - Brick & Vinyl Exterior- Two Car Garage- Open Floor Plan- Three Bedrooms, Two Bathrooms- Garden Master Tub- Walk-In Master Closet- Optional Fireplace

    DSLD Homes Builder
    101 Cainwood Ct Unit 36945841, Carencro, LA 70520
  • /2

    $216,990

    New Construction
    • 3 Beds
    • 2 Baths
    • 1,422 Sq Ft

    Princeton IV G Plan at Abbey Court, Carencro, LA 70520

    - Brick & Vinyl Exterior- Covered Rear Patio- Two Car Garage- Open Floor Plan- Three Bedrooms, Two Bathrooms- Recessed Can Lighting in Kitchen- Walk-In Pantry- Walk-In Master Closet- Optional Fireplace

    DSLD Homes Builder
    101 Cainwood Ct Unit 36945840, Carencro, LA 70520
  • /2

    $214,990

    New Construction
    • 3 Beds
    • 2 Baths
    • 1,394 Sq Ft

    Denton V G Plan at Abbey Court, Carencro, LA 70520

    The Denton V G by DSLD Homes offers a perfect combination of energy efficiency and modern living with 1,394 square feet of comfortable living space and a total area of 1,896 square feet. This thoughtfully designed floor plan features three bedrooms and two bathrooms, ideal for families or individuals seeking a functional and stylish home.The home boasts a brick and siding exterior, delivering a

    DSLD Homes Builder
    101 Cainwood Ct Unit 36945838, Carencro, LA 70520
  • /2

    $214,990

    New Construction
    • 3 Beds
    • 2 Baths
    • 1,363 Sq Ft

    Wendell IV G Plan at Abbey Court, Carencro, LA 70520

    Open Floor Plan Three Bedroom, Two Bathroom Two Car GarageBrick and sidingCovered patioRecessed lightingSingle master vanityWalk-in master closetOptional Fireplace

    DSLD Homes Builder
    101 Cainwood Ct Unit 36945834, Carencro, LA 70520
  • /2

    $208,990

    New Construction
    • 3 Beds
    • 2 Baths
    • 1,321 Sq Ft

    Creswell IV H Plan at Abbey Court, Carencro, LA 70520

    Discover the perfect blend of affordability, efficiency, and modern comfort with the Creswell IV H by DSLD Homes. This thoughtfully designed home features 1,321 square feet of living space and a total area of 1,819 square feet, making it an ideal choice for first-time buyers, small families, or anyone looking to right-size into a stylish, low-maintenance home.Enjoy the benefits of a smart open

    DSLD Homes Builder
    101 Cainwood Ct Unit 36945829, Carencro, LA 70520
  • /2

    $208,990

    New Construction
    • 3 Beds
    • 2 Baths
    • 1,321 Sq Ft

    Creswell IV G Plan at Abbey Court, Carencro, LA 70520

    Discover the perfect blend of affordability, efficiency, and modern comfort with the Creswell IV G by DSLD Homes. This thoughtfully designed home features 1,321 square feet of living space and a total area of 1,819 square feet, making it an ideal choice for first-time buyers, small families, or anyone looking to right-size into a stylish, low-maintenance home.Enjoy the benefits of a smart open

    DSLD Homes Builder
    101 Cainwood Ct Unit 36945826, Carencro, LA 70520
  • /2

    $231,990

    New Construction
    • 3 Beds
    • 2 Baths
    • 1,593 Sq Ft

    Danbury IV G Plan at Abbey Court, Carencro, LA 70520

    The Danbury IV G by DSLD Homes is a beautifully designed, energy-efficient home offering 1,593 square feet of living space and a total area of 2,144 square feet. This thoughtfully crafted home features a spacious open floor plan, making it perfect for modern living and entertaining. The Danbury IV G includes three generous bedrooms and two full bathrooms, ideal for growing families or those in

    DSLD Homes Builder
    101 Cainwood Ct Unit 36946062, Carencro, LA 70520
  • /2

    $202,990

    New Construction
    • 2 Beds
    • 2 Baths
    • 1,190 Sq Ft

    Hinds II H Plan at Willowbrook, Carencro, LA 70520

    The Hinds II H Floor Plan by DSLD Homes offers modern living at its finest, blending style, comfort, and energy efficiency into a beautifully designed home. With 2 spacious bedrooms and 2 full bathrooms across 1190 square feet, this layout provides the ideal space for growing families and those who love to entertain.Exterior features include elegant siding exterior, a covered rear patio perfect

    DSLD Homes Builder
    101 Cainwood Ct Unit 36868484, Carencro, LA 70520
  • /2

    $196,990

    New Construction
    • 3 Beds
    • 2 Baths
    • 1,067 Sq Ft

    Ryder II O Plan at Willowbrook, Carencro, LA 70520

    DSLD Homes Builder
    101 Cainwood Ct Unit 36868479, Carencro, LA 70520
  • /2

    $206,990

    New Construction
    • 3 Beds
    • 2 Baths
    • 1,225 Sq Ft

    Stags II K Plan at Willowbrook, Carencro, LA 70520

    Welcome to the Stags II K floor plan by DSLD Homes, designed for those who appreciate spacious living and energy efficiency. With 1,225 square feet of living area, with 3 bedrooms and 2 bathrooms this home provides the ideal layout for families seeking both comfort and style.The open floor plan connects the living, dining, and kitchen areas, creating a bright, airy atmosphere perfect for

    DSLD Homes Builder
    101 Cainwood Ct Unit 36868487, Carencro, LA 70520
  • /2

    $202,990

    New Construction
    • 2 Beds
    • 2 Baths
    • 1,190 Sq Ft

    Hinds II K Plan at Willowbrook, Carencro, LA 70520

    The Hinds II K Floor Plan by DSLD Homes offers modern living at its finest, blending style, comfort, and energy efficiency into a beautifully designed home. With 2 spacious bedrooms and 2 full bathrooms across 1190 square feet, this layout provides the ideal space for growing families and those who love to entertain.Exterior features include elegant siding exterior, a covered rear patio perfect

    DSLD Homes Builder
    101 Cainwood Ct Unit 36868485, Carencro, LA 70520
  • /2

    $195,990

    New Construction
    • 3 Beds
    • 2 Baths
    • 1,051 Sq Ft

    Lafleur IV H Plan at Willowbrook, Carencro, LA 70520

    The Lafleur IV H Floor Plan by DSLD Homes offers modern living at its finest, blending style, comfort, and energy efficiency into a beautifully designed home. With 3 spacious bedrooms and 2 full bathrooms across 1051 square feet, this layout provides the ideal space for growing families and those who love to entertain.Exterior features include elegant siding, a covered rear patio perfect for

    DSLD Homes Builder
    101 Cainwood Ct Unit 36868481, Carencro, LA 70520
  • /2

    $196,990

    New Construction
    • 3 Beds
    • 2 Baths
    • 1,067 Sq Ft

    Ryder II N Plan at Willowbrook, Carencro, LA 70520

    DSLD Homes Builder
    101 Cainwood Ct Unit 36868478, Carencro, LA 70520
  • /2

    $207,990

    New Construction
    • 3 Beds
    • 2 Baths
    • 1,236 Sq Ft

    Wagner II J Plan at Willowbrook, Carencro, LA 70520

    DSLD Homes Builder
    101 Cainwood Ct Unit 36868474, Carencro, LA 70520
  • /2

    $207,990

    New Construction
    • 3 Beds
    • 2 Baths
    • 1,236 Sq Ft

    Wagner II K Plan at Willowbrook, Carencro, LA 70520

    DSLD Homes Builder
    101 Cainwood Ct Unit 36868475, Carencro, LA 70520
  • /2

    $206,990

    New Construction
    • 3 Beds
    • 2 Baths
    • 1,225 Sq Ft

    Stags II H Plan at Willowbrook, Carencro, LA 70520

    Welcome to the Stags II H floor plan by DSLD Homes, designed for those who appreciate spacious living and energy efficiency. With 1,225 square feet of living area, with 3 bedrooms and 2 bathrooms this home provides the ideal layout for families seeking both comfort and style.The open floor plan connects the living, dining, and kitchen areas, creating a bright, airy atmosphere perfect for

    DSLD Homes Builder
    101 Cainwood Ct Unit 36868486, Carencro, LA 70520
  • /2

    $195,990

    New Construction
    • 3 Beds
    • 2 Baths
    • 1,051 Sq Ft

    Lafleur IV K Plan at Willowbrook, Carencro, LA 70520

    The Lafleur IV K Floor Plan by DSLD Homes offers modern living at its finest, blending style, comfort, and energy efficiency into a beautifully designed home. With 3 spacious bedrooms and 2 full bathrooms across 1051 square feet, this layout provides the ideal space for growing families and those who love to entertain.Exterior features include elegant siding, a covered rear patio perfect for

    DSLD Homes Builder
    101 Cainwood Ct Unit 36868483, Carencro, LA 70520
  • /2

    $198,990

    New Construction
    • 3 Beds
    • 2 Baths
    • 1,104 Sq Ft

    Salene II M Plan at Willowbrook, Carencro, LA 70520

    DSLD Homes Builder
    101 Cainwood Ct Unit 36868469, Carencro, LA 70520
  • /2

    $196,990

    New Construction
    • 3 Beds
    • 2 Baths
    • 1,067 Sq Ft

    Ryder II M Plan at Willowbrook, Carencro, LA 70520

    DSLD Homes Builder
    101 Cainwood Ct Unit 36868477, Carencro, LA 70520
  • /2

    $208,990

    New Construction
    • 3 Beds
    • 2 Baths
    • 1,283 Sq Ft

    Duncan V G Plan at Willowbrook, Carencro, LA 70520

    With 1,283 square feet of living space and a total area of 1,615 square feet, the Duncan V G is ideal for first-time homebuyers, small families, or anyone seeking a low-maintenance home that doesnt compromise on quality. The open floor plan creates a spacious feel, with seamless flow between the kitchen, dining, and living areasperfect for daily living or casual entertaining.The kitchen stands

    DSLD Homes Builder
    101 Cainwood Ct Unit 36868468, Carencro, LA 70520
  • /2

    $198,990

    New Construction
    • 3 Beds
    • 2 Baths
    • 1,104 Sq Ft

    Salene II O Plan at Willowbrook, Carencro, LA 70520

    DSLD Homes Builder
    101 Cainwood Ct Unit 36868471, Carencro, LA 70520
  • /2

    $208,990

    New Construction
    • 3 Beds
    • 2 Baths
    • 1,283 Sq Ft

    Duncan V J Plan at Willowbrook, Carencro, LA 70520

    With 1,283 square feet of living space and a total area of 1,615 square feet, the Duncan V J is ideal for first-time homebuyers, small families, or anyone seeking a low-maintenance home that doesnt compromise on quality. The open floor plan creates a spacious feel, with seamless flow between the kitchen, dining, and living areasperfect for daily living or casual entertaining.The kitchen stands

    DSLD Homes Builder
    101 Cainwood Ct Unit 36868488, Carencro, LA 70520
  • /2

    $195,990

    New Construction
    • 3 Beds
    • 2 Baths
    • 1,051 Sq Ft

    Lafleur IV J Plan at Willowbrook, Carencro, LA 70520

    The Lafleur IV J Floor Plan by DSLD Homes offers modern living at its finest, blending style, comfort, and energy efficiency into a beautifully designed home. With 3 spacious bedrooms and 2 full bathrooms across 1051 square feet, this layout provides the ideal space for growing families and those who love to entertain.Exterior features include elegant siding, a covered rear patio perfect for

    DSLD Homes Builder
    101 Cainwood Ct Unit 36868482, Carencro, LA 70520
  • /2

    $207,990

    New Construction
    • 3 Beds
    • 2 Baths
    • 1,236 Sq Ft

    Wagner II G Plan at Willowbrook, Carencro, LA 70520

    DSLD Homes Builder
    101 Cainwood Ct Unit 36868472, Carencro, LA 70520
  • /2

    $196,990

    New Construction
    • 3 Beds
    • 2 Baths
    • 1,067 Sq Ft

    Ryder II L Plan at Willowbrook, Carencro, LA 70520

    DSLD Homes Builder
    101 Cainwood Ct Unit 36868476, Carencro, LA 70520
  • /2

    $195,990

    New Construction
    • 3 Beds
    • 2 Baths
    • 1,051 Sq Ft

    Lafleur IV G Plan at Willowbrook, Carencro, LA 70520

    The Lafleur IV G Floor Plan by DSLD Homes offers modern living at its finest, blending style, comfort, and energy efficiency into a beautifully designed home. With 3 spacious bedrooms and 2 full bathrooms across 1051 square feet, this layout provides the ideal space for growing families and those who love to entertain.Exterior features include elegant siding, a covered rear patio perfect for

    DSLD Homes Builder
    101 Cainwood Ct Unit 36868480, Carencro, LA 70520
  • /2

    $207,990

    New Construction
    • 3 Beds
    • 2 Baths
    • 1,236 Sq Ft

    Wagner II H Plan at Willowbrook, Carencro, LA 70520

    DSLD Homes Builder
    101 Cainwood Ct Unit 36868473, Carencro, LA 70520
  • /2

    $198,990

    New Construction
    • 3 Beds
    • 2 Baths
    • 1,104 Sq Ft

    Salene II N Plan at Willowbrook, Carencro, LA 70520

    DSLD Homes Builder
    101 Cainwood Ct Unit 36868470, Carencro, LA 70520
  • /2

    $258,500

    New Construction
    • 3 Beds
    • 2 Baths
    • 1,531 Sq Ft

    April Plan at West Point Estates, Lafayette, LA 70507

    Manuel Builders Builder
    315 Gun Runner Dr Lafayette Ln Lafayette Ln Unit 36479824, Lafayette, LA 70507
  • /5

    $253,500

    New Construction
    • 3 Beds
    • 2 Baths
    • 1,385 Sq Ft

    Jacques Plan at West Point Estates, Lafayette, LA 70507

    Manuel Builders Builder
    315 Gun Runner Dr Lafayette Ln Lafayette Ln Unit 36471530, Lafayette, LA 70507
  • /6

    $276,000

    New Construction
    • 4 Beds
    • 2 Baths
    • 1,684 Sq Ft

    Rosette Plan at West Point Estates, Lafayette, LA 70507

    Manuel Builders Builder
    315 Gun Runner Dr Lafayette Ln Lafayette Ln Unit 36494402, Lafayette, LA 70507

Showing Results 161 - 200, Page 5 of 6

How to Buy a Home How to Finance a Home How to Sell a Home