159

Carencro, LA Homes for Sale with Garage

Section Image Section Image
  • /30

    $646,900

    $3K PRICE DROP
    • 4 Beds
    • 3.5 Baths
    • 3,760 Sq Ft

    103 Appomatox Pkwy, Carencro, LA 70520

    Welcome to 103 Appomatox Parkway, tucked inside the sought-after Magnolia Hills subdivision! Perfectly located with quick access to I-49, you'll enjoy convenience to dining, healthcare, and everyday shopping while still having a peaceful place to call home.This custom-built, split-level gated residence by Karl Laviolette Construction offers 4 bedrooms and 3.5 baths, all set on an oversized,

    Michelle D Mouton Real Broker, LLC

    103 Appomatox Pkwy, Carencro, LA 70520
  • /48

    $399,000

    • 3 Beds
    • 4 Baths
    • 3,011 Sq Ft

    828 Ira St, Carencro, LA 70520

    Discover the rare opportunity to enjoy peaceful country living with the convenience of being within the city limits! Situated on 5.46 acres, this well-built home is surrounded by beautiful mature oak and pecan trees, citrus, blueberries, blackberries, elderberries, mulberry, and herbs throughout. Inside, you'll find spacious rooms, abundant storage, and solid center-match walls throughout. Recent

    Cheryl Boullion Keller Williams Realty Acadiana
    828 Ira St, Carencro, LA 70520
  • /2

    $208,990

    New Construction
    • 3 Beds
    • 2 Baths
    • 1,321 Sq Ft

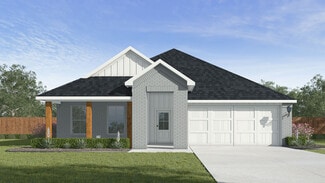
    Creswell IV H Plan at Abbey Court, Carencro, LA 70520

    Discover the perfect blend of affordability, efficiency, and modern comfort with the Creswell IV H by DSLD Homes. This thoughtfully designed home features 1,321 square feet of living space and a total area of 1,819 square feet, making it an ideal choice for first-time buyers, small families, or anyone looking to right-size into a stylish, low-maintenance home.Enjoy the benefits of a smart open

    DSLD Homes Builder
    101 Cainwood Ct Unit 36945829, Carencro, LA 70520
  • /25

    $217,500

    $3K PRICE DROP
    • 3 Beds
    • 2 Baths
    • 1,978 Sq Ft

    102 Pirogue Rd, Carencro, LA 70520

    Tucked away on a beautiful, tree-lined 0.85-acre lot in the desirable Wilderness Trail area of Carencro, this charming 3-bedroom, 2-bath home offers the peace and privacy you've been looking for. With approximately 1,960 square feet of living space, this property features a spacious living areas, and endless potential to make it your own. Step outside and enjoy the shade of towering mature oak

    Paul Tylock EXP Realty, LLC

    102 Pirogue Rd, Carencro, LA 70520
  • /31

    $320,000

    New Construction
    • 4 Beds
    • 2 Baths
    • 1,783 Sq Ft

    728 Kilchrist Rd, Carencro, LA 70520

    **Seller is offering up to $10,000 toward buyer closing costs with an acceptable offer!**Welcome to 728 Kilchrist Road, a beautifully designed new construction home **nearing completion** and situated on a spacious half-acre corner lot in Carencro. This 4-bedroom, 2-bath home offers 1,783 sq. ft. of thoughtfully designed living space with an open-concept layout, vaulted ceilings, laminate

    Kyle Romero Keaty Real Estate Team

    728 Kilchrist Rd, Carencro, LA 70520
  • /2

    $195,990

    New Construction
    • 3 Beds
    • 2 Baths
    • 1,051 Sq Ft

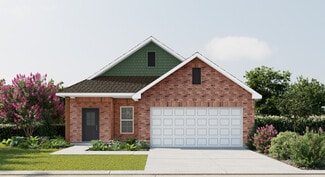
    Lafleur IV J Plan at Willowbrook, Carencro, LA 70520

    The Lafleur IV J Floor Plan by DSLD Homes offers modern living at its finest, blending style, comfort, and energy efficiency into a beautifully designed home. With 3 spacious bedrooms and 2 full bathrooms across 1051 square feet, this layout provides the ideal space for growing families and those who love to entertain.Exterior features include elegant siding, a covered rear patio perfect for

    DSLD Homes Builder
    101 Cainwood Ct Unit 36868482, Carencro, LA 70520
  • /2

    $202,990

    New Construction
    • 2 Beds
    • 2 Baths
    • 1,190 Sq Ft

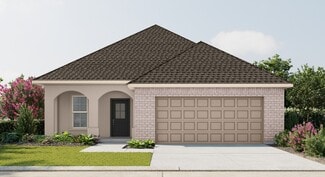
    Hinds II H Plan at Willowbrook, Carencro, LA 70520

    The Hinds II H Floor Plan by DSLD Homes offers modern living at its finest, blending style, comfort, and energy efficiency into a beautifully designed home. With 2 spacious bedrooms and 2 full bathrooms across 1190 square feet, this layout provides the ideal space for growing families and those who love to entertain.Exterior features include elegant siding exterior, a covered rear patio perfect

    DSLD Homes Builder
    101 Cainwood Ct Unit 36868484, Carencro, LA 70520
  • /11

    $230,000

    $5K PRICE DROP
    • 3 Beds
    • 2 Baths
    • 1,829 Sq Ft

    207 Arsenal Dr, Carencro, LA 70520

    Great home at a great price. Just minutes from downtown Carencro and I-49 but with the quiet feel of living in the country you can enjoy this roomy three bedroom two bath home. Two car garage, covered back patio, walk in master closet and much more are included with the home.

    Gabriel Lewis Titan Real Estate Services, LLC

    207 Arsenal Dr, Carencro, LA 70520
  • /11

    $231,937

    New Construction
    • 3 Beds
    • 2 Baths
    • 1,546 Sq Ft

    223 Cainwood Ct, Carencro, LA 70520

    Awesome builder rate + FREE Refrigerator (restrictions apply)!Situated on a corner lot, this brand-new construction by DSLD Homes is located in the Abbey Court community. The Vance IV G features an open, flowing floor plan with 3 bedrooms and 2 full bathrooms, thoughtfully designed for comfortable everyday living.This beautiful home includes upgrades such as quartz countertops, luxury vinyl plank

    Saun Sullivan Cicero Realty LLC

    223 Cainwood Ct, Carencro, LA 70520
  • /18

    $298,000

    • Land
    • 2.4 Acres
    • $124,167 per Acre

    404 Sonnier Rd, Carencro, LA 70520

    2.44 acres of cleared, unrestricted land located just 150' from the Carencro Amazon Fulfillment Center. Excellent potential for commercial, industrial, office, warehouse, or recreational use. Includes a 48' x 46' workshop featuring a 24' x 40' fully enclosed area, plus a 16' x 40' section enclosed on three sides with an attached 16' x 40' lean-to. Workshop equipped with 110V, 240V, and 3-phase

    Kayla Taylor ALLO Real Estate

    404 Sonnier Rd, Carencro, LA 70520
  • /2

    $216,990

    New Construction
    • 3 Beds
    • 2 Baths
    • 1,422 Sq Ft

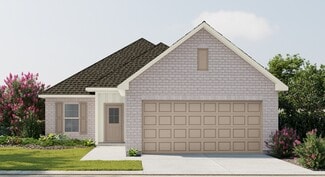
    Princeton IV G Plan at Abbey Court, Carencro, LA 70520

    - Brick & Vinyl Exterior- Covered Rear Patio- Two Car Garage- Open Floor Plan- Three Bedrooms, Two Bathrooms- Recessed Can Lighting in Kitchen- Walk-In Pantry- Walk-In Master Closet- Optional Fireplace

    DSLD Homes Builder
    101 Cainwood Ct Unit 36945840, Carencro, LA 70520
  • /26

    $299,900

    • 4 Beds
    • 3 Baths
    • 2,072 Sq Ft

    606 Elwick Dr, Lafayette, LA 70507

    This home is an open floor plan with 4 bedroom 3 full bathrooms, tankless water heater, wood fence on 2 sides and iron fence facing the pond.A full-home generator for peace of mind during power outages. Subdivision amenities include covered playground, community pool and pond.

    Lisa Broussard Compass

    606 Elwick Dr, Lafayette, LA 70507
  • /2

    $221,990

    New Construction
    • 3 Beds
    • 2 Baths
    • 1,463 Sq Ft

    Preston V A Plan at Oak Villas, Lafayette, LA 70507

    - Open Floor Plan- Three Bedrooms, Two Bathrooms- Two Car Garage- Brick, Stucco, & Siding Exterior- Covered Patio- Recessed Can Lighting in Kitchen- Separate Master Shower- Walk-In Master Closet

    DSLD Homes Builder
    120 Peppercorn Way Unit 37028066, Lafayette, LA 70507
  • /60

    $220,000

    • 2 Beds
    • 1.5 Baths
    • 1,523 Sq Ft

    401 N Church St, Carencro, LA 70520

    Welcome to Camellia House! Beautifully restored while preserving its original 1940s charm, this one-of-a-kind property offers timeless character, modern comfort, and exceptional versatility. Zoned for both residential and commercial use, the possibilities are endless.The home features 2 bedrooms plus a bonus room (without a closet), 1.5 bathrooms, original hardwood floors, beadboard ceilings,

    Cassie Goldsboro The Gleason Group

    401 N Church St, Carencro, LA 70520
  • /32

    $269,000

    New Construction
    • 4 Beds
    • 2 Baths
    • 1,868 Sq Ft

    Jaxson Plan at Stable View, Lafayette, LA 70507

    Check out the Jaxson Plan in Stable View in Lafayette, Louisiana. The Jaxson offers plenty of room to grow with 4 bedrooms, 2 bathrooms and 1,875 square feet. When you step inside, you are greeted with an inviting foyer. To one side of the foyer are bedrooms 3 and 4, and to the other side is bedroom 2, a full guest bath, and your 2 car garage access. Each bedroom has a spacious closet and each

    D.R. Horton Builder
    102 Stable View Dr Unit 37029341, Lafayette, LA 70507
  • /9

    $128,000

    $2K PRICE DROP
    • 3 Beds
    • 1 Bath
    • 1,170 Sq Ft

    200 Rampart St, Carencro, LA 70520

    This home is USDA eligible with 100% financing for qualified buyers -- meaning no down payment! Add your personal touch to this charming brick home located in Carencro, with easy accesss to I-49 & I-10. This 3-bedroom, 1 bath, 1170 sq ft property sits on a spacious fenced lot with a gated back area ideal for pets, gatherings or playtime. Whether you're looking for a cozy home or a promising

    Keisha Robinson Real Broker, LLC

    200 Rampart St, Carencro, LA 70520
  • /2

    $270,500

    New Construction
    • 4 Beds
    • 2 Baths
    • 2,079 Sq Ft

    Kingston Plan at Stable View, Lafayette, LA 70507

    Welcome to the Kingston new home floor plan in Lafayette, Louisiana, located in Stable View. You will have plenty of room to comfortably accommodate friends and family within the 4-bedroom, 2-bathroom, open concept, split floorplan with 2 car garage. As you enter the Kingston you will be greeted with two bedrooms at the front of the home that are near the full guest bathroom, while the main

    D.R. Horton Builder
    102 Stable View Dr Unit 36198876, Lafayette, LA 70507
  • /2

    $251,990

    New Construction
    • 3 Beds
    • 2 Baths
    • 1,782 Sq Ft

    Trinity IV G Plan at Abbey Court, Carencro, LA 70520

    Introducing the Trinity IV G floor plan by DSLD Homes, offering 1,782 square feet of living space and a total area of 2,384 square feet. This energy-efficient home blends modern design with comfort, creating the perfect space for families seeking a functional and stylish living environment.The open floor plan integrates the kitchen, dining, and living areas, providing a spacious and inviting

    DSLD Homes Builder
    101 Cainwood Ct Unit 36946329, Carencro, LA 70520
  • /18

    $219,950

    $4K PRICE DROP
    • 4 Beds
    • 2 Baths
    • 2,053 Sq Ft

    204 Bridle Way, Lafayette, LA 70507

    Freshly updated and move-in ready, 4 bedrooms, 2 bathrooms, barely 9 years young, and a layout designed for both everyday living and entertaining.Step inside to discover new flooring, new carpet, fresh interior paint, a new range, and a new dishwasher, giving this home a clean, updated feel from the moment you walk through the door. The spacious open-concept living area provides plenty of room to

    Alison Periou Real Broker, LLC

    204 Bridle Way, Lafayette, LA 70507
  • /54

    $475,000

    New Construction $4K PRICE DROP
    • 4 Beds
    • 3 Baths
    • 2,624 Sq Ft

    103 Rue Bordeaux, Carencro, LA 70520

    Beautiful 4-bedroom, 3-bath home located in Carencro offering the perfect blend of comfort and convenience. This spacious property features a large laundry room, a dedicated home office, and an outdoor kitchen designed for entertaining, making it ideal for gatherings with family and friends.Located just minutes from downtown Carencro, you'll enjoy quick access to local dining, shopping, and

    Trabais Montgomery Compass

    103 Rue Bordeaux, Carencro, LA 70520
  • /18

    $200,000

    $15K PRICE DROP
    • 3 Beds
    • 2 Baths
    • 1,473 Sq Ft

    203 Rue Soleil, Carencro, LA 70520

    Move-in ready home with valuable updates already completed! New roof installed in 2024 for added peace of mind. HVAC system regularly maintained. Refrigerator replaced in 2024. All kitchen appliances, along with the washer and dryer, remain with the home. Breakfast nook off kitchen for added space. Enjoy a fully fenced backyard with no rear neighbors for added privacy. Conveniently located with

    Maple Conston Keller Williams Realty Acadiana

    203 Rue Soleil, Carencro, LA 70520
  • /34

    $250,000

    $25K PRICE DROP
    • 3 Beds
    • 2 Baths
    • 1,423 Sq Ft

    2518 W Gloria Switch Rd, Carencro, LA 70520

    A rare find! The main house is a 3 bed/2 bath with 1423 sq ft living, the one behind it is 2 bdrm/1 bath guest/mother-in-law house with almost 1300 sq ft living and it all sits on a great 3.2 acre lot conveniently located between University and Hwy 93 on W Gloria Switch Rd. In search of peace and quite, multi-generational living, an addition to an investment portfolio? All great possibilities for

    Karen Cowen Compass

    2518 W Gloria Switch Rd, Carencro, LA 70520
  • /12

    $242,990

    New Construction
    • 3 Beds
    • 2 Baths
    • 1,750 Sq Ft

    111 Wickham St, Lafayette, LA 70507

    *2/1 buydown with rate as low as 3.99% for the first 12 months. Contact Builder Sales Rep(s) for current incentive details.* This NORRIS IV B has an open floor plan with upgraded quartz counters, cabinet hardware, gas range & more. Special features include: birch cabinets throughout, kitchen island, walk-in pantry, undermount single bowl kitchen sink, energy efficient electric range, dishwasher &

    DSLD Homes Builder
    111 Wickham St, Lafayette, LA 70507
  • /2

    $221,990

    New Construction
    • 3 Beds
    • 2 Baths
    • 1,451 Sq Ft

    Nottingham III A Plan at Oak Villas, Lafayette, LA 70507

    - Open Floor Plan- Three Bedrooms, Two Bathrooms- Two Car Garage- Brick, Stucco, & Siding Exterior- Double Master Vanity- Walk-In Master Closet

    DSLD Homes Builder
    120 Peppercorn Way Unit 37027271, Lafayette, LA 70507
  • /2

    $245,990

    New Construction
    • 4 Beds
    • 2.5 Baths
    • 1,738 Sq Ft

    Queensland III B Plan at Oak Villas, Lafayette, LA 70507

    Welcome to the Queensland III B by DSLD Homes, a beautifully designed new construction home offering 1,738 square feet of thoughtfully planned living space. Built with Energy Star Certified efficiency, this home blends comfort, style, and sustainability perfect for modern families looking for a smart investment in their future.The open floor plan creates a seamless flow between the kitchen,

    DSLD Homes Builder
    120 Peppercorn Way Unit 37028273, Lafayette, LA 70507
  • /2

    $236,990

    New Construction
    • 3 Beds
    • 2 Baths
    • 1,689 Sq Ft

    Longridge V B Plan at Oak Villas, Lafayette, LA 70507

    - Open Floor Plan - Three Bedrooms, Two Bathrooms- Two Car Garage- Brick, Stucco, & Siding Exterior- Computer Desk/ Niche- Double Master Vanity- Master Garden Tub- Separate Master Shower- Walk-In Master Closet- Recessed Can Lighting in Kitchen

    DSLD Homes Builder
    120 Peppercorn Way Unit 37028158, Lafayette, LA 70507
  • /11

    $233,156

    New Construction
    • 3 Beds
    • 2 Baths
    • 1,514 Sq Ft

    104 Wickham St, Lafayette, LA 70507

    *2/1 buydown with rate as low as 3.99% for the first 12 months. Contact Builder Sales Rep(s) for current incentive details.* Located on a Cul-De-Sac Lot! This HILLSBOROUGH IV B has open floor plan with upgraded granite counters, cabinet package, luxury vinyl plank flooring added in primary bedroom & more. Special features include: undermount single bowl kitchen sink, vinyl plank flooring in

    DSLD Homes Builder
    104 Wickham St, Lafayette, LA 70507
  • /2

    $244,500

    New Construction
    • 3 Beds
    • 2 Baths
    • 1,613 Sq Ft

    Denton Plan at Stable View, Lafayette, LA 70507

    Experience the Denton, a new home floor plan at Stable View in Lafayette, Louisiana. The Denton is our highly sought after 3-bedroom, 2-bathroom home with 2 car garage- designed with space and affordability in mind. Upon entrance into the Denton, you will be greeted with 1,616 square feet of comfortable living. Inside you will notice hardwood flooring throughout the main areas, tile flooring in

    D.R. Horton Builder
    102 Stable View Dr Unit 36198871, Lafayette, LA 70507
  • /30

    $278,000

    New Construction
    • 4 Beds
    • 2 Baths
    • 2,072 Sq Ft

    Keller Plan at Stable View, Lafayette, LA 70507

    The Keller is a one-story home floorplan featured in our Stable View in Lafayette, Louisiana. With modern updated exteriors, the Keller is sure to turn heads. Inside the 4 bedroom, 2 bathroom home, you’ll find 2,072 square feet of comfortable living. The living area is an open concept, where your kitchen, living, and dining areas blend seamlessly into a space perfect for everyday living and

    D.R. Horton Builder
    102 Stable View Dr Unit 37029331, Lafayette, LA 70507
  • /9

    $231,383

    New Construction
    • 4 Beds
    • 2 Baths
    • 1,501 Sq Ft

    105 Wickham St, Lafayette, LA 70507

    *2/1 buydown with rate as low as 3.99% for the first 12 months. Contact Builder Sales Rep(s) for current incentive details.* Located on a Cul-De-Sac Lot This BOLTON II B has an open floor plan with upgraded quartz counters, luxury vinyl plank flooring added in primary bedroom, hardware for cabinets & more. Special features include: energy efficient electric range, dishwasher & microwave hood,

    DSLD Homes Builder
    105 Wickham St, Lafayette, LA 70507
  • /2

    $273,500

    New Construction
    • 5 Beds
    • 3 Baths
    • 2,087 Sq Ft

    Lakeview Plan at Stable View, Lafayette, LA 70507

    The Lakeview features a single-story layout with five bedrooms and three bathrooms. This floor plan is unique in that it offers a three-way split floor plan. The entrance leads into a foyer that connects to two of the secondary bedrooms. These bedrooms are adjacent to the first of three full bathrooms. Moving forward through the foyer, it flows into an open concept area that includes the kitchen,

    D.R. Horton Builder
    102 Stable View Dr Unit 36198878, Lafayette, LA 70507
  • /11

    $228,165

    New Construction
    • 3 Beds
    • 2 Baths
    • 1,498 Sq Ft

    311 Dunwoody Ct, Carencro, LA 70520

    *2/1 buydown with rate as low as 3.99% for the first 12 months. Contact Builder Sales Rep(s) for current incentive details.* This CONNELLY IV G has an open floor plan with upgraded granite counters, blinds for windows, backsplash, cabinet hardware, undermount cabinet lighting & more. Additional plan features include island in kitchen, large walk-in closet, garden tub & separate shower in primary,

    DSLD Homes Builder
    311 Dunwoody Ct, Carencro, LA 70520
  • /31

    $225,000

    $4K PRICE DROP
    • 3 Beds
    • 2 Baths
    • 1,479 Sq Ft

    339 Saint Matthias Dr, Carencro, LA 70520

    This home is absolutely packed with custom features you normally don't see in this price range! Walk in to the living room with recessed lighting, white palette, and an open floor plan design. The kitchen is separated from the living by a large island featuring a porcelain farmhouse sink, stainless steel appliances, and granite countertops. The master is complete with a tray ceiling, walk-in

    Paul Tylock EXP Realty, LLC

    339 Saint Matthias Dr, Carencro, LA 70520
  • /2

    $216,990

    New Construction
    • 4 Beds
    • 2 Baths
    • 1,458 Sq Ft

    Cherokee II H Plan at Abbey Court, Carencro, LA 70520

    Discover the Cherokee II H floor plan by DSLD Homes, an energy-efficient home designed to provide maximum comfort, functionality, and style. With 1,458 square feet of living space and a total area of 2,034 square feet, this home offers the perfect balance of spaciousness and energy-saving features, making it ideal for modern families.The open floor plan seamlessly connects the kitchen, dining,

    DSLD Homes Builder
    101 Cainwood Ct Unit 36945870, Carencro, LA 70520
  • /29

    $268,000

    New Construction
    • 4 Beds
    • 2 Baths
    • 1,837 Sq Ft

    123 Yonkers Dr, Lafayette, LA 70507

    Experience the Camden, at Stable View in Lafayette, Louisiana. The Camden is a 4 bedroom, 2 bathroom home with a 2-car garage and open layout across 1,837 square feet.Upon visiting, you will find an inviting foyer. To one side of the foyer are beds 3 and 4, and to the other side is bedroom 2, a full guest bath, and garage access. Further down the foyer, you will find the seamless

    D.R. Horton Builder
    123 Yonkers Dr, Lafayette, LA 70507
  • /2

    $230,990

    New Construction
    • 3 Beds
    • 2 Baths
    • 1,613 Sq Ft

    Fareham V A Plan at Oak Villas, Lafayette, LA 70507

    The Fareham V A floor plan by DSLD Homes offers a perfect balance of efficient design, modern features, and everyday comfort. With 1,613 square feet of living space and a total area of 2,235 square feet, this single-story home is ideal for small families, first-time buyers, or anyone seeking a stylish yet practical layout. The open floor plan creates a spacious and connected living environment,

    DSLD Homes Builder
    120 Peppercorn Way Unit 37028148, Lafayette, LA 70507
  • /37

    $699,000

    $211K PRICE DROP
    • 4 Beds
    • 4.5 Baths
    • 5,023 Sq Ft

    416 Kilchrist Rd, Carencro, LA 70520

    Beautiful, luxury, country estate. Expect the unexpected. Once inside you are greeted with Peaceful vibes, with Breathtaking open spaces and comfort. Features include 4 spacious bedrooms each with its Bathroom, multiple fireplaces; a spacious office, theater room, additional family room which could be game room, exercise room, or a 5th bedroom. Don't miss the spacious outside kitchen/guest suite

    Lisa Krause Keller Williams Realty Acadiana

    416 Kilchrist Rd, Carencro, LA 70520
  • /35

    $570,000

    $55K PRICE DROP
    • 4 Beds
    • 4.5 Baths
    • 4,686 Sq Ft

    110 Wadesboro Rd, Carencro, LA 70520

    Situated on Wadesboro Road in Carencro, this property offers a combination of residential living and outdoor space with convenient access to I-49, Lafayette, and nearby shopping, dining, schools, and other local amenities. The home features a functional floor plan with comfortable living areas designed for everyday use. The kitchen includes ample cabinet and counter space and opens to the main

    Charlotte Gaspard EXP Realty, LLC

    110 Wadesboro Rd, Carencro, LA 70520
  • /22

    $207,100

    New Construction
    • 3 Beds
    • 2 Baths
    • 1,352 Sq Ft

    Garrett Plan at Cameron's Cove, Carencro, LA 70520

    The Garrett floorplan is a home that proves practical design can still feel warm and inviting. Offering 1,352 square feet with three bedrooms and two bathrooms, this floorplan is thoughtfully arranged to create comfortable living spaces that support the rhythms of everyday life without unnecessary complexity. Every square foot has been carefully planned to provide the space you need while

    Manuel Builders Builder
    832 Pope Dr Carencro Ln Unit 36464848, Carencro, LA 70520
  • /20

    $435,000

    New Construction $10K PRICE DROP
    • 4 Beds
    • 3 Baths
    • 2,339 Sq Ft

    111 Stapleton Dr, Carencro, LA 70520

    New Construction in Emily Meadows! Sitting on a nice size lot, the Ashton design features 4 bedrooms and 3 baths. The living room area is spacious, and the kitchen is thoughtfully designed. Don't miss your chance to secure this incredible home today! Listing agent is owner/agent.

    Connor Stampley Andries Migues Realty, LLC

    111 Stapleton Dr, Carencro, LA 70520

Showing Results 81 - 120, Page 3 of 4

How to Buy a Home How to Finance a Home How to Sell a Home