157

Carencro, LA Homes for Sale with Garage

Section Image Section Image
  • /6

    $254,125

    New Construction
    • 3 Beds
    • 2 Baths
    • 1,782 Sq Ft

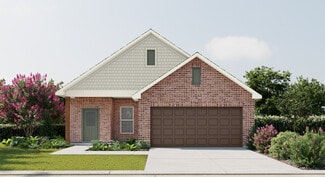
    214 Dunwoody Ct, Carencro, LA 70520

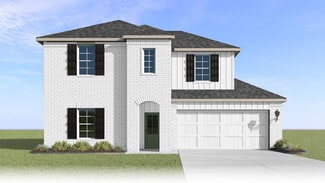
    *2/1 buydown with rate as low as 3.99% for the first 12 months. Contact Builder Sales Rep(s) for current incentive details.* The Trinity IV H offers 3 bedrooms, 2 full bathrooms, and an open-concept floor plan designed for comfortable everyday living. This home features upgraded quartz countertops, cabinet hardware, and luxury vinyl plank flooring in the primary bedroom.Additional highlights

    DSLD Homes Builder
    214 Dunwoody Ct, Carencro, LA 70520
  • /18

    $235,000

    $3K PRICE DROP
    • 3 Beds
    • 2 Baths
    • 1,863 Sq Ft

    206 Arsenal Dr, Carencro, LA 70520

    Welcome to Carencro living at its finest! Built in 2012, this 3-bedroom 2-bath, move-in ready home features an open-concept floor plan ideal for both everyday living and entertaining. The spacious kitchen is a standout, complete with slab granite countertops, stainless steel appliances, and ample cabinet space -- all opening seamlessly into the living and dining areas. The split floor plan

    Ryan Hawkins Real Broker, LLC

    206 Arsenal Dr, Carencro, LA 70520
  • /2

    $231,990

    New Construction
    • 3 Beds
    • 2 Baths
    • 1,593 Sq Ft

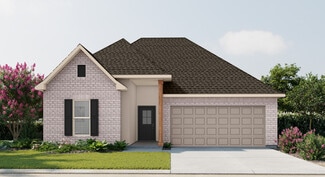
    Danbury IV G Plan at Abbey Court, Carencro, LA 70520

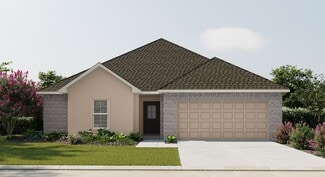
    The Danbury IV G by DSLD Homes is a beautifully designed, energy-efficient home offering 1,593 square feet of living space and a total area of 2,144 square feet. This thoughtfully crafted home features a spacious open floor plan, making it perfect for modern living and entertaining. The Danbury IV G includes three generous bedrooms and two full bathrooms, ideal for growing families or those in

    DSLD Homes Builder
    101 Cainwood Ct Unit 36946062, Carencro, LA 70520
  • /2

    $228,990

    New Construction
    • 4 Beds
    • 2 Baths
    • 1,501 Sq Ft

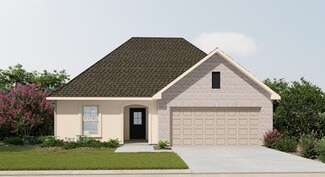
    Bolton II A Plan at Oak Villas, Lafayette, LA 70507

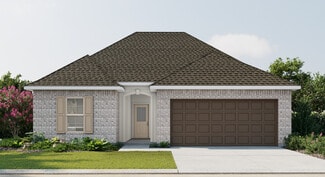
    Welcome to the Bolton II A floor plan by DSLD Homes, a smartly designed 1,501 sq. ft. home featuring 4 bedrooms, 2 full bathrooms, and a two-car garage. The exterior blends classic charm with durability, showcasing brick, stucco, and siding finishes, plus a covered rear porch perfect for outdoor relaxation.Inside, enjoy a bright, functional layout with recessed can lighting in the kitchen. The

    DSLD Homes Builder
    120 Peppercorn Way Unit 37028111, Lafayette, LA 70507
  • /41

    $1,150,000

    • 5 Beds
    • 4 Baths
    • 4,414 Sq Ft

    1319 W Gloria Switch Rd, Carencro, LA 70520

    Oh, well Hello country living!! Check out this exquisite 5-bedroom, 4-bathroom estate sprawled across 11+ serene acres in Carencro, Louisiana. Perfectly positioned just minutes from both I-10 and I-49, this property offers unparalleled convenience while maintaining a tranquil, private ambiance.A few Property Highlights include:Spacious living- 4,414 square feet of freshly painted interior with

    Lauren Gardiner Parish Realty Acadiana

    1319 W Gloria Switch Rd, Carencro, LA 70520
  • /2

    $198,990

    New Construction
    • 3 Beds
    • 2 Baths
    • 1,104 Sq Ft

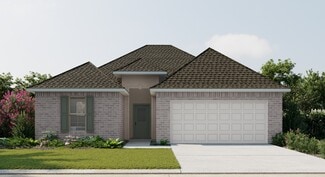
    Salene II N Plan at Willowbrook, Carencro, LA 70520

    DSLD Homes Builder
    101 Cainwood Ct Unit 36868470, Carencro, LA 70520
  • /2

    $227,990

    New Construction
    • 4 Beds
    • 2 Baths
    • 1,487 Sq Ft

    Cheshire II B Plan at Oak Villas, Lafayette, LA 70507

    Explore the Cheshire II B floor plan by DSLD Homes, an energy-efficient home designed for modern living. With 1,487 square feet of living space and a total area of 2,081 square feet, this well-thought-out home offers spacious interiors and smart features that blend comfort, style, and energy savings.The open floor plan creates a bright, welcoming atmosphere, connecting the kitchen, dining, and

    DSLD Homes Builder
    120 Peppercorn Way Unit 37028092, Lafayette, LA 70507
  • /2

    $196,990

    New Construction
    • 3 Beds
    • 2 Baths
    • 1,067 Sq Ft

    Ryder II N Plan at Willowbrook, Carencro, LA 70520

    DSLD Homes Builder
    101 Cainwood Ct Unit 36868478, Carencro, LA 70520
  • /8

    $320,500

    New Construction
    • 5 Beds
    • 3 Baths
    • 2,772 Sq Ft

    Rosemont Plan at Stable View, Lafayette, LA 70507

    Join us in the Rosemont at Stable View in Lafayette, Louisiana. This expansive two-story home combines a modern design of 5 bedrooms and 3 bathrooms with functionality in mind, making it perfect for anyone seeking both comfort and style. The first floor features a well-organized open concept layout. Upon entering the home, you are greeted with ceilings that extend all the way up to the second

    D.R. Horton Builder
    102 Stable View Dr Unit 36198877, Lafayette, LA 70507
  • /2

    $254,500

    New Construction
    • 4 Beds
    • 2 Baths
    • 1,786 Sq Ft

    Huntsville Plan at Stable View, Lafayette, LA 70507

    Explore the Huntsville new home floor plan in Lafayette, Louisiana in Stable VIew community. The Huntsville consists of a single-story plan, offering a well-designed layout with four bedrooms and two bathrooms, spanning just under 1,800 square feet. One of the many standout features is the seamless integration of the kitchen, dining area, and living room, creating an open concept design that is

    D.R. Horton Builder
    102 Stable View Dr Unit 36198873, Lafayette, LA 70507
  • /26

    $235,000

    $5K PRICE DROP
    • 4 Beds
    • 2 Baths
    • 1,854 Sq Ft

    105 Endicott Dr, Carencro, LA 70520

    This charming 4-bedroom home in Carencro's Centennial Village offers a thoughtful split-floorplan layout that balances communal gathering spaces with private retreats, highlighted by a spacious foyer that leads into a living area featuring a cozy corner fireplace and scenic views of a mature, treed backyard. The heart of the home centers around a functional kitchen equipped with a large granite

    Arla Slaughter Compass

    105 Endicott Dr, Carencro, LA 70520
  • /29

    $405,000

    • 3 Beds
    • 2 Baths
    • 2,133 Sq Ft

    201 Ramsey Dr, Carencro, LA 70520

    Rare opportunity to own a beautifully maintained home on nearly 1 acre in one of Carencro's most desirable neighborhoods. Enjoy mature oak trees, a spacious corner lot, Flood Zone X designation, and the peace and privacy that's becoming harder to find.Situated on a beautiful 1-acre corner lot in the desirable Country Coteau Estates subdivision, this well-maintained 3-bedroom, 2-bath home offers

    Maxwell Jones Evolve Realty, LLC

    201 Ramsey Dr, Carencro, LA 70520
  • /11

    $243,000

    New Construction $35K PRICE DROP
    • 3 Beds
    • 2 Baths
    • 1,514 Sq Ft

    205 Wisteria Bend Cir, Carencro, LA 70520

    Every time you pull into the garage and enter your new home, you will be greeted by your beautiful, perfect, formal dining room (12'x9.5'), room enough for a china cabinet or buffet or even a piano. There is a wall of windows allowing natural light to make everything glow. Of course, if you prefer, this could be a gorgeous home office. This home is bathed in soft grey walls with creamy white trim

    Pamela McGinity M & R Properties

    205 Wisteria Bend Cir, Carencro, LA 70520
  • /2

    $228,990

    New Construction
    • 3 Beds
    • 2 Baths
    • 1,514 Sq Ft

    Hillsborough IV B Plan at Oak Villas, Lafayette, LA 70507

    - Open Floor Plan- Three Bedrooms, Two Bathrooms- Brick, Siding, & Stucco Exterior- Recessed Can Lighting in Kitchen- Walk-In Master Closet- Two Car Garage- Covered Rear Patio

    DSLD Homes Builder
    120 Peppercorn Way Unit 37028104, Lafayette, LA 70507
  • /2

    $207,990

    New Construction
    • 3 Beds
    • 2 Baths
    • 1,236 Sq Ft

    Wagner II H Plan at Willowbrook, Carencro, LA 70520

    DSLD Homes Builder
    101 Cainwood Ct Unit 36868473, Carencro, LA 70520
  • /36

    $750,000

    $145K PRICE DROP
    • 5 Beds
    • 4 Baths
    • 4,414 Sq Ft

    1319 W Gloria Switch Rd, Carencro, LA 70520

    Oh, well Hello country living!! Check out this exquisite 5-bedroom, 4-bathroom estate sprawled across 5 serene acres in Carencro, Louisiana. Perfectly positioned just minutes from both I-10 and I-49, this property offers unparalleled convenience while maintaining a tranquil, private ambiance.A few Property Highlights include:Spacious living- 4,414 square feet of freshly painted interior with

    Lauren Gardiner Parish Realty Acadiana

    1319 W Gloria Switch Rd, Carencro, LA 70520
  • /2

    $207,990

    New Construction
    • 3 Beds
    • 2 Baths
    • 1,236 Sq Ft

    Wagner II J Plan at Willowbrook, Carencro, LA 70520

    DSLD Homes Builder
    101 Cainwood Ct Unit 36868474, Carencro, LA 70520
  • /2

    $229,990

    New Construction
    • 3 Beds
    • 2 Baths
    • 1,538 Sq Ft

    Carlton IV B Plan at Oak Villas, Lafayette, LA 70507

    Step into the Carlton IV B floor plan by DSLD Homes, a beautifully crafted, energy-efficient home that combines style, functionality, and value. With 1,538 square feet of living space and a total area of 2,082 square feet, this thoughtfully designed layout provides the perfect balance of comfort and efficiency for todays modern lifestyle.Ideal for families or anyone seeking spacious, open-concept

    DSLD Homes Builder
    120 Peppercorn Way Unit 37028128, Lafayette, LA 70507
  • /11

    $889,500

    New Construction $26K PRICE DROP
    • 4 Beds
    • 3.5 Baths
    • 2,905 Sq Ft

    441 Braquet Rd, Carencro, LA 70520

    Proposed Construction on peaceful large land in Carencro. 4.25 beautiful acres in a peaceful country setting, making this an ideal canvas for your dream home. Located in flood zone X, this property does not require flood insurance and offers the perfect balance of quiet living with convenient access to Lafayette. Enjoy the space and flexibility of country life with easy access to both I-10 and

    Stacey Arceneaux Real Broker, LLC

    441 Braquet Rd, Carencro, LA 70520
  • /2

    $206,990

    New Construction
    • 3 Beds
    • 2 Baths
    • 1,225 Sq Ft

    Stags II K Plan at Willowbrook, Carencro, LA 70520

    Welcome to the Stags II K floor plan by DSLD Homes, designed for those who appreciate spacious living and energy efficiency. With 1,225 square feet of living area, with 3 bedrooms and 2 bathrooms this home provides the ideal layout for families seeking both comfort and style.The open floor plan connects the living, dining, and kitchen areas, creating a bright, airy atmosphere perfect for

    DSLD Homes Builder
    101 Cainwood Ct Unit 36868487, Carencro, LA 70520
  • /2

    $216,990

    New Construction
    • 4 Beds
    • 2 Baths
    • 1,458 Sq Ft

    Cherokee II G Plan at Abbey Court, Carencro, LA 70520

    Discover the Cherokee II G floor plan by DSLD Homes, an energy-efficient home designed to provide maximum comfort, functionality, and style. With 1,458 square feet of living space and a total area of 2,034 square feet, this home offers the perfect balance of spaciousness and energy-saving features, making it ideal for modern families.The open floor plan seamlessly connects the kitchen, dining,

    DSLD Homes Builder
    101 Cainwood Ct Unit 36945858, Carencro, LA 70520
  • /18

    $230,000

    Open Thu 4:30PM - 6:30PM $10K PRICE DROP
    • 3 Beds
    • 2 Baths
    • 1,641 Sq Ft

    717 Ira St, Carencro, LA 70520

    Welcome to 717 Ira Street in the heart of Carencro! This beautifully maintained 3-bedroom, 2-bath home offers an inviting open-concept layout designed for both everyday living and entertaining. From the moment you enter, you'll appreciate the thoughtful details, including crown molding, a decorative brick archway, and a spacious living area highlighted by a coffered ceiling.The kitchen features

    Briana Touchet EXP Realty, LLC

    717 Ira St, Carencro, LA 70520
  • /2

    $247,990

    New Construction
    • 3 Beds
    • 2 Baths
    • 1,825 Sq Ft

    Townsend IV B Plan at Oak Villas, Lafayette, LA 70507

    Introducing the Townsend IV B floor plan by DSLD Homes, designed with an open floor plan and built for families who value both style and energy-efficient living. Offering 1,825 square feet of living space and a total area of 2,441 square feet, this home provides the perfect balance of spaciousness and functionality.The open floor plan connects the kitchen, dining, and living areas, creating a

    DSLD Homes Builder
    120 Peppercorn Way Unit 37028287, Lafayette, LA 70507
  • /30

    $230,000

    • 3 Beds
    • 2 Baths
    • 1,688 Sq Ft

    202 Fieldview Dr, Carencro, LA 70520

    This immaculately maintained home offers a spacious open floor plan with an inviting feel throughout. The kitchen features beautiful cabinetry, a pantry, and appliances, while large windows fill the home with abundant natural light. The generously sized bedrooms provide comfort and flexibility, and tile flooring throughout makes for easy maintenance.The primary suite includes double sinks,

    Eliana Ashkar Compass

    202 Fieldview Dr, Carencro, LA 70520
  • /2

    $231,500

    New Construction
    • 3 Beds
    • 2 Baths
    • 1,216 Sq Ft

    215 Gun Runner Dr, Carencro, LA 70520

    Energy Star certified and designed for efficient, comfortable living, the Autumn Cottage I floorplan offers 3 bedrooms, 2 bathrooms, and 1,216 square feet of thoughtfully arranged space. The open layout creates an easy flow between the living area and kitchen, making everyday living feel seamless. The kitchen is equipped with a 30 freestanding gas range, microwave hood vent combo, dishwasher, and

    Manuel Builders Builder
    215 Gun Runner Dr, Carencro, LA 70520
  • /17

    $205,000

    $10K PRICE DROP
    • 5 Beds
    • 2.5 Baths
    • 2,523 Sq Ft

    105 Brockton Dr, Carencro, LA 70520

    Don't miss this incredible opportunity to build equity in your next home!Ideally located in the heart of Carencro, just behind Carencro Catholic School, thisbeautifully remodeled property offers the space and flexibility today's buyers are looking for. With over 2,500 square feet of living space, this home features 5 bedrooms and 2.5 bathrooms--perfect for growing households or those needing

    Allen Dugas Compass

    105 Brockton Dr, Carencro, LA 70520
  • /2

    $207,990

    New Construction
    • 3 Beds
    • 2 Baths
    • 1,236 Sq Ft

    Wagner II K Plan at Willowbrook, Carencro, LA 70520

    DSLD Homes Builder
    101 Cainwood Ct Unit 36868475, Carencro, LA 70520
  • /23

    $254,601

    New Construction
    • 4 Beds
    • 2.5 Baths
    • 1,788 Sq Ft

    213 Cainwood Ct, Carencro, LA 70520

    *2/1 buydown with rate as low as 3.99% for the first 12 months. Contact Builder Sales Rep(s) for current incentive details.* The YANCY III G has an open floor plan with 4 bedrooms & 2.5 bathrooms. This NEW home includes upgraded quartz counters, cabinet hardware, undermount sink for vanities, luxury vinyl plank flooring added in primary bedroom & more. Additional plan features include island in

    DSLD Homes Builder
    213 Cainwood Ct, Carencro, LA 70520
  • /2

    $251,990

    New Construction
    • 4 Beds
    • 2.5 Baths
    • 1,833 Sq Ft

    Yardley III A Plan at Oak Villas, Lafayette, LA 70507

    - Open Floor Plan- Four Bedrooms, Two & One Half Bathrooms- Recessed Can Lighting in Kitchen- Double Master Vanity- Separate Master Shower- Walk-In Master Closet- Optional Fireplace- Brick, Stucco, & Siding Exterior- Covered Rear Porch- Two Car Garage- Optional Fireplace

    DSLD Homes Builder
    120 Peppercorn Way Unit 37028484, Lafayette, LA 70507
  • /5

    $209,677

    New Construction
    • 3 Beds
    • 2 Baths
    • 1,236 Sq Ft

    212 Hester Way, Carencro, LA 70520

    *2/1 buydown with rate as low as 3.99% for the first 12 months. Contact Builder Sales Rep(s) for current incentive details.* BACKS TO POND! The Wagner II G has an open flowing floor plan with upgraded quartz counters, luxury vinyl plank flooring added in primary bedroom & hardware for cabinet. Additional plan features include blinds on all windows, birch cabinets, vinyl plank flooring in living

    DSLD Homes Builder
    212 Hester Way, Carencro, LA 70520
  • /9

    $203,470

    New Construction
    • 2 Beds
    • 2 Baths
    • 1,190 Sq Ft

    105 Hester Way, Carencro, LA 70520

    *2/1 buydown with rate as low as 3.99% for the first 12 months. Contact Builder Sales Rep(s) for current incentive details.* This Hinds II H has an open floor plan with upgraded framed bathroom mirrors & more. Additional plan features include blinds on all windows, granite counters, birch cabinets, vinyl plank flooring in living room & all wet areas, undermount kitchen sink, smart connect Wi-Fi

    DSLD Homes Builder
    105 Hester Way, Carencro, LA 70520
  • /2

    $229,990

    New Construction
    • 3 Beds
    • 2 Baths
    • 1,538 Sq Ft

    Carlton IV A Plan at Oak Villas, Lafayette, LA 70507

    Step into the Carlton IV A floor plan by DSLD Homes, a beautifully crafted, energy-efficient home that combines style, functionality, and value. With 1,538 square feet of living space and a total area of 2,082 square feet, this thoughtfully designed layout provides the perfect balance of comfort and efficiency for todays modern lifestyle.Ideal for families or anyone seeking spacious, open-concept

    DSLD Homes Builder
    120 Peppercorn Way Unit 37028119, Lafayette, LA 70507
  • /30

    $265,000

    • 3 Beds
    • 2 Baths
    • 1,854 Sq Ft

    202 Ridge Run Ln, Carencro, LA 70520

    This home features 12 foot ceilings, bricked fireplace, natural lighting, and stained concrete flooring. The kitchen is open with a moveable island. The primary suite has a large L shaped closet and the hallway has enough space for an office station. Schedule your showing today. HUD OWNED PROPERTY CASE # 221-571512. SOLD AS IS WITH NO REPAIRS PRIOR TO CLOSING NO EXCEPTION. Go to

    Brian Carrier Century 21 Action Realty

    202 Ridge Run Ln, Carencro, LA 70520
  • /2

    $242,990

    New Construction
    • 3 Beds
    • 2 Baths
    • 1,735 Sq Ft

    Norris IV A Plan at Oak Villas, Lafayette, LA 70507

    - Open Floor Plan- Three Bedrooms, Two Bathrooms- Brick & Stucco Siding Exterior- Double Master Vanity- Walk-In Master Closet- Separate Master Shower- Walk-In Pantry- Recessed Can Lighting in Kitchen- Two Car Garage- Covered Rear Patio

    DSLD Homes Builder
    120 Peppercorn Way Unit 37028181, Lafayette, LA 70507
  • /20

    $249,900

    • 4 Beds
    • 2.5 Baths
    • 1,886 Sq Ft

    146 Luxford Way, Carencro, LA 70520

    The Elisabeth French I plan is an open floor plan with 4 bedrooms and 2.5 baths! A brick arch way is separating the living room and dining area. The kitchen includes 3cm granite countertops, custom cabinets, custom backsplash, gas stainless appliances, and an undermount sink. Wood laminate and tile throughout the home. Crown molding in the main areas. Exterior of home includes a sodded yard and
    Blake Gilbert Real Broker, LLC

    146 Luxford Way, Carencro, LA 70520
  • /2

    $222,990

    New Construction
    • 4 Beds
    • 2 Baths
    • 1,465 Sq Ft

    Biltmore II H Plan at Abbey Court, Carencro, LA 70520

    The Biltmore II H Floor Plan by DSLD Homes is a beautifully designed new construction home offering 4 bedrooms, 2 bathrooms, and 1,465 square feet of well-utilized space. Perfect for first-time buyers or growing families, this energy-efficient layout delivers exceptional value and comfort in a thoughtfully compact design.The exterior features a timeless combination of brick and siding, along with

    DSLD Homes Builder
    101 Cainwood Ct Unit 36945911, Carencro, LA 70520
  • /2

    $206,990

    New Construction
    • 3 Beds
    • 2 Baths
    • 1,225 Sq Ft

    Stags II H Plan at Willowbrook, Carencro, LA 70520

    Welcome to the Stags II H floor plan by DSLD Homes, designed for those who appreciate spacious living and energy efficiency. With 1,225 square feet of living area, with 3 bedrooms and 2 bathrooms this home provides the ideal layout for families seeking both comfort and style.The open floor plan connects the living, dining, and kitchen areas, creating a bright, airy atmosphere perfect for

    DSLD Homes Builder
    101 Cainwood Ct Unit 36868486, Carencro, LA 70520
  • /2

    $236,990

    New Construction
    • 3 Beds
    • 2 Baths
    • 1,689 Sq Ft

    Longridge V A Plan at Oak Villas, Lafayette, LA 70507

    - Open Floor Plan - Three Bedrooms, Two Bathrooms- Two Car Garage- Brick, Stucco, & Siding Exterior- Computer Desk/ Niche- Double Master Vanity- Master Garden Tub- Separate Master Shower- Walk-In Master Closet- Recessed Can Lighting in Kitchen

    DSLD Homes Builder
    120 Peppercorn Way Unit 37028170, Lafayette, LA 70507
  • /30

    $649,900

    Open Sun 2PM - 4PM
    • 4 Beds
    • 3.5 Baths
    • 3,760 Sq Ft

    103 Appomatox Pkwy, Carencro, LA 70520

    Welcome to 103 Appomatox Parkway, tucked inside the sought-after Magnolia Hills subdivision! Perfectly located with quick access to I-49, you'll enjoy convenience to dining, healthcare, and everyday shopping while still having a peaceful place to call home.This custom-built, split-level gated residence by Karl Laviolette Construction offers 4 bedrooms and 3.5 baths, all set on an oversized,

    Michelle D Mouton Real Broker, LLC

    103 Appomatox Pkwy, Carencro, LA 70520
  • /2

    $208,990

    New Construction
    • 3 Beds
    • 2 Baths
    • 1,321 Sq Ft

    Creswell IV H Plan at Abbey Court, Carencro, LA 70520

    Discover the perfect blend of affordability, efficiency, and modern comfort with the Creswell IV H by DSLD Homes. This thoughtfully designed home features 1,321 square feet of living space and a total area of 1,819 square feet, making it an ideal choice for first-time buyers, small families, or anyone looking to right-size into a stylish, low-maintenance home.Enjoy the benefits of a smart open

    DSLD Homes Builder
    101 Cainwood Ct Unit 36945829, Carencro, LA 70520

Showing Results 41 - 80, Page 2 of 4

How to Buy a Home How to Finance a Home How to Sell a Home