278

Newest Homes for Sale in Carencro, LA

Section Image Section Image Section Image
  • /2

    $216,990

    New Construction
    • 3 Beds
    • 2 Baths
    • 1,422 Sq Ft

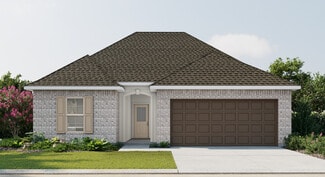
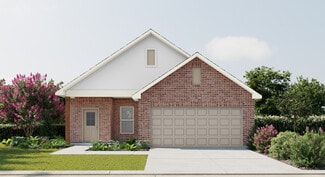
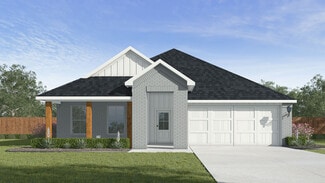
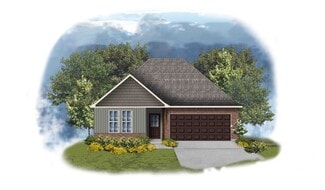
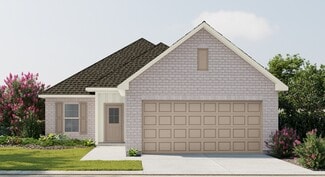
    Princeton IV H Plan at Abbey Court, Carencro, LA 70520

    - Brick & Vinyl Exterior- Two Car Garage- Open Floor Plan- Three Bedrooms, Two Bathrooms- Garden Master Tub- Walk-In Master Closet- Optional Fireplace

    DSLD Homes Builder
    101 Cainwood Ct Unit 36945841, Carencro, LA 70520
  • /2

    $216,990

    New Construction
    • 3 Beds
    • 2 Baths
    • 1,422 Sq Ft

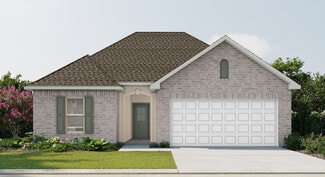
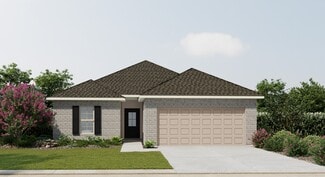
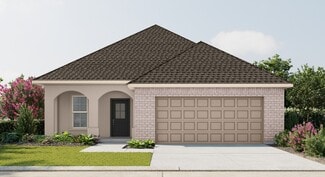
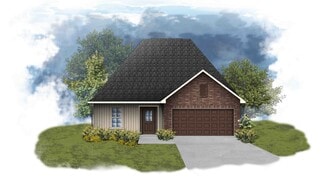
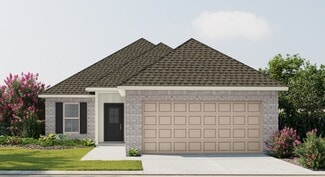
    Princeton IV G Plan at Abbey Court, Carencro, LA 70520

    - Brick & Vinyl Exterior- Covered Rear Patio- Two Car Garage- Open Floor Plan- Three Bedrooms, Two Bathrooms- Recessed Can Lighting in Kitchen- Walk-In Pantry- Walk-In Master Closet- Optional Fireplace

    DSLD Homes Builder
    101 Cainwood Ct Unit 36945840, Carencro, LA 70520
  • /2

    $214,990

    New Construction
    • 3 Beds
    • 2 Baths
    • 1,394 Sq Ft

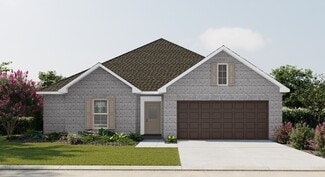
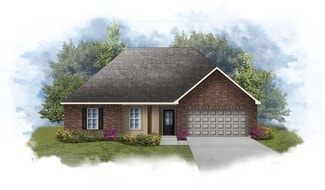
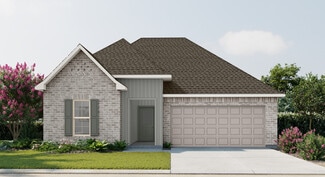
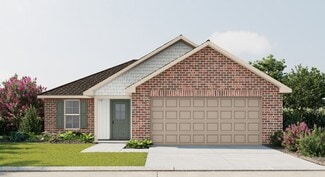
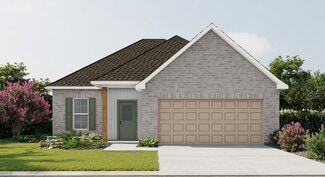
    Denton V G Plan at Abbey Court, Carencro, LA 70520

    The Denton V G by DSLD Homes offers a perfect combination of energy efficiency and modern living with 1,394 square feet of comfortable living space and a total area of 1,896 square feet. This thoughtfully designed floor plan features three bedrooms and two bathrooms, ideal for families or individuals seeking a functional and stylish home.The home boasts a brick and siding exterior, delivering a

    DSLD Homes Builder
    101 Cainwood Ct Unit 36945838, Carencro, LA 70520
  • /2

    $214,990

    New Construction
    • 3 Beds
    • 2 Baths
    • 1,363 Sq Ft

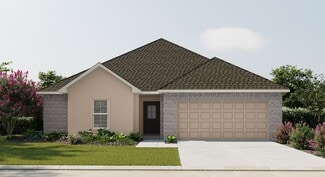

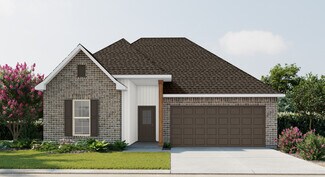
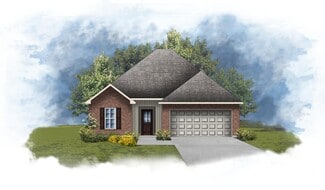
    Wendell IV G Plan at Abbey Court, Carencro, LA 70520

    Open Floor Plan Three Bedroom, Two Bathroom Two Car GarageBrick and sidingCovered patioRecessed lightingSingle master vanityWalk-in master closetOptional Fireplace

    DSLD Homes Builder
    101 Cainwood Ct Unit 36945834, Carencro, LA 70520
  • /2

    $208,990

    New Construction
    • 3 Beds
    • 2 Baths
    • 1,321 Sq Ft

    Creswell IV H Plan at Abbey Court, Carencro, LA 70520

    Discover the perfect blend of affordability, efficiency, and modern comfort with the Creswell IV H by DSLD Homes. This thoughtfully designed home features 1,321 square feet of living space and a total area of 1,819 square feet, making it an ideal choice for first-time buyers, small families, or anyone looking to right-size into a stylish, low-maintenance home.Enjoy the benefits of a smart open

    DSLD Homes Builder
    101 Cainwood Ct Unit 36945829, Carencro, LA 70520
  • /2

    $208,990

    New Construction
    • 3 Beds
    • 2 Baths
    • 1,321 Sq Ft

    Creswell IV G Plan at Abbey Court, Carencro, LA 70520

    Discover the perfect blend of affordability, efficiency, and modern comfort with the Creswell IV G by DSLD Homes. This thoughtfully designed home features 1,321 square feet of living space and a total area of 1,819 square feet, making it an ideal choice for first-time buyers, small families, or anyone looking to right-size into a stylish, low-maintenance home.Enjoy the benefits of a smart open

    DSLD Homes Builder
    101 Cainwood Ct Unit 36945826, Carencro, LA 70520
  • /2

    $231,990

    New Construction
    • 3 Beds
    • 2 Baths
    • 1,593 Sq Ft

    Danbury IV G Plan at Abbey Court, Carencro, LA 70520

    The Danbury IV G by DSLD Homes is a beautifully designed, energy-efficient home offering 1,593 square feet of living space and a total area of 2,144 square feet. This thoughtfully crafted home features a spacious open floor plan, making it perfect for modern living and entertaining. The Danbury IV G includes three generous bedrooms and two full bathrooms, ideal for growing families or those in

    DSLD Homes Builder
    101 Cainwood Ct Unit 36946062, Carencro, LA 70520
  • /89

    $2,250,000

    • 9 Beds
    • 9 Baths
    • 7,752 Sq Ft

    110 Blue Ridge Dr, Carencro, LA 70520

    WELCOME TO A STATE-OF-THE-ART EQUESTRIAN CENTER IN CARENCRO, LOUISIANA! This stunning 62± acre Lafayette Parish property sits atop the picturesque Coteau Ridge with rolling hills and unparalleled natural beauty. The estate is complete with a primary barn offering 14 stalls, two birthing stalls, a breeding area, and an office. A secondary barn adds 16 stalls, four birthing stalls, four wash

    Kenneth Marks SmallTown Hunting Properties & Real Estate

    110 Blue Ridge Dr, Carencro, LA 70520
  • /20

    $857,000

    576 Trappey Rd, Carencro, LA 70520

    WELCOME TO 576 TRAPPEY ROAD, A 38± ACRE RURAL ESTATE SITUATED IN CARENCRO, LOUISIANA. Whether you're seeking your dream homesite, a working ranch, or a private retreat just minutes from Lafayette's north side, this expansive property in Lafayette Parish offers the perfect combination of scenic beauty, prime location, and development potential. The land consists of gently rolling terrain

    Kenneth Marks SmallTown Hunting Properties & Real Estate

    576 Trappey Rd, Carencro, LA 70520
  • /35

    $120,000

    $23K PRICE DROP
    • 4 Beds
    • 2 Baths
    • 1,277 Sq Ft

    719 Wagon Trail Rd, Carencro, LA 70520

    If you are searching for a home with a large back yard, check this one out! Located on Wagon Trail Road in Carencro. Inside you will find 4 bedrooms, two full bathrooms, and a welcoming space to live. Appliances stay (including washer & dryer) making this one move in ready! There's a large front porch for you to enjoy the outdoors along with a patio on the back of the home too! you will also find

    Rhett Ledet Keller Williams Realty Acadiana

    719 Wagon Trail Rd, Carencro, LA 70520
  • /2

    $202,990

    New Construction
    • 2 Beds
    • 2 Baths
    • 1,190 Sq Ft

    Hinds II H Plan at Willowbrook, Carencro, LA 70520

    The Hinds II H Floor Plan by DSLD Homes offers modern living at its finest, blending style, comfort, and energy efficiency into a beautifully designed home. With 2 spacious bedrooms and 2 full bathrooms across 1190 square feet, this layout provides the ideal space for growing families and those who love to entertain.Exterior features include elegant siding exterior, a covered rear patio perfect

    DSLD Homes Builder
    101 Cainwood Ct Unit 36868484, Carencro, LA 70520
  • /2

    $196,990

    New Construction
    • 3 Beds
    • 2 Baths
    • 1,067 Sq Ft

    Ryder II O Plan at Willowbrook, Carencro, LA 70520

    DSLD Homes Builder
    101 Cainwood Ct Unit 36868479, Carencro, LA 70520
  • /2

    $206,990

    New Construction
    • 3 Beds
    • 2 Baths
    • 1,225 Sq Ft

    Stags II K Plan at Willowbrook, Carencro, LA 70520

    Welcome to the Stags II K floor plan by DSLD Homes, designed for those who appreciate spacious living and energy efficiency. With 1,225 square feet of living area, with 3 bedrooms and 2 bathrooms this home provides the ideal layout for families seeking both comfort and style.The open floor plan connects the living, dining, and kitchen areas, creating a bright, airy atmosphere perfect for

    DSLD Homes Builder
    101 Cainwood Ct Unit 36868487, Carencro, LA 70520
  • /2

    $202,990

    New Construction
    • 2 Beds
    • 2 Baths
    • 1,190 Sq Ft

    Hinds II K Plan at Willowbrook, Carencro, LA 70520

    The Hinds II K Floor Plan by DSLD Homes offers modern living at its finest, blending style, comfort, and energy efficiency into a beautifully designed home. With 2 spacious bedrooms and 2 full bathrooms across 1190 square feet, this layout provides the ideal space for growing families and those who love to entertain.Exterior features include elegant siding exterior, a covered rear patio perfect

    DSLD Homes Builder
    101 Cainwood Ct Unit 36868485, Carencro, LA 70520
  • /2

    $195,990

    New Construction
    • 3 Beds
    • 2 Baths
    • 1,051 Sq Ft

    Lafleur IV H Plan at Willowbrook, Carencro, LA 70520

    The Lafleur IV H Floor Plan by DSLD Homes offers modern living at its finest, blending style, comfort, and energy efficiency into a beautifully designed home. With 3 spacious bedrooms and 2 full bathrooms across 1051 square feet, this layout provides the ideal space for growing families and those who love to entertain.Exterior features include elegant siding, a covered rear patio perfect for

    DSLD Homes Builder
    101 Cainwood Ct Unit 36868481, Carencro, LA 70520
  • /2

    $196,990

    New Construction
    • 3 Beds
    • 2 Baths
    • 1,067 Sq Ft

    Ryder II N Plan at Willowbrook, Carencro, LA 70520

    DSLD Homes Builder
    101 Cainwood Ct Unit 36868478, Carencro, LA 70520
  • /2

    $207,990

    New Construction
    • 3 Beds
    • 2 Baths
    • 1,236 Sq Ft

    Wagner II J Plan at Willowbrook, Carencro, LA 70520

    DSLD Homes Builder
    101 Cainwood Ct Unit 36868474, Carencro, LA 70520
  • /2

    $207,990

    New Construction
    • 3 Beds
    • 2 Baths
    • 1,236 Sq Ft

    Wagner II K Plan at Willowbrook, Carencro, LA 70520

    DSLD Homes Builder
    101 Cainwood Ct Unit 36868475, Carencro, LA 70520
  • /2

    $206,990

    New Construction
    • 3 Beds
    • 2 Baths
    • 1,225 Sq Ft

    Stags II H Plan at Willowbrook, Carencro, LA 70520

    Welcome to the Stags II H floor plan by DSLD Homes, designed for those who appreciate spacious living and energy efficiency. With 1,225 square feet of living area, with 3 bedrooms and 2 bathrooms this home provides the ideal layout for families seeking both comfort and style.The open floor plan connects the living, dining, and kitchen areas, creating a bright, airy atmosphere perfect for

    DSLD Homes Builder
    101 Cainwood Ct Unit 36868486, Carencro, LA 70520
  • /2

    $195,990

    New Construction
    • 3 Beds
    • 2 Baths
    • 1,051 Sq Ft

    Lafleur IV K Plan at Willowbrook, Carencro, LA 70520

    The Lafleur IV K Floor Plan by DSLD Homes offers modern living at its finest, blending style, comfort, and energy efficiency into a beautifully designed home. With 3 spacious bedrooms and 2 full bathrooms across 1051 square feet, this layout provides the ideal space for growing families and those who love to entertain.Exterior features include elegant siding, a covered rear patio perfect for

    DSLD Homes Builder
    101 Cainwood Ct Unit 36868483, Carencro, LA 70520
  • /2

    $198,990

    New Construction
    • 3 Beds
    • 2 Baths
    • 1,104 Sq Ft

    Salene II M Plan at Willowbrook, Carencro, LA 70520

    DSLD Homes Builder
    101 Cainwood Ct Unit 36868469, Carencro, LA 70520
  • /2

    $196,990

    New Construction
    • 3 Beds
    • 2 Baths
    • 1,067 Sq Ft

    Ryder II M Plan at Willowbrook, Carencro, LA 70520

    DSLD Homes Builder
    101 Cainwood Ct Unit 36868477, Carencro, LA 70520
  • /2

    $208,990

    New Construction
    • 3 Beds
    • 2 Baths
    • 1,283 Sq Ft

    Duncan V G Plan at Willowbrook, Carencro, LA 70520

    With 1,283 square feet of living space and a total area of 1,615 square feet, the Duncan V G is ideal for first-time homebuyers, small families, or anyone seeking a low-maintenance home that doesnt compromise on quality. The open floor plan creates a spacious feel, with seamless flow between the kitchen, dining, and living areasperfect for daily living or casual entertaining.The kitchen stands

    DSLD Homes Builder
    101 Cainwood Ct Unit 36868468, Carencro, LA 70520
  • /2

    $198,990

    New Construction
    • 3 Beds
    • 2 Baths
    • 1,104 Sq Ft

    Salene II O Plan at Willowbrook, Carencro, LA 70520

    DSLD Homes Builder
    101 Cainwood Ct Unit 36868471, Carencro, LA 70520
  • /2

    $208,990

    New Construction
    • 3 Beds
    • 2 Baths
    • 1,283 Sq Ft

    Duncan V J Plan at Willowbrook, Carencro, LA 70520

    With 1,283 square feet of living space and a total area of 1,615 square feet, the Duncan V J is ideal for first-time homebuyers, small families, or anyone seeking a low-maintenance home that doesnt compromise on quality. The open floor plan creates a spacious feel, with seamless flow between the kitchen, dining, and living areasperfect for daily living or casual entertaining.The kitchen stands

    DSLD Homes Builder
    101 Cainwood Ct Unit 36868488, Carencro, LA 70520
  • /2

    $195,990

    New Construction
    • 3 Beds
    • 2 Baths
    • 1,051 Sq Ft

    Lafleur IV J Plan at Willowbrook, Carencro, LA 70520

    The Lafleur IV J Floor Plan by DSLD Homes offers modern living at its finest, blending style, comfort, and energy efficiency into a beautifully designed home. With 3 spacious bedrooms and 2 full bathrooms across 1051 square feet, this layout provides the ideal space for growing families and those who love to entertain.Exterior features include elegant siding, a covered rear patio perfect for

    DSLD Homes Builder
    101 Cainwood Ct Unit 36868482, Carencro, LA 70520
  • /2

    $207,990

    New Construction
    • 3 Beds
    • 2 Baths
    • 1,236 Sq Ft

    Wagner II G Plan at Willowbrook, Carencro, LA 70520

    DSLD Homes Builder
    101 Cainwood Ct Unit 36868472, Carencro, LA 70520
  • /2

    $196,990

    New Construction
    • 3 Beds
    • 2 Baths
    • 1,067 Sq Ft

    Ryder II L Plan at Willowbrook, Carencro, LA 70520

    DSLD Homes Builder
    101 Cainwood Ct Unit 36868476, Carencro, LA 70520
  • /2

    $195,990

    New Construction
    • 3 Beds
    • 2 Baths
    • 1,051 Sq Ft

    Lafleur IV G Plan at Willowbrook, Carencro, LA 70520

    The Lafleur IV G Floor Plan by DSLD Homes offers modern living at its finest, blending style, comfort, and energy efficiency into a beautifully designed home. With 3 spacious bedrooms and 2 full bathrooms across 1051 square feet, this layout provides the ideal space for growing families and those who love to entertain.Exterior features include elegant siding, a covered rear patio perfect for

    DSLD Homes Builder
    101 Cainwood Ct Unit 36868480, Carencro, LA 70520
  • /2

    $207,990

    New Construction
    • 3 Beds
    • 2 Baths
    • 1,236 Sq Ft

    Wagner II H Plan at Willowbrook, Carencro, LA 70520

    DSLD Homes Builder
    101 Cainwood Ct Unit 36868473, Carencro, LA 70520
  • /2

    $198,990

    New Construction
    • 3 Beds
    • 2 Baths
    • 1,104 Sq Ft

    Salene II N Plan at Willowbrook, Carencro, LA 70520

    DSLD Homes Builder
    101 Cainwood Ct Unit 36868470, Carencro, LA 70520
  • /19

    $225,900

    $3K PRICE DROP
    • 3 Beds
    • 2 Baths
    • 1,445 Sq Ft

    326 Herlil Cir, Carencro, LA 70520

    This newly renovated 3 bed 2 bath home offers ample counter space on its new Quartz countertops. The new appliances, floors, fresh paint and light fixtures will make it feel clean and modern, while the varied ceiling heights and crown molding add a touch of luxury. Enjoy a spacious laundry room that leads to a spacious two car garage. The yard makes for a peaceful setting having no back yard

    Nick Dodge Prime Real Estate & Mgmt Solut

    326 Herlil Cir, Carencro, LA 70520
  • /8

    $150,000

    • Land
    • 6.5 Acres
    • $23,077 per Acre

    300 Blk 1 Joli Rd, Carencro, LA 70520

    6+ Acres to do as you wish. Country living and still close to town with all the amenities. Beautiful level land with lots of potential. Come and see the potential this property offers. Flood zone X.

    Agent Photo

    Fred Arsement

    Keller Williams Realty Acadiana

    (337) 607-1435

    300 Blk 1 Joli Rd, Carencro, LA 70520
  • /2

    $261,500

    New Construction
    • 4 Beds
    • 2 Baths
    • 1,874 Sq Ft

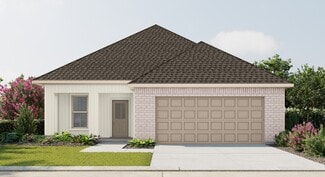
    Justin Plan at Stable View, Lafayette, LA 70507
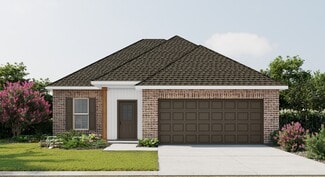
    Find yourself at the Justin plan in Lafayette, Louisiana, a beautiful new home in our Stable VIew community. Inside the Justin Plan, you will find 4 bedrooms, 2 bathrooms and just over 1,800 square feet of comfortable living. As you enter the home, you are greeted with an inviting entryway leading to bedroom 4 and your full guest bathroom. Further down the entryway you are met with a hall leading

    D.R. Horton Builder
    102 Stable View Dr Unit 36198875, Lafayette, LA 70507
  • /2

    $230,500

    New Construction
    • 3 Beds
    • 2 Baths
    • 1,447 Sq Ft

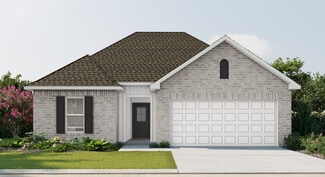
    Bellvue Plan at Stable View, Lafayette, LA 70507

    Welcome to the Bellvue! A new home floorplan featured in our Stable View community in Lafayette, Louisiana. Inside this appealing 3 bedroom, 2 bathroom home, with 2 car garage, you will be met with 1,447 square feet of comfortable living. The living area is an open concept, where your kitchen, living, and dining areas blend seamlessly into a space perfect for everyday living and entertaining. The

    D.R. Horton Builder
    102 Stable View Dr Unit 36198870, Lafayette, LA 70507
  • /8

    $320,500

    New Construction
    • 5 Beds
    • 3 Baths
    • 2,772 Sq Ft

    Rosemont Plan at Stable View, Lafayette, LA 70507

    Join us in the Rosemont at Stable View in Lafayette, Louisiana. This expansive two-story home combines a modern design of 5 bedrooms and 3 bathrooms with functionality in mind, making it perfect for anyone seeking both comfort and style. The first floor features a well-organized open concept layout. Upon entering the home, you are greeted with ceilings that extend all the way up to the second

    D.R. Horton Builder
    102 Stable View Dr Unit 36198877, Lafayette, LA 70507
  • /2

    $254,500

    New Construction
    • 4 Beds
    • 2 Baths
    • 1,786 Sq Ft

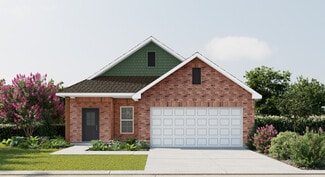
    Huntsville Plan at Stable View, Lafayette, LA 70507

    Explore the Huntsville new home floor plan in Lafayette, Louisiana in Stable VIew community. The Huntsville consists of a single-story plan, offering a well-designed layout with four bedrooms and two bathrooms, spanning just under 1,800 square feet. One of the many standout features is the seamless integration of the kitchen, dining area, and living room, creating an open concept design that is

    D.R. Horton Builder
    102 Stable View Dr Unit 36198873, Lafayette, LA 70507
  • /2

    $270,500

    New Construction
    • 4 Beds
    • 2 Baths
    • 2,079 Sq Ft

    Kingston Plan at Stable View, Lafayette, LA 70507
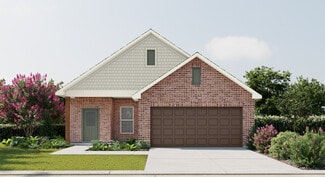
    Welcome to the Kingston new home floor plan in Lafayette, Louisiana, located in Stable View. You will have plenty of room to comfortably accommodate friends and family within the 4-bedroom, 2-bathroom, open concept, split floorplan with 2 car garage. As you enter the Kingston you will be greeted with two bedrooms at the front of the home that are near the full guest bathroom, while the main

    D.R. Horton Builder
    102 Stable View Dr Unit 36198876, Lafayette, LA 70507

Showing Results 201 - 240, Page 6 of 7

How to Buy a Home How to Finance a Home How to Sell a Home