423

Homes for Sale in 30120

Section Image Section Image
  • /24

    $315,990

    New Construction
    • 3 Beds
    • 2 Baths
    • 1,826 Sq Ft

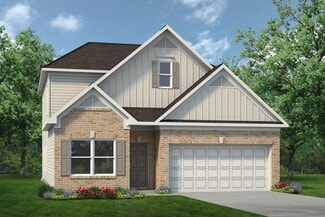
    The Crawford Plan at The Stiles, Euharlee, GA 30120

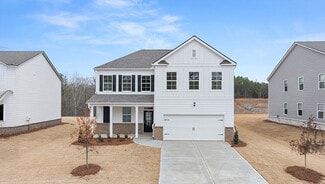
    Single-level living at its finest can be found in the Crawford, featuring a large kitchen that would pamper any chef with counter and cabinet space, plus a walk-in pantry. A separate laundry room and mud room with a coat closet define spaces for clutter-free living. An open concept breakfast area and family room connect the kitchen and the backyard for effortless entertaining. The owner's suite

    Smith Douglas Homes Builder
    105 Hadley Way SW Unit 36765183, Euharlee, GA 30120
  • /27

    $325,990

    New Construction
    • 3 - 4 Beds
    • 2.5 - 3.5 Baths
    • 2,231 Sq Ft

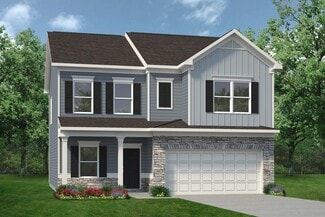
    The Caldwell Plan at The Stiles, Euharlee, GA 30120

    The Caldwell is great for those needing a first-floor owner's suite. The hub of this home is the centrally located family room, which is open to the kitchen and a covered rear porch. Single-level living can be easily achieved here because everything is just steps away, but a flexible second floor provides a bath and two additional bedrooms, a large loft, and options for a fourth bedroom, third

    Smith Douglas Homes Builder
    105 Hadley Way SW Unit 36765173, Euharlee, GA 30120
  • /26

    $317,990

    New Construction
    • 4 Beds
    • 2.5 Baths
    • 2,053 Sq Ft

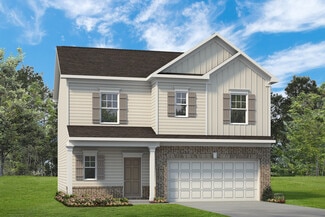
    The Coleman Plan at The Stiles, Euharlee, GA 30120

    The Coleman greets you with a covered front porch entry that opens to a welcoming dining room, or study if you prefer. Expansive sight lines across the back of the home connect the family room, breakfast nook, and kitchen with an optional center island. Upstairs you'll find four bedrooms including an owner's suite with a large walk-in closet, a secondary bathroom with compartmentalized space

    Smith Douglas Homes Builder
    105 Hadley Way SW Unit 36765103, Euharlee, GA 30120
  • /20

    $313,990

    New Construction
    • 3 - 4 Beds
    • 2.5 Baths
    • 1,813 Sq Ft

    The Benson II Plan at The Stiles, Euharlee, GA 30120

    A wide, light-filled entry welcomes you into the Benson II and leads to a connected living-dining-kitchen layout that spans the entire width of the home. Its well-designed kitchen maximizes efficiency with a countertop workspace, a center island with a sink, a pantry, and an optional planning desk. Upstairs, you'll find the owner's ensuite with a spacious closet, two additional bedrooms, a bath

    Smith Douglas Homes Builder
    105 Hadley Way SW Unit 36765075, Euharlee, GA 30120
  • /27

    $314,990

    New Construction
    • 3 - 4 Beds
    • 2 - 3 Baths
    • 1,679+ Sq Ft

    The Bradley Plan at The Stiles, Euharlee, GA 30120

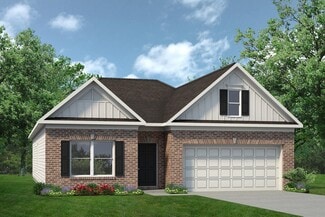
    The Bradley packs a lot of living space into a popular ranch layout, including an open living area with access to a covered patio for effortless indoor/outdoor entertaining and a private owner's suite separated from two secondary bedrooms. The optional extended family room expands living space downstairs, and an optional second-floor addition (included in some locations) expands living space

    Smith Douglas Homes Builder
    105 Hadley Way SW Unit 36765065, Euharlee, GA 30120
  • /28

    $330,990

    New Construction
    • 4 - 5 Beds
    • 2.5 - 3.5 Baths
    • 2,372 Sq Ft

    The McGinnis Plan at The Stiles, Euharlee, GA 30120

    The McGinnis is a two-story plan with a welcoming wide entry leading to a traditional dining room perfect for entertaining. The kitchen and family room live to the rear of the home, with convenient access to the yard. Upstairs, you'll find the spacious owner's suite and three secondary bedrooms, each with walk-in closets. A large secondary bathroom and ample laundry room are located off the open

    Smith Douglas Homes Builder
    105 Hadley Way SW Unit 36764968, Euharlee, GA 30120
  • /3

    $949,000

    $1K PRICE DROP
    • Land
    • 4.33 Acres
    • $219,169 per Acre

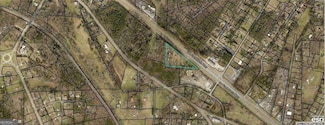
    1771 Joe Frank Harris Pkwy SE, Cartersville, GA 30120

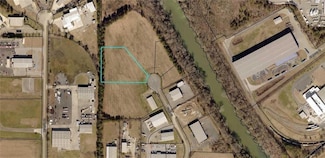
    This 4.3+/- acre parcel of prime commercial land offers a rare opportunity for development in the bustling city of Cartersville. With 832 feet of road frontage on GA Highway 41, this property boasts high visibility and easy access, making it an ideal location for a wide range of commercial ventures. Zoned C-1 for commercial, the possibilities are endless for this versatile piece of land. Don't

    Stephanie Johnson Professional Realty Group, Inc

    1771 Joe Frank Harris Pkwy SE, Cartersville, GA 30120
  • /7

    $418,990

    New Construction
    • 4 - 5 Beds
    • 2.5 - 3.5 Baths
    • 2,771 Sq Ft

    Willard Plan at Hamilton Place, Euharlee, GA 30120

    Embodying a functional “live-work-play” design, the Willard boasts a collection of tranquil bedrooms, adaptable work spaces and inviting gathering spaces. The open concept on the main floor is ideal for entertaining, while a nearby flex space could serve as an on-trend home office. Surrounded by secondary bedrooms, an upstairs loft might serve double duty as a kids’ homework zone and media space.

    Pulte Homes Builder
    0 Jane Blvd Unit 36464845, Euharlee, GA 30120
  • /21

    $463,990

    New Construction
    • 4 - 5 Beds
    • 3.5 - 4.5 Baths
    • 3,361 Sq Ft

    Frazier Plan at Hamilton Place, Euharlee, GA 30120

    Showcasing innovative home design, the Frazier adapts beautifully to the needs of today’s families including the three-car tandem garage for overflow storage and the option to convert a flexible living space to a first-floor bedroom. The open concept that unites the kitchen and gathering room, an upstairs loft, separate dining room and covered patio are prime for family time.

    Pulte Homes Builder
    0 Jane Blvd Unit 36486852, Euharlee, GA 30120

  • /14

    $431,990

    New Construction
    • 4 - 5 Beds
    • 3.5 - 4.5 Baths
    • 3,109 Sq Ft

    Braddock Plan at Hamilton Place, Euharlee, GA 30120

    The entertainment-friendly Braddock lives life out loud with a wide array of gathering spaces that include a roomy open concept at the home’s core, formal dining room, downstairs flex space and large upstairs loft. An owner’s suite on main and collection of second-story bedrooms are ideally poised for peace and quiet. The size of the closets and walk-in pantry prove terrific storage solutions.

    Pulte Homes Builder
    0 Jane Blvd Unit 36471005, Euharlee, GA 30120

  • /15

    $442,990

    New Construction
    • 4 - 5 Beds
    • 3.5 - 4.5 Baths
    • 3,131 Sq Ft

    Liston Plan at Hamilton Place, Euharlee, GA 30120

    Form and function converge in the inventively designed Liston. Downstairs proves ideal for entertaining with its open concept – tying the kitchen, cafe dining space and gathering room together, enhanced by three more intimate gathering spaces – a flex space, den and covered patio. Upstairs, a fifth gathering space is perfect for “just us” family movie nights – flanked by four inviting bedrooms.

    Pulte Homes Builder
    0 Jane Blvd Unit 36501996, Euharlee, GA 30120

  • /14

    $477,990

    New Construction
    • 5 - 6 Beds
    • 3.5 - 4.5 Baths
    • 3,922 Sq Ft

    Dempsey Plan at Hamilton Place, Euharlee, GA 30120

    A thoughtful blend of spaces designed for tranquility and togetherness, the Dempsey’s formal dining room holds the promise of special occasions, while its open concept will be a beautiful backdrop to countless everyday moments. Adaptable to the needs of the family who lives there, a downstairs flex space can serve as a sixth bedroom and an upstairs loft can be a media space, playroom and more.

    Pulte Homes Builder
    0 Jane Blvd Unit 36489482, Euharlee, GA 30120
  • /30

    $446,990

    New Construction
    • 5 Beds
    • 3 Baths
    • 3,209 Sq Ft

    Halton Plan at Carter Grove - Parkside, Cartersville, GA 30120

    The Halton floor plan is a spacious two‐story home available at Parkside at Carter Grove in Cartersville, GA, offering 3,209 square feet of thoughtfully designed living space. This popular plan features 5 bedrooms, 3 bathrooms, and is available in two unique exterior elevations, making it one of the community’s most sought‐after home designs.A wide, welcoming foyer provides access to the

    D.R. Horton Builder
    242 Belmont Dr Unit 36197390, Cartersville, GA 30120
  • /30

    $407,990

    New Construction
    • 4 Beds
    • 2.5 Baths
    • 2,271 Sq Ft

    Belfort Plan at Carter Grove - Parkside, Cartersville, GA 30120

    The Belfort is a popular floorplan at Parkside at Carter Grove in Cartersville, GA, offering 4 bedrooms, 2.5 bathrooms, and a two-story layout with the primary suite on the main level—ideal for buyers searching for a new construction home with everyday convenience.From the foyer, pass a half bath and step into a bright kitchen anchored by a large center island. Granite countertops,

    D.R. Horton Builder
    242 Belmont Dr Unit 36197386, Cartersville, GA 30120
  • /25

    $378,990

    New Construction
    • 4 Beds
    • 2 Baths
    • 1,774 Sq Ft

    Cali Plan at Carter Grove - Parkside, Cartersville, GA 30120

    Parkside at Carter Grove in Cartersville, GA features the popular Cali floorplan, a thoughtfully designed 4-bedroom, 2-bathroom ranch home available in three distinct exterior elevations. This new construction home offers single-level living with modern finishes and functional spaces ideal for today’s homebuyers.From the welcoming front porch, a long foyer with a coat closet lead into the

    D.R. Horton Builder
    242 Belmont Dr Unit 36197387, Cartersville, GA 30120
  • /30

    $410,990

    New Construction
    • 5 Beds
    • 3 Baths
    • 2,511 Sq Ft

    Hayden Plan at Carter Grove - Parkside, Cartersville, GA 30120

    Welcome to the Hayden, two-story, single-family home plan available at Parkside at Carter Grove in Cartersville, GA. This plan offers 5 bedrooms and three bathrooms in its 2,511 square feet and an attached 2-car garage. 3 different exterior elevations are offered of the Hayden in this community.The main level is what sells most people on the Hayden. As you enter the front door, you’ll

    D.R. Horton Builder
    242 Belmont Dr Unit 36197392, Cartersville, GA 30120
  • /30

    $431,990

    New Construction
    • 5 Beds
    • 3 Baths
    • 2,804 Sq Ft

    Hanover Plan at Carter Grove - Parkside, Cartersville, GA 30120

    The Hanover floor plan is a spacious two‐story home available to build in Parkside at Carter Grove in Cartersville, GA. This thoughtfully designed home offers 5 bedrooms, 3 bathrooms, and a 2‐car garage, making it ideal for families seeking space and flexibility. Three unique exterior elevations are available, allowing buyers to choose the style that best fits their preferences.Inside, an

    D.R. Horton Builder
    242 Belmont Dr Unit 36197391, Cartersville, GA 30120
  • /25

    $400,990

    New Construction
    • 4 Beds
    • 2.5 Baths
    • 2,340 Sq Ft

    Galen Plan at Carter Grove - Parkside, Cartersville, GA 30120

    The Galen is a thoughtfully designed two-story floorplan available to build at Parkside at Carter Grove in Cartersville, GA. This new construction home offers 4 bedrooms, 2.5 bathrooms, a 2-car garage, and approximately 2,340 square feet of functional living space. Homebuyers can also choose from three exterior elevations to personalize the home’s curb appeal.Step inside to a welcoming

    D.R. Horton Builder
    242 Belmont Dr Unit 36197389, Cartersville, GA 30120
  • /5

    $259,900

    $10K PRICE INCREASE
    • Land
    • 36,154 Sq Ft
    • $313,133 per Acre

    506 Cassville Rd, Cartersville, GA 30120

    Commercial lot located on Cassville Road just north of Cartersville. Approved development plans for 3,200 s/f building. Driveway entrance approved. Water tap and sewer tap in place. Retention pond in place. Level topography. Ready to build.

    Howard Smith Professional Realty Group

    506 Cassville Rd, Cartersville, GA 30120
  • /3

    $750,000

    • Land
    • 3.06 Acres
    • $245,098 per Acre

    52 Curtis Ct SW, Cartersville, GA 30120

    Great industrial flat lot, approx. 3.06 acres cul-de-sac, regional detention in place. Many possibilities! Georgia Power and county water available. Lot will require a septic tank.

    Patrick Jones Professional Realty Group

    52 Curtis Ct SW, Cartersville, GA 30120
  • /3

    $179,000

    $15K PRICE DROP
    • Land
    • 8.1 Acres
    • $22,099 per Acre

    41 Fox Fire Ln SW, Cartersville, GA 30120

    Beautiful 8 acre building lot. You can build a slab or basement home on a very private piece of property. Property is minute to Cartersville and I-75. No HOA in the community. Property corners are marked.

    Celine Higgins Evans Simply List

    41 Fox Fire Ln SW, Cartersville, GA 30120
  • /2

    $176,670

    $68K PRICE DROP
    • Land
    • 1.96 Acres
    • $90,138 per Acre

    0 Covered Bridge Rd, Taylorsville, GA 30178

    REDUCED! 2+/- Acres of Industrial Land on the West Side of Bartow County. This property is part of a larger parcel and is going to be subdivided to offer an Industrial 2 +/- acre Lot. This property is approximately 1/2 mile off of GA HWY 113 and within a mile of the Georgia Power Plant, Plant Bowen. This property is zoned (I-1) in Bartow County.

    George Willis George F Willis Realty

    0 Covered Bridge Rd, Taylorsville, GA 30178
  • /2

    $424,900

    • Land
    • 37,026 Sq Ft
    • $499,882 per Acre

    0 Joe Frank Harris Pkwy SE Unit 7284313, Cartersville, GA 30120

    Prime Commercial Corner Lot on Highway 41 & East Iron Belt Road! This is a rare opportunity to own this .85 acre commercial lot situated at the prominent corner of busy Highway 41 & East Iron Belt Road. Boasting a strategic location, this property will bring unparalleled visibility and accessibility making it an ideal choice for various commercial ventures. Easy ingress & ingress from both roads,

    Leslie Chatman Leslie Howren Chatman Realty

    0 Joe Frank Harris Pkwy SE Unit 7284313, Cartersville, GA 30120

Showing Results 401 - 423, Page 11 of 11

How to Buy a Home How to Finance a Home How to Sell a Home