56

Cascade, MI Homes for Sale with Garage

Section Image Section Image Section Image
  • /66

    $850,000

    $145K PRICE DROP
    • 4 Beds
    • 5 Baths
    • 3,716 Sq Ft

    8300 Grand River Dr SE, Ada, MI 49301

    MOTIVATED SELLERS. This home was taken down to the studs, foundation reinforced, roof raised and dramatically remodeled entirely in 2020 and an addition finished in 2022. Enjoy wooded views of your almost 5 acres from 2 decks with over 350 sq. ft. overlooking wooded views. The open kitchen with custom cabinets, quartz counter tops, and butler's pantry flows into a great room ideal for dining and

    Agent Photo

    Cat Conklin

    616 Realty LLC

    8300 Grand River Dr SE, Ada, MI 49301
  • /26

    $324,900

    • 3 Beds
    • 2.5 Baths
    • 1,542 Sq Ft

    6018 Port View Dr SE, Grand Rapids, MI 49512

    Chic and contemporary townhome with a prime location in Caledonia Schools. This stunning residence offers over 1500 SF of finished living space in an open-concept design, 9ft ceilings on the main floor, and floor-to-ceiling windows that flood the space with natural light, highlighting the sleek, modern finishes throughout. Experience the spacious living area, dining area, and open-concept kitchen

    Agent Photo

    Beau Otis

    Greenridge Realty (Cascade)

    6018 Port View Dr SE, Grand Rapids, MI 49512
  • /46

    $550,000

    • 3 Beds
    • 2.5 Baths
    • 2,110 Sq Ft

    7284 Grachen Dr SE, Grand Rapids, MI 49546

    Opportunity awaits in Forest Hills! This 3 bedroom 2 1/2 bath Ranch home is ready for a new owner. Redwood sided home with natural stain, freshly painted exterior doors, garage doors and window trim. Primary bedroom with a renovated primary bath. Additional bedrooms both have hardwood floors and share the second full bath. Updated kitchen with eating area. Main floor family room with cathedral

    Steven Elder Coldwell Banker Schmidt Realtors

    7284 Grachen Dr SE, Grand Rapids, MI 49546
  • /28

    $809,000

    New Construction
    • 3 Beds
    • 2.5 Baths
    • 2,220 Sq Ft

    The Fitzgerald Plan at Ada Grove, Forest Hills, MI

    Buildable Home Plan - Photos are Representational The Fitzgerald home plan is an elegant, contemporary ranch style home with three bedrooms, two full baths, one half bathroom and 2220 finished square feet. Walk into your new Fitzgerald home from the pillared front porch to the main entryway. The formal dining area is positioned just off the front hall and can be transformed into an office with

    Eastbrook Homes Builder
    0 Ada Grove St Unit 39738199, Forest Hills, MI
  • /30

    $1,450,000

    $149K PRICE DROP
    • 6 Beds
    • 6 Baths
    • 6,244 Sq Ft

    1233 Ballybunion Ct SE, Grand Rapids, MI 49546

    An address that commands attention. Set behind the gates of one of Forest Hills' most coveted enclaves, this all-brick executive estate offers over 6,200 square feet of finished living space on nearly two private acres of mature, wooded grounds -- where seclusion and sophistication arrive together.Six bedrooms, four full baths, and two half baths unfold across a floor plan built for grand

    Darryl Matthews, Jr Keller Williams GR East

    1233 Ballybunion Ct SE, Grand Rapids, MI 49546
  • /78

    $1,595,000

    • 5 Beds
    • 4.5 Baths
    • 5,851 Sq Ft

    6581 Donnegal Ct SE, Grand Rapids, MI 49546

    Timeless architecture, exceptional craftsmanship, and a private wooded setting come together beautifully in this distinguished brick residence in the Forest Hills Central School District. Set on nearly an acre of mature landscaping, this 5-bedroom, 4 1/2-bath home offers nearly 5,900 square feet of finished living space designed for both everyday living and entertaining. At the heart of the home

    Robert Antonini Coldwell Banker Schmidt Realtors

    6581 Donnegal Ct SE, Grand Rapids, MI 49546
  • /95

    $739,000

    • 5 Beds
    • 4 Baths
    • 3,478 Sq Ft

    7395 Whispering Ridge St SE, Grand Rapids, MI 49546

    Rare opportunity to own a beautiful five-bedroom home with private shared access to the Thornapple River and shared dock slips! Nestled along a peaceful pond and surrounded by a stunning wooded backyard, this home offers incredible views and year-round recreation. From the moment you step inside, you'll fall in love with the character, vaulted ceilings, and inviting living room featuring a

    Lindsey Dykstra Five Star Real Estate (Courtland)

    7395 Whispering Ridge St SE, Grand Rapids, MI 49546
  • /77

    $1,425,000

    $74K PRICE DROP
    • 5 Beds
    • 4.5 Baths
    • 6,564 Sq Ft

    3099 Pickford Dr SE Unit 10, Ada, MI 49301

    One of THE BEST $/sq foot values in Forest Hills! To build this home today would cost so much more! This well-cared for executive home abounds in natural light & is surrounded by nature's glory! Spacious rooms, chef's delight kitchen, main floor living & family rooms with two-sided stone fireplace. Main floor office (could be 6th bedroom) + main floor bonus room perfect for studies/hobbies! Large

    Kim Paavola Greenridge Realty (Caledonia)

    3099 Pickford Dr SE Unit 10, Ada, MI 49301
  • /46

    $1,250,000

    • 6 Beds
    • 3.5 Baths
    • 5,040 Sq Ft

    7685 Wood Violet Ct SE, Ada, MI 49301

    Tucked away on a quiet cul-de-sac, this exceptional ranch home offers 6 beds, 3.5 baths and a 3-stall garage. The main level features a primary ensuite, additional bedroom and bath, office, main-floor laundry, and generous living and dining areas. The lower level includes a large recreation space, 3 bedrooms, 1 bathroom, large workroom, and walk-out access to backyard. Enjoy a beautifully

    Kyle Visser ReSIDE Grand Rapids

    7685 Wood Violet Ct SE, Ada, MI 49301
  • /60

    $1,145,000

    $100K PRICE DROP
    • 5 Beds
    • 4.5 Baths
    • 4,907 Sq Ft

    1645 Watermark Dr SE Unit 57, Grand Rapids, MI 49546

    WATERMARK: This custom-built one owner, Southern Colonial is situated in the gated community of Watermark Country Club. Built by Roger Roosien. Spectacular detail & superior construction appear throughout this home. Solid 6 panel doors. Large front porch. Main floor primary suite. 2 story family room with masonry fireplace. Open Kitchen that leads to 4 season room. Deck overlooking private

    John Postma RE/MAX of Grand Rapids (FH)

    1645 Watermark Dr SE Unit 57, Grand Rapids, MI 49546
  • /28

    $249,900

    $10K PRICE DROP
    • 3 Beds
    • 3 Baths
    • 1,536 Sq Ft

    2579 Chatham Woods Dr SE, Grand Rapids, MI 49546

    Discover comfortable, low-maintenance living in this well-maintained Chatham Woods condo. The main level features spacious living and dining areas, a functional kitchen, and a convenient half bathroom. Large windows provide abundant natural light, while the surrounding mature trees create a peaceful and private setting. Upstairs, you'll find three bedrooms with generous closet space. The primary

    Kelly Hillary Bellabay Realty (North)

    2579 Chatham Woods Dr SE, Grand Rapids, MI 49546
  • /8

    $1,790,000

    • 4 Beds
    • 2.5 Baths
    • 3,500 Sq Ft

    2825 Terra Nova Dr SE, Forest Hills, MI 49301

    A fresh take on classic elegance makes for perfect inspiration with this Engelsma Homes proposed build focused on main floor living. This is a special chance to blend into Terra Nova and reside amongst other dynamic, custom-built residences. Terra Nova is a highly curated, Engelsma Homes exclusive development that has become the jewel of Cascade, with rolling hills and spectacular wooded

    Julie Rockwell Berkshire Hathaway HomeServices Michigan Real Estate (Cascade)

    2825 Terra Nova Dr SE, Forest Hills, MI 49301
  • /14

    $672,000

    New Construction
    • 3 Beds
    • 2 Baths
    • 1,592 Sq Ft

    The Grayson Plan at Ada Grove, Ada, MI 49301

    Buildable Home Plan – Photos are Representational Welcome to this newly improved, Americana Series home plan, the Grayson! Enter your new Grayson home from the front porch into the main entryway, or through the two-car garage into the mudroom. The conveniently located mudroom includes a coat closet and an optional bench and connects with the entryway in the hall. The front hall opens into the

    Eastbrook Homes Builder
    4575 Ada Grv Ct Unit 40336825, Ada, MI 49301
  • /28

    $1,007,000

    New Construction
    • 4 Beds
    • 3.5 Baths
    • 2,889 Sq Ft

    The Bristol Plan at Ada Grove, Ada, MI 49301

    Welcome to the Bristol home plan, part of our Legacy Series! The Bristol offers a spacious two-story design with flexible living spaces and an open-concept main floor. Tour the Bristol with us! Step in from the inviting front porch and find a bright entryway with a flex room to your left. Continue through the hall, past a coat closet, and arrive in the heart of the home. The main level features a

    Eastbrook Homes Builder
    4575 Ada Grv Ct Unit 40681522, Ada, MI 49301
  • /20

    $299,900

    $50K PRICE DROP
    • 3 Beds
    • 2 Baths
    • 2,131 Sq Ft

    5640 Kraft Ave SE, Grand Rapids, MI 49512

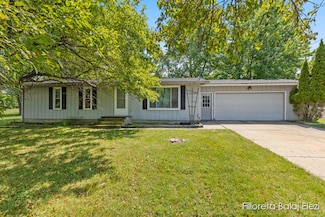
    Welcome to your new home! This charming 3-bedroom, 2-bath property is just a short 15 minutes from downtown Grand Rapids, offering both convenience and tranquility. As you step inside, you'll be captivated by the stunning wood cathedral ceilings that create an open and airy atmosphere. The cozy fireplace is perfect for those chilly evenings, making the living space inviting and warm. The open

    Filloreta Balaj-Elezi EXP Realty LLC

    5640 Kraft Ave SE, Grand Rapids, MI 49512
  • /63

    $1,775,000

    $100K PRICE DROP
    • 6 Beds
    • 5 Baths
    • 6,982 Sq Ft

    2465 Cascade Springs Dr SE, Grand Rapids, MI 49546

    Welcome to an extraordinary five-bedroom, five-bath home nestled in the desirable Cascade area within the Forest Hills School District. Boasting an impressive 150 feet of Thornapple River frontage, this exceptional property offers a rare combination of luxury, privacy, and resort-style living. A grand two-story entry welcomes you into the home and leads to a stunning living room featuring

    Michelle Gordon Five Star Real Estate (Ada)

    2465 Cascade Springs Dr SE, Grand Rapids, MI 49546
  • /17

    $254,000

    $45K PRICE DROP
    • 3 Beds
    • 2.5 Baths
    • 1,224 Sq Ft

    3005 Chapshire Dr SE, Grand Rapids, MI 49546

    Beautiful and clean condo, just move in! All rooms, including the garage, have fresh paint. New entry screen door and unique light at the entrance. Multiple new windows through the condo. Each level has closets along with each bedroom. Main bedroom has its own private bathroom and walk-in closet. An additional full bath off the hallway with an extra-large tile shower. Front deck off kitchen

    Deborah Thornton Five Star Real Estate (Ada)

    3005 Chapshire Dr SE, Grand Rapids, MI 49546
  • /48

    $844,876

    $30K PRICE DROP
    • 5 Beds
    • 3.5 Baths
    • 3,124 Sq Ft

    7290 Crossridge Dr SE, Grand Rapids, MI 49512

    Seller to ENTERTAIN offers between 799,900 and $844,876. This beautiful, like new Craftsman style home is located in the highly desireable Caledonia School District. This lovely home is perfectly situated at the end of a a quiet cul-de-sac lot with peaceful wooded views. The welcoming front porch greets you prior to entering. Inside you will find 5 bedrooms 3.5 baths, a stunning kitchen with

    Susan Ring Berkshire Hathaway HomeServices Michigan Real Estate (Main)

    7290 Crossridge Dr SE, Grand Rapids, MI 49512
  • /79

    $650,000

    • 3 Beds
    • 2 Baths
    • 1,441 Sq Ft

    6811 Burger Dr SE, Grand Rapids, MI 49546

    162' of Private frontage on the THORNAPPLE RIVER. Build your dream home on almost an acre of land with expansive, 180 degree views of the Thornapple River. The three bedroom, two bathroom ranch has good bones but needs a major do-over. Sweat equity will yield impressive results. Great location with easy access to freeways, shopping and restaurants.

    Hugh Griffith Keller Williams GR East

    6811 Burger Dr SE, Grand Rapids, MI 49546
  • /50

    $1,224,000

    $171K PRICE DROP
    • 4 Beds
    • 2.5 Baths
    • 3,517 Sq Ft

    2973 Thorncrest Dr SE, Grand Rapids, MI 49546

    Updated 4-bedroom home in Cascade on the Thornapple River with beautiful water and park views. Features hardwood floors, a remodeled kitchen with modern appliances, a sunroom, a new roof, and three decks. Primary Suite: Walk-in closet, dual vanities, hot tub, and steam shower. Upper Level: Finished loft serves as a fourth bedroom or office with its own mini-split for heating and cooling. Lower

    Jeffry Kermath Kermath Realty LLC

    2973 Thorncrest Dr SE, Grand Rapids, MI 49546
  • /44

    $1,150,000

    New Construction Open Sat 11AM - 12PM
    • 4 Beds
    • 2.5 Baths
    • 2,837 Sq Ft

    8234 Cascade Rd SE, Forest Hills, MI 49301

    Discover the perfect blend of elegance, craftsmanship, and comfort in this new-construction home near completion in the Forest Hills School District. Thoughtfully designed with meticulous detail and various upgrades throughout, this 4-bed, 2.5-bath home sits on a spacious, nearly one-acre lot surrounded by natural beauty. Enjoy peaceful mornings in the vaulted sunroom overlooking the backyard and

    Audrey Soyka Coldwell Banker Schmidt Realtors

    8234 Cascade Rd SE, Forest Hills, MI 49301
  • /66

    $715,000

    Open Sat 1PM - 3PM
    • 5 Beds
    • 2.5 Baths
    • 2,600 Sq Ft

    8824 Grand River Dr SE, Ada, MI 49301

    Welcome to a rare Ada opportunity where privacy, scenery, and convenience come together in one highly desirable setting. With approximately 800 feet of Grand River Drive frontage, this move-in-ready 5-bedroom, 2.5-bath retreat sits on nearly 2.5 private acres with distant Grand River views, rolling countryside, open skies, and a beautiful maple-and-oak backdrop-just minutes from downtown Ada,

    Rachel Turner The Local Element

    8824 Grand River Dr SE, Ada, MI 49301
  • /28

    $794,000

    New Construction
    • 4 Beds
    • 2.5 Baths
    • 2,328 Sq Ft

    The Hadley Plan at Ada Grove, Forest Hills, MI

    Buildable Home Plan - Photos are Representational Stately and contemporary, the Hadley home plan is a two-story design offering 2328 square feet of living space, four bedrooms, and two and a half baths. Enter your Hadley home plan and see a conveniently located flex room, perfect for an at-home office, playroom, or hobby room. Continue down the hall into your two-story great room, dining room and

    Eastbrook Homes Builder
    0 Ada Grove St Unit 39738195, Forest Hills, MI
  • /32

    $450,000

    • 3 Beds
    • 1 Bath
    • 1,245 Sq Ft

    2757 Cascade Springs Dr SE, Grand Rapids, MI 49546

    Thornapple River waterfront opportunity awaits in the Forest Hills School District. This 3-bedroom 1 bath ranch home is ready for a new owner. Features include hardwood floors throughout, a cozy fireplace, and a bright sunroom with a slider to a wooded back yard. Stairs lead down to a deck and direct navigable frontage on the Thornapple. Full basement provides excellent storage, all the utilities

    Steven Elder Coldwell Banker Schmidt Realtors

    2757 Cascade Springs Dr SE, Grand Rapids, MI 49546
  • /23

    $350,000

    • 4 Beds
    • 2.5 Baths
    • 2,352 Sq Ft

    3423 Winterberry Ct SE, Grand Rapids, MI 49546

    INVESTOR & FLIPPER SPECIAL IN FOREST HILLS SCHOOLS! Offered on the market for the very first time, this 1-owner 1966-built home presents an incredible opportunity to build massive sweat equity in one of Cascade Township's most desirable pockets. Tucked away in a quiet, low-traffic cul-de-sac on Winterberry Ct SE, this property boasts a spacious layout with 2,352 sq ft of finished living space and

    Mark Hoskins Berkshire Hathaway HomeServices Michigan Real Estate (Rock)

    3423 Winterberry Ct SE, Grand Rapids, MI 49546
  • /38

    $369,900

    $20K PRICE DROP
    • 3 Beds
    • 1 Bath
    • 1,544 Sq Ft

    2429 Linda Ave SE, Grand Rapids, MI 49546

    Charming, updated Cascade home with the most amazing yard and underground sprinkling is being offered for sale for the first time ever. Lovingly cared for by 3 generations of the same family, this 3 bedroom, 1 bath home is move-in ready with a new A/C system, new whole-house back-up generator, and new wood fence enclosing the expansive back yard. The oversized garage with new garage doors and new

    Richard Vorel Art Coast Realty, LLC

    2429 Linda Ave SE, Grand Rapids, MI 49546
  • /28

    $787,000

    New Construction
    • 4 Beds
    • 2.5 Baths
    • 2,244 Sq Ft

    The Hearthside Plan at Ada Grove, Forest Hills, MI

    Buildable Home Plan – Photos are Representational The Hearthside design is an inviting two-story home with ample space and lots of opportunity for personalization and expansion. This plan includes 2244 square feet of finished space includes four bedrooms and two and a half baths, offering you plenty of flexible living space. The elegant pillared porch and two-story foyer leads to a flex room that

    Eastbrook Homes Builder
    0 Ada Grove St Unit 39738194, Forest Hills, MI
  • /27

    $852,000

    New Construction
    • 4 Beds
    • 2.5 Baths
    • 2,935 Sq Ft

    The Jamestown Plan at Ada Grove, Forest Hills, MI

    Buildable Home Plan - Photos are Representational As part of the Designer Series, the Jamestown is characterized by its charming design and architectural flair. The foyer is open to the formal dining room, with its stately tray ceiling, and the front parlor with optional French doors. The foyer leads past the large study and out into the great room with its two-story ceiling and elegant

    Eastbrook Homes Builder
    0 Ada Grove St Unit 39738197, Forest Hills, MI
  • /84

    $2,795,000

    $600K PRICE DROP
    • 4 Beds
    • 8 Baths
    • 10,633 Sq Ft

    1878 Watermark Dr SE, Grand Rapids, MI 49546

    Presenting one of the most architecturally significant homes in West Michigan, this Frank Lloyd Wright-inspired estate is the crown jewel of the prestigious Watermark neighborhood. Perched on a rare double lot overlooking the 8th fairway of the private Watermark Golf Course, this residence seamlessly blends art, engineering, and comfort across more than 10,000 square feet of breathtaking design.

    Taylor Caughron Keller Williams GR East

    1878 Watermark Dr SE, Grand Rapids, MI 49546
  • /28

    $425,000

    • 3 Beds
    • 2 Baths
    • 1,889 Sq Ft

    4621 Whitneyville Ave SE, Ada, MI 49301

    Fantastic opportunity in Ada within the highly sought-after Forest Hills School District! Situated on nearly 2 acres, this well-cared-for 3-bedroom, 2-bath home offers comfortable living, thoughtful updates, and plenty of space inside and out. The remodeled kitchen features black stainless steel appliances, while the living room showcases beautiful hardwood floors and opens to a cozy three-season

    Kagiso Motaung Five Star Real Estate (Grandv)

    4621 Whitneyville Ave SE, Ada, MI 49301
  • /28

    $834,000

    New Construction
    • 5 Beds
    • 3.5 Baths
    • 2,681 Sq Ft

    The Sebastian Plan at Ada Grove, Forest Hills, MI

    Buildable Home Plan – Photos are Representational Welcome home to the Sebastian, part of our Designer Series. With the most diverse range of options in any home plan, the Sebastian is a generous and attractive home design. With 2681 square feet, the plan includes five bedrooms and three and half baths. The Sebastian’s foyer entry way is open to the front flex room, and leads into the two story

    Eastbrook Homes Builder
    0 Ada Grove St Unit 39738198, Forest Hills, MI
  • /43

    $360,000

    • 4 Beds
    • 1.5 Baths
    • 1,912 Sq Ft

    1555 Spaulding Ave SE, Grand Rapids, MI 49546

    This one owner ranch home in Forest Hills schools has 4 bedroom, 1.5 bath with sunroom/backyard overlooking nature preserve. There are 3 bedrooms on the main floor with 1.5 bathrooms. The main bedroom as well as the kitchen open into the sunroom addition. The sunroom addition was added in 2022, has a mini split for heating & cooling, and three walls of windows overlooking State owned nature

    Sarah Nelson Five Star Real Estate (Main)

    1555 Spaulding Ave SE, Grand Rapids, MI 49546
  • /65

    $785,000

    • 4 Beds
    • 2.5 Baths
    • 2,732 Sq Ft

    8129 Honeysuckle Hill Ct, Grand Rapids, MI 49512

    Better than new and beautifully finished throughout, this stunning 4-bedroom, 2.5-bath two-story home is set on just under an acre in a desirable small development within the highly sought-after Forest Hills Central School District. Tucked away on a quiet cul-de-sac street, this home offers the perfect balance of privacy and convenience. Step inside to discover designer finishes at every turn,

    Taylor Caughron Keller Williams GR East

    8129 Honeysuckle Hill Ct, Grand Rapids, MI 49512
  • /41

    $829,900

    $110K PRICE DROP
    • 4 Beds
    • 3 Baths
    • 4,325 Sq Ft

    7710 Cascade Pines SE Unit PVT, Grand Rapids, MI 49546

    7710 Cascade Pines | Forest Hills Central Schools - Nestled on two private wooded acres at the end of a quiet private road, 7710 Cascade Pines offers over 4,300 square feet of living space, a backyard escape with a custom gunite pool, and an impressive 32' x 48' pole barn. Surrounded by mature pines and natural woodland, the property provides a sense of seclusion while remaining just minutes from

    Kevin Wensley Novosad Realty Partners

    7710 Cascade Pines SE Unit PVT, Grand Rapids, MI 49546
  • /49

    $999,900

    Open Sat 10:30AM - 12:30PM $25K PRICE DROP
    • 6 Beds
    • 3.5 Baths
    • 4,347 Sq Ft

    1219 Stoneshire Dr SE Unit 48, Grand Rapids, MI 49546

    Showings to begin at 12pm on 9/4. Welcome to the highly sought after Stoneshire Community. This 6-bedroom, 3.5 bath home delivers all you could ever want. Upon entering the home, you will be blown away by all of the natural light. The two-story living room offers floor to ceiling windows that let light pour in and give you amazing views of the back yard, large built-ins and plenty of room to

    Lance Tiffany Greenridge Realty (Cascade)

    1219 Stoneshire Dr SE Unit 48, Grand Rapids, MI 49546
  • /66

    $3,490,000

    $200K PRICE DROP
    • 5 Beds
    • 9 Baths
    • 13,180 Sq Ft

    7635 Sandy Hollow Dr SE, Alto, MI 49302

    Experience one of the Thornapple River's finest luxury estates with 297 feet of premier frontage and resort-style amenities throughout. Completely renovated with no expense spared, this gated estate features an open floor plan centered around a designer kitchen with paneled appliances, fireplace, and sitting area. The owner's suite offers heated floors, a soaking tub, oversized walk-in shower,

    Bradley Veneklase Urban Soil Realty

    7635 Sandy Hollow Dr SE, Alto, MI 49302
  • /38

    $549,900

    • 2 Beds
    • 3 Baths
    • 3,270 Sq Ft

    3589 Charlevoix Dr SE, Grand Rapids, MI 49546

    Sharp and hard-to-find stand-alone condo in Cascade's desirable Heathmoor neighborhood. Private and tucked away with wooded views along with a refreshed interior makes this beautifully updated home ideal for everyday living and entertaining. Welcoming foyer opens to the main living space with beautiful new hardwood floors, providing a seamless connection between the kitchen, dining and living

    Lisa Novosad Novosad Realty Partners

    3589 Charlevoix Dr SE, Grand Rapids, MI 49546
  • /28

    $485,000

    Open Sat 11AM - 1PM
    • 4 Beds
    • 3 Baths
    • 3,055 Sq Ft

    3598 Charlevoix Dr SE, Grand Rapids, MI 49546

    Welcome to one of the largest and most private condo units in the highly sought after Meadows neighborhood! This exceptional 4-bedroom, 3-bath end-unit sits on a private corner lot nestled in a peaceful natural surroundings! The seller has thoughtfully invested approximately $50K in updates including newer appliances including an oven, microwave, washer, and dryer, refinished parquet floors,

    Hwee-Ping Koh (Karen) Five Star Real Estate (Ada)

    3598 Charlevoix Dr SE, Grand Rapids, MI 49546
  • /48

    $2,150,000

    New Construction
    • 5 Beds
    • 5.5 Baths
    • 3,900 Sq Ft

    3750 Charlevoix Dr SE, Cascade Township, MI 49546

    To be built, buyer can make selections on everything. This 5-bedroom + office, 5.5-bathroom home is designed to impress! Step into a sun-drenched living room featuring floor-to-ceiling windows framing uninterrupted wooded views and a cozy fireplace. The open-concept kitchen boasts chef-grade appliances, expansive windows, a walnut center island, and a spacious butler's pantry that seamlessly

    Tim Anders Berkshire Hathaway HomeServices Michigan Real Estate (Main)

    3750 Charlevoix Dr SE, Cascade Township, MI 49546
  • /48

    $1,275,000

    $220K PRICE DROP
    • 4 Beds
    • 2.5 Baths
    • 3,202 Sq Ft

    7314 Thornapple Park Dr SE, Grand Rapids, MI 49546

    THORNAPPLE RIVER: Situated in the heart of Cascade on a private wooded picturesque lot with 131 feet of frontage. This home was completely repurposed & redesigned by Jeff Visser - Architect down the studs in 2013. Open floor plan. Kitchen with quartz counters. Back entry mudroom with lockers & ½ bath. Main floor office currently used as exercise room. Hand scrapped wood floors throughout. French

    John Postma RE/MAX of Grand Rapids (FH)

    7314 Thornapple Park Dr SE, Grand Rapids, MI 49546

Showing Results 1 - 40, Page 1 of 2

How to Buy a Home How to Finance a Home How to Sell a Home