501

Cass County MO Houses for Sale

Section Image Section Image
  • /2

    $488,895

    New Construction
    • 3 Beds
    • 2 Baths
    • 1,801 Sq Ft

    1117 Sendera Trail, Raymore, MO 64083

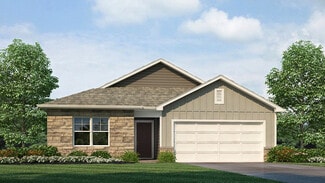
    Coming fall 2026, the Sheffield model home in Sendera! Our Sheffield home plan invites you in with a welcoming foyer that opens into a bright and airy great room, which effortlessly connects to the kitchen and dining areas, creating a harmonious and functional living space perfect for both relaxing and entertaining.On the main level, the primary suite is a tranquil retreat, featuring a stunning

    Summit Homes Builder
    1117 Sendera Trail, Raymore, MO 64083
  • /18

    $416,990

    New Construction $8K PRICE DROP
    • 4 Beds
    • 3 Baths
    • 2,042 Sq Ft

    2107 Creek View Ln, Raymore, MO 64083

    Come tour 2107 Creek View Lane at Alexander Creek in Raymore, MO.This one-story home with impressive comfort, luxury, and style offers four bedrooms, three bathrooms, a two-car garage, and a finished basement.An inviting foyer greets you upon entering and leads you into the heart of the home. This open plan features a family room, dining room, and kitchen designed with

    D.R. Horton Builder
    2107 Creek View Ln, Raymore, MO 64083
  • /85

    $475,000

    New Construction $39K PRICE DROP
    • 5 Beds
    • 3 Baths
    • 2,538 Sq Ft

    Riverside Plan at Sendera, Raymore, MO 64083

    Our Riverside home plan is a stylish 2-story lifestyle plan featuring 5 bedrooms and 3 bathrooms. Through the front door, youre greeted by a lovely foyer that to an open layout that seamlessly connects the great room, dining area, and kitchen with a walk-in pantry. In addition, the main floor has a full bedroom and bathroom. Upstairs, youll find the primary suite, three additional bedrooms, and a

    Summit Homes Builder
    1110 Sendera Trail Unit 41057046, Raymore, MO 64083
  • /27

    $478,980

    • 3 Beds
    • 2 Baths
    • 1,657 Sq Ft

    1219 Saddle Ct, Raymore, MO 64083

    WELCOME TO SADDLEBROOK! Introducing the brand-new Gordon model by Hakes Brothers, thoughtfully designed to showcase elevated finishes, functional living and the quality craftsmanship found throughout this exciting new Raymore community. From the moment you step inside, designer details make an impression with 8-foot interior doors, upgraded lighting, a contemporary electric fireplace and a

    Jazmin Paulino ReeceNichols - Lees Summit

    1219 Saddle Ct, Raymore, MO 64083
  • /41

    $114,900

    $15K PRICE DROP
    • 3 Beds
    • 1 Bath
    • 1,371 Sq Ft

    406 Main St, Garden City, MO 64747

    Welcome home to this charming 1,371-square-foot property located at 406 Main St in the heart of Garden City, MO. Featuring a comfortable and practical layout, this home offers 3 bedrooms, 1 bathroom, and spacious living areas perfect for everyday living and entertaining. Conveniently situated near local amenities, it provides a wonderful opportunity for anyone looking to settle into a welcoming

    Adam Massey Greater Kansas City Realty

    406 Main St, Garden City, MO 64747
  • /10

    $209,000

    $20K PRICE DROP
    • 4 Beds
    • 2 Baths
    • 2,058 Sq Ft

    505 E Wall St, Harrisonville, MO 64701

    4 Bedroom 2 bath home in the heart of Harrisonville, huge lot with a carport and original hardwood floors throughout.Being sold AS IS.

    Stacy LaBarge Renters Warehouse Missouri, LLC

    505 E Wall St, Harrisonville, MO 64701
  • /26

    $387,990

    New Construction
    • 3 Beds
    • 2 Baths
    • 1,635 Sq Ft

    Newcastle Plan at Autumn Ridge, Belton, MO 64089

    The Newcastle is a ranch plan featured at Autumn Ridge in Belton, MO offering 3 modern elevations. This home features three bedrooms, two bathrooms, and a two-car garage. An inviting foyer greets you upon entering and leads you into the heart of the home. This open plan features a family room, dining room, and kitchen designed with entertaining in mind. The kitchen is equipped with a pantry, 36

    D.R. Horton Builder
    626 Fallen Leaf Dr Unit 37045322, Belton, MO 64089
  • /19

    $215,000

    $10K PRICE DROP
    • 3 Beds
    • 1 Bath
    • 1,056 Sq Ft

    112 Sharon Ln, Garden City, MO 64747

    Welcome to 112 Sharon Lane in Garden City! This 3-bedroom, 1-bath home features low-maintenance vinyl siding, large decks, a spacious privacy-fenced backyard, a 2-car garage, and plenty of parking. Located on a quiet street in a great neighborhood, this home offers comfortable living with plenty of outdoor space to enjoy. Schedule your showing today!

    Marc Walton David L. Abbott Realty

    112 Sharon Ln, Garden City, MO 64747
  • /34

    $250,000

    • 2 Beds
    • 2 Baths
    • 1,300 Sq Ft

    105 W 4th St, Creighton, MO 64739

    Nearly new and full of character, this 3-year-old barndominium offers a comfortable layout with spacious living areas, abundant natural light, and a welcoming feel from the moment you step inside ideal for both daily living and entertaining. Kitchen boasts huge butcherblock island and stainless appliances as well as a large pantry. Luxury vinyl plank barnwood flooring throughout main floor.

    Brittney Saettone RE/MAX Elite, REALTORS

    105 W 4th St, Creighton, MO 64739
  • /25

    $599,900

    $40K PRICE DROP
    • 4 Beds
    • 3 Baths
    • 2,521 Sq Ft

    1814 Woodward Cir, Raymore, MO 64083

    Welcome home to 1814 Woodward Cir Raymore, MO . Why wait for the New Construction this 2 year young stunning home is turn key ready! No attention spared when it comes to detail! Incredible walk space with box vault and beam accents to custom cabinets huge kitchen island with butler style pantry at the owners entry with built in boot bench and transom window for natural light. Lower level is

    Leah Beck ReeceNichols - Lees Summit

    1814 Woodward Cir, Raymore, MO 64083
  • /10

    $280,000

    $20K PRICE DROP
    • 3 Beds
    • 2 Baths
    • 1,400 Sq Ft

    308 E 233rd St, Cleveland, MO 64734

    Nice earth contact home on 3-Acres of land. Just SE of Emiliano's Ranch. Home has been updated with nice tiled flooring and carpeting in the bedrooms and Family Room. All stainless steel appliances in kitchen. House is open and light, all room sizes are extra large. Wonderful 51x 21ft. party patio to enjoy. Fantastic 50'x30' Huge 2-Car Detached Garage / Workshop with electricity. Taxes and SqFt

    Sandra Booker Platinum Realty LLC

    308 E 233rd St, Cleveland, MO 64734
  • /38

    $295,000

    $5K PRICE DROP
    • 4 Beds
    • 3 Baths
    • 2,112 Sq Ft

    517 Buena Vista Dr, Belton, MO 64012

    Welcome to this beautiful home right in the heart of Belton! So you say you want space? Then come on out and give this one a look! A living room with cathedral ceilings, dining room and an eat in kitchen! Head down the hall for the primary bedroom and bath with two more bedrooms and a bath on the main floor. But wait! That's not all! Make your way downstairs where you will find the additional

    Anthony Daugherty Keller Williams Southland

    517 Buena Vista Dr, Belton, MO 64012
  • /29

    $320,000

    Coming Soon
    • 3 Beds
    • 2 Baths
    • 1,554 Sq Ft

    1704 Wildhorse Ct, Raymore, MO 64083

    Wonderful Ranch Home in a great community. This home is in a quiet area yet near interstate and highways, shopping and restaurants. It is priced to sell quickly. It is a one owner home with loving care and all appliances remain to make it very affordable. You'll be amazed how open and livable this home feels. A deck with grill cover just off the kitchen/dining for easy indoor-outdoor living. A

    Ellis Megee Platinum Realty LLC

    1704 Wildhorse Ct, Raymore, MO 64083
  • /87

    $495,000

    New Construction
    • 5 Beds
    • 3 Baths
    • 2,538 Sq Ft

    Riverside Plan at Cunningham at Creekmoor, Raymore, MO 64083

    Our Riverside home plan is a stylish 2-story lifestyle plan featuring 5 bedrooms and 3 bathrooms. Through the front door, youre greeted by a lovely foyer that to an open layout that seamlessly connects the great room, dining area, and kitchen with a walk-in pantry. In addition, the main floor has a full bedroom and bathroom. Upstairs, youll find the primary suite, three additional bedrooms, and a

    Summit Homes Builder
    1159 N Madison St Unit 41269843, Raymore, MO 64083
  • /24

    $440,000

    • 4 Beds
    • 3 Baths
    • 2,327 Sq Ft

    1904 Red Bud Ct, Raymore, MO 64083

    This home features spacious living areas, a well-appointed kitchen, comfortable bedrooms, and a finished lower level that provides additional living space. Located on a quiet cul-de-sac with convenient access to shopping, dining, schools, and major highways, this is an excellent opportunity to own a newer home in one of Raymore's desirable neighborhoods. Built just **8 years ago**, this

    Berenice Zarco RE/MAX Heritage

    1904 Red Bud Ct, Raymore, MO 64083
  • /56

    $725,000

    $50K PRICE DROP
    • 4 Beds
    • 3 Baths
    • 3,204 Sq Ft

    33421 McClellen Rd, Drexel, MO 64742

    Welcome to your new home where country living meets functionality on 5 beautiful, open and usable acres. This spacious 4-bedroom, 3.5-bath home offers comfort and flexibility. The main level primary suite features a personal built-in desk, both single and double closets, and a private en suite with a marble double vanity, jetted tub, and skylight above the shower. Step directly from the bedroom

    Larry Kueser Keller Williams Legacy Partner

    33421 McClellen Rd, Drexel, MO 64742
  • /43

    $300,000

    $20K PRICE DROP
    • 2 Beds
    • 2 Baths
    • 1,314 Sq Ft

    241 Jenny Ln, Raymore, MO 64083

    Welcome home to this move-in ready property located in the desirable Ramblewood at Jeter Farm community in Raymore. This well-maintained home offers a comfortable layout with inviting living spaces, spacious bedrooms, and a functional design suited for everyday living and entertaining. Enjoy the convenience of a welcoming neighborhood setting while being close to shopping, dining, parks, and

    Vicki Testerman Mainstay Brokerage LLC

    241 Jenny Ln, Raymore, MO 64083
  • /52

    $389,000

    New Construction $51K PRICE DROP
    • 2 Beds
    • 2 Baths
    • 1,584 Sq Ft

    Somerset Plan at Sendera, Raymore, MO 64083

    Our Somerset home plan is a stylish layout that effortlessly combines comfort and elegance, making it perfect for both relaxation and entertainment. The open floor plan creates a seamless flow between the living and dining areas, with a kitchen that stands out with its functional working island, not only offering additional seating but also making it ideal for cooking and socializing. Also on the

    Summit Homes Builder
    1110 Sendera Trail Unit 41057058, Raymore, MO 64083
  • /24

    $379,900

    New Construction
    • 4 Beds
    • 2.5 Baths
    • 1,930 Sq Ft

    The Stratford Plan at Madison Valley, Raymore, MO 64083

    The Stratford is a 4-bedroom, 2.5-bath two-story home designed with comfort and style in mind. The spacious primary suite upstairs features a large walk-in closet, giving you plenty of room to organize your wardrobe and personal space. On the main level, you’ll find a grand entryway that welcomes you in, leading to an open kitchen and living area—perfect for everyday living and entertaining

    Country Club Homes Builder
    508 Foxglove Ln Unit 37711015, Raymore, MO 64083
  • /86

    $4,200,000

    • 5 Beds
    • 5 Baths
    • 6,948 Sq Ft

    206 S Shore Dr, Greenwood, MO 64034

    Luxury lakefront living awaits in Lake Winnebago! Situated on an oversized premium lot with 120 feet of main-body shoreline, this nearly 7,000 sq ft retreat offers breathtaking water views, beautiful natural light, and exceptional indoor-outdoor living. The interior has been freshly painted and features a beautifully remodeled kitchen showcasing quartz countertops, new appliances, and designer

    Debbie Keller KW Diamond Partners

    206 S Shore Dr, Greenwood, MO 64034
  • /64

    $388,780

    New Construction Open Sun 12PM - 5PM $4K PRICE INCREASE
    • 2 Beds
    • 2 Baths
    • 1,231 Sq Ft

    804 Glenn Cir, Raymore, MO 64083

    Just finished! Welcome to THE most attainably priced NEW home in one of the best resort-style golf and lake communities! This beautifully designed 2-bedroom, 2-bath ranch home offers superior energy efficiency, smart use of every square foot, and modern, low-maintenance living. Step inside to an open-concept layout that’s perfect for entertaining or relaxing in style. The living area flows

    Darren Merlin ReeceNichols - Lees Summit

    804 Glenn Cir, Raymore, MO 64083
  • /23

    Price To Be Determined

    New Construction
    • 4 Beds
    • 3 Baths
    • 1,992 Sq Ft

    The Aspen Plan at Madison Valley, Raymore, MO 64083

    The Aspen is a 4-bedroom, 3-bath split-entry home that stands out from the rest. Unlike typical split-entry designs, the primary suite is tucked away on one side of the upper level, offering privacy and a peaceful retreat separate from the two additional bedrooms on the other side. The main level features a large, open living area that’s perfect for gathering with family and friends, plus a

    Country Club Homes Builder
    508 Foxglove Ln Unit 37711668, Raymore, MO 64083
  • /2

    $1,100,000

    Coming Soon
    • 4 Beds
    • 3.5 Baths
    • 4,802 Sq Ft

    26001 S Summit Rd, Harrisonville, MO 64701

    Jake Keith Keller Williams Southland

    26001 S Summit Rd, Harrisonville, MO 64701
  • /26

    $314,950

    $5K PRICE DROP
    • 3 Beds
    • 2.5 Baths
    • 2,209 Sq Ft

    3207 Steel Wheel Dr, Harrisonville, MO 64701

    This move in ready 3 bed 2.5 bath home in the desired Katy Trail subdivision features a traditional floorplan, great natural lighting and spacious rooms. Multiple living spaces, large eat in kitchen, Great location, with a perfect blend of comfort and convenience. All new carpet! Fresh interior paint throughout. This property is a great opportunity, in a great location! Close to walking trails,

    Micheala Miller Compass Realty Group

    3207 Steel Wheel Dr, Harrisonville, MO 64701
  • /38

    $430,000

    New Construction $20K PRICE DROP
    • 3 Beds
    • 2 Baths
    • 1,801 Sq Ft

    Sheffield Plan at Sendera, Raymore, MO 64083

    Our Sheffield home plan invites you in with a welcoming foyer that opens into a bright and airy great room, which effortlessly connects to the kitchen and dining areas, creating a harmonious and functional living space perfect for both relaxing and entertaining.On the main level, the primary suite is a tranquil retreat, featuring a stunning bathroom complete with a spacious walk-in closet for

    Summit Homes Builder
    1110 Sendera Trail Unit 41057051, Raymore, MO 64083
  • /40

    $315,000

    Open Sun 11AM - 1PM
    • 3 Beds
    • 2.5 Baths
    • 1,707 Sq Ft

    107 E Laredo Trail, Raymore, MO 64083

    Step inside this beautifully updated home where every detail has been thoughtfully considered. The stunning kitchen remodel is the heart of the home, featuring new cabinetry with a built-in spice rack, walk in pantry, gorgeous granite countertops, stainless steel appliances, a walk-in pantry, and durable LVP flooring throughout. Enjoy morning coffee in the breakfast room before stepping out to

    Lettiann Southerland Lettiann & Associates Real Estate Services, LLC

    107 E Laredo Trail, Raymore, MO 64083
  • /38

    $485,000

    • 3 Beds
    • 3 Baths
    • 2,157 Sq Ft

    4833 SW Soldier Dr, Lees Summit, MO 64082

    Come home to this desirable MAINTENANCE PROVIDED, 55+ COMMUNITY! Beautifully maintained with exceptional upgrades, this home offers remarkable finished living space on both the main and daylight lower levels! Hardwood floors flow throughout the living room, kitchen, and bedrooms, while approximately $80,000 in exterior hardscape and landscape improvements create an outdoor retreat you'll love.

    Andy Gibb Platinum Realty LLC

    4833 SW Soldier Dr, Lees Summit, MO 64082
  • /34

    $299,900

    $25K PRICE DROP
    • 3 Beds
    • 3 Baths
    • 1,729 Sq Ft

    406 Timbercreek Dr, Belton, MO 64012

    Welcome to your move-in ready dream home in the desirable Timbercreek neighborhood! This beautifully maintained 3-bed, 3-bath residence offers an ideal blend of comfort, style, and functional living space. Step inside to discover an inviting floor plan with abundant natural light and updated finishes throughout.The heart of the home features an updated kitchen with modern appliances —

    Virginia Franzese EXP Realty LLC

    406 Timbercreek Dr, Belton, MO 64012
  • /6

    $425,735

    New Construction Open Sun 12PM - 3PM $20K PRICE DROP
    • 4 Beds
    • 2.5 Baths
    • 2,251 Sq Ft

    1011 Camelback Ct, Raymore, MO 64083

    BRAND NEW MODEL HOME NOT FOR SALE currently in progress, Drywall in progress this home now has an estimated completion date of Early to Mid Oct 2026 and then it will become the Brand-New Model Home Welcome Center. We have other homesites available for you to build your next home. Call the listing agent for more details. We have other homesites available for you to build your next home. Call the

    Lauren Roush Platinum Realty LLC

    1011 Camelback Ct, Raymore, MO 64083
  • /24

    $239,900

    • 2 Beds
    • 1 Bath
    • 686 Sq Ft

    168 W North St, Peculiar, MO 64078

    Completely renovated from top to bottom, this charming 2-bedroom, 1-bath ranch home in the heart of Peculiar is truly move-in ready! Tucked away on a dead-end street, this home offers a peaceful, comfortable setting on a large lot with a 2-car garage. Nearly everything has been made new, including the roof, windows, siding, insulation, sheetrock, interior and exterior paint, interior and exterior

    Dakota Chapin Remax Signature

    168 W North St, Peculiar, MO 64078
  • /13

    $275,271

    New Construction
    • 3 Beds
    • 2 Baths
    • 1,295 Sq Ft

    TBD 1024missionparktrail, Raymore, MO 64083

    Introducing the Dahlia home plan! This stunning new plan features a slab foundation, helping keep the home more affordable. It's the perfect true ranch home with 3 cozy bedrooms and 2 stylish baths, all on one level! As soon as you step inside, youll love the bright and airy open layout of the living, dining, and kitchen areas. The kitchen is a dream with its spacious island, perfect for extra

    Summit Homes Builder
    TBD 1024missionparktrail, Raymore, MO 64083
  • /49

    $789,999

    $9K PRICE DROP
    • 4 Beds
    • 3 Baths
    • 3,119 Sq Ft

    119 Teton Ridge, Lake Winnebago, MO 64034

    Welcome to your dream home in the newly expanded, maintenance-free section of the Lake Winnebago community! Thiscustom, move-in ready Villa combines modern elegance with lake-life charm. Featuring a beautiful tile roof and backingto serene greenspace... and just a short walk to the lake. Inside, you'll find stylish finishes throughout, including a largegreat room with a cozy

    Heather Walker ReeceNichols - Lees Summit

    119 Teton Ridge, Lake Winnebago, MO 64034
  • /27

    $400,990

    New Construction
    • 3 Beds
    • 2 Baths
    • 1,635 Sq Ft

    Newcastle Plan at Alexander Creek, Raymore, MO 64083

    The Newcastle is a ranch plan featured at Alexander Creek in Raymore, MO offering 2 modern elevations. This home features three bedrooms, two bathrooms, and a two-car garage.An inviting foyer greets you upon entering and leads you into the heart of the home. This open plan features a family room, dining room, and kitchen designed with entertaining in mind. The kitchen is equipped with a

    D.R. Horton Builder
    2110 Creek View Ln Unit 36208664, Raymore, MO 64083
  • /18

    $379,990

    New Construction $25K PRICE DROP
    • 4 Beds
    • 3 Baths
    • 2,042 Sq Ft

    2213 Crestview Place, Raymore, MO 64083

    Come tour 2213 Crestview Place!The Aldridge is a ranch plan featured at Alexander Creek in Raymore, MO near Kansas City.This is a spacious and modern home designed with open concept living carefully considered throughout. This home features four bedrooms, three bathrooms, two-car garage, and a finished basement.An inviting foyer greets you upon entering and leads you into

    D.R. Horton Builder
    2213 Crestview Place, Raymore, MO 64083
  • /28

    $275,000

    • 3 Beds
    • 2 Baths
    • 1,540 Sq Ft

    1802 Bird Terrace, Harrisonville, MO 64701

    MOVE-IN READY TRUE RANCH! This charming home is ready for its new owners with fresh updates throughout. Some newer light fixtures make everything light and bright. The main living areas have been freshly painted, and beautiful hardwood floors add warmth and character to the living room and bedrooms. The kitchen features new vinyl flooring, while the inviting sunroom offers brand-new carpet and

    Carolyn Looney American Heritage, Realtors

    1802 Bird Terrace, Harrisonville, MO 64701
  • /73

    $2,160,000

    New Construction $101K PRICE INCREASE
    • 4 Beds
    • 4.5 Baths
    • 3,491 Sq Ft

    15915 Glenfinnan Way, Vlg Loch Loyd, MO 64012

    Experience elevated living in this extraordinary Courtland 1.5 Story by Don Julian Builders, positioned along the 9th fairway of the Tom Watson Signature Golf Course in the gated community of Loch Lloyd. A soaring vaulted family room with floor-to-ceiling brick fireplace and boxed pine beams sets an unforgettable tone. A serene courtyard, which is visible from the entry, study and family room,

    Danny Watts Trident Real Estate

    15915 Glenfinnan Way, Vlg Loch Loyd, MO 64012
  • /31

    $380,990

    New Construction $10K PRICE DROP
    • 4 Beds
    • 2.5 Baths
    • 2,053 Sq Ft

    10294 Tuscany Pkwy, Peculiar, MO 64078

    Come tour 10294 Tuscany Pkwy at Tuscany in Peculiar, MO in the beautiful Kansas City area.The Bellamy is a gorgeous two-story home with impressive comfort, luxury, and style offers four bedrooms, 2.5 bathrooms, and a two-car garage. It also includes a study.Upon entering, you’ll be greeted by an inviting foyer that takes you past a study, perfect for your home office and then

    D.R. Horton Builder
    10294 Tuscany Pkwy, Peculiar, MO 64078
  • /37

    $576,725

    New Construction
    • 3 Beds
    • 2.5 Baths
    • 2,020 Sq Ft

    1821 Woodward Cir, Raymore, MO 64083

    Welcome to 1821 Woodward Circle in Knoll Creek! The Thomas by Hakes Brothers showcases a striking Modern Prairie elevation paired with thoughtfully selected upgrades and designer finishes throughout. Step inside to an open, inviting layout featuring 8-foot doors on the main level, ceiling beams and a stunning 60-inch contemporary electric fireplace with an upgraded tile surround. The gourmet

    Lexie Shores ReeceNichols - Lees Summit

    1821 Woodward Cir, Raymore, MO 64083
  • /22

    $280,000

    • 4 Beds
    • 2 Baths
    • 1,856 Sq Ft

    106 S Jeffreys St, Pleasant Hill, MO 64080

    Welcome to this newly renovated 4-bedroom, 2-bath home in Pleasant Hill, offering a spacious and welcoming layout designed with room for everyone. With four bedrooms and generous living spaces, there is plenty of room for a larger family, guests, a home office, playroom, or additional flex space. The inviting floor plan provides comfortable areas to gather while still offering plenty of space to

    Macy Fletcher ReeceNichols Shewmaker

    106 S Jeffreys St, Pleasant Hill, MO 64080
  • /43

    $515,000

    $10K PRICE DROP
    • 4 Beds
    • 5 Baths
    • 3,992 Sq Ft

    715 Sunset Ln, Belton, MO 64012

    Price Reduced: This spacious home offers an incredible amount of room and potential! Situated on a desirable double lot, the property provides plenty of space both inside and out. With its generous layout and versatile living spaces, it’s ideal for larger families, multigenerational living, or anyone looking for room to grow. Bring your vision and make this home your own!

    Paul Garnett Realty Executives

    715 Sunset Ln, Belton, MO 64012

Showing Results 281 - 320, Page 8 of 13

How to Buy a Home How to Finance a Home How to Sell a Home