712

Cass County MO Homes for Sale

Section Image Section Image Section Image
  • /42

    $200,000

    • Land
    • 10.22 Acres
    • $19,569 per Acre

    Tract 2 S Pryor Rd, Pleasant Hill Township, MO 64080

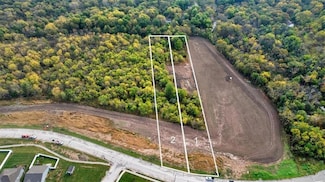
    Beautiful 10 Acres M/L ready for your dream home! Position your home to face east for peaceful morning sunrises and enjoy stunning west-facing sunsets from your future patio, deck, or swimming pool. Conveniently located just off P Hwy East. Property is subject to Cass County zoning approval, anticipated in February. Lot lines on photos are for reference only—survey on file shows accurate

    Agent Photo

    Jody Shewmaker

    ReeceNichols Shewmaker

    Tract 2 S Pryor Rd, Pleasant Hill Township, MO 64080
  • /18

    $189,900

    • Land
    • 10.19 Acres
    • $18,636 per Acre

    Tract 4 S Pryor Rd, Pleasant Hill Township, MO 64080

    Beautiful 10 Acres M/L ready for your dream home! Position your home to face east for peaceful morning sunrises and enjoy stunning west-facing sunsets from your future patio, deck, or swimming pool. Conveniently located just off P Hwy East. Property is subject to Cass County zoning approval, anticipated in February. Lot lines on photos are for reference only—survey on file shows accurate

    Agent Photo

    Jody Shewmaker

    ReeceNichols Shewmaker

    Tract 4 S Pryor Rd, Pleasant Hill Township, MO 64080
  • /42

    $195,000

    • Land
    • 10.2 Acres
    • $19,118 per Acre

    Tract 3 S Pryor Rd, Pleasant Hill Township, MO 64080

    Beautiful 10 Acres M/L ready for your dream home! Position your home to face east for peaceful morning sunrises and enjoy stunning west-facing sunsets from your future patio, deck, or swimming pool. Conveniently located just off P Hwy East. Property is subject to Cass County zoning approval, anticipated in February. Lot lines on photos are for reference only—survey on file shows accurate

    Agent Photo

    Jody Shewmaker

    ReeceNichols Shewmaker

    Tract 3 S Pryor Rd, Pleasant Hill Township, MO 64080
  • /73

    $2,160,000

    New Construction $101K PRICE INCREASE
    • 4 Beds
    • 4.5 Baths
    • 3,491 Sq Ft

    15915 Glenfinnan Way, Vlg Loch Loyd, MO 64012

    Experience elevated living in this extraordinary Courtland 1.5 Story by Don Julian Builders, positioned along the 9th fairway of the Tom Watson Signature Golf Course in the gated community of Loch Lloyd. A soaring vaulted family room with floor-to-ceiling brick fireplace and boxed pine beams sets an unforgettable tone. A serene courtyard, which is visible from the entry, study and family room,

    Danny Watts Trident Real Estate

    15915 Glenfinnan Way, Vlg Loch Loyd, MO 64012
  • /42

    $249,900

    • 4 Beds
    • 3 Baths
    • 2,400 Sq Ft

    103 W 3rd St, Garden City, MO 64747

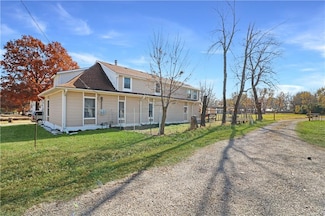
    Discover an exceptional opportunity in a rural area close to Kansas City! This spacious 4-bedroom, 3-bath home sits on a large .36+/- acre lot, offering both space and seclusion. The enormous second story presents a blank canvas for an independent living suite or income-generating rental, complete with a private upper deck and ground-level stairs. The beautiful yard features mature apple and

    Tiffany Watkins Platinum Realty LLC

    103 W 3rd St, Garden City, MO 64747
  • /43

    $430,000

    $120K PRICE DROP
    • 3 Beds
    • 2 Baths
    • 1,475 Sq Ft

    730 E Cambridge Rd, Belton, MO 64012

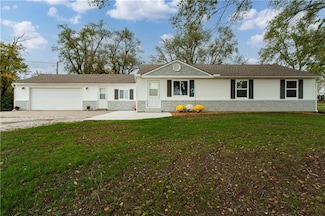
    If you are looking for a home with "in town" small acreage, a home that has been fully renovated inside and out, taken down to the studs and made like new EVERWHERE, then, this home you must see! On 3 spacious acres, close to shopping and great restaurants, the current owner has taken much care and pride in restoring this home so you could move into this modern finished ranch style home with your

    Kevin Foster ReeceNichols - Lees Summit

    730 E Cambridge Rd, Belton, MO 64012
  • /7

    $185,000

    • Land
    • 2.7 Acres
    • $68,519 per Acre

    Lot #2 Twin Oaks Pkwy, Peculiar, MO 64078

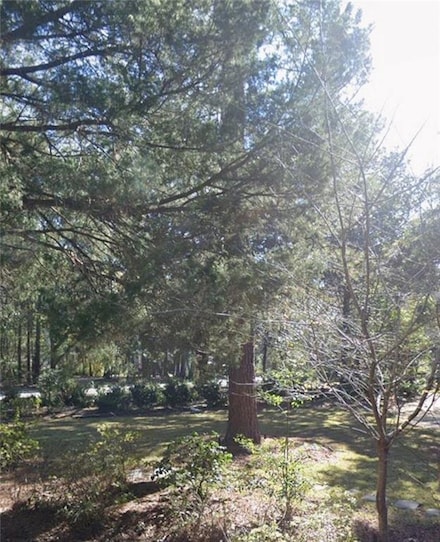
    Build your dream home on this stunning 2.7-acre estate lot in Woodland Trails located in Peculiar, MO.! Perfectly situated in a peaceful setting, this partially wooded, west-facing property offers the ideal blend of privacy and natural beauty. Enjoy picturesque sunsets and ample space to create the lifestyle you’ve always wanted. With all utilities easily accessible, this lot is ready for your

    Ryan Schmidt Platinum Realty LLC

    Lot #2 Twin Oaks Pkwy, Peculiar, MO 64078
  • /7

    $185,000

    • Land
    • 2.7 Acres
    • $68,519 per Acre

    Lot #1 Twin Oaks Pkwy, Peculiar, MO 64078

    Build your dream home on this stunning 2.7-acre estate lot in Woodland Trails located in Peculiar, MO.! Lot#1 boasts the most square footage in the collection of Woodland Trails estate lots! Perfectly situated in a peaceful setting, this partially wooded, west-facing property offers the ideal blend of privacy and natural beauty. Enjoy picturesque sunsets and ample space to create the lifestyle

    Ryan Schmidt Platinum Realty LLC

    Lot #1 Twin Oaks Pkwy, Peculiar, MO 64078
  • /44

    $1,000,000

    • Land
    • 80 Acres
    • $12,500 per Acre

    0000 E State Route P, Pleasant Hill, MO 64080

    This 80 +/- acre property is a must see in Cass County Missouri! It is conveniently located on P Highway just south of Pleasant Hill, Missouri. Talk about a great location!Whether you are looking to develop, build, farm, or recreational fun, this property covers it all! Rural water and electricity run along the road frontage making this a great build site or investment opportunity. The

    Skyler Wirsig Midwest Land Group

    0000 E State Route P, Pleasant Hill, MO 64080
  • /26

    $182,700

    $27K PRICE DROP
    • Land
    • 21 Acres
    • $8,700 per Acre

    Tract 4 Rush Rd, Austin, MO 64725

    Located in the heart of southern Cass County and just 35 minutes from the Kansas City metro, this property offers a rare opportunity to choose from multiple tracts of beautiful land in a highly desirable setting. With gently rolling topography, open acreage accented by scattered trees, and sweeping country views, each tract presents an ideal spot for your dream home, hobby farm, or weekend

    Ben Ewbank Midwest Land Group

    Tract 4 Rush Rd, Austin, MO 64725
  • /33

    $182,700

    $27K PRICE DROP
    • Land
    • 21 Acres
    • $8,700 per Acre

    S Rush Rd, Archie, MO 64725

    Located in the heart of southern Cass County and just 35 minutes from the Kansas City metro, this property offers a rare opportunity to choose from multiple tracts of beautiful land in a highly desirable setting. With gently rolling topography, open acreage accented by scattered trees, and sweeping country views, each tract presents an ideal spot for your dream home, hobby farm, or weekend

    Ben Ewbank Midwest Land Group

    S Rush Rd, Archie, MO 64725
  • /8

    $650,000

    $100K PRICE DROP
    • Land
    • 22 Acres
    • $29,545 per Acre

    901 W Lucy Webb Rd, Raymore, MO 64083

    22 acres being sold for development purpose only. The house on property is uninhabitable. The 22 acres is in the shape of an "L" and is accessible from both Lucy Webb and Sunset Lane then to Country Lane. Off Country Lane there are 3 streets dead ended into the 22 acres for future access and development.Please call the Listing Agent if you have any additional questions regarding the 22 acres

    Payton Hatcher Integrity Group Real Estate

    901 W Lucy Webb Rd, Raymore, MO 64083
  • /36

    $340,000

    $25K PRICE DROP
    • 3 Beds
    • 3 Baths
    • 2,040 Sq Ft

    985 Harr-Grove Rd, Peculiar, MO 64078

    HOME SWEET HOME! This beautifully maintained home sits on a serene fully fenced almost one-acre lot and offers 3 spacious bedrooms and 3 full baths. Featuring stunning bamboo flooring throughout the living room and carpeting in the bedrooms, this home has been lovingly cared for and is ready for its new owner. The heart of the home is the large great room, where a gorgeous brick fireplace

    Agent Photo

    Ryan Finn

    Keller Williams Southland

    985 Harr-Grove Rd, Peculiar, MO 64078
  • /2

    $37,000

    $3K PRICE DROP
    • Land
    • 10,019 Sq Ft
    • $160,866 per Acre

    100 W Walker Dr, Harrisonville, MO 64701

    Last Lot in Subdivision. Agent to verify all utilities. Lot is Sold AS IS.

    Karen Goodwin Platinum Realty LLC

    100 W Walker Dr, Harrisonville, MO 64701
  • /23

    Price To Be Determined

    New Construction
    • 4 Beds
    • 3 Baths
    • 1,992 Sq Ft

    The Aspen Plan at Madison Valley, Raymore, MO 64083

    The Aspen is a 4-bedroom, 3-bath split-entry home that stands out from the rest. Unlike typical split-entry designs, the primary suite is tucked away on one side of the upper level, offering privacy and a peaceful retreat separate from the two additional bedrooms on the other side. The main level features a large, open living area that’s perfect for gathering with family and friends, plus a

    Country Club Homes Builder
    508 Foxglove Ln Unit 37711668, Raymore, MO 64083
  • /24

    $379,900

    New Construction
    • 4 Beds
    • 2.5 Baths
    • 1,930 Sq Ft

    The Stratford Plan at Madison Valley, Raymore, MO 64083

    The Stratford is a 4-bedroom, 2.5-bath two-story home designed with comfort and style in mind. The spacious primary suite upstairs features a large walk-in closet, giving you plenty of room to organize your wardrobe and personal space. On the main level, you’ll find a grand entryway that welcomes you in, leading to an open kitchen and living area—perfect for everyday living and entertaining

    Country Club Homes Builder
    508 Foxglove Ln Unit 37711015, Raymore, MO 64083
  • /32

    $379,900

    New Construction
    • 4 Beds
    • 2.5 Baths
    • 2,007 Sq Ft

    The Lexington Plan at Madison Valley, Raymore, MO 64083

    The Lexington is a 4-bedroom, 2.5-bath home that stands out for its spacious and flexible layout. People love this plan for the oversized second level, featuring an open hallway and large bedrooms that give everyone plenty of space to spread out. On the main level, you'll find two separate living areas—perfect for a second living room, playroom, home office, or whatever fits your lifestyle best.

    Country Club Homes Builder
    508 Foxglove Ln Unit 37710856, Raymore, MO 64083
  • /35

    $349,900

    New Construction
    • 4 Beds
    • 3 Baths
    • 1,928 Sq Ft

    The Westridge Plan at Madison Valley, Raymore, MO 64083

    The Westridge is a 4-bedroom, 3-bath split-entry home that’s a favorite for good reason. It features an open layout that feels bright and welcoming, with plenty of room to spread out. The bedrooms are generously sized, giving everyone their own comfortable space. Downstairs, you'll find a second living room—perfect for movie nights, game days, or a play area. The large garage offers plenty of

    Country Club Homes Builder
    508 Foxglove Ln Unit 37711705, Raymore, MO 64083
  • /19

    $375,990

    New Construction
    • 3 Beds
    • 2 Baths
    • 1,272 Sq Ft

    Aldridge Plan at Alexander Creek, Raymore, MO 64083

    The Aldridge is a beautifully designed one-story home that blends comfort, style, and everyday luxury. Featuring three bedrooms, two bathrooms, and a two-car garage, this layout offers the perfect balance of functionality and charm.Step through the inviting foyer into the heart of the home, where an open-concept design seamlessly connects the family room, dining area, and kitchen — ideal

    D.R. Horton Builder
    2110 Creek View Ln Unit 37704167, Raymore, MO 64083
  • /40

    $549,800

    New Construction $15K PRICE DROP
    • 4 Beds
    • 3 Baths
    • 2,466 Sq Ft

    1202 Morgan Dr, Pleasant Hill, MO 64080

    Be prepared to be impressed! This thoughtfully designed home in Pleasant Hill's coveted Ridge Tree development offers 4 bedrooms and 3 bathrooms in a functional reverse 1.5-story layout. The main level features 1,502 sq ft with a spacious family room, vaulted ceilings, and a kitchen/dining room combination that includes a large island, custom cabinetry, and modern finishes. A convenient

    Sally Moore Weichert, Realtors Welch & Co.

    1202 Morgan Dr, Pleasant Hill, MO 64080
  • /48

    $669,105

    Open Wed 10AM - 5PM $31K PRICE INCREASE
    • 5 Beds
    • 3.5 Baths
    • 2,945 Sq Ft

    1804 Halls Creek Dr, Raymore, MO 64083

    Welcome to the stunning model home in The Estates at Knoll Creek, where luxury design meets everyday functionality. This beautifully appointed Thomas floor plan showcases elevated living with designer finishes and thoughtfully curated upgrades throughout. Step inside to soaring ceilings with custom beams, 8-foot doors, and a bright, open-concept layout anchored by a sleek 60” contemporary

    Lexie Shores ReeceNichols - Lees Summit

    1804 Halls Creek Dr, Raymore, MO 64083
  • /25

    $339,000

    $56K PRICE DROP
    • Land
    • 20 Acres
    • $16,950 per Acre

    10500 E 329th St, Everett Township, MO 64742

    Cass County Land for Sale - Welcome to Ridgeview Farms, a premier private farm community in southern Cass County, just 45 minutes from Kansas City. This exclusive gated neighborhood offers the perfect blend of rural charm and modern conveniences, allowing you to create the peaceful retreat you've always envisioned. The west 1/2 of Tract B is a stunning 20-acre property featuring on-site utilities

    Jim Gamble KW KANSAS CITY METRO

    10500 E 329th St, Everett Township, MO 64742
  • /26

    $387,990

    New Construction
    • 3 Beds
    • 2 Baths
    • 1,635 Sq Ft

    Newcastle Plan at Autumn Ridge, Belton, MO 64089

    The Newcastle is a ranch plan featured at Autumn Ridge in Belton, MO offering 3 modern elevations. This home features three bedrooms, two bathrooms, and a two-car garage. An inviting foyer greets you upon entering and leads you into the heart of the home. This open plan features a family room, dining room, and kitchen designed with entertaining in mind. The kitchen is equipped with a pantry, 36

    D.R. Horton Builder
    626 Fallen Leaf Dr Unit 37045322, Belton, MO 64089
  • /34

    $406,990

    New Construction
    • 4 Beds
    • 2.5 Baths
    • 2,356 Sq Ft

    Holcombe Plan at Autumn Ridge, Belton, MO 64089

    The Holcombe is one of our two-story plans featured at Autumn Ridge in Belton, MO, offering 3 modern elevations. This gorgeous two-story home offers four bedrooms, 2.5 bathrooms, and a two-car garage. It also includes a study. Upon entering, you are greeted by a foyer that invites you directly into the center of the home. At its heart, you’ll find a spacious family room that blends with the

    D.R. Horton Builder
    626 Fallen Leaf Dr Unit 37045316, Belton, MO 64089
  • /34

    $380,990

    New Construction
    • 3 Beds
    • 2 Baths
    • 1,498 Sq Ft

    Harmony Plan at Autumn Ridge, Belton, MO 64089

    The Harmony is a ranch plan featured at Autumn Ridge. This is a spacious and modern home designed with open-concept living carefully considered throughout. This home features three bedrooms, two bathrooms, finished basement and a two-car garage. An inviting foyer greets you upon entering and leads you into the heart of the home. This open plan features a family room, dining room, and kitchen

    D.R. Horton Builder
    626 Fallen Leaf Dr Unit 37045292, Belton, MO 64089
  • /33

    $386,990

    New Construction
    • 4 Beds
    • 2.5 Baths
    • 2,053 Sq Ft

    Bellamy Plan at Autumn Ridge, Belton, MO 64089

    The Bellamy is one of our two-story plans featured at Autumn Ridge in Belton, MO, offering 3 modern elevations. This gorgeous two-story home with impressive comfort, luxury, and style offers four bedrooms, 2.5 bathrooms, and a two-car garage. It also includes a study. Upon entering, you’ll be greeted by an inviting foyer that takes you past a study, perfect for your home office and then connects

    D.R. Horton Builder
    626 Fallen Leaf Dr Unit 37045242, Belton, MO 64089
  • /20

    $364,990

    New Construction
    • 3 - 4 Beds
    • 2 Baths
    • 1,272 Sq Ft

    Aldridge Plan at Autumn Ridge, Belton, MO 64089

    The Aldridge is a beautifully designed one-story home that blends comfort, style, and everyday luxury. Featuring three bedrooms, two bathrooms, and a two-car garage, this layout offers the perfect balance of functionality and charm. Step through the inviting foyer into the heart of the home, where an open-concept design seamlessly connects the family room, dining area, and kitchen — ideal for

    D.R. Horton Builder
    626 Fallen Leaf Dr Unit 37045231, Belton, MO 64089
  • /38

    $438,990

    New Construction
    • 4 Beds
    • 2 Baths
    • 1,980 Sq Ft

    Lacey Plan at Knoll Creek, Raymore, MO 64083

    Your family will have room to grow in this popular Lacey home characterized by open spaces, smart features, and comfortable living areas. With wide hallways, ample bedrooms, and an expansive great room, kitchen, and dining area, this family-inspired home was designed for your active lifestyle.Highlights of this homeSpacious great room is flanked by a modern kitchen with large

    Hakes Brothers Builder
    1804 Halls Creek Dr Unit 36871120, Raymore, MO 64083
  • /2

    $470,990

    New Construction
    • 3 Beds
    • 2 Baths
    • 1,595 Sq Ft

    Allen Plan at Knoll Creek, Raymore, MO 64083

    This thoughtfully crafted single-story 3-bedroom, 2-bathroom residence offers an inviting open-concept layout, perfect for modern living. The spacious great room, featuring soaring 11-foot ceilings, seamlessly connects to the gourmet kitchen, which boasts premium finishes, ample counter space, and an optional chef-inspired upgrade. Retreat to the luxurious owner’s suite, complete with a spa-like

    Hakes Brothers Builder
    1804 Halls Creek Dr Unit 36842028, Raymore, MO 64083
  • /22

    $421,990

    New Construction
    • 3 Beds
    • 2 Baths
    • 1,690 Sq Ft

    Hill Plan at Knoll Creek, Raymore, MO 64083

    This popular Hills home was designed for families on the go. Gather around the kitchen island for breakfast, homework sessions, or evenings with friends. Then relax in the spacious great room before retreating to your private primary bedroom sanctuary.Highlights of this homeWelcoming entry opens to bright, elegant great roomSpacious kitchen with grand island functions as the

    Hakes Brothers Builder
    1804 Halls Creek Dr Unit 36842033, Raymore, MO 64083
  • /17

    $411,990

    New Construction
    • 3 Beds
    • 2 Baths
    • 1,522 Sq Ft

    Sheilds Plan at Knoll Creek, Raymore, MO 64083

    Welcome to the Shields! This single-story 3-bedroom, 2-bathroom plan showcases a seamless open layout, designed for both relaxation and entertaining. The chef-inspired kitchen features premium finishes, abundant cabinetry, and a functional island, making meal prep effortless. The serene owner’s suite offers a spa-like en-suite bath and generous closet space for ultimate comfort. With distinctive

    Hakes Brothers Builder
    1804 Halls Creek Dr Unit 36842032, Raymore, MO 64083
  • /36

    $514,990

    New Construction
    • 3 - 4 Beds
    • 2.5 - 3.5 Baths
    • 2,020 Sq Ft

    Thomas Plan at Knoll Creek, Raymore, MO 64083

    Welcome to The Thomas, a home where space and elegance come together effortlessly. This thoughtfully designed layout offers ample space featuring walk-in closets in every bedroom. Enjoy the extended outdoor patio, perfect for relaxation and taking in evening sunsets.Highlights of this home:Large patio increases your space for dining, relaxing, or entertainingExpansive windows

    Hakes Brothers Builder
    1804 Halls Creek Dr Unit 36842030, Raymore, MO 64083
  • /12

    $542,990

    New Construction
    • 3 - 4 Beds
    • 2.5 - 3.5 Baths
    • 2,300 Sq Ft

    Plan 2300 at Knoll Creek, Raymore, MO 64083

    The Hunt offers the design, size, and amenities that every member of the family will value. Featuring a flex room that can convert to a home office, gym, or child's playroom. With options to upgrade to a finished daylight or walkout basement, you'll have plenty of space for both storage and entertaining.Highlights of this home:Enjoy a beautifully appointed kitchen with quartz

    Hakes Brothers Builder
    1804 Halls Creek Dr Unit 36842031, Raymore, MO 64083
  • /31

    $495,990

    New Construction
    • 3 - 4 Beds
    • 2.5 - 3.5 Baths
    • 1,835 Sq Ft

    Gonzales Plan at Knoll Creek, Raymore, MO 64083

    Welcome to The Gonzalez, this inviting residence features a private primary suite tucked away in its own corner. Complete with walk-in closets, elegant tray ceilings, and a dual sink vanity. Enhance your living experience with optional upgrades such as a finished basement, ideal for extra bedrooms, storage, or entertaining friends and family.Highlights of the Gonzalez:Floor plan

    Hakes Brothers Builder
    1804 Halls Creek Dr Unit 36842029, Raymore, MO 64083
  • /2

    $429,990

    New Construction
    • 4 Beds
    • 2 Baths
    • 1,781 Sq Ft

    Paige Plan at Knoll Creek, Raymore, MO 64083

    Whether you’re on the go or living a laid-back lifestyle, this home was designed for you. This spacious home comes with 4 bedrooms and 2 bathrooms, with great options to add convenience to your life.Highlights of this homeKitchen-dining-great room configuration is ideal for family living or festive gatheringsSpacious island and corner pantry add style and function to the

    Hakes Brothers Builder
    1804 Halls Creek Dr Unit 36842034, Raymore, MO 64083
  • /2

    $282,704

    • Land
    • 1.34 Acres
    • $210,973 per Acre

    Lot 1 Main St, Peculiar, MO 64078

    Prime 1.34 acre commercial lot in an ideal location—close to banks, a grocery store, and the post office. The property adjoins a well-maintained retirement apartment complex with rental units, making it a perfect site for complementary development or expansion of similar housing or service-based businesses. An adjoining 1.18 acre lot to the North is also available for purchase at $321,037 (MLS

    Ashley Dwyer ReeceNichols - Lees Summit

    Lot 1 Main St, Peculiar, MO 64078
  • /2

    $321,037

    • Land
    • 1.18 Acres
    • $272,065 per Acre

    TBD N Main St, Peculiar, MO 64078

    Prime 1.18 acre commercial lot in an ideal location—close to banks, a grocery store, and the post office. The property adjoins a well-maintained retirement apartment complex with rental units, making it a perfect site for complementary development or expansion of similar housing or service-based businesses. An adjoining 1.34 acre lot to the South is also available for purchase at $282,704 (MLS

    Ashley Dwyer ReeceNichols - Lees Summit

    TBD N Main St, Peculiar, MO 64078
  • 4628 SW Robinson Dr Unit 36448309, Raymore, MO 64083

    Price To Be Determined

    New Construction
    • 4 Beds
    • 3 Baths
    • 3,029 Sq Ft

    Fairfield Expanded Plan at Kensington Farms, Raymore, MO 64083

    Only ONE left in Kensington Farms!Derived from the popular Fairfield plan, this Reverse 1.5 story home offers an expanded great room, primary suite with enhanced bath, front bedroom, and a widened staircase landing. Enjoy main-level living complemented by a finished lower-level featuring two additional spacious bedrooms, including one with an oversized walk-in closet. When building, you

    Inspired Homes Builder
    4628 SW Robinson Dr Unit 36448309, Raymore, MO 64083
  • /4

    Price To Be Determined

    New Construction
    • 4 Beds
    • 4.5 Baths
    • 3,461 Sq Ft

    Courtland Plan at Loch Lloyd - Blue Valley, Village of Loch Lloyd, MO 64012

    Don Julian Builders Builder
    16750 S Country Club Dr Unit 36450970, Village of Loch Lloyd, MO 64012

Showing Results 601 - 640, Page 16 of 18

How to Buy a Home How to Finance a Home How to Sell a Home