105

Cass County MO Homes under $500,000

Section Image Section Image Section Image
  • /43

    $469,900

    Open Sat 2PM - 4PM
    • 4 Beds
    • 3.5 Baths
    • 2,987 Sq Ft

    1217 Hampton Dr, Raymore, MO 64083

    Welcome to this well-maintained one-owner California split with lots of room to roam. Freshly painted with brand-new carpet and LVP flooring, plus gleaming hardwood floors that add warmth and style. Soaring ceilings and an open, inviting floor plan create an ideal space for entertaining and comfortable everyday living. This thoughtfully designed home has been lovingly cared for and is ready for

    Agent Photo

    Stacie Green

    Keller Williams Realty Partners Inc.

    (816) 441-5631

    1217 Hampton Dr, Raymore, MO 64083
  • /44

    $415,000

    $10K PRICE DROP
    • 3 Beds
    • 2 Baths
    • 1,680 Sq Ft

    24511 S State Route K, East Lynne, MO 64743

    Charming Ranch on 10 Acres Within East Lynne City Limits! Experience country living with city convenience in this beautifully maintained ranch home situated on 10 partially wooded acres. Enjoy the freedom of rural life — horses, chickens, and livestock are all grandfathered in for this property, a rare find inside city limits! The home features a new roof (2024) with Class 3 shingles, new furnace

    Agent Photo

    Jon Mooneyham

    Keller Williams Platinum Prtnr

    (816) 227-6596

    24511 S State Route K, East Lynne, MO 64743
  • /14

    $400,000

    • Land
    • 16 Acres
    • $25,000 per Acre

    Tract D S Mullen Rd, Belton, MO 64012

    Discover the perfect blend of privacy, opportunity, and natural beauty on this stunning 16-acre tract in the highly sought-after Belton School District. With approximately 530 feet of paved road frontage, this property offers both accessibility and seclusion — an ideal canvas to bring your dream home to life. Rolling terrain, mature trees, and open clearings create a picturesque setting filled

    Agent Photo

    Ryan Finn

    Keller Williams Southland

    (816) 992-5675

    Tract D S Mullen Rd, Belton, MO 64012
  • /2

    $449,000

    Coming Soon
    • 4 Beds
    • 3 Baths
    • 3,050 Sq Ft

    76 Casper St, Garden City, MO 64747

    WOW!!! Where can you buy a newer custom home with over 3000 sf of living space for $150/sf???? The finishes are fantastic in this property! granite and quartz countertops, beautiful trim work, tray ceilings, 3 car garage, tall ceilings throughout (even 9 ft ceilings in the basement!). Beautiful view out the back of the house...backs to greenspace and pond. Walk in closets, split floorplan, lots

    Agent Photo

    Cathy Laizure

    Integrity 1st Real Estate Solutions

    (816) 653-6822

    76 Casper St, Garden City, MO 64747
  • /2

    $500,000

    Coming Soon
    • 4 Beds
    • 2 Baths
    • 2,578 Sq Ft

    24512 Shadow Ct, Peculiar, MO 64078

    Beautiful small acreage property in the Ray-Pec School District! More information and professional photos coming soon!

    Agent Photo

    Ryan Finn

    Keller Williams Southland

    (816) 296-5333

    24512 Shadow Ct, Peculiar, MO 64078
  • /40

    $495,000

    $55K PRICE DROP
    • 4 Beds
    • 3.5 Baths
    • 4,294 Sq Ft

    1508 Winchester Dr, Pleasant Hill, MO 64080

    Calling all nature lovers, sports enthusiasts, bird watchers, and chefs—this home truly has something for everyone! Nestled on a large, treed lot backing to wooded greenspace, you’ll enjoy peaceful views, abundant wildlife, and a private, scenic setting. The expansive kitchen is designed to impress, offering generous space for both the chef and sous chef—perfect for entertaining or everyday

    Agent Photo

    Jody Shewmaker

    ReeceNichols Shewmaker

    (816) 575-7310

    1508 Winchester Dr, Pleasant Hill, MO 64080
  • /34

    $425,000

    • 3 Beds
    • 2 Baths
    • 1,349 Sq Ft

    1814 Winchester Dr, Pleasant Hill, MO 64080

    True Ranch home featuring an open-concept design with convenient one-level living on a large corner lot with iron fencing! The spacious kitchen offers a large island, pantry, and dining area, perfect for everyday living and entertaining. Relax in the inviting great room with a cozy fireplace for those quiet evenings at home. The private primary suite features a vaulted ceiling, walk-in closet,

    Agent Photo

    Jody Shewmaker

    ReeceNichols Shewmaker

    (816) 677-6119

    1814 Winchester Dr, Pleasant Hill, MO 64080
  • /2

    $425,000

    • Land
    • 13.5 Acres
    • $31,481 per Acre

    0 State Rt Ee Rd, Harrisonville, MO 64701

    13.5 Acres in the city limits has been preliminary platted for 49 lots. However you can re-plat to fit your project.

    Agent Photo

    Laurence Smith

    ReeceNichols Smith Realty

    (816) 653-3482

    0 State Rt Ee Rd, Harrisonville, MO 64701
  • /2

    $429,990

    New Construction
    • 4 Beds
    • 2 Baths
    • 1,781 Sq Ft

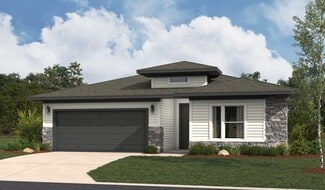
    Paige Plan at Knoll Creek, Raymore, MO 64083

    Whether you’re on the go or living a laid-back lifestyle, this home was designed for you. This spacious home comes with 4 bedrooms and 2 bathrooms, with great options to add convenience to your life. Highlights of this home Kitchen-dining-great room configuration is ideal for family living or festive gatheringsSpacious island and corner pantry add style and function to the bright kitchen

    Hakes Brothers Builder
    1804 Halls Creek Dr Unit 36842034, Raymore, MO 64083
  • /31

    $495,990

    New Construction
    • 3 - 4 Beds
    • 2.5 - 3.5 Baths
    • 1,835 Sq Ft

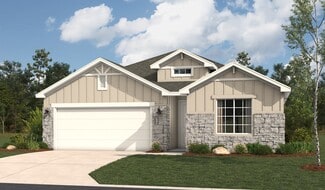
    Gonzales Plan at Knoll Creek, Raymore, MO 64083

    Welcome to The Gonzalez, this inviting residence features a private primary suite tucked away in its own corner. Complete with walk-in closets, elegant tray ceilings, and a dual sink vanity. Enhance your living experience with optional upgrades such as a finished basement, ideal for extra bedrooms, storage, or entertaining friends and family. Highlights of the Gonzalez: Floor plan is

    Hakes Brothers Builder
    1804 Halls Creek Dr Unit 36842029, Raymore, MO 64083
  • /44

    $465,000

    $17K PRICE DROP
    • 2 Beds
    • 2 Baths
    • 2,038 Sq Ft

    1362 Brompton Ln, Raymore, MO 64083

    Back on the market—no fault of the sellers! This well-maintained ranch in Westbrook Villas at Creekmoor offers true main-level living, with the kitchen, living area, bedrooms, laundry, and garage all conveniently located on the first floor. The open layout creates an easy, functional flow throughout the main living spaces.The partially finished lower level features a recreation room plus

    Catherine Meiners EXP Realty LLC

    1362 Brompton Ln, Raymore, MO 64083
  • /2

    $470,990

    New Construction
    • 3 Beds
    • 2 Baths
    • 1,595 Sq Ft

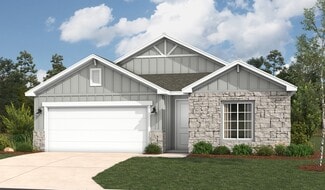
    Allen Plan at Knoll Creek, Raymore, MO 64083

    This thoughtfully crafted single-story 3-bedroom, 2-bathroom residence offers an inviting open-concept layout, perfect for modern living. The spacious great room, featuring soaring 11-foot ceilings, seamlessly connects to the gourmet kitchen, which boasts premium finishes, ample counter space, and an optional chef-inspired upgrade. Retreat to the luxurious owner’s suite, complete with a spa-like

    Hakes Brothers Builder
    1804 Halls Creek Dr Unit 36842028, Raymore, MO 64083
  • /22

    $421,990

    New Construction
    • 3 Beds
    • 2 Baths
    • 1,690 Sq Ft

    Hill Plan at Knoll Creek, Raymore, MO 64083

    This popular Hills home was designed for families on the go. Gather around the kitchen island for breakfast, homework sessions, or evenings with friends. Then relax in the spacious great room before retreating to your private primary bedroom sanctuary. Highlights of this home Welcoming entry opens to bright, elegant great roomSpacious kitchen with grand island functions as the heart of the

    Hakes Brothers Builder
    1804 Halls Creek Dr Unit 36842033, Raymore, MO 64083
  • /17

    $411,990

    New Construction
    • 3 Beds
    • 2 Baths
    • 1,522 Sq Ft

    Sheilds Plan at Knoll Creek, Raymore, MO 64083

    Welcome to the Shields! This single-story 3-bedroom, 2-bathroom plan showcases a seamless open layout, designed for both relaxation and entertaining. The chef-inspired kitchen features premium finishes, abundant cabinetry, and a functional island, making meal prep effortless. The serene owner’s suite offers a spa-like en-suite bath and generous closet space for ultimate comfort. With distinctive

    Hakes Brothers Builder
    1804 Halls Creek Dr Unit 36842032, Raymore, MO 64083
  • /38

    $438,990

    New Construction
    • 4 Beds
    • 2 Baths
    • 1,980 Sq Ft

    Lacey Plan at Knoll Creek, Raymore, MO 64083

    Your family will have room to grow in this popular Lacey home characterized by open spaces, smart features, and comfortable living areas. With wide hallways, ample bedrooms, and an expansive great room, kitchen, and dining area, this family-inspired home was designed for your active lifestyle. Highlights of this home Spacious great room is flanked by a modern kitchen with large island breakfast

    Hakes Brothers Builder
    1804 Halls Creek Dr Unit 36871120, Raymore, MO 64083
  • /45

    $450,000

    $20K PRICE DROP
    • 3 Beds
    • 3 Baths
    • 2,675 Sq Ft

    1022 SW Cheshire Dr, Raymore, MO 64083

    HOT NEW price! Welcome home to 1022 SW Cheshire Drive. This reverse 1.5 story offers true main-level living in sought-after Kensington Farms. Designed for both comfort and functionality, the main level features a spacious primary suite, second bedroom, and a non-conforming bedroom which could be used as an office or flexible living. The open-concept layout connects the living room, kitchen, and

    Afton Kateusz ReeceNichols- Leawood Town Center

    1022 SW Cheshire Dr, Raymore, MO 64083
  • /37

    $469,945

    New Construction
    • 3 Beds
    • 3 Baths
    • 1,982 Sq Ft

    716 Glenn Cir, Raymore, MO 64083

    Home is in permitting - secure it early and have flexibility to personalize your colors and options. Welcome to your perfect slice of heaven, where simplicity and sophistication converge in a 3-bedroom, 3-bath fully finished layout designed for effortless main-level living AND versatile lower level functionality. The main level of this home boasts a private primary suite separated from the second

    Darren Merlin ReeceNichols - Lees Summit

    716 Glenn Cir, Raymore, MO 64083
  • /43

    $469,000

    $16K PRICE DROP
    • 4 Beds
    • 3 Baths
    • 2,598 Sq Ft

    803 Mulberry St, Pleasant Hill, MO 64080

    Beautifully maintained California split offering an open and airy floorplan designed for both everyday living and entertaining. Vaulted ceilings create a light-filled main living space, while thoughtful updates add modern comfort throughout, including a brand-new high-efficiency HVAC system that delivers reliable year-round comfort and improved energy savings. The walk-out lower level features

    Sarah Collins RE/MAX Heritage

    803 Mulberry St, Pleasant Hill, MO 64080
  • /39

    $475,000

    New Construction
    • 4 Beds
    • 2.5 Baths
    • 2,190 Sq Ft

    803 Glenn Cir, Raymore, MO 64083

    *Ready in late September - Purchase now (before sheet rock) and personalize your color/finish selections* The NEW Jasmin 1.5 story by Avital Homes, where traditional farmhouse exterior and thoughtful design come together to create a space both refreshing and functional. Inside, the open-concept main level is designed for both everyday living and entertaining with a living space build for personal

    Darren Merlin ReeceNichols - Lees Summit

    803 Glenn Cir, Raymore, MO 64083
  • /24

    $475,930

    New Construction $2K PRICE INCREASE
    • 4 Beds
    • 2 Baths
    • 1,781 Sq Ft

    1812 Halls Creek Ave, Raymore, MO 64083

    Welcome to the highly sought-after Paige Ranch Floor Plan, where thoughtful design meets everyday luxury. This beautifully crafted home offers 1,781 square feet of open-concept living, perfect for both entertaining and relaxing in style. Step inside to find 8-foot doors throughout the main level, creating an airy, elevated feel from the moment you walk in. The heart of the home features a gourmet

    Hakes Brothers Builder
    1812 Halls Creek Ave, Raymore, MO 64083
  • /42

    $469,900

    New Construction $10K PRICE DROP
    • 2 Beds
    • 2 Baths
    • 1,736 Sq Ft

    11207 Trevor Dr, Peculiar, MO 64078

    Looking for a well maintained 55+ maintenance provided community in a town that has everything you need! Look no further you have found your brand new home! The Birch Plan built by award winning Regency Homes LLC is the perfect home for you! Featuring 2 bed 2 bath, 3 car Open concept kitchen and living area, fireplace in the living area, extra large pantry & laundry room with boot bench and lien

    Kaley Heiman Platinum Realty LLC

    11207 Trevor Dr, Peculiar, MO 64078
  • /53

    $443,980

    New Construction
    • 4 Beds
    • 2.5 Baths
    • 1,776 Sq Ft

    808 Glenn Cir, Raymore, MO 64083

    Step into the “Gardenia”, where modern charm and functionality converge in every detail. Home is under construction with a June completion timeline. Interior home photos are of a previously build of this plan. This 2-story, 4-bedroom, 2.5-bath home invites you into a world of open-concept living, bathed in natural light streaming through ample windows. At the heart of the home, a spacious kitchen

    Darren Merlin ReeceNichols - Lees Summit

    808 Glenn Cir, Raymore, MO 64083
  • /26

    $445,990

    New Construction
    • 4 Beds
    • 3 Baths
    • 2,511 Sq Ft

    705 Solstice Cir, Belton, MO 64012

    Come see 705 Solstice Circle, one of our available homes in Autumn Ridge! The Newcastle is a ranch plan featured at Autumn Ridge in Belton, MO. This home features four bedrooms, three bathrooms, a two-car garage, and a finished basement. An inviting foyer greets you upon entering and leads you into the heart of the home. This open plan features a family room, dining room, and kitchen designed

    D.R. Horton Builder
    705 Solstice Cir, Belton, MO 64012
  • /39

    $449,950

    New Construction
    • 4 Beds
    • 2.5 Baths
    • 2,190 Sq Ft

    807 Glenn Cir, Raymore, MO 64083

    *Ready in August - Purchase now (before sheet rock) and personalize your color/finish selections* The NEW Jasmin 1.5 story by Avital Homes, where bold architecture, clean lines, and thoughtful design come together to create a space both stylish & enormously functional. With an eye-catching exterior featuring dramatic rooflines, mixed materials, and a welcoming covered front porch that sets the

    Darren Merlin ReeceNichols - Lees Summit

    807 Glenn Cir, Raymore, MO 64083
  • /6

    $445,734

    New Construction
    • 4 Beds
    • 2.5 Baths
    • 2,251 Sq Ft

    1011 Camelback Ct, Raymore, MO 64083

    BRAND NEW MODEL HOME NOT FOR SALE currently in development, scheduled to dig in 30 days and be completed to preview in July/Aug 2026 to become the Welcome Center. We have other homesites available for you to build your next home. Call the listing agent for more details. Come out and see this Brand-New Summit Homes Community called SendERA and models should be completed around this summer. Welcome

    Lauren Roush Platinum Realty LLC

    1011 Camelback Ct, Raymore, MO 64083
  • /32

    $443,990

    New Construction
    • 4 Beds
    • 3 Baths
    • 2,190 Sq Ft

    709 Solstice Cir, Belton, MO 64012

    Come tour 709 Solstice Circle! The Harmony is a ranch plan featured at Autumn Ridge in Belton, MO near Kansas City. This is a spacious and modern home designed with open-concept living carefully considered throughout. This home features four bedrooms, three bathrooms, and a two-car garage. An inviting foyer greets you upon entering and leads you into the heart of the home. This open plan features

    D.R. Horton Builder
    709 Solstice Cir, Belton, MO 64012
  • /29

    $445,000

    $20K PRICE DROP
    • 3 Beds
    • 2 Baths
    • 1,802 Sq Ft

    909 Captain Merriman Dr, Freeman, MO 64746

    Incredible Price Improvement!! This bright, inviting three-bedroom, two-bath ranch blends comfort, tech-forward upgrades, and everyday convenience. With spacious rooms, smart wiring, and a fantastic indoor-outdoor flow this home definitely stands out from the rest.The kitchen and living room feature in-ceiling speakers for effortless entertaining, and the deck is pre-wired so your outdoor

    Stacy Warburton ReeceNichols - Lees Summit

    909 Captain Merriman Dr, Freeman, MO 64746
  • /37

    $452,795

    New Construction $10K PRICE DROP
    • 4 Beds
    • 3.5 Baths
    • 2,362 Sq Ft

    1201 Sendera Trail, Raymore, MO 64083

    HOME IS CURRENTLY at the city getting ready for permitting to start construction in a few weeks, estimated completion would be Sept/Oct or 2026. Call the listing agent for more details. Come preview the brand-new model homes and Welcome Center in Sept/Oct 2026 when we kickoff our GRAND OPENING of Summit Homes newest Community called SendERA! **PICS are of a previous model and for representation

    Lauren Roush Platinum Realty LLC

    1201 Sendera Trail, Raymore, MO 64083
  • /63

    $489,000

    $10K PRICE DROP
    • 4 Beds
    • 3 Baths
    • 2,504 Sq Ft

    415 E 166th Ct, Belton, MO 64012

    Stunning new listing in Fairway Ridge Estates, nestled behind Loch Lloyd! Beautiful 4-bedroom, 3-bath reverse 1.5-story with an open-concept design perfect for everyday living and entertaining! The spacious great room flows seamlessly into the chef’s kitchen featuring a dream island, granite countertops, walk-in pantry, and oversized dining area. The main-level primary suite offers a private en

    Cathy Tully United Real Estate Kansas City

    415 E 166th Ct, Belton, MO 64012
  • /41

    $490,000

    $60K PRICE DROP
    • 3 Beds
    • 2.5 Baths
    • 2,060 Sq Ft

    1600 Country Club Dr, Pleasant Hill, MO 64080

    Welcome to your dream home in Pleasant Hill! This beautifully renovated 3-bedroom, 2.5-bath property offers the perfect blend of modern comfort and serene lakeside living. Step inside to discover a bright, open layout featuring updated flooring, fresh paint, and stylish finishes throughout. The heart of the home is the spacious, fully updated kitchen—complete with sleek countertops, modern

    Raymond Due Crown Realty

    1600 Country Club Dr, Pleasant Hill, MO 64080
  • /44

    $496,500

    Open Sun 1PM - 3AM $3K PRICE DROP
    • 3 Beds
    • 3 Baths
    • 2,594 Sq Ft

    4729 SW Soldier Dr, Lees Summit, MO 64082

    WELCOME TO MAINTENANCE-FREE LIVING WITH FULL ACCESS TO RAINTREE LAKE! WITH OVER 2,500 SQUARE FEET, THIS 3 BEDROOM, 3 BATH HOME WITH A PRIMARY SUITE ON THE MAIN LEVEL IN THE DESIRABLE 55+ COMMUNITY OF FOUNTAINS AT RAINTREE IS THE PERFECT PLACE TO RELAX, ENTERTAIN, AND ENJOY YOUR NEXT CHAPTER! APPRECIATE THE SUNSET FROM YOUR LARGE FRONT PORCH! THE OPEN-CONCEPT MAIN LEVEL IS WARM AND INVITING, WITH

    Karen Poletis Weichert Realtors - Generations

    4729 SW Soldier Dr, Lees Summit, MO 64082
  • /62

    $430,000

    • 4 Beds
    • 3 Baths
    • 1,918 Sq Ft

    1807 Alpine Dr, Pleasant Hill, MO 64080

    Welcome home to this beautifully designed property offering the perfect blend of comfort, style, and functionality. The impressive great room is the heart of the home, featuring soaring vaulted ceilings with rustic wood beams, a cozy tile gas fireplace, and a mounted 75” TV displayed on a stylish shiplap accent wall. Just beyond, the elegant kitchen is designed for both everyday living and

    Tammy Foxworthy Platinum Realty LLC

    1807 Alpine Dr, Pleasant Hill, MO 64080
  • /26

    $413,990

    New Construction
    • 3 Beds
    • 2 Baths
    • 1,498 Sq Ft

    2205 Creek View Ln, Raymore, MO 64083

    Come tour 2205 Crest View Lane! The Harmony is a ranch plan featured at Alexander Creek in Raymore, MO near Kansas City. This is a spacious and modern home designed with open-concept living carefully considered throughout. This home features three bedrooms, two bathrooms, and a two-car garage. An inviting foyer greets you upon entering and leads you into the heart of the home. This open plan

    D.R. Horton Builder
    2205 Creek View Ln, Raymore, MO 64083
  • /52

    $429,900

    • 2 Beds
    • 3 Baths
    • 2,692 Sq Ft

    11404 Trevor Dr, Peculiar, MO 64078

    Great 55 and older community. Country atsomsphere with close shopping. Enjoy walking trails, lake, and some maintenace free amenties. Lots of Oak Woodwork and trim. Open concept, large great room open to kitchen with fireplace. Large walk-in pantry and laundry room off kitchen. Cozy sunroom off great room enters into a private patio area. Large master bedroom, with large walk-in closet and large

    Mary Fay ReeceNichols - Lees Summit

    11404 Trevor Dr, Peculiar, MO 64078
  • /28

    $425,000

    • 4 Beds
    • 3.5 Baths
    • 2,176 Sq Ft

    406 E Forest St, Harrisonville, MO 64701

    Step into timeless charm with modern luxury in this completely reimagined 100+ year-old two-story home, beautifully renovated from the ground up. Perfectly positioned on a spacious corner lot, this one-of-a-kind property blends historic character with today’s most sought-after features.From the moment you arrive, the newly installed stone walkway sets the tone for what’s inside—character,

    Cindy Greenwell Crown Realty

    406 E Forest St, Harrisonville, MO 64701
  • /20

    $408,990

    New Construction $3K PRICE INCREASE
    • 4 Beds
    • 2.5 Baths
    • 2,366 Sq Ft

    10306 Tuscany Pkwy, Peculiar, MO 64078

    Check out 10306 Tuscany Pkwy, one of our available homes in Tuscany! The Holcombe is one of our two-story plans featured at Tuscany in Peculiar, MO. This gorgeous two-story home offers four bedrooms, 2.5 bathrooms, and a two-car garage. It also includes a study. Upon entering, you are greeted by a foyer that invites you directly into the center of the home. At its heart, you’ll find a spacious

    D.R. Horton Builder
    10306 Tuscany Pkwy, Peculiar, MO 64078
  • /2

    $500,000

    1104 N Scott Ave, Belton, MO 64012

    100% leased, 7 units in 2 buildings. 4 units have been refreshed, with 3 more that have value-add potential.

    Brandon McGeehan Reece Commercial, Inc.

    1104 N Scott Ave, Belton, MO 64012
  • /5

    $496,095

    New Construction
    • 3 Beds
    • 2 Baths
    • 1,802 Sq Ft

    1117 Sendera Trail, Raymore, MO 64083

    BRAND NEW MODEL HOME NOT FOR SALE currently in development, scheduled to dig in 30 days and be completed to preview in Aug/Sept 2026 to become the Welcome Center. We have other homesites available for you to build your next home. Call the listing agent for more details. Come out and see this Brand-New Summit Homes Community called SendERA and models should be completed around this summer. Award

    Lauren Roush Platinum Realty LLC

    1117 Sendera Trail, Raymore, MO 64083
  • /18

    $427,990

    New Construction
    • 4 Beds
    • 3 Baths
    • 2,042 Sq Ft

    2201 Creek View Ln, Raymore, MO 64083

    Come tour 2201 Creek View Lane at Alexander Creek in Raymore, MO. This one-story home with impressive comfort, luxury, and style offers four bedrooms, three bathrooms, a two-car garage, and a finished basement. An inviting foyer greets you upon entering and leads you into the heart of the home. This open plan features a family room, dining room, and kitchen designed with entertaining in mind. The

    D.R. Horton Builder
    2201 Creek View Ln, Raymore, MO 64083
  • /35

    $490,000

    $10K PRICE DROP
    • 4 Beds
    • 3 Baths
    • 2,398 Sq Ft

    24103 E 323rd St, Harrisonville, MO 64701

    Control Your Living Costs & Live Off The Land! All Brick Ranch is Perfect for your Homestead! Already Installed Solar Panels, EV Charging Station w/ Tesla Powerwalls 3's Power Bank (house and car was charged 7 days inadvertantly on Battery Backup System!), Geothermal Ground Source HVAC System! 2 GB High Speed Internet! Undisturbed Treed Acreage, New Concrete Drive, New Concrete Patio, New

    Kara Knisely Platinum Realty LLC

    24103 E 323rd St, Harrisonville, MO 64701

Showing Results 1 - 40, Page 1 of 3

How to Buy a Home How to Finance a Home How to Sell a Home