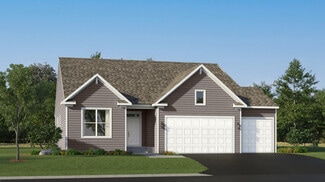
28

Castle Rock, MN 1-Story Homes for Sale

Section Image Section Image Section Image
  • /22

    $400,000

    • 3 Beds
    • 2 Baths
    • 1,820 Sq Ft

    3151 145th St E, Rosemount, MN 55068

    Opportunity knocks! Situated on just under 2 beautiful, private and wooded acres in desirable Rosemount, this 3-bedroom, 2-bath rambler is ready for its next chapter. Main floor features three bedrooms on one level, a full bath, a large living and dining room and kitchen with a window overlooking the lush yard. The spacious lower level has a family room with a brick fireplace a hobby room and an

    Agent Photo

    Jacquelyn Barthel

    Realty ONE Group Choice

    3151 145th St E, Rosemount, MN 55068
  • /44

    $658,900

    New Construction Open Sat 12PM - 5PM
    • 4 Beds
    • 2.5 Baths
    • 3,054 Sq Ft

    13822 Arrowhead Way, Rosemount, MN 55068

    Distinctive Design Build is proud to present this beautiful rambler in Bray Hill - Rosemount. Quality craftsmanship and inspiring design with high-end amenities and spaces for today's families that you canal ways expect from a Distinctive home. This modern floor plan has 3054 sq ft finished, is dressed w/Quartz countertops and custom soft-close cabinets. On-site white enamel finishes on trim and

    Robert Knutson Keller Williams Realty Integrity

    13822 Arrowhead Way, Rosemount, MN 55068
  • /15

    $535,990

    New Construction
    • 2 Beds
    • 2 Baths
    • 1,801+ Sq Ft

    Leo Plan at Amber Fields - Artaine, Rosemount, MN 55068

    Welcome to the Leo! This 2-bedroom, 2-bathroom home features everything you need to enjoy functional, main-level living.

    M/I Homes Builder
    1005 Annagaire Curve Unit 36477392, Rosemount, MN 55068
  • /15

    $524,990

    New Construction
    • 2 Beds
    • 2 Baths
    • 1,773+ Sq Ft

    Grayson Plan at Amber Fields - Artaine, Rosemount, MN 55068

    Choose from several front elevations, each complementing this attractive floorplan, as you personalize this stunning basement villa floorplan to your liking. The Grayson boasts 1,752 square feet, which includes two main-level bedrooms, two bathrooms, and a den. Use this front den space for a home office or multi-purpose room. The spacious lower level can be finished to include a recreation room,

    M/I Homes Builder
    1005 Annagaire Curve Unit 36459209, Rosemount, MN 55068
  • /17

    $562,990

    New Construction
    • 3 Beds
    • 2 Baths
    • 1,891+ Sq Ft

    Sycamore II Plan at Amber Fields - Artaine, Rosemount, MN 55068

    Enjoy all of the convenient a one-level home provides in a Sycamore II. Part of the Hans Hagen Villa Collection, the Sycamore is a 1,891 square foot floorplan offering three bedrooms, two bathrooms, and an option to finish the basement. Finishing the basement would add another bedroom, bathroom, and large recreation room, for added functional living space!

    M/I Homes Builder
    1005 Annagaire Curve Unit 36473006, Rosemount, MN 55068
  • /13

    $466,990

    New Construction
    • 2 Beds
    • 2 Baths
    • 1,451+ Sq Ft

    Birch Plan at Amber Fields - Artaine, Rosemount, MN 55068

    Welcome home to the Birch, an impressive 2-bed, 2-bath, 1,451–1,591 square foot floorplan boasting high-quality craftsmanship and striking design features throughout!

    M/I Homes Builder
    1005 Annagaire Curve Unit 36502648, Rosemount, MN 55068
  • /14

    $489,990

    New Construction
    • 2 Beds
    • 2 Baths
    • 1,734+ Sq Ft

    Cedarwood Plan at Amber Fields - Artaine, Rosemount, MN 55068

    If you're looking for single-level living, the Cedarwood is the perfect floorplan for you! This beautiful home from the Hans Hagen Villa Collection includes two spacious bedrooms, two full bathrooms, and a den. Plus, you'll be able to leave the yard work behind and enjoy a lock-and-leave lifestyle in this association-maintained community. Call today to learn more about building the Cedarwood plan!

    M/I Homes Builder
    1005 Annagaire Curve Unit 36493861, Rosemount, MN 55068
  • /14

    $518,990

    New Construction
    • 3 Beds
    • 2 Baths
    • 1,769+ Sq Ft

    Hillcrest Plan at Amber Fields - Artaine, Rosemount, MN 55068

    If you’re looking for single-level living, the Hillcrest is the perfect plan for you. This 1,768 square foot home includes three bedrooms, two full baths, and a main-level laundry room. Plus, the lower level offers additional room for expansion.

    M/I Homes Builder
    1005 Annagaire Curve Unit 36460654, Rosemount, MN 55068
  • /15

    $514,990

    New Construction
    • 3 Beds
    • 2 Baths
    • 1,892 Sq Ft

    Willow II Plan at Amber Fields - Artaine, Rosemount, MN 55068

    Experience main-level living with the Willow, part of our Hans Hagen Villa Collection. As with our other villas, all of your lawn care and snow removal will be taken care of! If you enjoy covered outdoor space, this floorplan features an extended roof in the back of the home, designed to offer the perfect covered outdoor space for a future patio.

    M/I Homes Builder
    1005 Annagaire Curve Unit 36470867, Rosemount, MN 55068
  • /12

    $497,990

    New Construction
    • 2 - 3 Beds
    • 2 - 3 Baths
    • 1,528+ Sq Ft

    Sage Plan at Amber Fields - Artaine, Rosemount, MN 55068

    Find all the details about the Sage floorplan today, including its rooms, included features, and design options for personalization!

    M/I Homes Builder
    1005 Annagaire Curve Unit 36487146, Rosemount, MN 55068
  • /17

    $489,990

    New Construction
    • 3 Beds
    • 2 Baths
    • 1,742+ Sq Ft

    Cedarwood II Plan at Amber Fields - Artaine, Rosemount, MN 55068

    Come and see what single-level living is all about! Step inside this Cedarwood II and be instantly greeted with a large open foyer with double doors leading to the den, which features decorative soffits and an optional window seat. Complete with two bedrooms and two bathrooms, this 1,743 square foot home offers plenty of space and even more options to personalize this home to suit your needs.

    M/I Homes Builder
    1005 Annagaire Curve Unit 36485697, Rosemount, MN 55068
  • /2

    $490,925

    New Construction
    • 2 Beds
    • 2 Baths
    • 1,451 Sq Ft

    1311 149th St W, Rosemount, MN 55068

    Welcome to 1311 149th Street W, Rosemount, MN — a new construction single-story home built by M/I Homes. This thoughtfully designed 2-bedroom, 2-bathroom home offers 1,451 square feet of comfortable living space on one above-ground level. Step inside to discover an open-concept living space that creates a seamless flow between the main living areas, ideal for everyday living and entertaining. The

    M/I Homes Builder
    1311 149th St W, Rosemount, MN 55068
  • /2

    $679,900

    New Construction Open Sat 12PM - 5PM $29K PRICE DROP
    • 3 Beds
    • 3 Baths
    • 2,720 Sq Ft

    1345 136th Cir E, Rosemount, MN 55068

    Construction started with foundation poured and framing about to start! The Dallas Smart Build Rambler Plan offers the perfect blend of functionality and style with its spacious and open floor plan. This 3 bedroom, 3 bathroom home features main-floor living designed for convenience and comfort. The large kitchen is a highlight; complete with quartz countertops, stainless steel appliances, a

    Andrew Prasky RE/MAX Advantage Plus

    1345 136th Cir E, Rosemount, MN 55068
  • /13

    $445,990

    New Construction
    • 2 Beds
    • 2 Baths
    • 1,245+ Sq Ft

    Alpine Plan at Amber Fields - Artaine, Rosemount, MN 55068

    From the open-concept kitchen and family room to the luxurious owner’s suite, there’s so much to love about this 2-bedroom, 2-bathroom home plan, the Alpine! Find out more today.

    M/I Homes Builder
    1005 Annagaire Curve Unit 36493668, Rosemount, MN 55068
  • /12

    $485,990

    New Construction $8K PRICE DROP
    • 3 Beds
    • 2 Baths
    • 1,742 Sq Ft

    1323 149th St W, Rosemount, MN 55068

    Discover this beautifully crafted new construction home at 1323 149th Street West in Rosemount. Built by M/I Homes, this thoughtfully designed single-story home offers 1,742 square feet of comfortable living space. Key Features: 3 bedrooms, 2 full bathrooms Den Electric fireplace Patio This well-appointed home showcases a functional floorplan that maximizes space and flow. The open-concept design

    M/I Homes Builder
    1323 149th St W, Rosemount, MN 55068
  • /17

    $499,990

    • 2 Beds
    • 2 Baths
    • 1,528 Sq Ft

    14806 Artaine Trail, Rosemount, MN 55068

    This is a to be built listing. This To be built homes pricing includes a full James Hardie and stone front elevation. Pricing also includes full exterior sod, full exterior rock perimeter, shrubs, trees, and irrigation system. This home showcases quality design throughout, with careful attention to both functionality and style. The open-concept layout creates an inviting atmosphere where family

    Michael Reinhart M/I Homes

    14806 Artaine Trail, Rosemount, MN 55068
  • /23

    $629,900

    • 3 Beds
    • 2.5 Baths
    • 3,030 Sq Ft

    14361 Alder Way, Rosemount, MN 55068

    Welcome to another OneTenTen Homes rambler floor plan designed for comfortable main-level living with thoughtfully planned spaces throughout. The main floor features a spacious primary suite, a dedicated home office, and an open-concept living area ideal for everyday living and entertaining. The finished lower level expands your living space with two additional bedrooms, a large family/recreation

    Joseph Fohr Ryan Real Estate Co.

    14361 Alder Way, Rosemount, MN 55068
  • /25

    $439,900

    Open Sun 3:30PM - 5PM
    • 3 Beds
    • 2 Baths
    • 1,679 Sq Ft

    15032 Athgoe Dr, Rosemount, MN 55068

    Don't miss this nearly new 3BR/2BA Rosemount home offering easy and convenient one-level living! This Passport floor plan with a sunroom opening to the backyard is only 1.5yo! Spacious kitchen features quartz countertops, large center island w/ seating, S/S appliances, large pantry closet, and subway tile backsplash. Primary BR suite features a private BA w/ quartz double vanity, tiled shower and

    Scott Lindquist Imagine Realty

    15032 Athgoe Dr, Rosemount, MN 55068
  • /54

    $1,199,900

    • 3 Beds
    • 2.5 Baths
    • 3,476 Sq Ft

    1695 200th St W, Farmington, MN 55024

    Nestled among 19+ acres of mature trees, this exceptional executive estate offers privacy, luxury, and thoughtfully designed living spaces throughout. Custom built with quality craftsmanship and attention to detail, this remarkable property delivers the perfect balance of comfort, functionality, and natural beauty. The inviting main level features a stunning primary suite complete with a spacious

    Eric Ruud Top Notch Properties & Realty Services

    1695 200th St W, Farmington, MN 55024
  • /26

    $516,545

    New Construction
    • 2 Beds
    • 2 Baths
    • 1,734 Sq Ft

    1287 149th St W, Rosemount, MN 55068

    Conventional 4.875%/4.9249% APR if closing by September 30th with seller preferred lender. FHA and VA options also available. Call for further details. All on one level discover this stunning new construction home, offering 1,734 square feet of thoughtfully designed living space. Key features include 2 bedrooms, 2 full bathrooms, a den, and a 2-car garage. Extra storage attic is huge and features

    Michael Reinhart M/I Homes

    1287 149th St W, Rosemount, MN 55068
  • /2

    $599,900

    Open Sat 3PM - 6PM
    • 4 Beds
    • 3 Baths
    • 2,760 Sq Ft

    1245 136th Cir E, Rosemount, MN 55068

    Welcome to Bray Hill, Rosemount’s newest and most exciting development! The Lakewood Rambler Smart Build plan offers the convenience of main-floor living with a spacious and thoughtfully designed layout, featuring 4 bedrooms and 3 bathrooms. The main floor boasts an open kitchen complete with granite countertops, center island with a breakfast bar, a pantry, and an informal dining room with a

    Andrew Prasky RE/MAX Advantage Plus

    1245 136th Cir E, Rosemount, MN 55068
  • /3

    $449,990

    New Construction $30K PRICE DROP
    • 2 Beds
    • 2 Baths
    • 1,451 Sq Ft

    1335 149th St W, Rosemount, MN 55068

    Discover this beautiful new construction home at 1335 149th Street West in Rosemount, built by M/I Homes. This thoughtfully designed one-story home offers 1,451 square feet of comfortable living space with an open-concept floorplan that seamlessly connects the main living areas. Key Features: 2 bedrooms, 2 full bathrooms Den Electric fireplace Patio This home showcases excellent craftsmanship and

    M/I Homes Builder
    1335 149th St W, Rosemount, MN 55068
  • /62

    $519,000

    $21K PRICE DROP
    • 4 Beds
    • 3 Baths
    • 2,958 Sq Ft

    14004 Adrian Ct, Rosemount, MN 55068

    Welcome home to this beautiful rambler in the highly desirable Greystone neighborhood! Featuring three bedrooms on the main level, a convenient main floor laundry, and an open concept design, this home is filled with natural light throughout. The inviting living room showcases a cozy gas fireplace and sliding glass doors that lead to a maintenance free 20' x 12' deck; perfect for entertaining or

    Kris Lindahl Kris Lindahl Real Estate

    14004 Adrian Ct, Rosemount, MN 55068
  • /50

    $615,000

    New Construction Open Sat 10AM - 5PM
    • 3 Beds
    • 2 Baths
    • 1,892 Sq Ft

    1374 149th St W, Rosemount, MN 55068

    The amazing Willow plan features wide hallways and an amazing garage with an extra deep tandem component- perfect for storage, for winter toys, or workshop!! . This new, 1,892-square-foot, single-story home has 2 bedrooms, 2 full bathrooms, and a 2-car garage with additional storage space and a morning room. The home's floorplan maximizes functionality while maintaining an inviting atmosphere

    Louis A Sorrell M/I Homes

    1374 149th St W, Rosemount, MN 55068
  • /8

    $477,990

    New Construction
    • 2 - 3 Beds
    • 2 - 3 Baths
    • 1,322+ Sq Ft

    Ivy Plan at Amber Fields - Artaine, Rosemount, MN 55068

    You’ll discover a flexible design and a modern layout inside our beautiful Ivy plan! Come take a look to see if this home is the right fit.

    M/I Homes Builder
    1005 Annagaire Curve Unit 36464104, Rosemount, MN 55068
  • /17

    $543,990

    New Construction
    • 3 Beds
    • 2 Baths
    • 1,920 Sq Ft

    Clearwater Plan at Talamore - Discovery Collection, Rosemount, MN 55068

    Conveniently laid out one level, this new home is ideal for entertaining. It features a spacious Great Room for major festivities, a dining room for memorable meals and secondary bedrooms with one at the front of the home that’s ideal for guests. Part of a versatile lower level could be turned into a recreation room for added enjoyment.

    Lennar Builder
    14302 Anston Ave Unit 36036904, Rosemount, MN 55068
  • /29

    $655,900

    New Construction Open Sat 12PM - 5PM
    • 4 Beds
    • 2.5 Baths
    • 3,038 Sq Ft

    1225 136th St E, Rosemount, MN 55068

    Distinctive Design Build is proud to present our new custom rambler in Bray Hill of Rosemount. This modern open one level floor plan is complete with stainless steel kitchen appliances, butler's pantry and walk-in pantry, quartz countertops and tile backsplash, custom soft close cabinets and main level laundry. Primary suite features ensuite with walk-in closet, full tile shower and double sinks

    Robert Knutson Keller Williams Realty Integrity

    1225 136th St E, Rosemount, MN 55068
  • /18

    $665,940

    Open Sat 12PM - 5PM
    • 3 Beds
    • 3 Baths
    • 3,191 Sq Ft

    14814 Artaine Trail, Rosemount, MN 55068

    This To be built homes pricing includes a full James Hardie and stone front elevation. Pricing also includes full exterior sod, full exterior rock perimeter, shrubs, trees, and irrigation system. The structure includes a full finished walkout basement, electric fireplace, added piano windows, functional den, covered deck, full wood spindles and 9' knockdown ceiling. Fit and finish includes LVP

    Michael Reinhart M/I Homes

    14814 Artaine Trail, Rosemount, MN 55068
How to Buy a Home How to Finance a Home How to Sell a Home