146

Castle Rock, MN Homes for Sale

Section Image Section Image Section Image
  • /22

    $400,000

    • 3 Beds
    • 2 Baths
    • 1,820 Sq Ft

    3151 145th St E, Rosemount, MN 55068

    Opportunity knocks! Situated on just under 2 beautiful, private and wooded acres in desirable Rosemount, this 3-bedroom, 2-bath rambler is ready for its next chapter. Main floor features three bedrooms on one level, a full bath, a large living and dining room and kitchen with a window overlooking the lush yard. The spacious lower level has a family room with a brick fireplace a hobby room and an

    Agent Photo

    Jacquelyn Barthel

    Realty ONE Group Choice

    3151 145th St E, Rosemount, MN 55068
  • /47

    $537,500

    $27K PRICE DROP
    • 4 Beds
    • 3.5 Baths
    • 2,760 Sq Ft

    14060 Ailesbury Ave, Rosemount, MN 55068

    This beautiful home is in like new condition; with 4 bedrooms and 4 bathrooms it is sure to impress. This2 story home features a bright and open concept floor plan. The main floor features a spacious kitchenwith stainless steel appliances, quartz countertops, walk-in pantry, LVT floors. Enjoy entertaining inthe living room featuring a beautiful fireplace with a shiplap accent wall.

    Agent Photo

    Bruce Nelson

    Bridge Realty, LLC

    14060 Ailesbury Ave, Rosemount, MN 55068
  • /25

    $265,000

    • 3 Beds
    • 1.5 Baths
    • 1,521 Sq Ft

    13793 Atwood Ave Unit 1706, Rosemount, MN 55068

    Welcome home to this beautifully updated end-unit townhome offering exceptional privacy and tranquil nature views. With over $25,000 in recent improvements, this move-in ready home combines comfort, style, and low-maintenance living. Recent updates include a new driveway (2025), new roof (2023), fresh interior paint, and elegant 6-inch enameled trim throughout.The inviting main level features

    Agent Photo

    Michelle Hoagland

    Keller Williams Preferred Rlty

    13793 Atwood Ave Unit 1706, Rosemount, MN 55068
  • /29

    $363,990

    New Construction
    • 3 Beds
    • 2.5 Baths
    • 1,665 Sq Ft

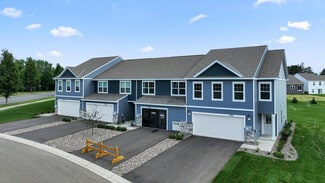
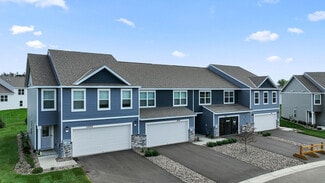

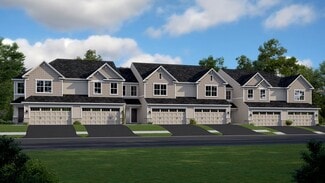
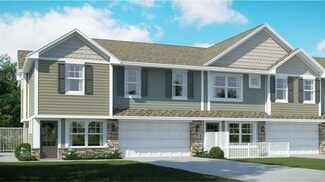
    The Fenway Plan at Ardan Place - Townhomes, Rosemount, MN 55068

    Experience townhome life in the Fenway, a two-level, three-bedroom new townhome plan offered at Ardan Place in Rosemount, Minnesota. The townhomes have a charming and modern exterior in multiple color packages to keep the curb appeal a positive experience in the community. This plan opens with a roomy foyer, and transitions to the open-concept main level which integrates the kitchen and living

    D.R. Horton Builder
    13608 Kaylemore Trail Unit 37025218, Rosemount, MN 55068
  • /22

    $336,990

    New Construction
    • 3 Beds
    • 2.5 Baths
    • 1,769 Sq Ft


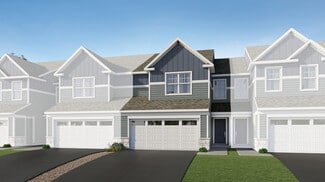
    Revere Plan at Amber Fields - Colonial Manor Collection, Rosemount, MN 55068

    This new two-story townhome is an interior unit that features a modern design with a large front porch for indoor-outdoor living. The first floor offers an open-plan layout among the Great Room, dining room and kitchen. Upstairs are a versatile loft, two secondary bedrooms and a spacious owner’s suite with a retreat.

    Lennar Builder
    14851 Ardee Place Unit 36036948, Rosemount, MN 55068
  • /14

    $533,990

    New Construction
    • 3 Beds
    • 2.5 Baths
    • 2,441+ Sq Ft

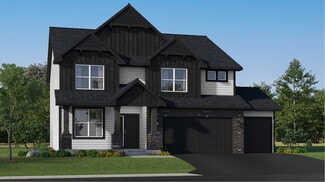
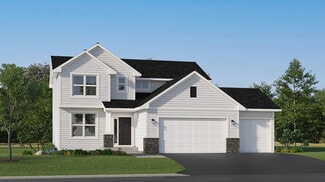
    Elmwood IV Plan at Amber Fields - Artaine, Rosemount, MN 55068

    As you pull up to this lovely one-and-a-half-story home, you’ll be impressed with its lovely craftsman-style exterior and gorgeous stone accents on the front elevation. At 2,436 square feet, the Elmwood IV includes a main-floor owner’s suite and two-and-a-half bathrooms. For additional family gathering space, this floorplan features a spacious loft nestled between two bedrooms on the upper level.

    M/I Homes Builder
    1005 Annagaire Curve Unit 36484900, Rosemount, MN 55068
  • /25

    $353,990

    New Construction
    • 3 Beds
    • 2.5 Baths
    • 1,665 Sq Ft

    The Finley Plan at Ardan Place - Townhomes, Rosemount, MN 55068

    Experience townhome life in the Finley, a two-level, three-bedroom townhome plan offered at Ardan Place in Rosemount, Minnesota. New townhomes have a charming and modern exterior in multiple color packages to keep the curb appeal a positive experience in the community. This plan opens with a roomy foyer, and transitions to the open-concept main level which integrates the kitchen and living room.

    D.R. Horton Builder
    13608 Kaylemore Trail Unit 36207948, Rosemount, MN 55068
  • /14

    $518,990

    New Construction
    • 3 Beds
    • 2 Baths
    • 1,769+ Sq Ft

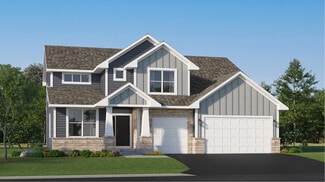
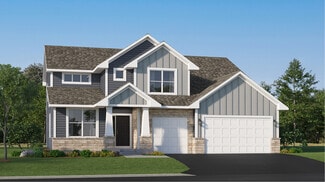
    Hillcrest Plan at Amber Fields - Artaine, Rosemount, MN 55068

    If you’re looking for single-level living, the Hillcrest is the perfect plan for you. This 1,768 square foot home includes three bedrooms, two full baths, and a main-level laundry room. Plus, the lower level offers additional room for expansion.

    M/I Homes Builder
    1005 Annagaire Curve Unit 36460654, Rosemount, MN 55068
  • /32

    $673,990

    New Construction
    • 4 Beds
    • 4 Baths
    • 3,328 Sq Ft

    Washburn Plan at Amber Fields - Landmark Collection, Rosemount, MN 55068

    This new two-story home is a family-friendly haven. The first floor features an open layout situated among the formal dining room, casual breakfast room, kitchen and inviting Great Room to deliver seamless modern living. In a quiet corner is an office for at-home work. Upstairs is a loft surrounded by all four bedrooms, each boasting direct access to a full-sized bathroom — including the

    Lennar Builder
    0 155th St Unit 36037028, Rosemount, MN 55068
  • /54

    $325,000

    • 3 Beds
    • 2.5 Baths
    • 1,665 Sq Ft

    13733 Victoria Meadows Ct, Rosemount, MN 55068

    Ask how you can receive up to $5000 in closing costs on this home. Welcome to our newest floor plan of The Finley! Amazing, new build townhome with a great layout, and quality finishes. On the main level you will find an open-concept layout. One of the best parts of this home is the luxury primary suite; it offers a spacious bedroom, and very generous private bathroom that holds a walk-in closet.

    Maria Bujak D.R. Horton, Inc.

    13733 Victoria Meadows Ct, Rosemount, MN 55068
  • /26

    $555,990

    New Construction
    • 4 Beds
    • 2.5 Baths
    • 2,185 Sq Ft

    Bristol Plan at Amber Fields - Landmark Collection, Rosemount, MN 55068

    This new two-story home is a family-friendly haven that offers an open-plan layout among the great room, dining room, and kitchen. The first-floor flex room adds additional living space that could be used as a home office. On the second floor are three secondary bedrooms and a generously sized owners suite.

    Lennar Builder
    0 155th St Unit 36037031, Rosemount, MN 55068
  • /33

    $555,990

    New Construction
    • 4 Beds
    • 2.5 Baths
    • 2,692 Sq Ft

    Lewis Plan at Talamore - Discovery Collection, Rosemount, MN 55068

    This spacious two-story home features an open-concept layout with the kitchen overlooking the dining room and Great Room. The first-floor flex space offers endless possibilities. On the second floor are the luxe owner's suite and three secondary bedrooms — all with walk-in closets — while a central loft offers versatility.

    Lennar Builder
    14302 Anston Ave Unit 36036900, Rosemount, MN 55068
  • /29

    $551,990

    New Construction
    • 4 Beds
    • 2.5 Baths
    • 2,469 Sq Ft

    Sinclair Plan at Talamore - Discovery Collection, Rosemount, MN 55068

    This new two-story home features a family-friendly design with a lower level that’s full of possibilities. The first floor showcases a Great Room, kitchen with a nook, flex room and mudroom with a walk-in closet. Upstairs are a conveniently situated laundry room, three secondary bedrooms and the owner’s suite, which all have walk-in closets.

    Lennar Builder
    14302 Anston Ave Unit 36036902, Rosemount, MN 55068
  • /45

    $644,990

    New Construction
    • 5 Beds
    • 3 Baths
    • 3,078 Sq Ft

    Itasca Plan at Amber Fields - Landmark Collection, Rosemount, MN 55068

    This new two-story home showcases a gracious design with abundant room to grow and entertain. The first floor offers a formal dining room that complements the spacious Great Room, nook and chef-ready kitchen. Flanking the layout is a private study and a bedroom ideal for overnight guests. Upstairs are the remaining secondary bedrooms, a loft and the luxurious owner’s suite. A desirable three-car

    Lennar Builder
    0 155th St Unit 36037029, Rosemount, MN 55068
  • /15

    $514,990

    New Construction
    • 3 Beds
    • 2 Baths
    • 1,892 Sq Ft

    Willow II Plan at Amber Fields - Artaine, Rosemount, MN 55068

    Experience main-level living with the Willow, part of our Hans Hagen Villa Collection. As with our other villas, all of your lawn care and snow removal will be taken care of! If you enjoy covered outdoor space, this floorplan features an extended roof in the back of the home, designed to offer the perfect covered outdoor space for a future patio.

    M/I Homes Builder
    1005 Annagaire Curve Unit 36470867, Rosemount, MN 55068
  • /12

    $497,990

    New Construction
    • 2 - 3 Beds
    • 2 - 3 Baths
    • 1,528+ Sq Ft

    Sage Plan at Amber Fields - Artaine, Rosemount, MN 55068

    Find all the details about the Sage floorplan today, including its rooms, included features, and design options for personalization!

    M/I Homes Builder
    1005 Annagaire Curve Unit 36487146, Rosemount, MN 55068
  • /11

    $509,990

    New Construction
    • 3 Beds
    • 2.5 Baths
    • 2,281+ Sq Ft

    Kingston Plan at Amber Fields - Annagaire, Rosemount, MN 55068

    The Kingston is where timeless elegance meets modern functionality. This thoughtfully designed two-story home offering 3–5 bedrooms blends open-concept living with just the right amount of privacy, creating a space that’s as ideal for quiet nights at home as it is for entertaining family and friends.

    M/I Homes Builder
    1005 Annagaire Curve Unit 36805807, Rosemount, MN 55068
  • /33

    $579,990

    New Construction
    • 4 Beds
    • 2.5 Baths
    • 2,692 Sq Ft

    Lewis Plan at Amber Fields - Landmark Collection, Rosemount, MN 55068

    This spacious two-story home features an open-concept layout with the kitchen overlooking the dining room and Great Room. The first-floor flex space offers endless possibilities. On the second floor are the luxe owner's suite and three secondary bedrooms — all with walk-in closets — while a central loft offers versatility.

    Lennar Builder
    0 155th St Unit 36037030, Rosemount, MN 55068
  • /20

    $355,990

    New Construction
    • 3 Beds
    • 2.5 Baths
    • 1,714 Sq Ft

    Raleigh Plan at Amber Fields - Liberty Collection, Rosemount, MN 55068

    This new two-story townhome design combines comfort and convenience with a double-height foyer to welcome residents and guests into the home. Down the hall is a Great Room for shared moments, a dining room for memorable meals and a modern kitchen for adventurous cooks. Through sliding glass doors is a patio to provide serene outdoor moments. The upper level is occupied by three restful bedrooms,

    Lennar Builder
    0 Akron Ave Unit 36048166, Rosemount, MN 55068
  • /8

    $479,990

    New Construction
    • 3 - 4 Beds
    • 2.5 Baths
    • 2,000 Sq Ft

    Andover Plan at Amber Fields - Alder Glen, Rosemount, MN 55068

    The Andover is a beautifully designed two-story home that combines functionality, comfort, and modern style. With 3–4 bedrooms, 2.5 bathrooms, and options to personalize your living space, this floorplan is perfect for growing families or anyone who loves open, flexible living areas.

    M/I Homes Builder
    1005 Annagaire Curve Unit 38065485, Rosemount, MN 55068
  • /45

    $623,990

    New Construction
    • 5 Beds
    • 3 Baths
    • 3,078 Sq Ft

    Itasca Plan at Talamore - Discovery Collection, Rosemount, MN 55068

    This new two-story home showcases a gracious design with abundant room to grow and entertain. The first floor offers a formal dining room that complements the spacious Great Room, nook and chef-ready kitchen. Flanking the layout is a private study and a bedroom ideal for overnight guests. Upstairs are the remaining secondary bedrooms, a loft and the luxurious owner’s suite. A desirable three-car

    Lennar Builder
    14302 Anston Ave Unit 36036903, Rosemount, MN 55068
  • /17

    $489,990

    New Construction
    • 3 Beds
    • 2 Baths
    • 1,742+ Sq Ft

    Cedarwood II Plan at Amber Fields - Artaine, Rosemount, MN 55068

    Come and see what single-level living is all about! Step inside this Cedarwood II and be instantly greeted with a large open foyer with double doors leading to the den, which features decorative soffits and an optional window seat. Complete with two bedrooms and two bathrooms, this 1,743 square foot home offers plenty of space and even more options to personalize this home to suit your needs.

    M/I Homes Builder
    1005 Annagaire Curve Unit 36485697, Rosemount, MN 55068
  • /21

    $341,990

    New Construction
    • 3 Beds
    • 2.5 Baths
    • 1,777 Sq Ft

    St.Clair Plan at Talamore - Liberty Collection, Rosemount, MN 55068

    This elegant new two-story townhome grants plenty of space to grow and entertain. The first floor features an open design among a Great Room for get-togethers, a dining room for meals of every occasion and a kitchen for inspired cooking. Upstairs, two secondary bedrooms and the owner’s suite with a private full-sized bathroom provide personal retreats for family members. Completing the home is a

    Lennar Builder
    14384 Allerton Way Unit 36036916, Rosemount, MN 55068
  • /22

    $524,990

    New Construction
    • 4 - 6 Beds
    • 2.5 - 3.5 Baths
    • 2,672+ Sq Ft

    Waterbury Plan at Amber Fields - Annagaire, Rosemount, MN 55068

    Welcome to the Waterbury – a home that perfectly blends modern elegance with functional design. This stunning floorplan offers a versatile layout, ideal for families of all sizes. Let's explore the key features and available upgrades that make the Waterbury a dream home.

    M/I Homes Builder
    1005 Annagaire Curve Unit 37704097, Rosemount, MN 55068
  • /28

    $358,990

    New Construction
    • 3 Beds
    • 2.5 Baths
    • 1,800 Sq Ft

    Franklin Plan at Amber Fields - Colonial Manor Collection, Rosemount, MN 55068

    This new two-story townhome is an end unit featuring a contemporary design. The first floor offers a stylish open-concept layout among the Great Room, dining room and kitchen. Upstairs are a loft that adds shared living space, two secondary bedrooms and a luxe owner’s suite with a retreat.

    Lennar Builder
    14851 Ardee Place Unit 36036949, Rosemount, MN 55068
  • /9

    $509,990

    New Construction
    • 5 Beds
    • 3 Baths
    • 2,485+ Sq Ft

    Trenton Plan at Amber Fields - Annagaire, Rosemount, MN 55068

    The Trenton floorplan offers a thoughtful 2-story layout with 5 bedrooms, 3 bathrooms, and flexible spaces designed for modern living.

    M/I Homes Builder
    1005 Annagaire Curve Unit 38065487, Rosemount, MN 55068
  • /44

    $658,900

    New Construction Open Sat 12PM - 5PM
    • 4 Beds
    • 2.5 Baths
    • 3,054 Sq Ft

    13822 Arrowhead Way, Rosemount, MN 55068

    Distinctive Design Build is proud to present this beautiful rambler in Bray Hill - Rosemount. Quality craftsmanship and inspiring design with high-end amenities and spaces for today's families that you canal ways expect from a Distinctive home. This modern floor plan has 3054 sq ft finished, is dressed w/Quartz countertops and custom soft-close cabinets. On-site white enamel finishes on trim and

    Robert Knutson Keller Williams Realty Integrity

    13822 Arrowhead Way, Rosemount, MN 55068
  • /25

    $355,900

    • 4 Beds
    • 2.5 Baths
    • 1,965 Sq Ft

    13769 Kaylemore Trail, Rosemount, MN 55068

    Better than new construction with private pond and wooded views in the heart of Rosemount! This thoughtfully designed 4-bedroom townhome offers an open, airy layout with a spacious main level perfect for both everyday living and entertaining. The well-appointed kitchen is ideal for hosting, flowing seamlessly into the dining and living areas, where a sleek modern electric fireplace creates a warm

    Carrie Ledermann Edina Realty, Inc.

    13769 Kaylemore Trail, Rosemount, MN 55068
  • /25

    $529,990

    New Construction
    • 4 Beds
    • 2.5 Baths
    • 2,271 Sq Ft

    Vanderbilt Plan at Talamore - Discovery Collection, Rosemount, MN 55068

    This new two-story home features a contemporary design. The first floor showcases a Great Room flowing seamlessly into a nook and kitchen with a corner pantry, while flex space offers versatility. Upstairs are three secondary bedrooms, a luxe owner’s suite and a laundry room.

    Lennar Builder
    14302 Anston Ave Unit 36036901, Rosemount, MN 55068
  • /15

    $535,990

    New Construction
    • 2 Beds
    • 2 Baths
    • 1,801+ Sq Ft

    Leo Plan at Amber Fields - Artaine, Rosemount, MN 55068

    Welcome to the Leo! This 2-bedroom, 2-bathroom home features everything you need to enjoy functional, main-level living.

    M/I Homes Builder
    1005 Annagaire Curve Unit 36477392, Rosemount, MN 55068
  • /28

    $591,990

    New Construction
    • 4 Beds
    • 3.5 Baths
    • 2,786 Sq Ft

    McKinley Plan at Talamore - Discovery Collection, Rosemount, MN 55068

    Optimized for gracious living, this new two-story home features a first-floor Great Room for shared moments, an office for solitary work, a breakfast room for quick bites, a kitchen for inspired cooks and a dining room for memorable meals. Upstairs are three secondary bedrooms and a luxe owner’s suite made for restful nights.

    Lennar Builder
    14302 Anston Ave Unit 36036905, Rosemount, MN 55068
  • /15

    $524,990

    New Construction
    • 2 Beds
    • 2 Baths
    • 1,773+ Sq Ft

    Grayson Plan at Amber Fields - Artaine, Rosemount, MN 55068

    Choose from several front elevations, each complementing this attractive floorplan, as you personalize this stunning basement villa floorplan to your liking. The Grayson boasts 1,752 square feet, which includes two main-level bedrooms, two bathrooms, and a den. Use this front den space for a home office or multi-purpose room. The spacious lower level can be finished to include a recreation room,

    M/I Homes Builder
    1005 Annagaire Curve Unit 36459209, Rosemount, MN 55068
  • /13

    $524,990

    New Construction
    • 2 - 3 Beds
    • 2 - 3 Baths
    • 2,351+ Sq Ft

    Aspen Plan at Amber Fields - Artaine, Rosemount, MN 55068

    We’re thrilled to show you around the Aspen, a 2–3-bedroom floorplan with a den, 2–3 bathrooms, 2,344 square feet, and charming design features throughout! Discover all the details today, then contact our team for your personal appointment.

    M/I Homes Builder
    1005 Annagaire Curve Unit 36454966, Rosemount, MN 55068
  • /17

    $551,990

    New Construction
    • 3 - 4 Beds
    • 2.5 - 3.5 Baths
    • 2,604+ Sq Ft

    Magnolia Plan at Amber Fields - Artaine, Rosemount, MN 55068

    If you’re looking for convenient, main-level living combined with the privacy of upper-level secondary bedrooms, the Magnolia is the home for you! Featuring 2,604 square feet, this spacious, open-concept floorplan has so many things to boast about. Furthermore, the Magnolia features various elevations to choose from, with each showcasing a unique exterior. Whether you like the farmhouse,

    M/I Homes Builder
    1005 Annagaire Curve Unit 36470110, Rosemount, MN 55068
  • /23

    $358,990

    New Construction
    • 3 Beds
    • 2.5 Baths
    • 1,772 Sq Ft

    St Clair Plan at Amber Fields - Liberty Collection, Rosemount, MN 55068

    This elegant new two-story townhome grants plenty of space to grow and entertain. The first floor features an open design among a Great Room for get-togethers, a dining room for meals of every occasion and a kitchen for inspired cooking. Upstairs, two secondary bedrooms and the owner’s suite with a private full-sized bathroom provide personal retreats for family members. Completing the home is a

    Lennar Builder
    0 Akron Ave Unit 36048199, Rosemount, MN 55068
  • /18

    $338,990

    New Construction
    • 3 Beds
    • 2.5 Baths
    • 1,719 Sq Ft

    Raleigh Plan at Talamore - Liberty Collection, Rosemount, MN 55068

    This new two-story townhome design combines comfort and convenience. The main level features a family room for shared moments, a dining room for memorable meals and a kitchen for adventurous cooks. The upper level offers three restful bedrooms including the generously sized owner’s suite.

    Lennar Builder
    14384 Allerton Way Unit 36036917, Rosemount, MN 55068
  • /17

    $562,990

    New Construction
    • 3 Beds
    • 2 Baths
    • 1,891+ Sq Ft

    Sycamore II Plan at Amber Fields - Artaine, Rosemount, MN 55068

    Enjoy all of the convenient a one-level home provides in a Sycamore II. Part of the Hans Hagen Villa Collection, the Sycamore is a 1,891 square foot floorplan offering three bedrooms, two bathrooms, and an option to finish the basement. Finishing the basement would add another bedroom, bathroom, and large recreation room, for added functional living space!

    M/I Homes Builder
    1005 Annagaire Curve Unit 36473006, Rosemount, MN 55068
  • /13

    $466,990

    New Construction
    • 2 Beds
    • 2 Baths
    • 1,451+ Sq Ft

    Birch Plan at Amber Fields - Artaine, Rosemount, MN 55068

    Welcome home to the Birch, an impressive 2-bed, 2-bath, 1,451–1,591 square foot floorplan boasting high-quality craftsmanship and striking design features throughout!

    M/I Homes Builder
    1005 Annagaire Curve Unit 36502648, Rosemount, MN 55068
  • /14

    $489,990

    New Construction
    • 2 Beds
    • 2 Baths
    • 1,734+ Sq Ft

    Cedarwood Plan at Amber Fields - Artaine, Rosemount, MN 55068

    If you're looking for single-level living, the Cedarwood is the perfect floorplan for you! This beautiful home from the Hans Hagen Villa Collection includes two spacious bedrooms, two full bathrooms, and a den. Plus, you'll be able to leave the yard work behind and enjoy a lock-and-leave lifestyle in this association-maintained community. Call today to learn more about building the Cedarwood plan!

    M/I Homes Builder
    1005 Annagaire Curve Unit 36493861, Rosemount, MN 55068
  • /12

    $527,990

    New Construction
    • 4 - 6 Beds
    • 2.5 - 3.5 Baths
    • 2,523+ Sq Ft

    Richmond Plan at Amber Fields - Annagaire, Rosemount, MN 55068

    Discover the perfect blend of sophistication and practicality with the Richmond floorplan. This beautifully designed home offers spacious living areas, modern amenities, and a variety of design options to create your ideal living space.

    M/I Homes Builder
    1005 Annagaire Curve Unit 38063381, Rosemount, MN 55068

Showing Results 1 - 40, Page 1 of 4

Frequently Asked Questions

What are the most popular zip codes in Castle Rock, MN?
The most popular zip codes in Castle Rock, MN include 55068, 55033, 55024, 55044 and 55031.
What are the most popular neighborhoods near Castle Rock, MN?
The most popular neighborhoods near Castle Rock, MN are Cobblestone Lake, Hastings-Marshan Township, Cedar Knolls, Galaxie Commons and Scott Highlands.
How to Buy a Home How to Finance a Home How to Sell a Home