415

Castleton, IN Homes for Sale with Garage

Section Image Section Image
  • /37

    $612,500

    New Construction
    • 4 Beds
    • 2.5 - 3.5 Baths
    • 2,718+ Sq Ft

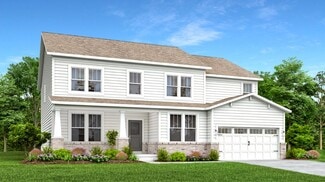
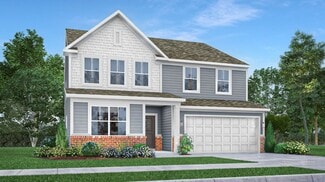
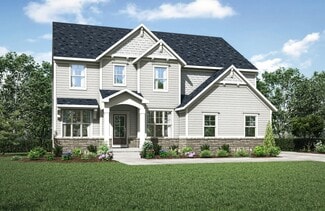
    BUCHANAN Plan at Pebble Brook Crossing, Noblesville, IN 46062

    Is it the sensible layout that speaks volumes to how families live today? Or could it be the variety of options to make it even more your own? The Buchanan offers a light-filled study with optional French doors as well as an elegant dining room with a dramatic tray ceiling option which also connects to the open kitchen through an optional butler's pantry. The expansive great room is warmed by a

    Drees Homes Builder
    4925 E 191st St Unit 36881500, Noblesville, IN 46062
  • /16

    $721,900

    New Construction
    • 2 - 3 Beds
    • 2.5 - 3.5 Baths
    • 2,832+ Sq Ft

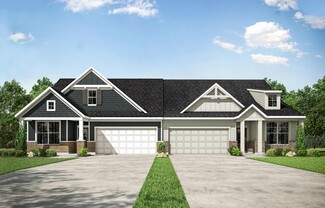
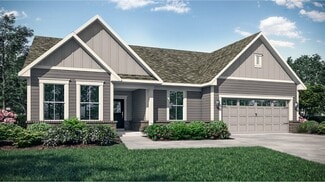
    Provenance Plan at The Courtyards of Hazel Dell, Noblesville, IN 46062

    Looking for a spacious and luxurious home that offers convenience and flexibility? The Provenance might be just what you need. With the most square footage of our luxury ranch floor plans, the Provenance allows you to tailor your home to your liking. This home provides an easy, low-maintenance lifestyle that's perfect for hosting loved ones and impressing guests. Here are some of the features

    Epcon Communities Builder
    17252 Hazel Dell Rd Unit 36896655, Noblesville, IN 46062
  • /14

    $575,490

    New Construction
    • 4 - 6 Beds
    • 2.5 - 4.5 Baths
    • 2,878+ Sq Ft

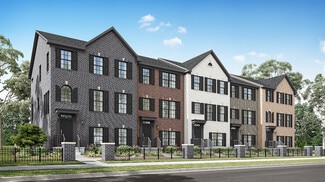
    Columbia Basement Plan at Rockport, Westfield, IN 46062

    The Columbia Basement plan is a modern, split-level home with a finished lower level, a full basement, and impressive design features throughout 2,878–3,752 square feet!

    M/I Homes Builder
    17591 Gruner Way Unit 36447062, Westfield, IN 46062
  • /38

    $530,995

    New Construction
    • 5 Beds
    • 3.5 Baths
    • 3,309 Sq Ft

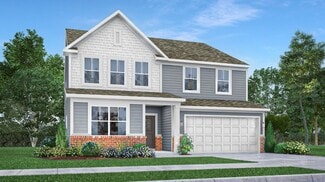
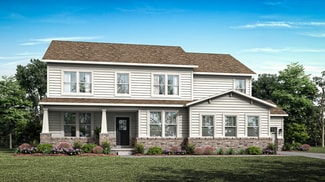
    Oxford Plan at The Timbers - Timbers Cornerstone, Noblesville, IN 46062

    The first floor of this two-story home features a convenient study located just off the front foyer, while a privately situated bedroom provides the ideal space for overnight guests. The Great Room, kitchen and dining room are arranged ideally in a desirable open floorplan. Head upstairs for four more bedrooms and a loft with plenty of space to enjoy both family time and quiet time.

    Lennar Builder
    19380 Hazelnut Blvd Unit 36041169, Noblesville, IN 46062
  • /38

    $539,990

    New Construction
    • 3 - 5 Beds
    • 3.5 - 5.5 Baths
    • 2,754 Sq Ft

    Renown Plan at Magnolia Ridge - Distinctive, Noblesville, IN

    The Renown features a modern kitchen overlooking the gathering room, cafe, and covered patio—ideal for effortless entertaining. The Owner’s Suite offers oversized dual walk-in closets and a luxurious bath with dual vanities, while thoughtful design and generous storage throughout help make everyday living easier.

    Pulte Homes Builder
    0 Distinctive St Unit 36454818, Noblesville, IN
  • /28

    $399,995

    New Construction
    • 3 Beds
    • 3.5 Baths
    • 2,346 Sq Ft

    Foxhall Plan at East Street Towns, Westfield, IN 46074

    A versatile finished lower level occupies the first floor of this three-story townhome, complete with a full bathroom. Upstairs, a generous open floorplan makes multitasking between the living and dining spaces a breeze, while a porch is accessed through sliding glass doors. Three bedrooms are located on the top level of the home, ideal for small and growing families.

    Lennar Builder
    0 East St Unit 38265289, Westfield, IN 46074
  • /20

    $598,490

    New Construction
    • 4 - 5 Beds
    • 2.5 - 7 Baths
    • 3,382+ Sq Ft

    Kensington Basement Plan at Rockport, Westfield, IN 46062

    Welcome home to the Kensington, a thoughtfully designed 2-story home in our Prestige Series. This spacious floorplan offers 4 bedrooms, 2.5 bathrooms, a formal dining room, a den, a loft, a 3-car garage, and a basement. With a variety of structural and design options available, the Kensington provides the flexibility to create a home tailored to your lifestyle.

    M/I Homes Builder
    17591 Gruner Way Unit 36455931, Westfield, IN 46062
  • /14

    $332,990

    New Construction
    • 2 Beds
    • 2 Baths
    • 1,562+ Sq Ft

    Valencia Plan at The Retreat at Morse, Noblesville, IN 46062

    Step into the Valencia Plan, a spacious single-story villa designed for main-level living and everyday comfort-no stairs required. Enjoy a 2-car garage, oversized walk-in closets, and luxurious options like a morning room, cozy fireplace, and covered back porch to extend your living space.

    Beazer Homes Builder
    7560 E 196th St Unit 36848861, Noblesville, IN 46062
  • /18

    $499,995

    New Construction
    • 3 Beds
    • 4 Baths
    • 2,240 Sq Ft

    Talbott II Plan at The Towns at Chatham, Westfield, IN 46074

    This three-story townhome is host to a first-floor basement that can function as a home gym or entertainment space. The second level features an open layout among the kitchen, Great Room and nook with access to a balcony and separate flex room. All three bedrooms are on the topmost floor, offering privacy from the hustle and bustle of the open space.

    Lennar Builder
    1245 Chatham Hills Blvd Unit 38267999, Westfield, IN 46074
  • /33

    $715,950

    New Construction Open Sat 12PM - 3PM
    • 3 Beds
    • 3 Baths
    • 2,617 Sq Ft

    17306 Hickory Hollow Ridge, Noblesville, IN 46062

    Move-in ready and waiting for someone to call it home-could that be you? Meet the Portico Bonus, a floor plan that's as smart as it is beautiful. At the heart of the home is a show-stopping kitchen that's perfectly positioned to keep you connected to everything (yes, even the person who's supposed to be helping with dinner). From here, you'll enjoy views of the spacious living rm, dining area,

    Andy McIntyre Andy McIntyre

    17306 Hickory Hollow Ridge, Noblesville, IN 46062
  • /40

    $725,995

    New Construction
    • 5 Beds
    • 3.5 Baths
    • 3,582 Sq Ft

    Plan 3500 at The Timbers - Timbers Architectural SL, Noblesville, IN 46062

    The largest floorplan design in this collection, this expansive two-story home is the epitome of casual elegance. The first floor showcases an open-plan layout among the Great Room with a center fireplace, modern kitchen and nook, which leads to the covered patio. A formal dining room off the foyer is ideal for entertaining, while on the opposite side is a versatile bedroom suite. The second

    Lennar Builder
    19380 Hazelnut Blvd Unit 36041176, Noblesville, IN 46062
  • /39

    $479,990

    New Construction
    • 2 - 5 Beds
    • 2.5 - 4.5 Baths
    • 2,213 Sq Ft

    Stardom Plan at Magnolia Ridge - Distinctive, Noblesville, IN

    The Stardom home design is filled with natural light and open living areas. The expansive kitchen flows into the gathering room and opens to a wide covered patio. A flex room off the foyer offers versatile space for a home office, den, or extra bedroom.

    Pulte Homes Builder
    0 Distinctive St Unit 36498483, Noblesville, IN
  • /59

    $799,900

    • 5 Beds
    • 5 Baths
    • 4,565 Sq Ft

    5019 Saddle Creek Ln, Noblesville, IN 46062

    Welcome to this highly customized 5-bedroom, 3-full and 2-half bath gem in Noblesville's sought-after Slater Ridge community featuring quality materials throughout. Built with durable 2x6 framing and brick/HardiePlank siding, this home boasts extensive high-end updates, stylish LVP flooring throughout, and a deep 3-car garage. The main floor features an ideal open-concept layout including a

    Joseph Horan Redfin Corporation

    5019 Saddle Creek Ln, Noblesville, IN 46062
  • /11

    $353,900

    New Construction
    • 2 Beds
    • 2 - 2.5 Baths
    • 1,511+ Sq Ft

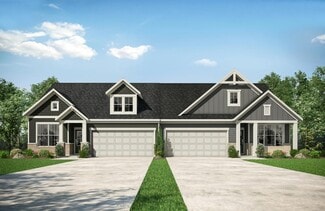
    LUCERNE Plan at Belle Crest, Westfield, IN 46062

    Downsize in style in a stylish paired villa townhome. Enjoy charming curb appeal, stylish interiors, higher ceiling heights and ample windows to give your home a light and airy feel. The Lucerne offers all of the must-haves artfully arranged, including two bedrooms and two bathrooms on the main level with the option to add a 2nd level with two more bedrooms. Each home also offers covered patios

    Drees Homes Builder
    4006 Willow Branch Way Unit 36883477, Westfield, IN 46062
  • /24

    $344,900

    New Construction
    • 2 Beds
    • 2 Baths
    • 1,351+ Sq Ft

    GENEVA Plan at Belle Crest, Westfield, IN 46062

    Looking to downsize without sacrificing comfort or style? This paired villa offers everything you need in a smart, efficient layout. Step inside to find a private secondary bedroom ideal for guests or a home office. At the center of the home, the Drees signature living triangle creates an open-concept space featuring a gourmet kitchen, a welcoming family room with optional fireplace, and a dining

    Drees Homes Builder
    4006 Willow Branch Way Unit 36883468, Westfield, IN 46062
  • /18

    $546,900

    New Construction
    • 2 - 4 Beds
    • 2 - 3 Baths
    • 2,054+ Sq Ft

    Promenade Plan at The Courtyards of Hazel Dell, Noblesville, IN 46062

    Looking for a spacious home that can comfortably accommodate your oversized furniture and host your family and friends? The Promenade is the ideal option - This expertly designed house offers ample space for all your needs, along with a range of features to help you relax and recharge. Here are some of the highlights: Optional gourmet kitchen with center island and walk-in pantry Secluded den and

    Epcon Communities Builder
    17252 Hazel Dell Rd Unit 36896646, Noblesville, IN 46062
  • /15

    $347,990

    New Construction
    • 3 Beds
    • 2 Baths
    • 1,764 Sq Ft

    Milan Plan at The Retreat at Morse, Noblesville, IN 46062

    The Milan single-story villa plan offers charming, low-maintenance living with everything you need on one level. A versatile study with double doors is perfect for a home office or quiet retreat. Enjoy cozy evenings by the optional fireplace or unwind outdoors on the serene covered back patio-your private escape is just steps away.

    Beazer Homes Builder
    7560 E 196th St Unit 36848884, Noblesville, IN 46062
  • /33

    $456,995

    New Construction
    • 5 Beds
    • 3.5 Baths
    • 3,054 Sq Ft

    Valencia Plan at Magnolia Ridge - Venture, Noblesville, IN 46062

    The largest floorplan in the collection, this two-story home offers convenience and comfort. A separate bedroom and a study can be found off the foyer, providing space for guests and a practical home office. The Great Room, dining room and kitchen are arranged among a spacious open floorplan. Four bedrooms and a loft are located on the second floor.

    Lennar Builder
    171 Street and Mill Creek Rd Unit 36041255, Noblesville, IN 46062
  • /33

    $465,995

    New Construction
    • 5 Beds
    • 3.5 Baths
    • 3,054 Sq Ft

    Valencia Plan at The Timbers - Timbers Venture, Noblesville, IN 46062

    The largest floorplan in the collection, this two-story home offers convenience and comfort. A separate bedroom and a study can be found off the foyer, providing space for guests and a practical home office. The Great Room, dining room and kitchen are arranged among a spacious open floorplan. Four bedrooms and a loft are located on the second floor.

    Lennar Builder
    19380 Hazelnut Blvd Unit 36041182, Noblesville, IN 46062
  • /22

    $486,995

    New Construction
    • 3 Beds
    • 3 Baths
    • 2,225 Sq Ft

    Seabrook Plan at Magnolia Ridge - Cornerstone, Noblesville, IN 46062

    This spacious single-story home delivers modern elegance with ample room to grow and entertain. Off the foyer is a flex space ideal for at-home work or hosting guests, while at the back is an open design among the kitchen, Great Room and dining area with access to a covered patio for outdoor experiences. Across the hallway is a luxe owner’s suite with a spa-inspired bathroom and walk-in closet.

    Lennar Builder
    171 Street and Mill Creek Rd Unit 36041260, Noblesville, IN 46062
  • /24

    $479,995

    New Construction
    • 3 Beds
    • 4 Baths
    • 2,073 Sq Ft

    19668 Water Vista Dr, Westfield, IN 46074

    The Towns at Chatham offers new and spacious townhomes now selling to Chatham Village, a master-planned community in Westfield, IN. Residents will be Sport and Social Members of The Club at Chatham Hills. The 65,000-square-foot club features a fitness center, indoor and outdoor swimming pools, golf courses, two onsite lakes and so much more. From the A-rated Westfield-Washington School District

    Erin Hundley Compass Indiana, LLC

    19668 Water Vista Dr, Westfield, IN 46074
  • /19

    $573,490

    New Construction
    • 4 - 6 Beds
    • 2.5 - 7 Baths
    • 3,152+ Sq Ft

    Glendale Basement Plan at Rockport, Westfield, IN 46062

    Welcome home to the Glendale, a thoughtfully designed floorplan in our Prestige Series that combines open living spaces with flexible rooms and exceptional personalization opportunities. The standard layout includes 4 bedrooms, 2.5 bathrooms, a flex room, a morning room, a loft, an open-concept main living area, and a basement. Multiple exterior elevations and structural options allow you to

    M/I Homes Builder
    17591 Gruner Way Unit 36469111, Westfield, IN 46062
  • /35

    $509,990

    New Construction
    • 2 - 4 Beds
    • 2.5 - 4.5 Baths
    • 2,421 Sq Ft

    Stellar Plan at Magnolia Ridge - Distinctive, Noblesville, IN

    Enjoy an entertainer’s kitchen in the Stellar design, featuring an oversized island and walk-in pantry that open to a large gathering room. The 3-car garage and optional second-story loft add even more flexibility to fit the way you live.

    Pulte Homes Builder
    0 Distinctive St Unit 36463016, Noblesville, IN
  • /32

    $443,995

    New Construction
    • 5 Beds
    • 3 Baths
    • 2,736 Sq Ft

    Kingston Plan at Magnolia Ridge - Venture, Noblesville, IN 46062

    This two-story home is ideal for families and features a convenient first-floor bedroom, ideal for overnight guests, along with a private study and an open layout shared between the kitchen, dining area and Great Room. The second level includes a versatile loft surrounded by four spacious bedrooms—three of which feature walk-in closets. The upper-level owner’s suite is complemented by an attached

    Lennar Builder
    171 Street and Mill Creek Rd Unit 36041254, Noblesville, IN 46062
  • /18

    $512,900

    New Construction
    • 2 - 3 Beds
    • 2 - 3 Baths
    • 1,776+ Sq Ft

    Portico Plan at The Courtyards of Hazel Dell, Noblesville, IN 46062

    Looking for a luxurious yet practical home that caters to your lifestyle needs? The Portico is the perfect choice for you. This single-level home features a functional yet elegant design emphasizing manageability and convenience. Here are some of the highlights of the Portico: A grand entrance that leads to an efficient, open layout Luxurious amenities, such as an optional gourmet kitchen and a

    Epcon Communities Builder
    17252 Hazel Dell Rd Unit 36896644, Noblesville, IN 46062
  • /29

    $369,900

    $10K PRICE DROP
    • 3 Beds
    • 2.5 Baths
    • 1,818 Sq Ft

    17374 Dovehouse Ln, Westfield, IN 46074

    The best-looking house on the street! Welcome to 17374 Dovehouse Ln, a David Weekley stunner that's as good as new plus custom updates completed by its meticulous owner. First, crisp white siding with striking black accents sets the stage for exceptional curb appeal. Walk past the adorable covered front porch and inside, and you'll quickly see why this one might be the one with its inviting floor

    Gregory Sporre Keller Williams Lafayette

    17374 Dovehouse Ln, Westfield, IN 46074
  • /46

    $319,900

    • 2 Beds
    • 2 Baths
    • 1,500 Sq Ft

    106 Knoll Ct Unit B, Noblesville, IN 46062

    RARELY DOES A LOCATION LIKE THIS COME AVAILABLE!! SPECTACULAR VIEWS OF THE LAKE AND WOODS!! Great location on the lake for paddleboarding or floating. Beautifully decorated home with generous room sizes! You'll want to spend most of your time in the screen and glass enclosed sunroom enjoying the views! You get a deeded boat dock #4, garage #35 and reserved parking spot #106B just outside the

    Michael Chappell F.C. Tucker Company

    106 Knoll Ct Unit B, Noblesville, IN 46062
  • /43

    $375,000

    $10K PRICE INCREASE
    • 3 Beds
    • 2 Baths
    • 1,830 Sq Ft

    17903 Tallgrass Ct, Noblesville, IN 46062

    Quiet, Peaceful, Comfortable Golf Course Home with Great Neighbors and $30K in Recent Kitchen and Bath Remodel Work Complete. Beautifully Situated on a Large Pond/Small Lake. Includes Near-new Black Stainless Appliances (Refrigerator, Glass-top Stove, Microwave, and Never Used Dishwasher) plus Washer, Dryer, Water Softener, and Reverse Osmosis Water Filtration System. Huge Master Suite, Walk-In

    Steven Koleno Beycome Brokerage Realty LLC

    17903 Tallgrass Ct, Noblesville, IN 46062
  • /14

    $294,900

    $39K PRICE DROP
    • 2 Beds
    • 2 Baths
    • 1,114 Sq Ft

    20971 Shoreline Ct Unit 311, Noblesville, IN 46062

    Experience the ultimate low-maintenance lake lifestyle in this stunning third-floor condo at the Villas on Morse Lake. The open-concept interior is highlighted by a gourmet kitchen featuring granite countertops, stainless steel appliances, a center island, and modern white cabinetry with under-cabinet lighting. Hardwood flooring flows through the spacious living area and sliding glass doors that

    Abigail Hash F.C. Tucker Company

    20971 Shoreline Ct Unit 311, Noblesville, IN 46062
  • /41

    $454,990

    New Construction
    • 4 - 5 Beds
    • 2.5 - 3.5 Baths
    • 3,020 Sq Ft

    Greenfield Plan at Magnolia Ridge - Crossings, Noblesville, IN 46062

    The Greenfield is a modern home design with open living spaces for those who like to entertain. The spacious kitchen with oversized island overlooks the cafe, for relaxed, casual dining before flowing into the gathering room. The Greenfield’s beautiful exterior makes a great first impression, while its easy livability makes a lasting one.

    Pulte Homes Builder
    0 Magnolia Way Unit 37654387, Noblesville, IN 46062
  • /29

    $1,177,700

    • 7 Beds
    • 5.5 Baths
    • 6,306 Sq Ft

    16424 Brookhollow Dr, Westfield, IN 46062

    Spacious Custom Home in Brookside (Westfield Schools) Original Owner, OPEN FLOOR PLAN - 7 Bedrooms (5 upstairs bedrooms, in laws suite on main & a basement bedroom) 5.5 baths -6427 Sq Ft. = Open Floor plan & cozy private outdoor living area with pergola, fire pit & grill area. Basement is great for entertaining with a yoga room, lots of storage & craft room. Master has 2 large closets & bonus

    Brian Waters Mentor Listing Realty Inc

    16424 Brookhollow Dr, Westfield, IN 46062
  • /26

    $394,995

    New Construction
    • 3 Beds
    • 4 Baths
    • 2,063 Sq Ft

    Meridian III Plan at East Street Towns, Westfield, IN 46074

    The first floor of this three-story townhome is host to a flex space, which could serve as a recreation room or yoga studio. The second floor features an open design among a Great Room, kitchen and breakfast room, while a porch enhances outdoor enjoyment and a flex space offers versatility. The third floor hosts three bedrooms, including an owner’s suite with a vaulted ceiling, luxe bathroom and

    Lennar Builder
    0 East St Unit 38265279, Westfield, IN 46074
  • /17

    $210,000

    $40K PRICE DROP
    • 2 Beds
    • 1 Bath
    • 948 Sq Ft

    1442 Wayne St, Noblesville, IN 46060

    Location, location, location. Great solid built historical home in a great location in historical Noblesville come put your finishing touches on this home and make it your own. stand out, Features include a two car detached garage, covered front porch, fencing backyard, at an affordable price.

    Tara Hilton South Madison Realty

    1442 Wayne St, Noblesville, IN 46060
  • /35

    $296,000

    $9K PRICE DROP
    • 3 Beds
    • 2.5 Baths
    • 1,622 Sq Ft

    3643 Thomas Jefferson St, Carmel, IN 46074

    Welcome to 3643 Thomas Jefferson Street - a beautifully maintained townhouse in sought-after Hamilton County offering modern comfort, low-maintenance living, and an unbeatable Westfield location. Built in 2022, this move-in-ready home is perfect for first-time buyers, downsizers, or anyone looking for easy living in one of the area's most desirable communities. Inside, you'll find a bright and

    Bennett Coster Realty Wealth Advisors

    3643 Thomas Jefferson St, Carmel, IN 46074
  • /34

    $673,995

    New Construction
    • 5 Beds
    • 3.5 Baths
    • 3,363 Sq Ft

    Plan 3300 at The Timbers - Timbers Architectural SL, Noblesville, IN 46062

    A sophisticated take on a modern layout, this spacious two-story home offers endless possibilities. A versatile study is attached to the foyer by French doors while down the hallway is an expansive open-concept living area with access to a covered porch. On the same level is a bedroom ideal for overnight guests. Residing upstairs are the remaining four bedrooms centered around a large loft,

    Lennar Builder
    19380 Hazelnut Blvd Unit 36041177, Noblesville, IN 46062
  • /100

    $1,420,000

    $30K PRICE DROP
    • 6 Beds
    • 5 Baths
    • 5,245 Sq Ft

    15648 Hawks Way, Carmel, IN 46033

    Absolute Awesome Home in the Bridgewater Club Area. Sits on the 4th Fairway. Your have an excellent view of the Golfers from your Beautiful outside Patio or your screened porch area. Very nice living space on the main level featuring a large living area with fireplace, Master Bedroom, Laundry Room and another Bedroom for convenience. Each with an abundance of closet space and both have full

    Jerome Kutche Real Broker, LLC

    15648 Hawks Way, Carmel, IN 46033
  • /13

    $279,000

    $10K PRICE DROP
    • 3 Beds
    • 2 Baths
    • 1,488 Sq Ft

    8201 River Run Place, Noblesville, IN 46062

    Discover the inviting single-family residence at 8201 River Run PL, Noblesville, IN. Built in 1997, this 1488 square foot ranch-style home offers a wonderful experience, designed for comfortable, single-story living. The living room provides a welcoming atmosphere, centered around a cozy fireplace, perfect for relaxation and gathering. One of the well-appointed bathrooms features a double vanity

    Michael Strange Highgarden Real Estate

    8201 River Run Place, Noblesville, IN 46062
  • /49

    $614,900

    • 4 Beds
    • 3 Baths
    • 3,537 Sq Ft

    5069 Montview Way, Noblesville, IN 46062

    A ranch that doesn't make you trade space for simplicity: the main floor handles everyday life, while the finished basement takes care of guests, work, entertaining, and room to spread out! This 2016 ranch with a basement sits on a quarter acre overlooking the pond in Holston Hills, with three bedrooms and two full baths on the main floor and roughly 1,675 finished square feet below for

    Mary DuVall Berkshire Hathaway Home

    5069 Montview Way, Noblesville, IN 46062
  • /117

    $1,899,999

    • 5 Beds
    • 6 Baths
    • 6,617 Sq Ft

    16740 Glen Way, Westfield, IN 46062

    Experience the height of luxury in this custom Frank Lloyd Wright-inspired home, distinguished by its four-sided stone exterior and a sophisticated interior featuring custom woodwork and soaring, lifted ceilings. The well lit, open space great room has a fireplace, gorgeous hard woods, custom wood work and vaulted ceilings. The Chef's Kitchen is designed for entertaining, the wide-open kitchen

    Greg DeCristofaro United Real Estate Indpls

    16740 Glen Way, Westfield, IN 46062
  • /78

    $949,900

    $49K PRICE DROP
    • 4 Beds
    • 4.5 Baths
    • 5,567 Sq Ft

    21185 Bayhill Ct, Noblesville, IN 46062

    Private half-acre cul-de-sac retreat near Morse Reservoir with 5,567 square feet, saltwater pool, screened porch, mature gardens and 3-car garage radiates exceptional living and year-round entertaining. A stunning new decorative front door opens to a grand foyer featuring soaring ceilings, stately staircase, and expansive windows that fill the home with abundant natural light. Just off the entry,

    Matt McLaughlin F.C. Tucker Company

    21185 Bayhill Ct, Noblesville, IN 46062

Showing Results 41 - 80, Page 2 of 11

How to Buy a Home How to Finance a Home How to Sell a Home