395

Castleton, IN Homes for Sale

Section Image Section Image
  • /20

    $352,995

    New Construction
    • 3 Beds
    • 4 Baths
    • 1,710 Sq Ft

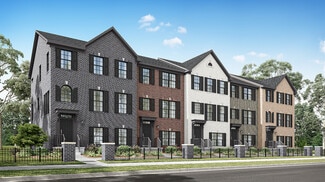
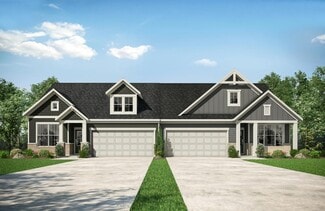
    Lockerbie V Plan at East Street Towns, Westfield, IN 46074

    This new three-story townhome features a first floor with versatile flex space and a powder room. On the second floor, an open-concept design among the Great Room, nook and kitchen helps make multitasking simple. A formal dining room is ideal for memorable meals and a balcony is perfect for outdoor entertaining. All three bedrooms are conveniently situated on the third floor.

    Lennar Builder
    0 East St Unit 38265283, Westfield, IN 46074
  • /16

    $491,990

    New Construction
    • 4 - 6 Beds
    • 2.5 - 7 Baths
    • 3,152+ Sq Ft

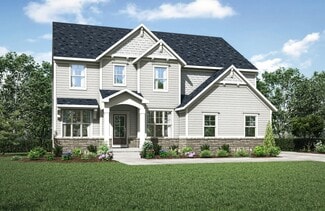
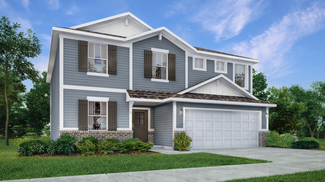
    Glendale Plan at Rockport, Westfield, IN 46062

    Welcome home to the Glendale, a stunning floorplan featured in our Prestige Series. This home has been intentionally designed to fit the way you live today; its standard layout features four bedrooms, two-and-a-half bathrooms, a flex room, a morning room, a loft, an open-concept design, and a two-car garage.

    M/I Homes Builder
    17591 Gruner Way Unit 36493866, Westfield, IN 46062
  • /22

    $495,995

    New Construction
    • 3 Beds
    • 3 Baths
    • 2,225 Sq Ft

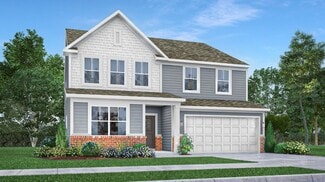
    Seabrook Plan at The Timbers - Timbers Cornerstone, Noblesville, IN 46062

    This single-story home offers a secondary suite perfect for guests and a study off the foyer, which leads to an open design among the kitchen, Great Room and dining area with access to a covered patio for outdoor experiences. Across the way is a luxe owner’s suite, while a third bedroom is situated nearby. Some homes include a Next Gen suite for multigenerational living.

    Lennar Builder
    19380 Hazelnut Blvd Unit 36041170, Noblesville, IN 46062
  • /17

    $436,990

    New Construction
    • 3 - 4 Beds
    • 2.5 - 3.5 Baths
    • 2,070+ Sq Ft

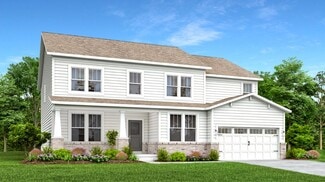
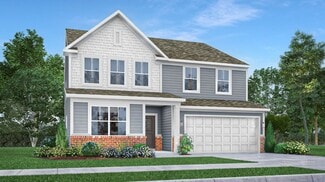
    Kentmore Plan at Rockport, Westfield, IN 46062

    Welcome home to the Kentmore, part of our Prestige Series. The standard layout of this home features three bedrooms, two-and-a-half bathrooms, an open-concept kitchen, a gathering room, and a two-car garage.

    M/I Homes Builder
    17591 Gruner Way Unit 36459819, Westfield, IN 46062
  • /14

    $481,990

    New Construction
    • 4 Beds
    • 2.5 - 4.5 Baths
    • 2,889+ Sq Ft

    Drake Plan at Rockport, Westfield, IN 46062

    Welcome to the Drake, part of our Prestige Series. This floorplan includes four bedrooms, two-and-a-half baths, a flex room, a gathering room, an open-concept kitchen, a den, a loft, and a three-car garage. With five distinct elevations the opportunities are endless in creating your dream home.

    M/I Homes Builder
    17591 Gruner Way Unit 36459171, Westfield, IN 46062
  • /56

    $548,200

    New Construction
    • 3 - 5 Beds
    • 2 - 4.5 Baths
    • 2,284+ Sq Ft

    PARKETTE Plan at Pebble Brook Crossing, Noblesville, IN 46062

    The Parkette floor plan is a fabulously designed one to two-story floor plan. The main floor features an open concept living triangle, complete with an outdoor living area and walk-in pantry. Plus, enjoy added living space with a home office near the great room. The Parkette comes standard with three bedrooms and three full bathrooms. You can customize this floor plan to fit your family's

    Drees Homes Builder
    4925 E 191st St Unit 36881478, Noblesville, IN 46062
  • /14

    $520,490

    New Construction
    • 3 - 4 Beds
    • 2 - 3 Baths
    • 2,191+ Sq Ft

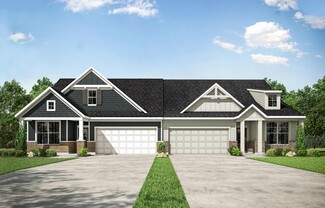
    Cheswicke II Basement Plan at Rockport, Westfield, IN 46062

    Welcome to the Cheswicke II! This ranch-style home gives you the amenities needed for today’s lifestyle as well as the options to truly make it your own. Throughout, you will find a two-car garage, an open-concept kitchen, a dining nook, a gathering room, a dining room, three bedrooms, and two bathrooms.

    M/I Homes Builder
    17591 Gruner Way Unit 36492221, Westfield, IN 46062
  • /39

    $463,995

    New Construction
    • 5 Beds
    • 3.5 Baths
    • 3,020 Sq Ft

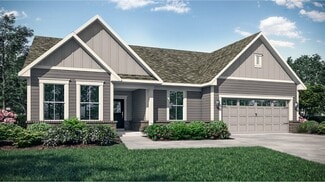
    Paddington Plan at Magnolia Ridge - Venture, Noblesville, IN 46062

    The first floor of this two-story home is host to a spacious open floorplan consisting of a Great Room, dining area and modern kitchen as well as a bedroom and study placed to the side of the home. Upstairs, there are four additional bedrooms, including the restful owner’s suite, and a versatile loft provides shared living space on the second floor.

    Lennar Builder
    171 Street and Mill Creek Rd Unit 36041257, Noblesville, IN 46062
  • /17

    $516,990

    New Construction
    • 4 - 5 Beds
    • 2.5 - 4.5 Baths
    • 3,382+ Sq Ft

    Kensington Plan at Rockport, Westfield, IN 46062

    Welcome home to the Kensington. This two-story design is part of our Prestige Series and has been carefully designed to fit your needs. The standard layout of this home includes four bedrooms, two-and-a-half bathrooms, a dining room, a den, and a loft. Options abound in this design so that you can make it yours.

    M/I Homes Builder
    17591 Gruner Way Unit 36475389, Westfield, IN 46062
  • /17

    $367,900

    New Construction
    • 2 - 3 Beds
    • 2 Baths
    • 1,715+ Sq Ft

    ZURICH Plan at Belle Crest, Westfield, IN 46062

    Downsize in Style with the Zurich Plan. Discover the perfect blend of comfort and sophistication in a stylish paired villa townhome. The Zurich plan offers charming curb appeal, thoughtfully designed interiors, and abundant windows for a bright, airy atmosphere. This plan features two bedrooms and two bathrooms on the main level, with the flexibility to add a second floor for an additional

    Drees Homes Builder
    4006 Willow Branch Way Unit 36883499, Westfield, IN 46062
  • /50

    $399,995

    New Construction
    • 3 Beds
    • 4 Baths
    • 2,063 Sq Ft

    1852 Werner Ln, Westfield, IN 46074

    East Street Towns is a new community offering brand-new townhomes for sale in Westfield, IN. The 3-story Meridian Townhome features a finished lower level. The main floor has an open-concept kitchen, breakfast nook & great room, with a balcony offering additional living space outdoors. The flex room is perfect for hobbies, study, work or fitness. The 3rd floor features a luxurious owner's suite

    Erin Hundley Compass Indiana, LLC

    1852 Werner Ln, Westfield, IN 46074
  • /26

    $425,995

    New Construction
    • 5 Beds
    • 3 Baths
    • 2,422 Sq Ft

    Hampshire Plan at The Timbers - Timbers Venture, Noblesville, IN 46062

    A flex room is located off the foyer on the first level of this two-story home, providing an ideal space for overnight stays. The Great Room, kitchen and dining room can also be found on the first floor, arranged in an expansive floorplan. Upstairs, all four bedrooms and plus a loft offering additional living space occupy the second level.

    Lennar Builder
    19380 Hazelnut Blvd Unit 36041180, Noblesville, IN 46062
  • /18

    $394,995

    New Construction
    • 3 Beds
    • 4 Baths
    • 2,063 Sq Ft

    Talbott II Plan at East Street Towns, Westfield, IN 46074

    This three-story townhome is host to a first-floor basement that can function as a home gym or entertainment space. The second level features an open layout among the kitchen, Great Room and nook with access to a balcony and separate flex room. All three bedrooms are on the topmost floor, offering privacy from the hustle and bustle of the open space.

    Lennar Builder
    0 East St Unit 38265290, Westfield, IN 46074
  • /16

    $374,990

    New Construction
    • 3 Beds
    • 2.5 - 3.5 Baths
    • 2,262 Sq Ft

    Noble Plan at Village At Trail Crossing, Noblesville, IN 46062

    The Noble is a thoughtfully designed 3-story townhome that blends everyday functionality with inviting living spaces and flexible design options. Each level is carefully planned to support modern lifestyles while offering opportunities to personalize the home to fit your needs.

    M/I Homes Builder
    17365 Hazel Dell Rd Unit 39970669, Noblesville, IN 46062
  • /11

    $356,990

    New Construction
    • 3 Beds
    • 2 Baths
    • 1,790 Sq Ft

    Rialto Plan at The Retreat at Morse, Noblesville, IN 46062

    The Rialto is a spacious, open-concept single-story villa designed for effortless main-level living—no stairs required. Relax in the inviting great room with an optional fireplace, and enjoy the flexibility of a private study that can convert into a bedroom to suit your lifestyle.

    Beazer Homes Builder
    7560 E 196th St Unit 36848878, Noblesville, IN 46062
  • /18

    $360,990

    New Construction $9K PRICE DROP
    • 2 - 3 Beds
    • 2 Baths
    • 1,842+ Sq Ft

    Ashton Plan at Branson Reserve, Noblesville, IN 46060

    Welcome to the Ashton! This impressive, 1- or 2-story floorplan offers a spacious layout with 1,842–3,433 square feet of space depending on how you choose to personalize your new home. Come find out more today!

    M/I Homes Builder
    19609 Promise Rd Unit 39084378, Noblesville, IN 46060
  • /46

    $399,990

    New Construction
    • 4 - 5 Beds
    • 2 - 3.5 Baths
    • 2,451 Sq Ft

    Wall Street Plan at Magnolia Ridge - Landings, Noblesville, IN 46062

    The Wall Street plan features a luxurious owner’s suite, a bright sunroom, and a flexible room that can be customized to fit your needs.

    Pulte Homes Builder
    0 Magnolia Way Unit 37654340, Noblesville, IN 46062
  • /26

    $464,995

    New Construction
    • 3 Beds
    • 4 Baths
    • 2,073 Sq Ft

    Madison Plan at The Towns at Chatham, Westfield, IN 46074

    Say “Yes” to the Madison, a spacious three-story townhome. A finished lower level is great as an additional living room, office or bonus area for the kids. The second level is dedicated to the Great Room, kitchen and nook in an open design that leads to an impressive deck, while a flex space can serve versatile needs. At the top are all three bedrooms, including a peaceful owner’s suite with a

    Lennar Builder
    1245 Chatham Hills Blvd Unit 38268016, Westfield, IN 46074
  • /15

    $446,990

    New Construction
    • 3 - 4 Beds
    • 2 - 3 Baths
    • 2,191+ Sq Ft

    Cheswicke II Plan at Rockport, Westfield, IN 46062

    Welcome to the Cheswicke II! This ranch-style home gives you the amenities needed for today’s lifestyle as well as the options to truly make it your own. Throughout, you will find a two-car garage, an open-concept kitchen, a dining nook, a gathering room, a dining room, three bedrooms, and two bathrooms.

    M/I Homes Builder
    17591 Gruner Way Unit 36477378, Westfield, IN 46062
  • /15

    $406,990

    New Construction $9K PRICE DROP
    • 4 - 5 Beds
    • 4 Baths
    • 2,957+ Sq Ft

    Fairbanks Plan at Branson Reserve, Noblesville, IN 46060

    An open first-floor layout with tons of space for your family is what makes the new Fairbanks plan so special! Find out this home has to offer.

    M/I Homes Builder
    19609 Promise Rd Unit 39084377, Noblesville, IN 46060
  • /14

    $365,990

    New Construction $6K PRICE DROP
    • 3 - 4 Beds
    • 2.5 Baths
    • 2,002+ Sq Ft

    Irvington Plan at Branson Reserve, Noblesville, IN 46060

    Discover a flexible design and a modern layout inside the beautiful Irvington plan available in Indianapolis Metro! Find out more today.

    M/I Homes Builder
    19609 Promise Rd Unit 39084379, Noblesville, IN 46060
  • /23

    $489,900

    New Construction
    • 2 - 3 Beds
    • 2 - 3 Baths
    • 1,576+ Sq Ft

    Palazzo Plan at The Courtyards of Hazel Dell, Noblesville, IN 46062

    Looking for a home that offers a comfortable and luxurious living experience? Look no further than the Palazzo! This welcoming and vibrant home is filled with natural light and offers adaptable living spaces that cater to your needs. Here are some of the features that make the Palazzo stand out: A multipurpose sunroom where you can relax and enjoy the beautiful natural surroundings An upstairs

    Epcon Communities Builder
    17252 Hazel Dell Rd Unit 36896645, Noblesville, IN 46062
  • /37

    $600,500

    New Construction
    • 4 Beds
    • 2.5 - 3.5 Baths
    • 2,718+ Sq Ft

    BUCHANAN Plan at Pebble Brook Crossing, Noblesville, IN 46062

    Is it the sensible layout that speaks volumes to how families live today? Or could it be the variety of options to make it even more your own? The Buchanan offers a light-filled study with optional French doors as well as an elegant dining room with a dramatic tray ceiling option which also connects to the open kitchen through an optional butler's pantry. The expansive great room is warmed by a

    Drees Homes Builder
    4925 E 191st St Unit 36881500, Noblesville, IN 46062
  • /17

    $385,990

    New Construction $2K PRICE DROP
    • 4 - 5 Beds
    • 2.5 Baths
    • 2,469+ Sq Ft

    Akerman II Plan at Branson Reserve, Noblesville, IN 46060

    Explore the new Akerman II floorplan! Complete with 4–5 bedrooms, 2.5 bathrooms, over 2,400 square feet, and a 2- or 3-car garage, this home is thoughtfully designed and available in Indianapolis Metro. Reach out to our team for more details and learn about how you can transform this plan into your dream new home!

    M/I Homes Builder
    19609 Promise Rd Unit 39084376, Noblesville, IN 46060
  • /16

    $721,900

    New Construction
    • 2 - 3 Beds
    • 2.5 - 3.5 Baths
    • 2,832+ Sq Ft

    Provenance Plan at The Courtyards of Hazel Dell, Noblesville, IN 46062

    Looking for a spacious and luxurious home that offers convenience and flexibility? The Provenance might be just what you need. With the most square footage of our luxury ranch floor plans, the Provenance allows you to tailor your home to your liking. This home provides an easy, low-maintenance lifestyle that's perfect for hosting loved ones and impressing guests. Here are some of the features

    Epcon Communities Builder
    17252 Hazel Dell Rd Unit 36896655, Noblesville, IN 46062
  • /14

    $567,490

    New Construction
    • 4 - 6 Beds
    • 2.5 - 4.5 Baths
    • 2,878+ Sq Ft

    Columbia Basement Plan at Rockport, Westfield, IN 46062

    The Columbia Basement plan is a modern, split-level home with a finished lower level, a full basement, and impressive design features throughout 2,878–3,752 square feet!

    M/I Homes Builder
    17591 Gruner Way Unit 36447062, Westfield, IN 46062
  • /38

    $527,995

    New Construction
    • 5 Beds
    • 3.5 Baths
    • 3,309 Sq Ft

    Oxford Plan at The Timbers - Timbers Cornerstone, Noblesville, IN 46062

    The first floor of this two-story home features a convenient study located just off the front foyer, while a privately situated bedroom provides the ideal space for overnight guests. The Great Room, kitchen and dining room are arranged ideally in a desirable open floorplan. Head upstairs for four more bedrooms and a loft with plenty of space to enjoy both family time and quiet time.

    Lennar Builder
    19380 Hazelnut Blvd Unit 36041169, Noblesville, IN 46062
  • /28

    $399,995

    New Construction
    • 3 Beds
    • 3.5 Baths
    • 2,346 Sq Ft

    Foxhall Plan at East Street Towns, Westfield, IN 46074

    A versatile finished lower level occupies the first floor of this three-story townhome, complete with a full bathroom. Upstairs, a generous open floorplan makes multitasking between the living and dining spaces a breeze, while a porch is accessed through sliding glass doors. Three bedrooms are located on the top level of the home, ideal for small and growing families.

    Lennar Builder
    0 East St Unit 38265289, Westfield, IN 46074
  • /28

    $511,990

    New Construction
    • 4 - 6 Beds
    • 2.5 - 5.5 Baths
    • 3,141+ Sq Ft

    Ainsley II Plan at Rockport, Westfield, IN 46062

    Welcome home to the Ainsley II. This beautifully crafted two-story home includes four exceptional exterior designs to choose from. Personalize this home to have it best fit your needs.

    M/I Homes Builder
    17591 Gruner Way Unit 36449178, Westfield, IN 46062
  • /19

    $380,990

    New Construction $2K PRICE DROP
    • 3 - 4 Beds
    • 2.5 Baths
    • 2,315+ Sq Ft

    Findlay Plan at Branson Reserve, Noblesville, IN 46060

    Welcome to the impressive Findlay floorplan! This 2-story home boasts 2,315–3,397 square feet and tons of design options for personalization. Contact our team to find out more!

    M/I Homes Builder
    19609 Promise Rd Unit 39084381, Noblesville, IN 46060
  • /62

    $869,000

    New Construction $31K PRICE DROP
    • 4 Beds
    • 3.5 Baths
    • 3,202 Sq Ft

    16525 Iron Tree Ct, Westfield, IN 46074

    Welcome to your dream home in the brand new, highly sought-after Springwater neighborhood! This exquisite new construction home, built by renowned Old Town Design Group, offers a perfect blend of modern design and luxurious features. With its prime location just minutes from downtown Westfield and Grand Junction Park, you'll enjoy the best of Westfield living with shops, dining, and community

    Stacey Willis Stacey Willis

    16525 Iron Tree Ct, Westfield, IN 46074
  • /20

    $590,490

    New Construction
    • 4 - 5 Beds
    • 2.5 - 7 Baths
    • 3,382+ Sq Ft

    Kensington Basement Plan at Rockport, Westfield, IN 46062

    Welcome home to the Kensington. This brand new two-story design is part of our Prestige Collection and has been carefully designed to fit your needs. The standard layout of this home includes four bedrooms, two-and-a-half bathrooms, a formal dining room, a den, a loft, and a three-car garage. There are options abound in this design so that you can make it yours. Five distinct elevations,

    M/I Homes Builder
    17591 Gruner Way Unit 36455931, Westfield, IN 46062
  • /19

    $353,995

    New Construction $4K PRICE DROP
    • 3 Beds
    • 4 Baths
    • 1,710 Sq Ft

    1876 Werner Ln, Westfield, IN 46074

    This new three-story townhome features a first floor with versatile flex space and a powder room. On the second floor, an open-concept design among the Great Room, nook and kitchen helps make multitasking simple. A formal dining room is ideal for memorable meals and a balcony is perfect for outdoor entertaining. All three bedrooms are conveniently situated on the third floor.

    Lennar Builder
    1876 Werner Ln, Westfield, IN 46074
  • /25

    $395,000

    $5K PRICE DROP
    • 4 Beds
    • 2.5 Baths
    • 2,544 Sq Ft

    19441 Paxson Place, Noblesville, IN 46060

    Discover suburban living at 19441 Paxson PL, a meticulously crafted single-family residence in NOBLESVILLE, IN. This home features 4 well-proportioned bedrooms plus Loft, providing ample private space for all! This home is thoughtfully designed with newly updated two full bathrooms and one convenient half bathroom, ensuring everyday functionality and ease. Spacious Loft area for play, home

    Linda Dietl Realty World Indy

    19441 Paxson Place, Noblesville, IN 46060
  • /31

    $699,995

    New Construction $25K PRICE DROP
    • 5 Beds
    • 3.5 Baths
    • 3,435 Sq Ft

    19749 Hazelnut Blvd, Noblesville, IN 46062

    A sophisticated take on a modern layout, this spacious two-story home offers endless possibilities. A versatile study is attached to the foyer by French doors while down the hallway is an expansive open-concept living area with access to a covered porch. On the same level is a bedroom ideal for overnight guests. Residing upstairs are the remaining four bedrooms centered around a large loft,

    Lennar Builder
    19749 Hazelnut Blvd, Noblesville, IN 46062
  • /2

    $867,214

    New Construction
    • 5 Beds
    • 4 Baths
    • 4,217 Sq Ft

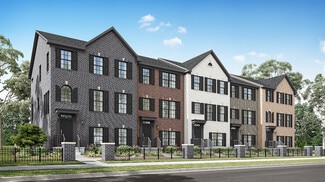
    20005 Tomlinson Rd, Westfield, IN 46074

    Discover the spacious and versatile Independence floor plan in the sought-after Chatham Village – Cottage Collection, offering over 4,000 square feet of thoughtfully designed living space. This stunning home features 5 bedrooms, 4 full baths, a private study, and a finished basement complete with additional living and entertainment areas. The open-concept main level is ideal for everyday living
    Megan Kelly F.C. Tucker Company

    20005 Tomlinson Rd, Westfield, IN 46074
  • /43

    $345,000

    $30K PRICE DROP
    • 3 Beds
    • 2 Baths
    • 2,624 Sq Ft

    9770 E 191st St, Noblesville, IN 46060

    Immaculate 3 bed, 2 full bath brick ranch with Full Basement in the Noblesville school district situated on almost 1/2 acre beautifully landscaped lot with gorgeous towering trees that create a park like atmosphere with two storage sheds. Fantastic location! 2 min from Potters Bridge and the White River Greenway that leads to Forest Park and the downtown Noblesville River Walk trail with

    Ryan Hakes Grace & Agape Real Estate Services

    9770 E 191st St, Noblesville, IN 46060
  • /4

    $650,000

    • Land
    • 16,117 Sq Ft
    • $1,756,757 per Acre

    726 S 10th St, Noblesville, IN 46060

    Commercially zoned lot, over 1/3rd acre at the intersection of 10th (Allisonville) and new Pleasant St., at new roundabout. Zoned Local Business. Prospective buyers should visit City of Noblesville website and review Planning Department's UDO for acceptable uses.

    Kurt Meyer F.C. Tucker Company

    726 S 10th St, Noblesville, IN 46060
  • /46

    $319,900

    • 2 Beds
    • 2 Baths
    • 1,500 Sq Ft

    106 Knoll Ct Unit B, Noblesville, IN 46062

    RARELY DOES A LOCATION LIKE THIS COME AVAILABLE!! SPECTACULAR VIEWS OF THE LAKE AND WOODS!! Great location on the lake for paddleboarding or floating. Beautifully decorated home with generous room sizes! You'll want to spend most of your time in the screen and glass enclosed sunroom enjoying the views! You get a deeded boat dock #4, garage #35 and reserved parking spot #106B just outside the

    Michael Chappell F.C. Tucker Company

    106 Knoll Ct Unit B, Noblesville, IN 46062
  • /43

    $375,000

    $10K PRICE INCREASE
    • 3 Beds
    • 2 Baths
    • 1,830 Sq Ft

    17903 Tallgrass Ct, Noblesville, IN 46062

    Quiet, Peaceful, Comfortable Golf Course Home with Great Neighbors and $30K in Recent Kitchen and Bath Remodel Work Complete. Beautifully Situated on a Large Pond/Small Lake. Includes Near-new Black Stainless Appliances (Refrigerator, Glass-top Stove, Microwave, and Never Used Dishwasher) plus Washer, Dryer, Water Softener, and Reverse Osmosis Water Filtration System. Huge Master Suite, Walk-In

    Steven Koleno Beycome Brokerage Realty LLC

    17903 Tallgrass Ct, Noblesville, IN 46062

Showing Results 41 - 80, Page 2 of 10

How to Buy a Home How to Finance a Home How to Sell a Home