543

Homes for Sale in 78009

Section Image Section Image
  • /27

    $497,490

    New Construction
    • 3 Beds
    • 2.5 Baths
    • 2,653 Sq Ft

    Alexander II Plan at Megan's Landing - 70's, Castroville, TX 78009

    Step into the Alexander II and imagine a home designed for the way you live—balancing productivity, connection, and relaxation all under one roof. From the moment you walk through the front door, you’re welcomed by a private study situated at the front of the home, offering the perfect space to focus while working from home, managing your schedule, or enjoying quiet reading time away from the

    Ashton Woods Builder
    113 Annette Dr Unit 36454410, Castroville, TX 78009
  • /10

    $685,990

    New Construction
    • 4 Beds
    • 3.5 Baths
    • 3,251 Sq Ft

    Lancashire Plan at Potranco Oaks - Potranco Oaks 100's, Castroville, TX 78009

    This plan is available on a 100' lot! The chic 1 story floor plan with the WOW effect. From the moment you enter, feel the highest level of craftsmanship with a passion for perfection reflected in every detail. The high ceilings run throughout, creating a modern atmosphere with a relaxed, indoor-outdoor flow leading to the spacious covered patio. There are 4 bedrooms 3 1/2 bathrooms an office

    Chesmar Homes Builder
    100 Grace Ave Unit 36452691, Castroville, TX 78009
  • /33

    $337,990

    New Construction
    • 4 Beds
    • 2.5 Baths
    • 2,507 Sq Ft

    Rio Grande Plan at Hunters Ranch, San Antonio, TX 78253

    The wonderful, two-story Rio Grande home features an open-concept layout that is ideal for most any lifestyle. Upon entry, you are met with a private study room, a walk-in utility room, a closet, and access to your two-car garage. If you need extra storage space to store holiday decorations, tools, or even another car, opt to tack on an additional five feet for a two-and a half car garage or a

    CastleRock Communities Builder
    154 Beaver Path Unit 36464943, San Antonio, TX 78253
  • /5

    $321,990

    New Construction
    • 4 Beds
    • 2 Baths
    • 1,522 Sq Ft

    Creek View Plan at The Meadows at Hunters Ranch, San Antonio, TX 78245

    The Creek View floor plan offers the perfect combination of space, comfort, and modern design in Hunters Ranch, one of San Antonio’s most sought-after new home communities. This beautifully crafted 1,522-square-foot single-story home features 4 bedrooms, 2 bathrooms, and an open-concept layout designed for today’s lifestyle.The heart of the home is the spacious kitchen, which flows seamlessly

    View Homes Builder
    233 Gathering Dr Unit 36475323, San Antonio, TX 78245
  • /3

    $731,990

    New Construction
    • 4 Beds
    • 4.5 Baths
    • 3,505 Sq Ft

    Rockwell Plan at Potranco Oaks - Potranco Oaks 100's, Castroville, TX 78009

    This plan is available on a 100' lot! Introducing Chesmar Homes' newest stunner! One and a half story home that features four bedrooms, four and a half bathrooms, a 3-car swing entry garage, large, covered patio, and more. This home is every chef’s dream with double oversized kitchen islands, a large walk-in pantry, built-in appliances with modern vent hood, and ample counter space. The home also

    Chesmar Homes Builder
    100 Grace Ave Unit 36483239, Castroville, TX 78009
  • /2

    $717,990

    New Construction
    • 4 Beds
    • 4.5 Baths
    • 3,600 Sq Ft

    Savara Plan at Potranco Oaks - Potranco Oaks 100's, Castroville, TX 78009

    Step into this stunning single-story home, where a dramatic foyer with arched openings and tray ceilings welcomes you with a versatile flex room, elegant formal living and dining areas, as well as a spacious family room. The family room boasts soaring ceilings adorned with tray details and cross beams, while expansive plate glass windows and transom windows frame the double glass doors that lead

    Chesmar Homes Builder
    100 Grace Ave Unit 36482051, Castroville, TX 78009
  • /4

    $617,000

    New Construction
    • 4 Beds
    • 4.5 Baths
    • 3,657 Sq Ft

    The Ashford F Plan, Castroville, TX 78009

    With four spacious bedrooms and the option to add a fifth and sixth, The Ashford offers flexibility to fit your family’s needs. This thoughtfully designed home features 4.5 bathrooms, a generous primary suite, a private dining room or study, and a three-car garage. The main level boasts an expansive open-concept gourmet kitchen and family room that flows seamlessly onto the back porch, ideal for

    Builder Photo

    Davidson Homes

    Builder

    113 Grace Ave Unit 36464486, Castroville, TX 78009
  • /20

    $329,990

    New Construction
    • 4 Beds
    • 2.5 Baths
    • 2,280 Sq Ft

    Blanco Plan at Hunters Ranch, San Antonio, TX 78253

    The Blanco floor plan embodies the ideal home for most any lifestyle with enough space for everyone. This home includes a two-and-a-half-car garage that serves you with the extra space you need to keep your tools, holiday decorations, or for anything else you may need to store! The entrance of the Blanco home boasts a private study room, a powder room with a white pedestal sink and decorative

    CastleRock Communities Builder
    154 Beaver Path Unit 36465965, San Antonio, TX 78253
  • /4

    $364,900

    New Construction
    • 4 - 5 Beds
    • 3 Baths
    • 2,040 Sq Ft

    Pine View Plan at The Meadows at Hunters Ranch, San Antonio, TX 78245

    View Homes Builder
    233 Gathering Dr Unit 36467575, San Antonio, TX 78245
  • /9

    $741,990

    New Construction
    • 4 Beds
    • 5.5 Baths
    • 3,800 Sq Ft

    Bethany Plan at Potranco Oaks - Potranco Oaks 100's, Castroville, TX 78009

    This plan is available on a 100' lot! Stunning one a half story home that features five bedrooms, five and a half bathrooms, a three-car garage side entry and more. This home is every chef’s dream with two kitchen islands, a large pantry, and ample counter space. The home also features a family room with a vaulted ceiling, a study, and a game room, with the option of converting the fifth bedroom

    Chesmar Homes Builder
    100 Grace Ave Unit 36447931, Castroville, TX 78009
  • /2

    $427,990

    New Construction
    • 3 - 4 Beds
    • 2 Baths
    • 2,301 Sq Ft

    Morgan Plan at Alsatian Oaks, Castroville, TX 78009

    Morgan Floorplan – 3 Bed, 2 Bath | Alsatian Oaks | Castroville, TX The Morgan floorplan in Alsatian Oaks offers 3 bedrooms, 2 bathrooms, and a versatile open layout designed for modern living. A spacious game room and flex room provides extra space for entertainment or relaxation. The gourmet kitchen with a large island flows into the family and dining areas, creating a perfect gathering space.

    Chesmar Homes Builder
    242 White Oak Unit 36455092, Castroville, TX 78009
  • /31

    $259,990

    New Construction
    • 3 Beds
    • 2 Baths
    • 1,362 Sq Ft

    Frio Plan at Hunters Ranch, San Antonio, TX 78253

    The Frio floor plan is as exciting for its features as it is for the tremendous value. A package of dynamite, this home boasts three bedrooms, two walk-in closets and two baths joined with a huge family room and a large kitchen/dining area. Upon entry of the home, you are met with access to your two-car garage. If you are needing the extra storage space, you are able to opt for an extra 1/2-car

    CastleRock Communities Builder
    154 Beaver Path Unit 36454120, San Antonio, TX 78253
  • /4

    $495,990

    New Construction
    • 4 Beds
    • 3.5 Baths
    • 2,826 Sq Ft

    Brody Plan at Potranco Oaks - The Reserve, Castroville, TX 78009

    This plan is available on a 65' lot! Discover the epitome of desirable living with this exceptional home that offers a plethora of coveted features. Set across one and a half levels, this residence presents an abundance of space and functionality. With four generously sized bedrooms, three full bathrooms, a convenient powder room, a formal study, and an inviting game room, this home caters to all

    Chesmar Homes Builder
    100 Grace Ave Unit 36490794, Castroville, TX 78009
  • /32

    $475,000

    New Construction
    • 5 Beds
    • 4.5 Baths
    • 3,072 Sq Ft

    The Danbury I Plan, Castroville, TX 78009

    Behind the Danbury’s gorgeous exterior lies a massive layout, featuring five bedrooms and inviting living areas. With the kitchen’s expansive counter space and convenient sit-in island, you’ll want to make all your meals at home. The upstairs primary suite showcases a luxurious bathroom and large walk-in closet for plenty of storage space. Make it your own with The Danbury’s flexible floor plan.

    Builder Photo

    Davidson Homes

    Builder

    113 Grace Ave Unit 36456114, Castroville, TX 78009
  • /30

    $292,990

    New Construction
    • 4 Beds
    • 2 Baths
    • 1,800 Sq Ft

    Pedernales Plan at Hunters Ranch, San Antonio, TX 78253

    The exciting Pedernales floor plan boasts a four bedroom, two bathroom single-story home. Upon entering this outstanding home, you are met with a foyer area with access to your fourth bedroom at the front of the home. In need of a secluded work from home space or an area for the kids to do their homework? Transform the fourth bedroom in to a study room for your convenience. A little further down

    CastleRock Communities Builder
    154 Beaver Path Unit 36496817, San Antonio, TX 78253
  • /9

    $276,990

    New Construction
    • 3 Beds
    • 2 Baths
    • 1,604 Sq Ft

    Comal Plan at Hunters Ranch, San Antonio, TX 78253

    The Comal floor plan is a well-designed, three-bedroom and two-bathroom home that has a ton of character. The exterior of the home is a beautiful brick structure, with the option to swap the brick for stone. Upon entry, you are greeted by the combined flex space and family room. The flex space allows for either a fourth bedroom, a private study, a formal dining area, a quaint game room, or

    CastleRock Communities Builder
    154 Beaver Path Unit 36459003, San Antonio, TX 78253
  • /2

    $696,990

    New Construction
    • 4 Beds
    • 3.5 Baths
    • 3,239 Sq Ft

    Raven Plan at Potranco Oaks - Potranco Oaks 100's, Castroville, TX 78009

    Single-story featuring 3.5 bedrooms, 3 bathrooms, study, breakfast area, a large, covered patio, and a side 3-car garage. The foyer leads to a very open concept with a large family room overlooking the oversized covered patio.The kitchen is spectacular with a large breakfast area and a beautiful kitchen island. The master bedroom is separated from all other rooms for a private feel. All bedrooms

    Chesmar Homes Builder
    100 Grace Ave Unit 36459629, Castroville, TX 78009
  • /32

    $364,990

    New Construction
    • 4 Beds
    • 3.5 Baths
    • 2,817 Sq Ft

    Concho Plan at Hunters Ranch, San Antonio, TX 78253

    Every square foot is maximized with our Concho plan – the ideal home for the growing family. This 4-bedroom home offers space, flexibility and comfort. Entering your new home from your spacious porch, you are met with a foyer leading to your secluded study room. If you are looking for a little more living space, opt to transform the study room into your fifth bedroom! Travel further down the hall

    CastleRock Communities Builder
    154 Beaver Path Unit 36487237, San Antonio, TX 78253
  • /4

    $399,900

    New Construction
    • 4 - 5 Beds
    • 3.5 Baths
    • 2,465 Sq Ft

    Majestic View II Plan at The Meadows at Hunters Ranch, San Antonio, TX 78245

    Introducing “Majestic View II,” a luxurious 2,465 sqft home with 4 beds, 3.5 baths, and a 2-car garage. The grand foyer leads to an expansive living area with panoramic windows showcasing breathtaking views. Enjoy the open-concept layout connecting the living, dining, and gourmet kitchen with high-end appliances. The owner suite features a spa-like ensuite, while the backyard retreat includes a

    View Homes Builder
    233 Gathering Dr Unit 36453317, San Antonio, TX 78245
  • /2

    $849,990

    New Construction
    • 5 Beds
    • 6 Baths
    • 4,345 Sq Ft

    Memphis Plan at Potranco Oaks - Potranco Oaks 100's, Castroville, TX 78009

    Introducing the Memphis, a premier two-story floorplan crafted for expansive living and refined entertaining. This home features 5 bedrooms, 5.5 bathrooms, and a 3-car split-entry garage, offering ample space and privacy for families of all sizes. The heart of the Memphis is its open-concept living area, seamlessly connecting to a gourmet kitchen equipped with a prep kitchen, ideal for hosting

    Chesmar Homes Builder
    100 Grace Ave Unit 36494437, Castroville, TX 78009
  • /31

    $578,900

    New Construction
    • 4 Beds
    • 3 Baths
    • 2,482 Sq Ft

    Oxford Plan at Potranco West, Castroville, TX 78009

    Discover refined comfort in the Oxford, a beautifully crafted single-story home designed to enhance everyday life while offering exceptional spaces for gathering, relaxing, and unwinding. This spacious layout features four bedrooms, three full bathrooms, a large open-concept living area, and a flex room perfect for today’s evolving lifestyles. With elegant finishes and thoughtful flow throughout,

    Terrata Homes Builder
    355 Lawrence Dr Unit 36474750, Castroville, TX 78009
  • /10

    $441,990

    New Construction
    • 4 Beds
    • 3 Baths
    • 2,399 Sq Ft

    Hampton Plan at Alsatian Oaks, Castroville, TX 78009

    Hampton Floorplan – 4 Bed, 3 Bath | Alsatian Oaks | Castroville, TX The Hampton floorplan offers 4 bedrooms, 3 bathrooms, and a spacious open design perfect for modern living. The gourmet kitchen with a large island flows into the family and dining areas, ideal for entertaining. The primary suite features a spa-like bath and walk-in closet, while a guest suite includes a private bath. Two

    Chesmar Homes Builder
    242 White Oak Unit 36501707, Castroville, TX 78009
  • /5

    $358,990

    New Construction
    • 4 Beds
    • 2 Baths
    • 1,965 Sq Ft

    Ridge View Plan at The Meadows at Hunters Ranch, San Antonio, TX 78245

    This beautiful 1,965 sq ft single story home features 4 spacious bedrooms, 2 full bathrooms, and a large open concept kitchen, dining, and family room. With great separation between rooms, you’ll be able to enjoy plenty of privacy in your master bedroom and bathroom suite with a large 5′ walk in shower with a bench seat. And don’t forget about your large covered patio to enjoy your gorgeous lawn,

    View Homes Builder
    233 Gathering Dr Unit 36482389, San Antonio, TX 78245
  • /13

    $684,990

    New Construction
    • 4 Beds
    • 3.5 Baths
    • 3,460 Sq Ft

    Calvin Plan at Potranco Oaks - Potranco Oaks 100's, Castroville, TX 78009

    Welcome your guests and family into an entertainment center of a home! Stunning single-story home with 4 bedrooms, 3.5 bathrooms, game room, media room, separate dining, study, outdoor covered patio, and 3-car garage. The gourmet kitchen with double islands overlooks the massive family room with a vaulted ceiling that carries through to the outdoor covered patio. Primary retreat boasts loads of

    Chesmar Homes Builder
    100 Grace Ave Unit 36486168, Castroville, TX 78009
  • /3

    $568,000

    New Construction
    • 4 Beds
    • 3.5 Baths
    • 2,774 Sq Ft

    The Oxford F Plan, Castroville, TX 78009

    Embrace one-level living at its finest with The Oxford’s lovely charming exterior. Just inside its door, you’ll discover an elegant dining room and flex room leading you into its open floor plan. The spacious family room/gourmet kitchen layout is perfect for entertaining, and the kitchen offers more than enough counterspace. Discover the massive primary suite, complete with a stunning sitting

    Builder Photo

    Davidson Homes

    Builder

    113 Grace Ave Unit 36476617, Castroville, TX 78009
  • /36

    $677,000

    New Construction
    • 4 Beds
    • 3.5 Baths
    • 3,568 Sq Ft

    The Summerlin A Plan at Potranco Oaks, Castroville, TX 78009

    Welcome to the Summerlin, a beautiful one-story sprawling home. The covered front porch and fabulous foyer flow into the spacious family room with views of the covered outdoor living beyond. The stately kitchen is complete with oversized island, plenty of cabinet storage, and large walk-in pantry. Situated just past the kitchen is a roomy media room. The stunning primary suite features two large

    Davidson Homes Builder
    113 Grace Ave Unit 36489812, Castroville, TX 78009
  • /23

    $305,990

    New Construction
    • 3 Beds
    • 2 Baths
    • 1,915 Sq Ft

    Sabine Plan at Hunters Ranch, San Antonio, TX 78253

    The gorgeous Sabine floor plan is a one-story home with an ideal layout that will suit most any lifestyle. Entering this lovely home, you are met with the second and third bedrooms, each boasting convenient walk-in closets, as well as entry to the full secondary bath residing right beside the third bedroom. Also at the front of the home is entrance to your two-car garage. If you are needing more

    CastleRock Communities Builder
    154 Beaver Path Unit 36476931, San Antonio, TX 78253
  • /19

    $522,490

    New Construction
    • 4 Beds
    • 3.5 Baths
    • 2,858 Sq Ft

    Carmen Plan at Megan's Landing - 70's, Castroville, TX 78009

    Entertain easily in the Carmen from the open gourmet kitchen that allows easy interaction with guests while preparing food on the large center island. The spacious family room looks out onto the covered patio. Game room located off the kitchen can also be converted to a media room or an additional bedroom. Formal dining room can be optioned as a study. Luxurious primary suite includes a private

    Ashton Woods Builder
    113 Annette Dr Unit 36487115, Castroville, TX 78009
  • /2

    $484,800

    New Construction
    • 4 Beds
    • 3 Baths
    • 2,340 Sq Ft

    Brandon Plan at Potranco Oaks - The Reserve, Castroville, TX 78009

    Introducing a breathtaking single-story masterpiece, thoughtfully designed for the discerning homeowner, and available on an expansive 65' lot! Step into a world of elegance and comfort with this stunning home boasting 4 bedrooms, 3 baths, a study, and an array of delightful features that will capture your heart. The large family room, adorned with a striking vaulted ceiling, invites you to

    Chesmar Homes Builder
    100 Grace Ave Unit 36481311, Castroville, TX 78009
  • /33

    $563,000

    New Construction
    • 3 Beds
    • 2.5 Baths
    • 2,761 Sq Ft

    The Foster E Plan, Castroville, TX 78009

    Welcome to The Foster! Embrace luxury with this one-story home’s next-level features, including a three-car garage, elegant dining room and open-concept family room. Inside, the gourmet kitchen welcomes your guests and leads to the covered patio outside. Enter the primary suite and fall in love with the gorgeous primary bath. Make it your own with The Foster's flexible floor plan. Just know that

    Builder Photo

    Davidson Homes

    Builder

    113 Grace Ave Unit 36477873, Castroville, TX 78009
  • /34

    $507,000

    New Construction
    • 5 Beds
    • 3 Baths
    • 3,420 Sq Ft

    The Jennings G Plan at The Reserve at Potranco Oaks, Castroville, TX 78009

    From its open layout to its optional media room, this home just feels luxurious. Featuring a main floor primary suite and a massive, open-space gourmet kitchen, family room and dining area, The Jennings has everything you’ll need. We’ve even added a second main-floor bedroom, a rare option. With three upstairs bedrooms, a study and a guest room, The Jennings feels even larger than its square

    Davidson Homes Builder
    113 Grace Ave Unit 36486962, Castroville, TX 78009
  • /2

    $510,990

    New Construction
    • 5 Beds
    • 4.5 Baths
    • 3,033 Sq Ft

    Cohen Plan at Potranco Oaks - The Reserve, Castroville, TX 78009

    Welcome to The Cohen—a home crafted for the most discerning and largest families, now available on a magnificent 65' lot! Embrace the grandeur of this exquisite residence, boasting 5 bedrooms, 4 baths, 1 powder bath, a separate formal dining area, a delightful game room, and an expansive outdoor patio, creating the perfect haven for making cherished memories with loved ones. The first floor is a

    Chesmar Homes Builder
    100 Grace Ave Unit 36491060, Castroville, TX 78009
  • /11

    $420,990

    New Construction
    • 4 Beds
    • 3 Baths
    • 2,052 Sq Ft

    Summerton Plan at Alsatian Oaks, Castroville, TX 78009

    Summerton Floorplan – 4 Bed, 3 Bath | Alsatian Oaks | Castroville, TX The Summerton offers 4 bedrooms, 3 bathrooms, and an open-concept design perfect for modern living. The spacious kitchen with a large island flows into the family and dining areas. The primary suite boasts a luxurious bath and walk-in closet, while a secondary suite includes a private bath. Two additional bedrooms share a full

    Chesmar Homes Builder
    242 White Oak Unit 36503411, Castroville, TX 78009
  • /9

    $587,990

    New Construction
    • 4 Beds
    • 3.5 Baths
    • 3,773 Sq Ft

    Parker Plan at Megan's Landing - 70's, Castroville, TX 78009

    Welcome to the Parker—a thoughtfully designed two-story home that brings together elegant entertaining spaces, functional design, and everyday comfort for the whole family. From the moment you walk in, you’ll be drawn to the warmth of the formal dining room, perfectly positioned at the front of the home and connected to the kitchen via a convenient walk-through—ideal for hosting holiday dinners

    Ashton Woods Builder
    113 Annette Dr Unit 36501073, Castroville, TX 78009
  • /27

    $533,000

    New Construction
    • 4 Beds
    • 3.5 Baths
    • 2,916 Sq Ft

    The Garner A Plan at The Reserve at Potranco Oaks, Castroville, TX 78009

    The Garner's covered entry and impressive foyer with soaring 12' ceiling flow into the expansive family room, with a view of the sought-after covered outdoor living beyond. The kitchen overlooks the dining area and the family room, which features a corner fireplace. A center island highlights the kitchen along with plenty of cabinet space, and a sizable walk-in pantry. The beautiful primary suite

    Davidson Homes Builder

    113 Grace Ave Unit 36479351, Castroville, TX 78009
  • /17

    $289,000

    $16K PRICE DROP
    • 3 Beds
    • 2 Baths
    • 1,429 Sq Ft

    312 Bobwhite Way, San Antonio, TX 78253

    Move in ready! This cozy, well maintained home is in a prime location! Savor an open layout with lots of natural light, granite counter tops, vinyl flooring, stainless steel appliances and a spacious backyard. Nestled in a quiet and friendly neighborhood, this community has top-rated schools just minutes away. Whether you are starting out or settling down this home will bring comfort,

    Samantha Parker 3D Realty & Property Management

    312 Bobwhite Way, San Antonio, TX 78253
  • /15

    $379,990

    New Construction
    • 4 Beds
    • 3 Baths
    • 2,119 Sq Ft

    Hale Plan at Megan's Landing - 50', Castroville, TX 78009

    The Hale floorplan offers a thoughtful layout that caters to a variety of lifestyle needs. This two-story home includes four bedrooms and three bathrooms, providing ample living space for family and guests. The heart of the home, the main level, features an inviting kitchen that opens into the dining and living areas, creating a seamless flow perfect for entertaining. A convenient bedroom and

    Coventry Homes Builder
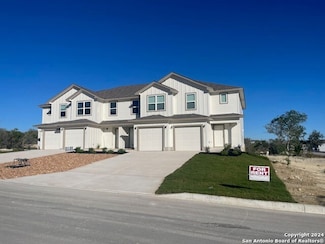
    125 Annette Dr Unit 36227916, Castroville, TX 78009
  • /4

    $394,990

    New Construction
    • 4 Beds
    • 3 Baths
    • 2,358 Sq Ft

    Denison Plan at Megan's Landing - 50', Castroville, TX 78009

    None

    Coventry Homes Builder
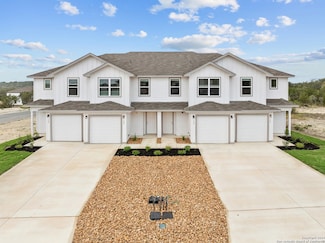
    125 Annette Dr Unit 36228065, Castroville, TX 78009
  • /19

    $369,990

    New Construction
    • 3 Beds
    • 2 - 4 Baths
    • 2,041 Sq Ft

    Grandview Plan at Megan's Landing - 50', Castroville, TX 78009

    The Grandview floor plan offers a harmonious blend of comfort and efficiency, making it an ideal one-story home for various lifestyles. This thoughtfully designed residence features three bedrooms and two bathrooms, with a layout that maximizes every square foot. The heart of the home is the open living area, where the kitchen seamlessly connects to the dining and family rooms, creating a

    Coventry Homes Builder
    125 Annette Dr Unit 36227923, Castroville, TX 78009
  • 125 Annette Dr Unit 36228070, Castroville, TX 78009

    $534,990

    New Construction
    • 4 Beds
    • 4 Baths
    • 2,843 Sq Ft

    Hideaway Plan at Megan's Landing - 70', Castroville, TX 78009

    The Hideaway floorplan offers an exceptional one-story design that combines style, comfort, and functionality. Featuring 4 spacious bedrooms and 4 bathrooms, this home is perfect for families or those who enjoy entertaining. The open-concept layout creates a welcoming atmosphere, with a spacious living area that seamlessly connects to the gourmet kitchen and dining space. Each bedroom offers

    Coventry Homes Builder
    125 Annette Dr Unit 36228070, Castroville, TX 78009

Showing Results 481 - 520, Page 13 of 14

How to Buy a Home How to Finance a Home How to Sell a Home