535

Homes for Sale in 78009

Section Image Section Image
  • /11

    $585,900

    New Construction
    • 4 Beds
    • 3 Baths
    • 2,493 Sq Ft

    2493W Plan at Alsatian Oaks - 60', Castroville, TX 78009

    Spacious entry leads past two secondary bedrooms and a full bath to the extended entry, which is framed by a guest suite with a private full bath and an inviting game room. The open family room features an expansive wall of windows overlooking the covered backyard patio. The kitchen offers a corner walk-in pantry and a generous island with seating space. The corner dining area is embraced by

    Perry Homes Builder
    297 Post Oak Unit 37682423, Castroville, TX 78009
  • /2

    $899,737

    New Construction
    • 4 Beds
    • 3.5 Baths
    • 3,245 Sq Ft

    255 James Way, Castroville, TX 78009

    The Texas Homes Estate Series presents an impressive new construction floorplan spanning 3245 square feet, designed to elevate your living experience. This floorplan offers a grand and open concept living space, featuring a high vaulted ceiling that stretches seamlessly across the great room, dining room, and kitchen, creating a sense of spaciousness and sophistication.With the

    Texas Homes Builder
    255 James Way, Castroville, TX 78009
  • /16

    $339,990

    New Construction
    • 3 Beds
    • 2 Baths
    • 1,651 Sq Ft

    Aspen Plan at Megan's Landing, San Antonio, TX 78253

    The inspirational Aspen floor plan boasts three bedrooms, and two full bathrooms - the perfect home layout. The spacious two-car garage can serve as a space to park your cars, or cater to your storage needs by transforming it into a 2.5- or 3-car garage. Opening up the door to your new home, you will come across a decorative bookshelf inside your foyer, that brings that added stylish touch to

    CastleRock Communities Builder
    305 Falcon Cove Unit 36594786, San Antonio, TX 78253
  • /11

    $626,900

    New Construction
    • 4 Beds
    • 3.5 Baths
    • 3,094 Sq Ft

    3094W Plan at Alsatian Oaks - 60', Castroville, TX 78009

    Welcoming entry framed by home office with French doors. Extended entry flows past a media room with French door entry. Open family room with a wall of windows flows into the dining area. Island kitchen features a corner walk-in pantry and extends to the morning area. Secluded primary suite with wall of windows. Primary bathroom offers a French door entry with dual vanities, garden tub, separate

    Perry Homes Builder
    297 Post Oak Unit 37684213, Castroville, TX 78009
  • 113 Range Creek Unit 41126897, Castroville, TX 78009

    $544,995

    New Construction
    • 3 - 4 Beds
    • 3 - 4.5 Baths
    • 2,660 Sq Ft

    Maren Plan at Flat Creek, Castroville, TX 78009

    The Maren offers a thoughtful layout that exudes comfort and elegance. Step into the stunning foyer hallway with tray ceiling that flows into the spacious great room which overlooks a casual dining area and a beautiful covered patio. The kitchen is wonderfully appointed with a center island and an expansive walk-in pantry. The primary bedroom suite is secluded off the main living space, complete

    Toll Brothers, Inc. Builder
    113 Range Creek Unit 41126897, Castroville, TX 78009
  • /43

    $764,999

    New Construction
    • 5 Beds
    • 4.5 Baths
    • 3,265 Sq Ft

    202 Venado Oak, Castroville, TX 78009

    Stunning single story Mediterranean style home in a gated community situated on over an acre featuring stucco and stone exterior, a sleek modern metal roof and a three car garage with a dedicated EV charger. POOL IS A RENDERING. Built with spray foam insulation, this home offers enhanced energy efficiency and reduced utility bills. This thoughtfully designed floorplan with soaring ceilings

    Ana Jaramillo Real Broker, LLC

    202 Venado Oak, Castroville, TX 78009
  • /17

    $590,900

    New Construction $21K PRICE INCREASE
    • 4 Beds
    • 3 Baths
    • 2,482 Sq Ft

    257 Lawrence Dr, Castroville, TX 78009

    Located within the unparalleled community of Potranco West is the single-story Oxford plan. This home features four bedrooms, two bathrooms, providing all the space your household needs to live comfortably. In addition to the generously sized secondary bedrooms and secluded master retreat, the Oxford boasts an incredibly open layout with a spacious living room, fully equipped kitchen, dining

    Mona Dale Hill LGI Homes

    257 Lawrence Dr, Castroville, TX 78009
  • /27

    $199,000

    $16K PRICE DROP
    • Land
    • 6.65 Acres
    • $29,934 per Acre

    LOT 65 Cr 5722, Castroville, TX 78009

    Rare opportunity to own 6.648 acres in one of the fastest-growing areas. Located in Castroville, this beautiful property features stunning hilltop views, mature trees, a pond, and a gravel road leading to an elevated homesite ready for your vision. Whether you're looking to build your forever home now or secure land for the future, this property offers the space, privacy, and natural beauty that

    Kimberly Howell Keller Williams Legacy

    LOT 65 Cr 5722, Castroville, TX 78009
  • /12

    $420,990

    New Construction
    • 4 Beds
    • 3 Baths
    • 2,052 Sq Ft

    Summerton Plan at Alsatian Oaks, Castroville, TX 78009

    Summerton Floorplan – 4 Bed, 3 Bath | Alsatian Oaks | Castroville, TX The Summerton offers 4 bedrooms, 3 bathrooms, and an open-concept design perfect for modern living. The spacious kitchen with a large island flows into the family and dining areas. The primary suite boasts a luxurious bath and walk-in closet, while a secondary suite includes a private bath. Two additional bedrooms share a full

    Chesmar Builder
    242 White Oak Unit 36503411, Castroville, TX 78009
  • /18

    $540,900

    New Construction
    • 4 Beds
    • 3 Baths
    • 2,574 Sq Ft

    2574W Plan at Alsatian Oaks - 50', Castroville, TX 78009

    A home office with French doors is set at the entry, overlooking the front yard. The extended entry leads to the spacious main living areas. The family room features a wall of windows. A generous island with seating space is set between the family room and kitchen, which offers a corner walk-in pantry. The secluded primary bedroom highlights a wall of windows. Double doors lead to the primary

    Perry Homes Builder
    221 White Oak Unit 37682244, Castroville, TX 78009
  • /20

    $319,000

    $6K PRICE DROP
    • 2 Beds
    • 2.5 Baths
    • 1,879 Sq Ft

    275 County Road 5634, Castroville, TX 78009

    Adorable industrial style home with 2 bedrooms PLUS Study OR Flex room (with a closet & easy outdoor access) with 2 1/2 bathrooms. Home sits on 1.37 beautiful acres, completely updated a little over 2 years ago! The house is U shaped, one side has the main bedroom with 7-8 steps down to the bedroom, the 2 rooms on the other side also step down and there is a shared bathroom for convenience. You

    Valinda Fiorenza StepStone Realty LLC

    275 County Road 5634, Castroville, TX 78009
  • /4

    $655,900

    New Construction $9K PRICE INCREASE
    • 5 Beds
    • 3 Baths
    • 3,130 Sq Ft

    306 Lawrence Dr, Castroville, TX 78009

    Located within the unparalleled community of Potranco West is the two-story Santos plan. This home features five bedrooms, three bathrooms, providing all the space your household needs to live comfortably. In addition to the generously sized secondary bedrooms and secluded master retreat, the Santos boasts an incredibly open layout with a spacious living room, fully equipped kitchen, dining area,

    Mona Dale Hill LGI Homes

    306 Lawrence Dr, Castroville, TX 78009
  • 201 Keechi Creek Unit 41422702, Castroville, TX 78009

    $569,990

    New Construction
    • 4 Beds
    • 2.5 Baths
    • 2,971 Sq Ft

    Frio Plan at Flat Creek, Castroville, TX 78009

    The Frio is a stunning two-story home that blends dramatic design with everyday comfort. A spacious great room with soaring 13' ceilings flows into a bright dining area, creating an open and inviting space. Upstairs, a roomy home office offers the perfect setting for remote work, with plenty of space to personalize and furnish to your style.

    Beazer Homes Builder
    201 Keechi Creek Unit 41422702, Castroville, TX 78009
  • /5

    $461,990

    New Construction
    • 3 Beds
    • 2.5 Baths
    • 2,614 Sq Ft

    Marbella Plan at Potranco Oaks - The Reserve, Castroville, TX 78009

    Reimagine everyday life in this impressive Marbella home. Hosting and relaxing become easier in the seamlessly connected indoor and outdoor living spaces. Family meal prep is simplified and stress-free with the large kitchen island and walk-in pantry. Sibling squabbles practically disappear thanks to the thoughtfully placed bedrooms and bathrooms. Holiday celebrations, focused work sessions, and

    Chesmar Builder
    100 Grace Ave Unit 41318967, Castroville, TX 78009
  • /47

    $377,990

    New Construction
    • 5 - 6 Beds
    • 2.5 - 3.5 Baths
    • 2,416 Sq Ft

    Mansfield Plan at Hunters Ranch, San Antonio, TX 78253

    The Mansfield floorplan, designed with 2,416 square feet of space, offers a unique blend of comfort and style, perfect for modern living. This home features an inviting entrance that seamlessly connects to the spacious family room and kitchen for memorable gatherings. With five bedrooms, including an owner's suite with a walk-in closet and a luxurious bath, privacy and comfort are paramount.

    First America Homes Builder
    213 Gathering Dr Unit 36882704, San Antonio, TX 78253
  • /2

    $469,060

    New Construction
    • 4 Beds
    • 3.5 Baths
    • 2,679 Sq Ft

    175 Nails Creek, Castroville, TX 78009

    Your decor style and the new memories you create will look splendid in The Rosemary floor plan by David Weekley Homes in Flat Creek. A streamlined kitchen with a large pantry and a center island rests at the heart of this home.Sunshine shines on the open concept family and dining spaces thanks to the expertly proportioned and energy-efficient windows overlooking the backyard. A front

    David Weekley Homes Builder
    175 Nails Creek, Castroville, TX 78009
  • /13

    $574,900

    New Construction
    • 4 Beds
    • 3 Baths
    • 2,722 Sq Ft

    2722H Plan at Alsatian Oaks - 50', Castroville, TX 78009

    A home office with French doors is set at the two-story entry, which opens into the main living areas. The kitchen offers a deep walk-in pantry and a generous island with seating space. The dining area flows between the kitchen and two-story family room with a wall of windows. The first-floor primary bedroom highlights a wall of windows. Double doors lead to the primary bath with dual vanities, a

    Perry Homes Builder
    221 White Oak Unit 37682153, Castroville, TX 78009
  • /17

    $642,900

    New Construction $9K PRICE INCREASE
    • 5 Beds
    • 3 Baths
    • 3,130 Sq Ft

    273 Lawrence Dr, Castroville, TX 78009

    Located within the unparalleled community of Potranco West is the two-story Santos plan. This home features four bedrooms and a 3-car garage, providing all the space your household needs to live comfortably. In addition to the generously sized secondary bedrooms and secluded master retreat, the Santos boasts an incredibly open layout with a spacious living room, fully equipped kitchen, dining

    Mona Dale Hill LGI Homes

    273 Lawrence Dr, Castroville, TX 78009
  • /17

    $279,000

    $26K PRICE DROP
    • 3 Beds
    • 2 Baths
    • 1,429 Sq Ft

    312 Bobwhite Way, San Antonio, TX 78253

    Move in ready! This cozy, well maintained home is in a prime location! Savor an open layout with lots of natural light, granite counter tops, vinyl flooring, stainless steel appliances and a spacious backyard. Nestled in a quiet and friendly neighborhood, this community has top-rated schools just minutes away. Whether you are starting out or settling down this home will bring comfort,

    Samantha Parker 3D Realty & Property Management

    312 Bobwhite Way, San Antonio, TX 78253
  • /20

    $329,990

    New Construction
    • 4 Beds
    • 2.5 Baths
    • 2,280 Sq Ft

    Blanco Plan at Hunters Ranch, San Antonio, TX 78253

    The Blanco floor plan embodies the ideal home for most any lifestyle with enough space for everyone. This home includes a two-and-a-half-car garage that serves you with the extra space you need to keep your tools, holiday decorations, or for anything else you may need to store! The entrance of the Blanco home boasts a private study room, a powder room with a white pedestal sink and decorative

    CastleRock Communities Builder
    154 Beaver Path Unit 36465965, San Antonio, TX 78253
  • /20

    $299,990

    New Construction
    • 4 Beds
    • 2 Baths
    • 1,930 Sq Ft

    15500 Salmon Springs, San Antonio, TX 78253

    Welcome to the Cloudcroft, a floor plan that thoughtfully combines sophisticated design elements with a functional layout to create an elegantly modern home that's perfectly designed for today's lifestyles. Enter through the front porch and step into the inviting entryway. The inviting foyer draws you past the three secondary bedrooms secluded in the front of the home, offering a comfortable

    Hakes Brothers Builder
    15500 Salmon Springs, San Antonio, TX 78253
  • /17

    $407,990

    New Construction
    • 3 Beds
    • 2 Baths
    • 1,725 Sq Ft

    Cypress Plan at Flat Creek, Castroville, TX

    The Cypress floor plan by David Weekley Homes in Flat Creek is designed to improve your everyday lifestyle while providing a glamorous atmosphere for social gatherings and special occasions. Escape to the Owner’s Retreat, which includes a private Owner’s Bath and walk-in closet. Natural light and boundless interior design possibilities create a picture-perfect setting for the cherished memories

    David Weekley Homes Builder
    0 Flat Creek St Unit 42140454, Castroville, TX
  • /2

    $576,900

    New Construction $46K PRICE DROP
    • 4 Beds
    • 4.5 Baths
    • 2,845 Sq Ft

    386 Mountain Oak, Castroville, TX 78009

    Front porch opens into a two-story entryway with a grand staircase. French doors enclose the private home office. The utility room is conveniently located off the main hallway. The family room boasts extended ceilings and a wall of windows. The kitchen features a 5-burner gas cooktop, a walk-in pantry, and a generous island with built-in seating space. The dining area is embraced by a corner wall

    Perry Homes Builder
    386 Mountain Oak, Castroville, TX 78009
  • /10

    $528,800

    New Construction $20K PRICE DROP
    • 4 Beds
    • 3.5 Baths
    • 2,845 Sq Ft

    139 Kari Dr, Castroville, TX 78009

    This thoughtfully designed home offers 4 bedroom, 3.5 Baths and 2845 sqft of living space, creating a balance of comfort, functionality and style. Each bedroom features direct access to a bath, while a private study offers a quiet space for working from home or pursuing personal interests and a versatile game room adds flexibility for recreation, entertainment or additional living space. A 3-car

    Chesmar Builder
    139 Kari Dr, Castroville, TX 78009
  • 201 Keechi Creek Unit 41422694, Castroville, TX 78009

    $549,990

    New Construction
    • 4 Beds
    • 3 Baths
    • 2,835+ Sq Ft

    Aransas Plan at Flat Creek, Castroville, TX 78009

    The Aransas is a standout two-story home that blends open living with vibrant entertaining spaces. The spacious kitchen connects effortlessly to the great room, creating a bright and welcoming atmosphere. A covered patio extends your living area outdoors, while the expansive gameroom offers the perfect setting for fun, relaxation, and quality time with loved ones.

    Beazer Homes Builder
    201 Keechi Creek Unit 41422694, Castroville, TX 78009
  • /4

    $427,990

    New Construction
    • 3 - 4 Beds
    • 2 Baths
    • 2,301 Sq Ft

    Morgan Plan at Alsatian Oaks, Castroville, TX 78009

    Morgan Floorplan – 3 Bed, 2 Bath | Alsatian Oaks | Castroville, TX The Morgan floorplan in Alsatian Oaks offers 3 bedrooms, 2 bathrooms, and a versatile open layout designed for modern living. A spacious game room and flex room provides extra space for entertainment or relaxation. The gourmet kitchen with a large island flows into the family and dining areas, creating a perfect gathering space.

    Chesmar Builder
    242 White Oak Unit 36455092, Castroville, TX 78009
  • /2

    $456,780

    New Construction
    • 4 Beds
    • 3 Baths
    • 2,453 Sq Ft

    203 Nails Creek, Castroville, TX 78009

    The Aspen floor plan by David Weekley Homes in Flat Creek blends timeless luxury with top-quality craftsmanship to create a uniquely welcoming single-family home. Vibrant space and limitless potential make the open family and dining areas a decorator’s dream.Gather around the kitchen island to enjoy delectable treats and celebrate special achievements. The study and covered porch offer

    David Weekley Homes Builder
    203 Nails Creek, Castroville, TX 78009
  • /45

    $639,000

    • 4 Beds
    • 3.5 Baths
    • 3,094 Sq Ft

    183 Lantana Path, Castroville, TX 78009

    Located in the gated Potranco Ranch community, this beautifully maintained two-story home offers four bedrooms, three-and-a-half baths, a three-car garage, and an exceptional oversized cul-de-sac lot. The four-sided masonry exterior, freshly painted interior, upgraded flooring, arched doorways, and modern finishes create a polished and welcoming feel throughout. Two bedrooms are conveniently

    Shannon Richardson Keller Williams City-View

    183 Lantana Path, Castroville, TX 78009
  • /30

    $445,000

    $20K PRICE DROP
    • 4 Beds
    • 2 Baths
    • 2,445 Sq Ft

    133 Mulhouse Cir, Castroville, TX 78009

    This is a short sale. Open, comfortable, and designed for how you actually live. Natural light fills the main spaces, with a layout that flows easily from the living area into the kitchen and dining-effortless whether you're hosting or just enjoying a quiet night in. The kitchen sits at the center with plenty of room to gather, anchored by generous counter space and storage. The primary suite is

    Isauro Ramos Viruete 1st Choice Realty Group

    133 Mulhouse Cir, Castroville, TX 78009
  • /21

    $449,900

    New Construction $40K PRICE DROP
    • 4 Beds
    • 3 Baths
    • 2,358 Sq Ft

    172 Mountain Oak, Castroville, TX 78009

    Home office with French doors frame entry. Open family room with a sliding glass door extends through the dining area. Island kitchen offers built-in seating space, 5-burner gas cooktop and a corner walk-in pantry. Private primary suite with three large windows. Primary bathroom offers a French door entry, garden tub, separate glass enclosed shower, dual vanities, two walk-in closets and a linen

    Perry Homes Builder
    172 Mountain Oak, Castroville, TX 78009
  • /30

    $355,990

    New Construction
    • 4 Beds
    • 3 Baths
    • 2,125 Sq Ft

    Linden Plan at Hunters Ranch, San Antonio, TX 78253

    The Linden is a spacious and versatile 4-bedroom, 3-bathroom home designed for modern living. The open-concept downstairs layout seamlessly connects the kitchen, dining and living areas, creating the perfect space for gathering and entertaining. The large owner’s retreat features a walk-in closet and a luxury bath with a garden tub and oversized shower. Upstairs, a generous game room provides

    First America Homes Builder
    213 Gathering Dr Unit 36882695, San Antonio, TX 78253
  • /12

    $576,900

    New Construction
    • 4 Beds
    • 3.5 Baths
    • 2,942 Sq Ft

    2942H Plan at Alsatian Oaks - 50', Castroville, TX 78009

    Home office with French doors set along one side of two-story entry. Kitchen and dining area open to two-story family room. Kitchen features corner walk-in pantry and generous island with built-in seating space. Two-story family room features wall of windows. First-floor primary suite includes bedroom with 10-foot ceiling. Double doors lead to primary bath with dual vanities, garden tub, separate

    Perry Homes Builder
    221 White Oak Unit 37682178, Castroville, TX 78009
  • /5

    $301,990

    New Construction
    • 4 Beds
    • 2 Baths
    • 1,522 Sq Ft

    Creek View Plan at The Meadows at Hunters Ranch, San Antonio, TX 78245

    The Creek View floor plan offers the perfect combination of space, comfort, and modern design in Hunters Ranch, one of San Antonio’s most sought-after new home communities. This beautifully crafted 1,522-square-foot single-story home features 4 bedrooms, 2 bathrooms, and an open-concept layout designed for today’s lifestyle.The heart of the home is the spacious kitchen, which flows seamlessly

    View Homes Builder
    233 Gathering Dr Unit 36475323, San Antonio, TX 78245
  • /3

    $532,900

    New Construction
    • 4 Beds
    • 3 Baths
    • 2,476 Sq Ft

    2476W Plan at Alsatian Oaks - 50', Castroville, TX 78009

    Extended entry with 13-foot ceiling leads to open kitchen, dining area and family room. Kitchen offers generous counter space, corner walk-in pantry and island with built-in seating space. Dining area flows into family room with wall of windows. Game room with French doors. Primary suite includes double-door entry to primary bath with dual vanities, garden tub, separate glass-enclosed shower and

    Perry Homes Builder
    221 White Oak Unit 37682209, Castroville, TX 78009
  • /32

    $323,000

    New Construction Open Tue 9AM - 8PM $22K PRICE DROP
    • 4 Beds
    • 3 Baths
    • 2,473 Sq Ft

    221 Scott Square, San Antonio, TX 78245

    5% lender incentive offered with the use of the seller's in-house lender! Incentive may be used towards buyer closing costs and/or rate buy-down, subject to lender approval and buyer qualification. **Tour this home anytime - no appointment or agent needed. Simply verify your ID at the door and explore on your own schedule, 7 days a week. Step inside The Nicole plan, a two-story home featured in

    Christopher Marti Keller Williams City-View

    221 Scott Square, San Antonio, TX 78245
  • /6

    $384,999

    New Construction $11K PRICE DROP
    • 3 Beds
    • 2 Baths
    • 1,700 Sq Ft

    125 Travis Dr, Castroville, TX 78009

    Up to $10,000 in Seller Incentives - Use it Your Way! Move-In August 2026. See Sales Rep for details! Stunning 3-Bedroom Home with Premium Finishes and Advanced Structural Integrity. Experience luxury and durability in this spacious 1,700 sq. ft. home featuring 3 bedrooms, 2 bathrooms, and a covered patio. The open-concept design boasts a gourmet kitchen with 42" upper cabinets, a large island,

    Patrick Thompson Patrick Thompson, Broker

    125 Travis Dr, Castroville, TX 78009
  • /59

    $425,000

    • 3 Beds
    • 2 Baths
    • 1,680 Sq Ft

    321 County Road 4614, Castroville, TX 78009

    Seller is offering $10,000 FLEX CASH to the buyer for interest rate buydown, closing costs, or a price reduction. Escape to wide-open space at 321 County Road 4614 in Castroville-3 HUGE acres, NO HOA, and the freedom to bring your lifestyle with you! Horses, chickens, roosters, and other farm animals are welcome, plus plenty of room to park/store an RV, boat(s), trucks, equipment and work

    Hector Mendes San Antonio Elite Realty

    321 County Road 4614, Castroville, TX 78009
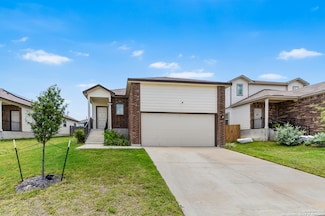
  • /2

    $724,990

    New Construction
    • 4 Beds
    • 4.5 Baths
    • 3,000 Sq Ft

    673 James Way, Castroville, TX 78009
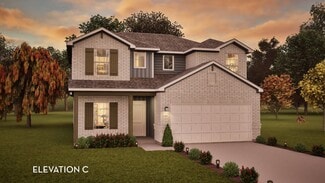
    Texas Homes Builder
    673 James Way, Castroville, TX 78009
  • /50

    $277,990

    New Construction
    • 3 Beds
    • 2 Baths
    • 1,649 Sq Ft

    Roswell Plan at Hunters Ranch, San Antonio, TX 78245

    The Roswell is a well-appointed single-story home offering 3 bedrooms, 2 bathrooms, and 1,649 square feet of thoughtfully designed living space. An open-concept layout anchors the home, seamlessly connecting the kitchen and living areas, while a dedicated dining room provides a more defined space for gatherings. Elevated details, including a gourmet kitchen, 8' interior doors, 9' ceilings

    Hakes Brothers Builder
    163 Gathering Dr Unit 36841919, San Antonio, TX 78245
  • /5

    $711,900

    New Construction
    • 5 Beds
    • 4.5 Baths
    • 4,016 Sq Ft

    4016W Plan at Alsatian Oaks - 60', Castroville, TX 78009

    Elegant two-story design featuring a 20-foot rotunda ceiling. Home office with French doors and formal dining room set at entry. Spacious family room with a 19-foot ceiling and a wall of windows. Kitchen features a large island with built-in seating space, walk-in pantry and a Butler's pantry. Private primary suite boasts a curved wall of windows. Primary bath includes a garden tub, separate

    Perry Homes Builder
    297 Post Oak Unit 37685219, Castroville, TX 78009

Showing Results 161 - 200, Page 5 of 14

How to Buy a Home How to Finance a Home How to Sell a Home


