297

Homes for Sale in 78612

Section Image Section Image
  • /4

    $560,990

    New Construction
    • 4 Beds
    • 4.5 Baths
    • 3,628 Sq Ft

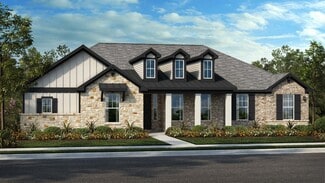
    Rainey Plan at SilverLeaf - 60s, Cedar Creek, TX 78612

    A refined retreat! The 2-story Rainey floor plan features 4 bedrooms, 4.5 bathrooms, a 3-car garage and 3,628 square feet. Just off the foyer, a private bedroom suite offers comfort and convenience. Across the way, a study, laundry room, powder room and garage entry create a functional flow. The great room opens to a casual dining area, kitchen and covered patio, perfect for gathering or

    Taylor Morrison Builder
    2801 Sh-71 E Unit 38693962, Cedar Creek, TX 78612
  • /39

    $11,900,000

    • 6 Beds
    • 4.5 Baths
    • 6,833 Sq Ft

    520 Double Eagle Ranch Dr, Cedar Creek, TX 78612

    The Apex of Innovation & Isolation: Bastrop County’s Premier Billionaire CompoundPerched at the highest elevation in Bastrop County, this private 41-acre ultra-luxury compound offers an unrepeatable combination of extreme privacy, resort-level luxury, and immediate proximity to the future. Located a mere 15 minutes from SpaceX’s Starlink facility, Tesla’s Giga Texas, X.AI, and The Boring

    Matt Holm Compass RE Texas, LLC

    520 Double Eagle Ranch Dr, Cedar Creek, TX 78612
  • /2

    $464,047

    New Construction $13K PRICE DROP
    • 4 Beds
    • 3 Baths
    • 2,466 Sq Ft

    110 Cancho Hill Dr, Cedar Creek, TX 78612

    Welcome to the Enfield at 110 Cancho Hill Drive in Silverleaf! This beautiful single-story home offers four bedrooms, three bathrooms and 2,466 square feet of thoughtfully designed living space. Off the foyer, a bedroom and study create flexible areas for guests, work or quiet focus. On the opposite side of the home, two additional bedrooms and a game room form a private wing that feels perfect

    Taylor Morrison Builder
    110 Cancho Hill Dr, Cedar Creek, TX 78612
  • /19

    $59,000

    • Land
    • 2.02 Acres
    • $29,266 per Acre

    273 Unit H Walter Hoffman Rd, Cedar Creek, TX 78612

    This property is secluded and very private and a little sanctuary, it has Private Road Easement Access however the 6 other lots have built the private road out themselves starting from Walter Hoffman Road. The Property owner in front of my clients property has 2 acres that has not built out the Private Road access yet, and my client has not built out the Private road access either. I have been

    Jo-Beth Kiefer Berkshire Hathaway TX Realty

    273 Unit H Walter Hoffman Rd, Cedar Creek, TX 78612
  • /23

    $449,500

    • 3 Beds
    • 2 Baths
    • 1,800 Sq Ft

    277 Mesquite Dr, Cedar Creek, TX 78612

    Enjoy the perfect balance of privacy and convenience on 7+ fully fenced acres featuring a beautiful creek and a single-story home. Just 30 minutes from Downtown Austin and only 20 minutes from Austin-Bergstrom International Airport, this rare property offers space, seclusion, natural beauty, and accessibility all in one package, with the ability to have horses and chickens.

    Cole Murray Keller Williams Realty

    277 Mesquite Dr, Cedar Creek, TX 78612
  • /40

    $475,000

    $25K PRICE DROP
    • 3 Beds
    • 2 Baths
    • 1,668 Sq Ft

    537 Leisure Ln, Cedar Creek, TX 78612

    ?? 4 Scenic Acres Near Bastrop with Guest House, Barn & Big Personality! If you’ve been dreaming of space to breathe (without giving up convenience), this one checks all the boxes. Four pretty acres with scattered oak trees and gentle rolling terrain set the stage for a property that feels like a retreat—but keeps you close to everything that matters. ?? The Main Home3 Bedrooms | 2

    Dawn Kana Kana Real Estate

    537 Leisure Ln, Cedar Creek, TX 78612
  • /3

    $200,000

    • Land
    • 1.78 Acres
    • $112,486 per Acre

    112 Creekwood Trail, Cedar Creek, TX 78612

    Welcome to beautiful Arbor Hills*, this neighborhood is comprised of ranchette style lots. Most homes sit on 1.5 acres or more which allows for plenty of privacy and distance between neighbors. This property is cleared and ready for a new home build! The property boast 1.78 acres, large trees, and is naturally level, and it also has a water meter already connected. You won't have a direct

    Elena Leos Sky Realty

    112 Creekwood Trail, Cedar Creek, TX 78612
  • /4

    $389,990

    New Construction
    • 3 - 4 Beds
    • 2 Baths
    • 2,189 Sq Ft

    Guadalupe Plan at SilverLeaf - 50s, Cedar Creek, TX 78612

    Smart and stylish! The 1-story Guadalupe floor plan features 3 bedrooms, 2 bathrooms, a 2-car garage and 2,189 square feet. Step through the porch into a welcoming foyer, where a study, bedroom and bathroom sit off to one side. Across the way, the garage entry leads to another bedroom. Further in, enjoy open-concept living with a kitchen that flows into the casual dining area, great room and

    Taylor Morrison Builder
    280 2801 Sh-71 E Cedar Creek Tx 78612 St Unit 38553049, Cedar Creek, TX 78612
  • /15

    $179,900

    $54K PRICE DROP
    • 3 Beds
    • 2 Baths
    • 1,250 Sq Ft

    193 Oak River Dr, Cedar Creek, TX 78612

    Charming one story home in quiet neighborhood offering 3 bedrooms and 2 baths. Flexible floor plan with lots of potential. Schedule your showing today.

    Chris Lawrence Trillionaire Realty

    193 Oak River Dr, Cedar Creek, TX 78612
  • /26

    $394,990

    New Construction
    • 4 Beds
    • 3 Baths
    • 2,665 Sq Ft

    The Quincy Plan at Revelry, Bastrop, TX 78602

    Discover the Quincy is a two-story floor plan offering 2,665 sq. ft. of living space at Revelry in Del Valle, TX. The Quincy offers 4 bedrooms, 2.5 bathrooms, study and game room. Walk into the kitchen overlooking the dining area and large living room. The kitchen features quartz countertops, stainless steel appliances, walk in pantry and a kitchen island. The study is located downstairs, at the

    D.R. Horton Builder
    6752 Farm To Market 535 St Unit 40620436, Bastrop, TX 78602
  • /12

    $334,990

    New Construction
    • 4 Beds
    • 2 Baths
    • 1,614 Sq Ft

    The Elgin Plan at Revelry, Bastrop, TX 78602

    Step into the Elgin is a single-story home that offers 1,611 square feet of living space in our Revelry community in Del Valle, TX. The Elgin is the perfect place to call home with a two-car garage, four bedrooms and two bathrooms. As you enter the home into the foyer you will see the open living space starting with the kitchen and large kitchen island. The kitchen features quartz countertops,

    D.R. Horton Builder
    6752 Farm To Market 535 St Unit 40620413, Bastrop, TX 78602
  • /40

    $354,990

    New Construction
    • 4 Beds
    • 2 Baths
    • 2,031 Sq Ft

    The Kingston Plan at Revelry, Bastrop, TX 78602

    The Kingston is a single-story home that offers 2,031 square feet of open living space with 4 bedrooms and 2 bathrooms in our Revelry community in Del Valle, TX. As you walk into this home you will pass the 3 secondary bedrooms and guest bathroom. Stepping into the center of the home, the large kitchen island will grab your attention. The kitchen also features quartz countertops and

    D.R. Horton Builder
    6752 Farm To Market 535 St Unit 40620401, Bastrop, TX 78602
  • 6752 Farm To Market 535 St Unit 40620423, Bastrop, TX 78602

    $409,990

    New Construction
    • 4 Beds
    • 2 Baths
    • 2,314 Sq Ft

    The Holden Plan at Revelry, Bastrop, TX 78602

    The Holden is a single story home in our Revelry community. Offering 4 bedrooms, 2 bathrooms, and a study, across 2,314 square feet of living space. As you enter the home into the foyer, a hallway to your left will take you to the three, spacious, extra bedrooms, a large extra bathroom, and the open laundry room. Continuing down the foyer, into the home, you will enter the wide open living space

    D.R. Horton Builder
    6752 Farm To Market 535 St Unit 40620423, Bastrop, TX 78602
  • 7910 Wolf Ln Unit 41396835, Austin, TX 78617

    $424,990

    New Construction
    • 5 Beds
    • 3 Baths
    • 2,594 Sq Ft

    The Irving Plan at Revelry, Austin, TX 78617

    The Irving is a spacious single-story home featuring 5 bedrooms, a private study, 3 bathrooms, a covered patio, and a 2-car garage, designed to provide comfort, flexibility, and modern living for today's families. Upon entering through the front porch, you'll find a welcoming foyer that leads into the open-concept dining room, family room, and kitchen. The kitchen features a large center island,

    D.R. Horton Builder
    7910 Wolf Ln Unit 41396835, Austin, TX 78617
  • /23

    $359,990

    New Construction
    • 4 Beds
    • 3 Baths
    • 2,041 Sq Ft

    The Lakeway Plan at Revelry, Bastrop, TX 78602

    The Lakeway is a single-story home that offers 2,041 square feet of living space in our Revelry community located in Del Valle, TX. The Lakeway is the perfect family homing featuring a two-car garage, four bedrooms, three bathrooms and a study. As you enter the home you will find yourself in a foyer that opens to a spare bedroom, a bathroom and a large study with an extra closet for storage. As

    D.R. Horton Builder
    6752 Farm To Market 535 St Unit 40620418, Bastrop, TX 78602
  • 6752 Farm To Market 535 St Unit 40620414, Bastrop, TX 78602

    $394,990

    New Construction
    • 4 Beds
    • 2 Baths
    • 2,087 Sq Ft

    The Frisco Plan at Revelry, Bastrop, TX 78602

    The Frisco is a single story home with 4 bedrooms and 2 bathrooms, offering 2,087 square feet of living space. As you enter the home into the foyer, you will pass all three, spacious, extra bedrooms and large extra bathroom. Continuing down the foyer, into the home, you will enter the wide open living space with plenty of natural lighting. You will first see the dining room that opens up to the

    D.R. Horton Builder
    6752 Farm To Market 535 St Unit 40620414, Bastrop, TX 78602
  • /28

    $379,990

    New Construction
    • 4 Beds
    • 3 Baths
    • 2,474 Sq Ft

    The Ozark Plan at Revelry, Bastrop, TX 78602

    The Ozark is a beautiful two-story home that offers 2,474 square feet of living space in our Revelry community. The Ozark includes 4 bedrooms, a game room, and 3 full bathrooms. As you enter the home you will pass a spare bedroom, bedroom 2, a full bathroom, and laundry room. Continuing towards the center of the home, you'll find yourself in the open-concept kitchen and dining area that connects

    D.R. Horton Builder
    6752 Farm To Market 535 St Unit 40620424, Bastrop, TX 78602

Showing Results 281 - 297, Page 8 of 8

How to Buy a Home How to Finance a Home How to Sell a Home