190

Cedar Creek, TX Homes for Sale with Garage

Section Image Section Image
  • /40

    $649,900

    $15K PRICE DROP
    • 4 Beds
    • 3.5 Baths
    • 3,405 Sq Ft

    320 Raptor Beak Way, Cedar Creek, TX 78612

    Welcome to one of Empires signature estate homes, perfectly situated on a private .729-acre lot surrounded by mature trees with no rear neighbors, offering exceptional privacy and peaceful views. This stunning one-story home features 4 bedrooms, 3.5 bathrooms, a 3-car garage, and approximately 3,400 square feet of thoughtfully designed living space with impressive 12-foot ceilings throughout. The

    Jason Sperry RE/MAX Bastrop Area

    320 Raptor Beak Way, Cedar Creek, TX 78612
  • /4

    $314,990

    New Construction
    • 3 Beds
    • 2 Baths
    • 1,372 Sq Ft

    Potter Plan at Double Eagle Ranch - Riverbend at Double Eagle, Cedar Creek, TX 78612
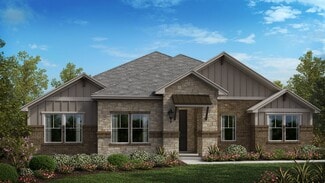
    This beautifully crafted one-story floor plan offers 3 spacious bedrooms, 2 full bathrooms, and a 2-car garage — all within a smart, open layout perfect for both everyday living and entertaining. At the heart of the home is a bright, open-concept living area that seamlessly connects the kitchen, dining, and family room, making it ideal for gathering with family or hosting guests. The kitchen

    Coventry Homes Builder
    0 Riverbend at Double Eagle St Unit 39807365, Cedar Creek, TX 78612
  • /17

    $615,990

    New Construction
    • 3 Beds
    • 2 - 3 Baths
    • 2,233+ Sq Ft

    Burnet Plan at Double Eagle Ranch, Cedar Creek, TX 78612

    The Burnet is a spacious single story home featuring three bedrooms, two bathrooms, study, a large kitchen open to the family room, and casual dining area. Options for personalizing this plan include a fourth bedroom with third bathroom, powder bath, bay windows at the master bedroom and dining, master bathroom configuration, covered patios, storage area at the garage, and third bay at the garage.

    Scott Felder Homes Builder
    126 Double Eagle Ranch Dr Unit 36465893, Cedar Creek, TX 78612
  • /14

    $687,990

    New Construction
    • 4 Beds
    • 3.5 Baths
    • 2,739+ Sq Ft

    Caporina Plan at Double Eagle Ranch, Cedar Creek, TX 78612

    The Caporina is an open single story design featuring four bedrooms, three bathrooms, central family room, flex space, two dining areas and a three car garage. Options to personalize this home include a luxury master suite, study, fifth bedroom, bay windows, covered patio, extended covered patio, outdoor living and a second story with bonus room.

    Scott Felder Homes Builder
    126 Double Eagle Ranch Dr Unit 36461407, Cedar Creek, TX 78612
  • /27

    $416,990

    New Construction
    • 4 Beds
    • 3 Baths
    • 2,082 Sq Ft

    The Westley Plan at Railhead, Cedar Creek, TX 78612

    The Westley is a thoughtfully designed one‐story home that offers an ideal blend of open living, private retreats, and everyday functionality, perfectly suited for life on Railhead’s spacious homesites in Cedar Creek, Texas. With four bedrooms, three bathrooms, and a three‐car garage, this home provides flexibility, comfort, and room to grow. From the moment you step inside, a welcoming foyer

    D.R. Horton Builder
    108 Union Pacific Dr Unit 36430755, Cedar Creek, TX 78612
  • /2

    $769,900

    New Construction
    • 4 Beds
    • 3.5 Baths
    • 3,139 Sq Ft

    198 Midnight Valley Dr, Cedar Creek, TX 78612

    New 4 Bedroom/ 3.5 Bath home in Cedar Creek, TX! The Elliot plan is an outstanding new universal design plan. This home includes a secluded home office, perfect for productivity and an elegant foyer leading to the open family, kitchen and dining areas. The primary suite can be found tucked quietly in the rear corner of the home alongside the outdoor living area. With four spacious bedrooms and a

    Drees Homes Builder
    198 Midnight Valley Dr, Cedar Creek, TX 78612
  • /4

    $734,900

    New Construction
    • 4 Beds
    • 4.5 Baths
    • 3,399 Sq Ft

    VISTA Plan at SilverLeaf, Cedar Creek, TX 78612

    The Vista Plan offers a single-story layout designed to elevate your living experience. Boasting four bedrooms, along with a game room and flex room, this plan ensures ample space for both relaxation and entertainment.?Unique to the Vista Plan is the Your and Mine primary closets, providing individualized storage solutions tailored to your needs. Additionally, the plan offers an optional pocket

    Drees Homes Builder
    123 Stetson Ct Unit 41539382, Cedar Creek, TX 78612
  • /2

    $347,640

    New Construction
    • 4 Beds
    • 2 Baths
    • 1,664 Sq Ft

    106 Ayers Horn, Cedar Creek, TX 78612

    The Starr floor plan offers a perfect balance of spaciousness and comfort in a thoughtfully designed one-story home. Featuring 4 bedrooms, 2 bathrooms, and a generous two-car garage, this layout is ideal for growing families or those who love extra space. The home is anchored by a bright and open great room that flows into the dining area and a modern kitchen, complete with ample countertop space

    Coventry Homes Builder
    106 Ayers Horn, Cedar Creek, TX 78612
  • /30

    $633,990

    New Construction
    • 4 Beds
    • 3 Baths
    • 2,700+ Sq Ft

    Calaveras Plan at Double Eagle Ranch - Estate Series, Cedar Creek, TX 78612

    The Calaveras floor plan offers an exceptional living opportunity for families of all sizes with 4 bedrooms, and a special primary bedroom with it s own bathroom and walk-in closet to enjoy. This spacious floor plan offers a unique living experience with the open kitchen just steps from the family and dining room, allowing you to live and move freely as you entertain.

    Empire Homes Builder
    118 Double Eagle Ranch Dr Unit 36459468, Cedar Creek, TX 78612
  • /38

    $415,000

    $15K PRICE DROP
    • 3 Beds
    • 1.5 Baths
    • 1,344 Sq Ft

    320 Pope Bend S, Cedar Creek, TX 78612

    *****Up to $15,000 in Seller credit to be used by buyer however needed, closing cost or rate buy down. Bring all offers. Motivated seller.!!!! ********.Discover the perfect blend of charm and practicality in this delightful 3-bedroom, 1.5-bathroom house, a gem that offers much more than just a place to rest your head. Forget the worries of homeowners' associations; here, freedom reigns supreme in

    Jackie Huff Classic Realty

    320 Pope Bend S, Cedar Creek, TX 78612
  • 102 E Short Toed Swoop St Unit 37409298, Cedar Creek, TX 78612

    $389,990

    New Construction
    • 4 Beds
    • 2.5 Baths
    • 3,016 Sq Ft

    The Legacy (453) Plan at Double Eagle Ranch - Riverbend at Double Eagle - Boulevard Collection, Cedar Creek, TX 78612

    Make a grand entrance in the Legacy's two-story foyer. Create a quiet space to read or work in the private study. The upstairs game room is perfect for movie night or a marathon Monopoly tournament. Extra storage closets keep clutter out of sight.

    Meritage Homes Builder
    102 E Short Toed Swoop St Unit 37409298, Cedar Creek, TX 78612
  • /34

    $614,900

    $20K PRICE DROP
    • 4 Beds
    • 3 Baths
    • 2,689 Sq Ft

    301 Double Eagle Ranch Dr, Cedar Creek, TX 78612

    Welcome home! This unique property is located in highly sought-after Double Eagle Ranch; an acreage community with hill country terrain. This spacious home sits on 0.8970 acre lot with lots of native trees out back with a park like feel. Walk inside through the over-sized foyer and see all this home has to offer. Spacious open concept in the family room and kitchen with large windows and tons of

    Lisa Wisnieski CB&A, Realtors-Katy

    301 Double Eagle Ranch Dr, Cedar Creek, TX 78612
  • /26

    $399,990

    New Construction
    • 3 - 4 Beds
    • 2.5 Baths
    • 2,242+ Sq Ft

    Lamar Plan at SilverLeaf - 50s, Cedar Creek, TX 78612

    Effortless comfort! The 1-story Lamar floor plan features 3 bedrooms, 2.5 bathrooms, a 2-car garage and 2,242 square feet. Step through the porch into a welcoming foyer, where two bedrooms with walk-in closets and a shared bathroom sit to one side. On the other, find a study, powder room and entry from the garage. Further in, enjoy open-concept living: a spacious great room flows into the dining

    Taylor Morrison Builder
    280 2801 Sh-71 E Cedar Creek Tx 78612 St Unit 38553075, Cedar Creek, TX 78612
  • /26

    $457,990

    New Construction
    • 4 Beds
    • 3.5 Baths
    • 2,889+ Sq Ft

    Balcones Plan at SilverLeaf - 50s, Cedar Creek, TX 78612

    Thoughtfully designed! The 2-story Balcones floor plan features 4 bedrooms including a bedroom suite, 3.5 bathrooms, a 2-car garage and 2,889 square feet. Step through the porch into a welcoming foyer, with a study and powder room tucked to one side. Just beyond, find the laundry room and garage entry. At the heart of the home, the great room connects seamlessly to the kitchen, casual dining area

    Taylor Morrison Builder
    280 2801 Sh-71 E Cedar Creek Tx 78612 St Unit 38553074, Cedar Creek, TX 78612
  • /21

    $379,990

    New Construction
    • 4 Beds
    • 3.5 Baths
    • 2,226 Sq Ft

    157 Ayers Horn, Cedar Creek, TX 78612

    Discover the perfect balance of space and flexibility in this beautifully designed home at Riverbend at Double Eagle. The open-concept first floor creates an inviting atmosphere where the kitchen, dining area, and family room come together for effortless entertaining and everyday connection. A versatile front room adapts to your lifestyle, whether you envision a private home office, creative

    Coventry Homes Builder
    157 Ayers Horn, Cedar Creek, TX 78612
  • /2

    $555,564

    New Construction
    • 4 Beds
    • 3.5 Baths
    • 3,140 Sq Ft

    223 Belmont Way, Cedar Creek, TX 78612

    Welcome to the Piedmont at 223 Belmont Way in Silverleaf! A beautifully spacious design filled with natural light and thoughtful details throughout. The main level offers an open great room that flows into the dining area and kitchen with a center island and walk-in pantry, creating an inviting space for gathering. A serene primary suite and a private secondary suite on the first floor provide

    Taylor Morrison Builder
    223 Belmont Way, Cedar Creek, TX 78612
  • /14

    $418,990

    New Construction
    • 4 Beds
    • 2.5 Baths
    • 2,756 Sq Ft

    112 Cassins Nest, Cedar Creek, TX 78612

    Skip your commute and work from home in the private study. Relax in the spacious primary suite. Gray cabinets with marble-look white quartz countertops, warm beige EVP flooring, and multi-tone taupe carpet in our Radiant package.

    Meritage Homes Builder
    112 Cassins Nest, Cedar Creek, TX 78612
  • /16

    $389,990

    New Construction $50K PRICE DROP
    • 5 Beds
    • 3 Baths
    • 2,812 Sq Ft

    116 Andaman Roost, Cedar Creek, TX 78612

    The open kitchen and family room provide the perfect gathering space. Gray cabinets with marble-look white quartz countertops, warm beige EVP flooring, and multi-tone taupe carpet in our Radiant package.

    Meritage Homes Builder
    116 Andaman Roost, Cedar Creek, TX 78612
  • /2

    $373,090

    New Construction
    • 4 Beds
    • 2.5 Baths
    • 2,196 Sq Ft

    114 Ayers Horn, Cedar Creek, TX 78612

    The Donley floor plan is a thoughtfully designed two-story home featuring four spacious bedrooms and two and a half bathrooms. With a generous layout, this plan prioritizes both comfort and functionality for modern living. The main level offers a primary bedroom suite with an en-suite bathroom and a sizable walk-in closet, providing a private retreat away from the rest of the home. Adjacent to

    Coventry Homes Builder
    114 Ayers Horn, Cedar Creek, TX 78612
  • /4

    $444,990

    New Construction
    • 4 Beds
    • 3 Baths
    • 2,564+ Sq Ft

    Allendale Plan at SilverLeaf - 60s, Cedar Creek, TX 78612

    A versatile haven! The 1-story Allendale floor plan features 4 bedrooms with walk-in closets, 3 bathrooms, a 2-car garage, a 1-car garage and 2,564 square feet. Head through the porch to find a tucked-away bedroom suite with a 1-car garage, plus a dedicated study and an additional bedroom. Across the way, discover another bedroom, a convenient laundry room and entry from your 2-car garage. Keep

    Taylor Morrison Builder
    2801 Sh-71 E Unit 38693961, Cedar Creek, TX 78612
  • /26

    $339,900

    New Construction $8K PRICE DROP
    • 4 Beds
    • 3 Baths
    • 1,956 Sq Ft

    247 Red Tail Hawk Ln, Cedar Creek, TX 78612

    Welcome to this stunning single-story home designed for modern living with 4 spacious bedrooms, 3 full bathrooms, and a versatile flex room to fit your lifestyle. The open floor plan is flooded with natural light and features beautiful LVP flooring and contemporary finishes throughout. The standout kitchen boasts a quartz island, Whirlpool stainless steel appliances, a built-in gas cooktop, and a

    Coventry Homes Builder
    247 Red Tail Hawk Ln, Cedar Creek, TX 78612
  • /39

    $659,990

    New Construction
    • 4 Beds
    • 3 Baths
    • 2,770 Sq Ft

    185 Pecos St, Cedar Creek, TX 78612

    Incredible Financing opportunity on this home! Special 2.99 % rate w/ preferred lender. Caledonia Builders presents a stunning new home designed with elegance, comfort, and attention to detail. Set on a quiet cul-de-sac acre lot, this spacious residence offers four bedrooms, three bathrooms, & a versatile game room w/ plenty of space for living, working, & entertaining. The main living area

    Ellen Angell Mallach and Company

    185 Pecos St, Cedar Creek, TX 78612
  • /32

    $889,000

    $46K PRICE DROP
    • 4 Beds
    • 3 Baths
    • 3,550 Sq Ft

    343 Colorado Dr, Cedar Creek, TX 78612

    Located in a quiet and highly private setting, this property offers the perfect balance of seclusion and accessibility. Conveniently positioned near Austin-Bergstrom International Airport, Tesla Gigafactory, The Boring Company, SpaceX, StarLink, Samsung, Circuit of the Americas, and the rapidly growing city of Bastrop (all within a 10-15 minute drive) the home is ideally suited for anyone seeking

    Tyler Jenschke Compass RE Texas, LLC

    343 Colorado Dr, Cedar Creek, TX 78612
  • /2

    $574,357

    New Construction $9K PRICE DROP
    • 4 Beds
    • 3.5 Baths
    • 3,060 Sq Ft

    197 Wild Horse Dr, Cedar Creek, TX 78612

    Welcome to the Davis at 197 Wild Horse Drive in Silverleaf! Located on a desirable corner lot with no rear neighbors for added privacy. From the welcoming front porch, you step into a bright foyer with two secondary bedrooms featuring walk-in closets and a shared full bathroom on one side, while a study, powder room, and an additional secondary bedroom suite with a private bath sit on the other.

    Taylor Morrison Builder
    197 Wild Horse Dr, Cedar Creek, TX 78612
  • /10

    $377,990

    New Construction
    • 4 Beds
    • 3 Baths
    • 2,243 Sq Ft

    160 Coopers Hawk Crescent, Cedar Creek, TX 78612

    The Henderson's open concept layout makes it easy to keep an eye on the family room while in the kitchen. Slate cabinets with marble-look white quartz countertops, cool brown laminate flooring, and multi-tone taupe carpet in our Finesse package.

    Meritage Homes Builder
    160 Coopers Hawk Crescent, Cedar Creek, TX 78612
  • /21

    $419,900

    • 3 Beds
    • 2 Baths
    • 2,214 Sq Ft

    104 Martin Meadows, Cedar Creek, TX 78612

    Welcome to 104 Martin Meadows in Cedar Creek, TX! This beautifully remodeled 3-bedroom, 2-bathroom with a spacious office sits on an immense 1.1-acre lot, offering the perfect blend of modern updates and tranquil country living. Step inside to discover a thoughtfully updated interior featuring brand new flooring throughout and a fresh coat of paint that creates a bright, inviting atmosphere. The

    Shayne Lowery Phillips & Associates Realty

    104 Martin Meadows, Cedar Creek, TX 78612
  • /3

    $344,990

    New Construction
    • 4 Beds
    • 2.5 Baths
    • 2,334 Sq Ft

    The Matador (870) Plan at Double Eagle Ranch - Riverbend at Double Eagle - Reserve Collection, Cedar Creek, TX 78612

    Unwind in the private main floor primary suite, complete with a sizeable walk-in closet and bath. Enjoy working from home in the Matador's private study. Upstairs, the kids will love the spacious game room.

    Meritage Homes Builder
    102 E Short Toed Swoop St Unit 37075027, Cedar Creek, TX 78612
  • /38

    $653,990

    New Construction
    • 4 - 5 Beds
    • 3 - 4 Baths
    • 1,314+ Sq Ft

    Elgin Plan at Double Eagle Ranch, Cedar Creek, TX 78612

    Scott Felder Homes Builder
    126 Double Eagle Ranch Dr Unit 36447258, Cedar Creek, TX 78612
  • /24

    $274,900

    $25K PRICE DROP
    • 3 Beds
    • 2.5 Baths
    • 1,816 Sq Ft

    117 High Point Blvd, Cedar Creek, TX 78612

    Price reduced with 5k Buyer CC assistance! Awesome Remodel with Spacious Floorplan and tons of Updates! New Roof and New AC system January 2026!! Light and Bright with Fresh Paint, New Vinyl Plank Flooring, Updated Plumbing/Lighting Fixtures in Matte Black finish, Freshly Painted Cabinets, New stone Fireplace Surround, and Matte Black Hardware updates throughout! Kitchen features breakfast bar

    Tye Cobb All City Real Estate Ltd. Co

    117 High Point Blvd, Cedar Creek, TX 78612
  • /15

    $384,990

    New Construction
    • 4 Beds
    • 3 Baths
    • 2,044 Sq Ft

    The Preston (403) Plan at Double Eagle Ranch - Riverbend at Double Eagle - Boulevard Collection, Cedar Creek, TX 78612

    Debate what to wear in the Preston's impressive walk-in closet located just off the primary suite bath. Sizeable secondary bedrooms are ideal for kids and guests. The spacious living area flows seamlessly outdoors to the covered back patio.

    Meritage Homes Builder
    102 E Short Toed Swoop St Unit 37075018, Cedar Creek, TX 78612
  • /40

    $690,000

    $5K PRICE DROP
    • Land
    • 8.92 Acres
    • $77,363 per Acre

    298 Jenkins Rd, Cedar Creek, TX 78612

    AG-EXEMPTION in place! 8.919 acres, R44396, Private setting, gravel driveway, enjoy the mature trees, pastures and woodland trails. Set up for horses with a round pen, horse friendly pasture fences, and a 2600 SF, drive through horse stable with a wash stand and a smaller back barn. 2442 SF single story home, 4, 2 1/2 baths with an expansive sunroom + an oversized 2 car garage! Primary bedroom

    Mary Ann Green Coldwell Banker, G-M & Assoc.

    298 Jenkins Rd, Cedar Creek, TX 78612
  • /40

    $545,000

    $129K PRICE DROP
    • 3 Beds
    • 2.5 Baths
    • 1,952 Sq Ft

    376 Jones Rd, Cedar Creek, TX 78612

    Many possibilities! This approx 7 acres is already subdivided into four contiguous lots--invest, build more homes or enjoy the land as it sits! This is a true money-generating, ag exempt, working farm--current owners have made a successful business processing meat for upscale Austin restaurants for several years! The property has already been subdivided into four contiguous lots--Bonneu Estates!

    Annie Bright Allure Real Estate

    376 Jones Rd, Cedar Creek, TX 78612
  • /16

    $386,990

    New Construction $50K PRICE DROP
    • 5 Beds
    • 3 Baths
    • 2,812 Sq Ft

    113 Andaman Roost, Cedar Creek, TX 78612

    The open kitchen and family room provide the perfect gathering space for all occasions. Linen cabinets with black pearl granite countertops, warm beige EVP flooring, and warm multi-tone taupe carpet in our Chic package.

    Meritage Homes Builder
    113 Andaman Roost, Cedar Creek, TX 78612
  • /12

    $349,990

    New Construction
    • 4 Beds
    • 3 Baths
    • 2,012 Sq Ft

    108 Andaman Roost, Cedar Creek, TX 78612

    Brand new, energy-efficient home available by Aug 2026! Well thought out design features, including the centrally located laundry room, are found in the Hughes plan. Almond cabinets with marble-look white quartz countertops, cool beige laminate flooring, and multi-tone taupe carpet in our Essence package. The “Reserve Collection” in Riverbend at Double Eagle features ten single and two-story

    Patrick Mcgrath Meritage Homes Realty

    108 Andaman Roost, Cedar Creek, TX 78612
  • /38

    $431,990

    New Construction
    • 5 Beds
    • 3 Baths
    • 2,430 Sq Ft

    The Grayson Plan at Railhead, Cedar Creek, TX 78612

    The Grayson is one of our spacious one-story floorplans featured in our Railhead community in Cedar Creek, Texas. Designed with both comfort and functionality in mind, the Grayson offers 2,430 square feet of living space across 5 bedrooms and 3 bathrooms. A 3-car garage adds extra flexibility for storage, hobbies, or additional vehicles. As you step inside, you’re welcomed by a long foyer that

    D.R. Horton Builder
    108 Union Pacific Dr Unit 36199723, Cedar Creek, TX 78612
  • /38

    $639,998

    $135K PRICE DROP
    • 4 Beds
    • 3 Baths
    • 3,468 Sq Ft

    192 Raptor Beak Way, Cedar Creek, TX 78612

    Stunning Coventry Home situated on a premium hilltop one-acre lot in the scenic community of Double Eagle Ranch in Cedar Creek, TX. This thoughtfully designed floor plan offers bright, open living spaces with high ceilings, expansive windows, abundant natural light throughout, and a massive 3-car garage with added storage/workspace. The spacious great room features a dramatic triple-pane sliding

    Lindsay Hancock Pure Realty

    192 Raptor Beak Way, Cedar Creek, TX 78612
  • /19

    $790,000

    $5K PRICE DROP
    • 3 Beds
    • 2 Baths
    • 1,456 Sq Ft

    1278 Farm To Market Road 812, Cedar Creek, TX 78612

    Spacious 10.21-acre tract offering endless possibilities for country living, ranching, or investment. The property features 10 horse stalls, multiple RV hookups and multiple power poles, making it ideal for equestrian use, multi-family living, or income potential. A long private driveway leads you to the back of the property, providing privacy and a peaceful rural setting. Additional improvements

    Jaclyn Zapien Land Unlimited

    1278 Farm To Market Road 812, Cedar Creek, TX 78612
  • /27

    $411,990

    New Construction
    • 3 Beds
    • 2 Baths
    • 1,886 Sq Ft

    The Hudson Plan at Railhead, Cedar Creek, TX 78612

    The Hudson is a thoughtfully designed one-story floorplan available in our Railhead community in Cedar Creek, Texas. With a functional layout and generous living space, this home offers 3 bedrooms, 2 bathrooms, and 1,886 square feet designed to make everyday living feel effortless. A 3-car garage adds extra flexibility for storage, hobbies, or additional vehicles. Upon entering the home, a

    D.R. Horton Builder
    108 Union Pacific Dr Unit 36430745, Cedar Creek, TX 78612
  • /15

    $680,000

    • 5 Beds
    • 3.5 Baths
    • 3,174 Sq Ft

    137 Wamel Way, Cedar Creek, TX 78612

    Seven miles from SpaceX, Starlink, and The Boring Company. Twenty-two from the Tesla Gigafactory. If you're moving to the Bastrop corridor and want real land instead of a tract-home lot, this is the one. Expansive 3.56 private acres at the end of a cul-de-sac, with a pond, mature oak trees, garden space, and trails to the back. The owner already ran underground electric and water to the rear of

    Sonya Mallett Mallett and Associates

    137 Wamel Way, Cedar Creek, TX 78612
  • /13

    $377,990

    New Construction
    • 4 Beds
    • 3 Baths
    • 2,237 Sq Ft

    174 Chuparrosa Ln, Cedar Creek, TX 78612

    Brand new, energy-efficient home available by Jul 2026! This open concept layout makes it easy to keep an eye on the family room while in the kitchen. Gray cabinets with marble-look white quartz countertops, warm beige EVP flooring, and multi-tone taupe carpet in our Radiant package. The “Boulevard Collection” in Riverbend at Double Eagle features seven single and two-story floorplans. This

    Patrick Mcgrath Meritage Homes Realty

    174 Chuparrosa Ln, Cedar Creek, TX 78612

Showing Results 81 - 120, Page 3 of 5

How to Buy a Home How to Finance a Home How to Sell a Home


