137

Cedar Creek, TX Homes for Sale with Pool

Section Image Section Image
  • /19

    $679,900

    New Construction
    • 4 Beds
    • 3 Baths
    • 3,083 Sq Ft

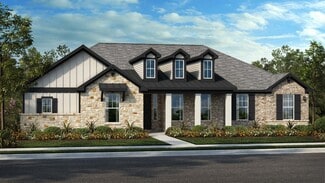
    GRANBURY Plan at SilverLeaf, Cedar Creek, TX 78612

    Enjoy grand living in the Granbury - the new, elegant plan packed full of wonderful design features. No space is wasted in this single-story layout. This home boasts 4 spacious bedrooms, open living triangle perfect for entertaining with ease, a 3-car tandem garage plus private home office!? Do you need a 5th bedroom or even an independent living suite on the main floor for guests or live-in

    Drees Homes Builder
    123 Stetson Ct Unit 41539384, Cedar Creek, TX 78612
  • /13

    $369,900

    New Construction
    • 4 Beds
    • 3 Baths
    • 1,956 Sq Ft

    153 Ayres Horn, Cedar Creek, TX 78612

    Welcome home to effortless living in Cedar Creek, where this beautifully designed single-story home offers the perfect blend of comfort and style. The bright, open layout brings the kitchen, dining, and living spaces together, creating an inviting setting for everything from weeknight dinners to weekend get-togethers. A serene primary suite with a spa-inspired bath and oversized walk-in closet

    Coventry Homes Builder
    153 Ayres Horn, Cedar Creek, TX 78612
  • /14

    $330,990

    New Construction
    • 4 Beds
    • 2 Baths
    • 1,688 Sq Ft

    242 Red Tail Hawk Ln, Cedar Creek, TX 78612

    The open-concept layout and covered outdoor living space are great for entertaining. Gray cabinets with marble-look white quartz countertops, warm beige EVP flooring, and multi-tone taupe carpet in our Radiant package.

    Meritage Homes Builder
    242 Red Tail Hawk Ln, Cedar Creek, TX 78612
  • /25

    $753,900

    New Construction
    • 4 - 6 Beds
    • 4 - 6 Baths
    • 3,938+ Sq Ft

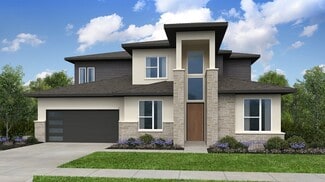
    Panorama Plan at SilverLeaf, Cedar Creek, TX 78612

    Welcome to the Panorama, a captivating two-story home designed to elevate your living experience. Boasting four bedrooms and four baths, this spacious layout offers ample space for comfortable living and entertaining. Step inside to discover the heart of the home, where a dedicated home office provides a tranquil workspace for productivity and focus. The main floor also features a media room with

    Drees Homes Builder
    123 Stetson Ct Unit 40691946, Cedar Creek, TX 78612
  • /4

    $530,990

    New Construction
    • 4 Beds
    • 4.5 Baths
    • 3,441+ Sq Ft

    Parmer Plan at SilverLeaf - 60s, Cedar Creek, TX 78612

    A thoughtful balance! The 2-story Parmer floor plan features 4 bedrooms, 4.5 bathrooms, a 3-car garage and TK square feet. A bedroom suite and study sit just off the foyer, while the powder room, laundry room and garage entry are thoughtfully placed across the way. The open-concept layout brings together the great room, kitchen, casual dining area and covered patio, ideal for everyday living and

    Taylor Morrison Builder
    2801 Sh-71 E Unit 38693960, Cedar Creek, TX 78612
  • /24

    $340,000

    $10K PRICE DROP
    • 3 Beds
    • 2 Baths
    • 1,808 Sq Ft

    118 Millsaps Ct, Cedar Creek, TX 78612

    Well-maintained and thoughtfully updated, this 3-bedroom, 2-bath home offers a rare assumable 2.875% mortgage! Inside, the open-concept kitchen, dining and living areas create a bright, functional layout suited for both everyday living and entertaining.Fresh interior paint throughout gives the home a clean, updated feel, while new carpet in the primary bedroom and new flooring in the secondary

    Janice Hurst Kuper Sotheby's Int'l Realty

    118 Millsaps Ct, Cedar Creek, TX 78612
  • /2

    $344,990

    New Construction $63K PRICE DROP
    • 4 Beds
    • 2.5 Baths
    • 2,334 Sq Ft

    114 Andaman Roost, Cedar Creek, TX 78612

    Enjoy working from home in the Matador floorplan with the private study. Upstairs, the kids will love the spacious game room. Gray cabinets with ashen white granite countertops, cool beige EVP flooring, and warm grey carpet in our Clarity package.

    Meritage Homes Builder
    114 Andaman Roost, Cedar Creek, TX 78612
  • /27

    $619,990

    New Construction
    • 4 Beds
    • 3 - 3.5 Baths
    • 2,550 Sq Ft

    Bowman Plan at Double Eagle Ranch - Estate Series, Cedar Creek, TX 78612

    Make a grand entrance with our Bowman floor plan. This 4-bedroom, 3-bathroom, 2,533 sq.ft. home offers an exceptional foyer that leads directly to the spacious family room. This living space features a fireplace ideal for a cozy night in while enjoying your favorite book. The back of the home features a large kitchen with ample counter space and an island that includes a breakfast bar, perfect

    Empire Homes Builder
    118 Double Eagle Ranch Dr Unit 36464895, Cedar Creek, TX 78612
  • /21

    $358,990

    New Construction
    • 4 Beds
    • 3.5 Baths
    • 2,224 Sq Ft

    Moore Plan at Double Eagle Ranch - Riverbend at Double Eagle, Cedar Creek, TX 78612

    The Moore floor plan blends style, comfort, and versatility in a thoughtfully designed two-story layout. Offering four bedrooms and three-and-a-half bathrooms, this home is perfect for families and those who love to host. The first floor features an inviting family room, open dining area, and modern kitchen, all designed for seamless interaction. A flexible front room provides the ideal space for

    Coventry Homes Builder
    0 Riverbend at Double Eagle St Unit 37408584, Cedar Creek, TX 78612
  • /4

    $436,990

    New Construction
    • 4 Beds
    • 3 Baths
    • 2,761 Sq Ft

    Windsor Plan at SilverLeaf - 50s, Cedar Creek, TX 78612

    Flexible and functional! The 2-story Windsor floor plan features 4 bedrooms, 3 bathrooms, a 2-car garage and 2,761 square feet. Step through the porch into a welcoming foyer, where a bedroom, bathroom and study sit off to one side. Across the way, find a laundry room and garage entry. Further in, open-concept living brings together the great room, casual dining area, kitchen and a large, covered

    Taylor Morrison Builder
    280 2801 Sh-71 E Cedar Creek Tx 78612 St Unit 38553064, Cedar Creek, TX 78612
  • /39

    $1,098,000

    $197K PRICE DROP
    • 3 Beds
    • 3 Baths
    • 3,249 Sq Ft

    142 Llano Ct, Cedar Creek, TX 78612

    A private Hill Country Jewell designed for the way you want to live—where luxury, functionality, & outdoor living come together seamlessly. Only 20 minutes from ABIA Airport. Situated on 2+ acres, this 3Br-3Ba residence offers a rare combination of refined interiors, office, excersize room, expansive outdoor living, & highly functional bonus spaces. This home is both elegant & inviting. A

    Gary Steele Keller Williams Realty

    142 Llano Ct, Cedar Creek, TX 78612
  • /12

    $658,990

    New Construction
    • 3 Beds
    • 2.5 - 3.5 Baths
    • 2,566+ Sq Ft

    Brentwood Plan at Double Eagle Ranch, Cedar Creek, TX 78612

    Scott Felder Homes Builder
    126 Double Eagle Ranch Dr Unit 36502338, Cedar Creek, TX 78612
  • /13

    $369,990

    New Construction
    • 3 Beds
    • 2.5 Baths
    • 2,030 Sq Ft

    The Channing (850) Plan at Double Eagle Ranch - Riverbend at Double Eagle - Reserve Collection, Cedar Creek, TX 78612

    Turn the kids loose in the second-story game room and loft while you entertain on the open-concept main level. Work from home with ease in the private study. The primary suite boasts a spacious bath and walk-in closet.

    Meritage Homes Builder
    102 E Short Toed Swoop St Unit 37075025, Cedar Creek, TX 78612
  • /4

    $560,990

    New Construction
    • 4 Beds
    • 4.5 Baths
    • 3,628 Sq Ft

    Rainey Plan at SilverLeaf - 60s, Cedar Creek, TX 78612

    A refined retreat! The 2-story Rainey floor plan features 4 bedrooms, 4.5 bathrooms, a 3-car garage and 3,628 square feet. Just off the foyer, a private bedroom suite offers comfort and convenience. Across the way, a study, laundry room, powder room and garage entry create a functional flow. The great room opens to a casual dining area, kitchen and covered patio, perfect for gathering or

    Taylor Morrison Builder
    2801 Sh-71 E Unit 38693962, Cedar Creek, TX 78612
  • /39

    $11,900,000

    • 6 Beds
    • 4.5 Baths
    • 6,833 Sq Ft

    520 Double Eagle Ranch Dr, Cedar Creek, TX 78612

    The Apex of Innovation & Isolation: Bastrop County’s Premier Billionaire CompoundPerched at the highest elevation in Bastrop County, this private 41-acre ultra-luxury compound offers an unrepeatable combination of extreme privacy, resort-level luxury, and immediate proximity to the future. Located a mere 15 minutes from SpaceX’s Starlink facility, Tesla’s Giga Texas, X.AI, and The Boring

    Matt Holm Compass RE Texas, LLC

    520 Double Eagle Ranch Dr, Cedar Creek, TX 78612
  • /2

    $464,047

    New Construction $13K PRICE DROP
    • 4 Beds
    • 3 Baths
    • 2,466 Sq Ft

    110 Cancho Hill Dr, Cedar Creek, TX 78612

    Welcome to the Enfield at 110 Cancho Hill Drive in Silverleaf! This beautiful single-story home offers four bedrooms, three bathrooms and 2,466 square feet of thoughtfully designed living space. Off the foyer, a bedroom and study create flexible areas for guests, work or quiet focus. On the opposite side of the home, two additional bedrooms and a game room form a private wing that feels perfect

    Taylor Morrison Builder
    110 Cancho Hill Dr, Cedar Creek, TX 78612
  • /4

    $389,990

    New Construction
    • 3 - 4 Beds
    • 2 Baths
    • 2,189 Sq Ft

    Guadalupe Plan at SilverLeaf - 50s, Cedar Creek, TX 78612

    Smart and stylish! The 1-story Guadalupe floor plan features 3 bedrooms, 2 bathrooms, a 2-car garage and 2,189 square feet. Step through the porch into a welcoming foyer, where a study, bedroom and bathroom sit off to one side. Across the way, the garage entry leads to another bedroom. Further in, enjoy open-concept living with a kitchen that flows into the casual dining area, great room and

    Taylor Morrison Builder
    280 2801 Sh-71 E Cedar Creek Tx 78612 St Unit 38553049, Cedar Creek, TX 78612

Showing Results 121 - 137, Page 4 of 4

How to Buy a Home How to Finance a Home How to Sell a Home