354

Newest Homes for Sale in Cedar Hill, TX

Section Image Section Image Section Image
  • /24

    $369,990

    New Construction
    • 3 Beds
    • 2 Baths
    • 1,840 Sq Ft

    Dogwood Plan at Maplewood, Glenn Heights, TX 75154

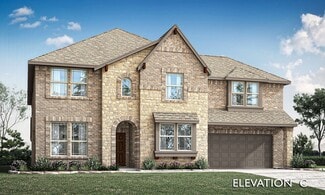
    The Classic Series Dogwood floor plan is a single-story home with three bedrooms and two bathrooms. Features of this plan include a covered porch, formal dining, large family room, open kitchen with custom cabinets and an island, and a primary suite with a walk-in closet and garden tub. Contact us or visit our model home for more information about building this plan.

    Bloomfield Homes Builder
    1940 Silverleaf Dr Unit 36579429, Glenn Heights, TX 75154
  • /37

    $428,990

    New Construction
    • 4 Beds
    • 3 Baths
    • 2,333 Sq Ft

    Dogwood III Plan at Maplewood, Glenn Heights, TX 75154

    The Classic Series Dogwood III floor plan is a two-story home with four bedrooms and three bathrooms. Features of this plan include a covered porch, formal dining or study, large family room with vaulted ceilings, open kitchen with custom cabinets and an island, a primary suite with a walk-in closet and garden tub, and an upstairs game room. Contact us or visit our model home for more information

    Bloomfield Homes Builder
    1940 Silverleaf Dr Unit 36579427, Glenn Heights, TX 75154
  • /36

    $434,990

    New Construction
    • 3 Beds
    • 2.5 Baths
    • 2,519 Sq Ft

    Caraway Plan at Maplewood, Glenn Heights, TX 75154

    A one-story home featuring three bedrooms, two and a half baths, and a dining area. Other configurations include a media room, study or additional bedroom options in lieu of the dining room and a study or guest suite option at Bedroom 2.

    Bloomfield Homes Builder
    1940 Silverleaf Dr Unit 36579440, Glenn Heights, TX 75154
  • /28

    $469,990

    New Construction
    • 4 Beds
    • 3 Baths
    • 3,067 Sq Ft

    Carolina III Plan at Maplewood, Glenn Heights, TX 75154

    The Classic Series Carolina III floor plan is a two-story home with 4 bedrooms, a study, and 3 bathrooms. Features of this plan include a rotunda entry, covered porch, formal dining, large family room, open kitchen with custom cabinets and island, a downstairs primary suite with a walk-in closet and garden tub, and an upstairs game room. Contact us or visit our model home for more information

    Bloomfield Homes Builder
    1940 Silverleaf Dr Unit 36579424, Glenn Heights, TX 75154
  • /38

    $474,990

    New Construction
    • 4 Beds
    • 2.5 Baths
    • 3,026 Sq Ft

    Dewberry II Plan at Maplewood, Glenn Heights, TX 75154

    The Classic Series Bayberry II floor plan is a two-story home with four bedrooms and two and a half bathrooms. Features of this plan include a covered porch, formal dining or study, large family room, open kitchen with custom cabinets and island, a primary suite with a walk-in closet and a garden tub, and upstairs game and media rooms. Contact us or visit our model home for more information about

    Bloomfield Homes Builder
    1940 Silverleaf Dr Unit 36579422, Glenn Heights, TX 75154
  • /46

    $514,990

    New Construction
    • 4 Beds
    • 3.5 Baths
    • 3,774 Sq Ft

    Bellflower II Plan at Maplewood, Glenn Heights, TX 75154

    The Bellflower II is a thoughtfully designed two-story home that balances open-concept living with flexible spaces to fit your lifestyle. With four spacious bedrooms, three and a half bathrooms, a dining room, game room, media room, and a dedicated study, this plan offers room to grow and the freedom to personalize each space. Ranging from 3,774 to 3,785 square feet, the Bellflower II delivers

    Bloomfield Homes Builder
    1940 Silverleaf Dr Unit 36579449, Glenn Heights, TX 75154
  • /34

    $463,990

    New Construction
    • 4 Beds
    • 3 Baths
    • 2,752 Sq Ft

    Hawthorne II Plan at Maplewood, Glenn Heights, TX 75154

    The Classic Series Hawthorne II floor plan is a two-story home with four bedrooms and three bathrooms. Features of this plan include a covered porch, formal dining, large family room, study, open kitchen with custom cabinets and island, a bedroom suite with a walk-in closet and garden tub, and an upstairs game room. Contact us or visit our model home for more information about building this plan.

    Bloomfield Homes Builder
    1940 Silverleaf Dr Unit 36579430, Glenn Heights, TX 75154
  • /32

    $464,990

    New Construction
    • 4 Beds
    • 3.5 Baths
    • 2,628 Sq Ft

    Violet III Plan at Maplewood, Glenn Heights, TX 75154

    The Classic Series Violet III floor plan is a two-story home with four bedrooms and three bathrooms. Features of this plan include a formal dining room, covered porch, large family room, study, open kitchen with custom cabinets and island, primary suite with an ensuite bathroom and a walk-in closet, and an upstairs game room. Contact us or visit our model home for more information about building

    Bloomfield Homes Builder
    1940 Silverleaf Dr Unit 36579448, Glenn Heights, TX 75154
  • /40

    $494,990

    New Construction
    • 4 Beds
    • 3.5 Baths
    • 3,359 Sq Ft

    Rose Plan at Maplewood, Glenn Heights, TX 75154

    The Classic Series Rose floor plan is a two-story home with four bedrooms and three bathrooms. Features of this plan include a covered porch, large family room, study, open kitchen with custom cabinets and island, a primary suite with an ensuite bathroom and a walk-in closet, and an upstairs game room. Contact us or visit our model home for more information about building this plan.

    Bloomfield Homes Builder
    1940 Silverleaf Dr Unit 36579444, Glenn Heights, TX 75154
  • /9

    $529,950

    New Construction
    • 4 Beds
    • 3.5 Baths
    • 3,016 Sq Ft

    Eagle F Plan at Bear Creek, Cedar Hill, TX 75104

    This 4 bedroom 3 1/2 bathroom plan includes a study and powder room, spacious utility room, large garage, dual vanities in the primary bath, as well as a covered patio, perfect for outdoor relaxation.Additional features include extensive trim work, custom architectural detail throughout, tile floors in all wet areas, security system and so much more!Don’t forget, with every First Texas,

    First Texas Homes Builder
    1506 Spring Hill Drive St Unit 36585754, Cedar Hill, TX 75104
  • /7

    $464,950

    New Construction
    • 4 Beds
    • 2.5 Baths
    • 2,500 Sq Ft

    Seville 2500 F Plan at Bear Creek, Cedar Hill, TX 75104

    Explore the Seville 2500 F Floor Plan – New Home Design Available in DFW, TXThe Seville 2500 F offers 4 bedrooms, 2.5 bathrooms, and 2500 sq. ft. of thoughtfully designed living space that adapts to your needs. From everyday routines to special moments, this layout is built to support how you live — with comfort, functionality, and style in mind. With features like a study, living, and dining

    First Texas Homes Builder
    1506 Spring Hill Drive St Unit 36585689, Cedar Hill, TX 75104
  • /6

    $449,950

    New Construction
    • 4 Beds
    • 3.5 Baths
    • 2,527 Sq Ft

    Waterford EW 3FSW (w/Game) Plan at Bear Creek, Cedar Hill, TX 75104

    Explore the Waterford 3FSW-EW (w/Game) Floor Plan – New Home Design Available in DFW, TXThe Waterford EW 3FSW (w/Game) offers 4 bedrooms, 3.5 bathrooms, and 2527 sq. ft. of thoughtfully designed living space that adapts to your needs. From everyday routines to special moments, this layout is built to support how you live — with comfort, functionality, and style in mind. Features like a private

    First Texas Homes Builder
    1506 Spring Hill Drive St Unit 36585634, Cedar Hill, TX 75104
  • /27

    $541,200

    New Construction $9K PRICE DROP
    • 4 Beds
    • 3 Baths
    • 3,016 Sq Ft

    1911 Aspen Ct, Cedar Hill, TX 75104

    Nestled on a spacious 82ft wide lot, this luxurious 2.5 car garage home combines style and convenience. Enter through the extended front porch with brick-stone elevation into 12' ceilings with a private bedroom with a ensuite bath. A grand study with double doors invites you whether you're hybriding or permanent from home. The huge gourmet kitchen, centered around a California island, offers tons

    First Texas Homes Builder
    1911 Aspen Ct, Cedar Hill, TX 75104
  • /20

    $514,950

    New Construction
    • 5 Beds
    • 3.5 Baths
    • 3,281 Sq Ft

    Regency 2F (w/Game) Plan at Bear Creek, Cedar Hill, TX 75104

    Explore the Regency 2F (w/Game) Floor Plan – New Home Design Available in DFW, TXThe Regency 2F (w/Game) offers 5 bedrooms, 3.5 bathrooms, and 3281 sq. ft. of thoughtfully designed living space that adapts to your needs. From everyday routines to special moments, this layout is built to support how you live — with comfort, functionality, and style in mind. Features like a private study and powder

    First Texas Homes Builder
    1506 Spring Hill Drive St Unit 36460298, Cedar Hill, TX 75104
  • /14

    $424,950

    New Construction
    • 4 Beds
    • 3 Baths
    • 2,182 Sq Ft

    Woodford F Plan at Bear Creek, Cedar Hill, TX 75104

    Explore the Woodford F Floor Plan – New Home Design Available in DFWThe Woodford F offers 4 bedrooms, 3 bathrooms, and 2182 sq. ft. of thoughtfully designed living space that adapts to your needs. From everyday routines to memorable moments, this layout is built to support how you live — with comfort, functionality, and style in mind. Features like a spacious family room, large gourmet kitchen,

    First Texas Homes Builder
    1506 Spring Hill Drive St Unit 36496967, Cedar Hill, TX 75104
  • /25

    $534,950

    New Construction
    • 5 Beds
    • 3.5 Baths
    • 3,647 Sq Ft

    Stonehaven 2F Plan at Bear Creek, Cedar Hill, TX 75104

    Explore the Stonehaven 2F Floor Plan – New Home Design Available in DFW, TXThe Stonehaven 2F offers 5 bedrooms, 3.5 bathrooms, and 3647 sq. ft. of thoughtfully designed living space that adapts to your needs. From everyday routines to special moments, this layout is built to support how you live — with comfort, functionality, and style in mind. Features like a private study and powder

    First Texas Homes Builder
    1506 Spring Hill Drive St Unit 36472648, Cedar Hill, TX 75104
  • /21

    $311,490

    New Construction
    • 3 Beds
    • 2 Baths
    • 1,793 Sq Ft

    Orbit Plan at Broadmoor Village, Cedar Hill, TX 75104

    You enter the home from the covered porch and are welcomed by a thoughtfully designed layout that includes a powder bath, family room, kitchen, and dining area. A covered patio is located just off the dining area, offering a great space for outdoor living. Adjacent to the kitchen, you’ll find a mudroom, pantry, and access to the two-car garage. On the opposite side of the dining area, stairs lead

    Starlight Homes Builder
    805 Pourtales Ln Unit 36459876, Cedar Hill, TX 75104
  • /14

    $509,950

    New Construction
    • 5 Beds
    • 3.5 Baths
    • 3,226 Sq Ft

    Coventry 2F Plan at Bear Creek, Cedar Hill, TX 75104

    Explore the Coventry 2F Floor Plan – New Home Design Available in DFW, TXThe Coventry 2F offers 5 bedrooms, 3.5 bathrooms, and 3224 sq. ft. of thoughtfully designed living space that adapts to your needs. From everyday routines to special moments, this layout is built to support how you live — with comfort, functionality, and style in mind. Features like a private study and powder room—ideal for

    First Texas Homes Builder
    1506 Spring Hill Drive St Unit 36451504, Cedar Hill, TX 75104
  • /19

    $564,950

    New Construction
    • 5 Beds
    • 3.5 Baths
    • 4,302 Sq Ft

    Brentwood 3F (w/Media) Plan at Bear Creek, Cedar Hill, TX 75104

    Explore the Brentwood 3F (w/Media) Floor Plan – New Home Design Available in DFW, TXThe Brentwood 3F (w/Media) offers 5 bedrooms, 3.5 bathrooms, and 4302 sq. ft. of thoughtfully designed living space that adapts to your needs. From everyday routines to special moments, this layout is built to support how you live — with comfort, functionality, and style in mind. With features like a spacious

    First Texas Homes Builder
    1506 Spring Hill Drive St Unit 36459921, Cedar Hill, TX 75104
  • /9

    $464,950

    New Construction
    • 5 Beds
    • 3 Baths
    • 2,729 Sq Ft

    Caroline F Plan at Bear Creek, Cedar Hill, TX 75104

    Explore the Caroline 2F Floor Plan – New Home Design Available in DFW, TXThe Caroline 2F offers 5 bedrooms, 3 bathrooms, and 2683 sq. ft. of thoughtfully designed living space that adapts to your needs. From everyday routines to special moments, this layout is built to support how you live — with comfort, functionality, and style in mind. Features like a flexible layout with dedicated flex and

    First Texas Homes Builder
    1506 Spring Hill Drive St Unit 36501536, Cedar Hill, TX 75104
  • /10

    $414,950

    New Construction
    • 3 Beds
    • 2.5 Baths
    • 1,924 Sq Ft

    Edgebrook F Plan at Bear Creek, Cedar Hill, TX 75104

    Explore the Edgebrook F Floor Plan – New Home Design Available in DFW, TXThe Edgebrook F offers 3 bedrooms, 2.5 bathrooms, and 1924 sq. ft. of thoughtfully designed living space that adapts to your needs. From everyday routines to special moments, this layout is built to support how you live — with comfort, functionality, and style in mind. With features like an open-concept family and dining

    First Texas Homes Builder
    1506 Spring Hill Drive St Unit 36489380, Cedar Hill, TX 75104
  • /21

    $322,990

    New Construction
    • 3 Beds
    • 2 Baths
    • 1,743 Sq Ft

    Crescent Plan at Broadmoor Village, Cedar Hill, TX 75104

    From the covered porch, you enter the foyer with a powder bath just off to the side. Continuing through, you’ll find the open kitchen, family room, and dining area. A mudroom and pantry are located off the kitchen, providing access to the two-car garage. The dining area opens to a covered patio, and the stairs to the second floor are also located nearby. Upstairs, a spacious loft leads to the

    Starlight Homes Builder
    805 Pourtales Ln Unit 36496488, Cedar Hill, TX 75104
  • /19

    $544,950

    New Construction
    • 5 Beds
    • 3.5 Baths
    • 3,896 Sq Ft

    Hillcrest 2F (w/Media) Plan at Bear Creek, Cedar Hill, TX 75104

    Explore the Hillcrest 2F (w/Media) Floor Plan – New Home Design Available in DFW, TXThe Hillcrest 2F (w/Media) offers 5 bedrooms, 3.5 bathrooms, and 3896 sq. ft. of thoughtfully designed living space that adapts to your needs. From everyday routines to special moments, this layout is built to support how you live — with comfort, functionality, and style in mind. Features like a dedicated study

    First Texas Homes Builder
    1506 Spring Hill Drive St Unit 36496423, Cedar Hill, TX 75104
  • /23

    $339,490

    New Construction
    • 4 Beds
    • 2 Baths
    • 1,904 Sq Ft

    Glory Plan at Broadmoor Village, Cedar Hill, TX 75104

    From the covered porch, you enter the foyer, which guides you toward the open kitchen, family room, and dining area. Along the way, you’ll pass a conveniently located powder bath. Once inside the main living space, a covered back patio extends off the dining area, perfect for outdoor relaxation. Just off the kitchen, you'll find a mudroom and pantry, along with access to the two-car garage. The

    Starlight Homes Builder
    805 Pourtales Ln Unit 36485804, Cedar Hill, TX 75104
  • /22

    $529,950

    New Construction
    • 4 Beds
    • 3.5 Baths
    • 3,325 Sq Ft

    Birchwood 2FSW (w/Media) Plan at Bear Creek, Cedar Hill, TX 75104

    Explore the Birchwood 2FSW Floor Plan – New Home Design Available in DFW, TXThe Birchwood 2FSW offers 4 bedrooms, 3.5 bathrooms, and 3325 sq. ft. of thoughtfully designed living space that adapts to your needs. From everyday routines to special moments, this layout is built to support how you live — with comfort, functionality, and style in mind. Features like a spacious utility room, media room,

    First Texas Homes Builder
    1506 Spring Hill Drive St Unit 36486848, Cedar Hill, TX 75104
  • /23

    $410,999

    New Construction
    • 4 Beds
    • 2 Baths
    • 2,083 Sq Ft

    Elton Plan at Addison Hills, Cedar Hill, TX 75104

    This new single-level home is host to an inviting open floorplan with convenient access to a covered patio, ideal for seamless entertaining. Three secondary bedrooms are located off the foyer, and the luxurious owner’s suite is tucked to the side of the home, complete with an en-suite bathroom and walk-in closet. A versatile flex space can be found off the main living area.

    Lennar Builder
    1710 Baldwin Dr Unit 36035054, Cedar Hill, TX 75104
  • /25

    $420,999

    New Construction
    • 4 Beds
    • 3 Baths
    • 2,229 Sq Ft

    Hendrix Plan at Addison Hills, Cedar Hill, TX 75104

    This single-level home features a modern, low-maintenance layout, with an open-concept floorplan and inviting covered patio perfect for entertaining. Three secondary bedrooms are located off the foyer, with a convenient flex space near the main living area ready to be used as a studio or home office. The luxe owner’s suite is tucked into a private corner at the back of the home.

    Lennar Builder
    1710 Baldwin Dr Unit 36035055, Cedar Hill, TX 75104
  • /24

    $405,999

    New Construction
    • 4 Beds
    • 2 Baths
    • 2,083 Sq Ft

    Springsteen Plan at Addison Hills, Cedar Hill, TX 75104

    This single-story home shares an open layout between the kitchen, nook and family room for easy entertaining, along with access to the covered patio for year-round outdoor lounging. A luxe owner's suite is in a rear of the home and comes complete with an en-suite bathroom and walk-in closet. There are three secondary bedrooms near the front of the home, ideal for household members and overnight

    Lennar Builder
    1710 Baldwin Dr Unit 36035053, Cedar Hill, TX 75104
  • /31

    $477,999

    New Construction
    • 5 Beds
    • 4 Baths
    • 2,960 Sq Ft

    Morrison Plan at Addison Hills, Cedar Hill, TX 75104

    This new two-story home is host to an inviting open-concept floorplan on the first level that combines the kitchen, living and dining areas to maximize interior space. A spacious covered porch offers seamless outdoor recreation and leisure. A secondary bedroom and convenient flex space are located off the foyer, and the luxurious owner’s suite is tucked away at the back of the home with a

    Lennar Builder
    1710 Baldwin Dr Unit 36035056, Cedar Hill, TX 75104
  • /16

    $259,900

    $20K PRICE DROP
    • Land
    • 1.21 Acres
    • $214,793 per Acre

    2776 S Lakeview Dr, Cedar Hill, TX 75104

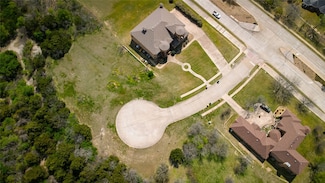
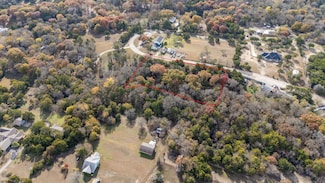
    Drone overhead aerial video is available on popular video platform by searching address. Discover the perfect blend of nature and luxury on this 1.2-acre lot in one of Cedar Hill’s most sought-after communities. Enjoy serene views, majestic trees, and close proximity to Joe Pool Lake and a golf course. An ideal setting to design and build the custom home you've always imagined. Buyer to

    Joseph Cranshaw Mersaes Real Estate, Inc.

    2776 S Lakeview Dr, Cedar Hill, TX 75104
  • /8

    $275,000

    $30K PRICE DROP
    • Land
    • 2.06 Acres
    • $133,495 per Acre

    2406 Lookout Ct, Cedar Hill, TX 75104

    Stunning 2-acre lot featuring mature trees and breathtaking views. This prime residential site offers the potential for lake views from a second-story build. Located in a serene cul-de-sac with a ravine and hillside, this property is just minutes from Joe Pool Lake, Tangle Ridge Golf Club, and a sports park. An available survey is also included. A fantastic opportunity for your dream homesite!

    Dania Dominguez Only 1 Realty Group Dallas

    2406 Lookout Ct, Cedar Hill, TX 75104
  • /12

    $184,500

    $9K PRICE DROP
    • Land
    • 1.21 Acres
    • $152,669 per Acre

    1004 Royal Lytham Ct, Cedar Hill, TX 75104

    BRING ALL OFFERS! Build your custom dream home on this beautiful 1.2-acre cul-de-sac lot in the prestigious Lake Ridge community. Enjoy a peaceful, private upscale neighborhood near Joe Pool Lake, Tangle Ridge Golf Club, and Lynn Creek Marina. Prime central DFW location offers quick access to downtown Dallas, major airports, shopping, restaurants, parks. Oversized lot features plenty of space for

    David Devore Beam Real Estate, LLC

    1004 Royal Lytham Ct, Cedar Hill, TX 75104
  • /19

    $169,000

    $81K PRICE DROP
    • Land
    • 1.75 Acres
    • $96,571 per Acre

    313 Simmons Dr, Cedar Hill, TX 75104

    HUGE price reduction! Home right across the street is selling for 800K! Amazing location to build your dream home. This serene, heavily treed lot in Cedar Hill offers the perfect setting to build your dream home. With mature trees providing privacy and natural beauty, the property offers a peaceful, secluded atmosphere while remaining close to local amenities. Ideal for creating a custom home,

    Agent Photo

    Minkyung Chang

    eXp Realty LLC

    313 Simmons Dr, Cedar Hill, TX 75104
  • /21

    $270,000

    • Land
    • 1.44 Acres
    • $187,500 per Acre

    2837 S Lakeview Dr, Cedar Hill, TX 75104

    This 1.44-acre lot offers a secluded build site tucked away at the back of the property, perfect for those seeking privacy. The front of the lot features a seasonal creek to the left, complemented by beautiful mature trees, which could be transformed into your own charming nature preserve right in your front yard. Nestled in the heart of the upscale, Lake Ridge community near Joe Pool Lake,

    Susy Saldivar Susy Saldivar Real Estate

    2837 S Lakeview Dr, Cedar Hill, TX 75104

Showing Results 321 - 354, Page 9 of 9

How to Buy a Home How to Finance a Home How to Sell a Home