1,985

Celina, TX Homes for Sale under $600,000

Section Image Section Image
  • /21

    $474,950

    New Construction
    • 5 Beds
    • 3 Baths
    • 2,921 Sq Ft

    Ford Select F Plan at The Bluffs, Celina, TX 75009

    Explore the Ford F Floor Plan – New Home Design Available in DFW, TXThe Ford F offers 5 bedrooms, 3 bathrooms, and 2894 sq ft of thoughtfully designed living space that adapts to your needs. From everyday routines to special moments, this layout is built to support how you live — with comfort, functionality, and style in mind. Features like Private Study, Media Room, and Main-Level Guest Suite

    First Texas Homes Builder
    2613 Champion Way Unit 40393777, Celina, TX 75009
  • /23

    $392,500

    New Construction
    • 4 Beds
    • 2.5 Baths
    • 2,575 Sq Ft

    Cypress Plan at Arbors at Legacy Hills, Celina, TX 75009

    The Cypress by Mattamy Homes is a spacious two story home designed for comfortable everyday living and easy entertaining. The foyer opens to a private primary suite on the main level, offering a peaceful retreat with a well appointed bathroom and walk in closet. The Great Room flows seamlessly into the dining area and kitchen, creating an open layout ideal for gathering. The kitchen features a

    Mattamy Homes Builder
    2909 Crossvine St Unit 36501580, Celina, TX 75009
  • /47

    $544,990

    New Construction
    • 4 Beds
    • 3 Baths
    • 3,280 Sq Ft

    Carolina IV Plan at ArrowBrooke - Classic 60, Aubrey, TX 76227

    The Classic Series Carolina IV floor plan is a two-story home with 4 bedrooms, a study, and 3 bathrooms. Features of this plan include a rotunda entry, covered porch, formal dining, large family room, open kitchen with custom cabinets and island, a primary suite with a walk-in closet and garden tub, an upstairs game room, media room, and second bedroom suite. Contact us or visit our model home

    Bloomfield Homes Builder
    2200 Broken Arrow Dr Unit 36579514, Aubrey, TX 76227
  • /39

    $574,990

    New Construction
    • 4 Beds
    • 3.5 Baths
    • 3,527 Sq Ft

    Bellflower Plan at ArrowBrooke - Classic 60, Aubrey, TX 76227

    The Bellflower is a thoughtfully designed two-story home that combines open-concept living with flexible spaces to fit your lifestyle. With four spacious bedrooms and three and a half bathrooms, this plan offers room to grow and the comfort of intentional design in every detail. At the heart of the home, an open kitchen and family room create a welcoming space for everyday living and effortless

    Bloomfield Homes Builder
    2200 Broken Arrow Dr Unit 36579506, Aubrey, TX 76227
  • /23

    $579,990

    New Construction
    • 4 Beds
    • 4 Baths
    • 3,225 Sq Ft

    Goodlow Plan at Hillside Village - 50', Celina, TX 75009

    The Goodlow floor plan is a beautifully designed two-story home that offers four bedrooms and four bathrooms, providing ample space for comfortable living. The layout includes a well-planned kitchen that flows seamlessly into the living and dining areas, making it ideal for entertaining. A spacious two-car garage ensures plenty of room for parking and storage. The thoughtful design maximizes both

    Coventry Homes Builder
    616 Donegal Dr Unit 36217020, Celina, TX 75009
  • /19

    $444,990

    New Construction
    • 2 - 3 Beds
    • 2 Baths
    • 2,063 Sq Ft

    Prestige Plan at Del Webb at Legacy Hills - Distinctive, Celina, TX 75009

    The Prestige invites conversation and socialization with its open kitchen and gathering room. The stunning single-story layout also gives ample secondary space like a flex room and secondary bathroom with an ensuite bath for guests to recharge. The generous owner’s suite offers a spa-like bath and a spacious walk-in closet.

    Del Webb Builder
    1341 Garbo Ct Unit 36492421, Celina, TX 75009
  • /11

    $429,490

    New Construction
    • 4 Beds
    • 2 Baths
    • 1,960 Sq Ft

    H158 Canyon Plan at Lilybrooke at Legacy Hills, Celina, TX 75009

    The H158 Canyon is one of our one-story floorplans featured here in Lilybrooke at Legacy Hills in Celina, TX. With 4 Bedrooms, 2 baths, at approximatenly 1,960 square feet its a great place to call home. The energy efficiencies included in this new construction home are sure to keep you comfortable in the heat of summer and the colder months. The living area is an open concept, where your

    D.R. Horton Builder
    3400 Texoma Ln Unit 36199013, Celina, TX 75009
  • /39

    $545,000

    $50K PRICE DROP
    • 5 Beds
    • 4 Baths
    • 3,291 Sq Ft

    3428 Etta Terrace, Celina, TX 75009

    UP TO 1% LENDER CREDIT available for conventional, FHA, VA loans which can be used to provide a 12-month introductory interest rate 1% BELOW market when using the preferred lender. Looking for a 5-bedroom home in Celina that offers both space and functionality? Welcome to 3428 Etta Terrace in Homestead at Ownsby Farms, where thoughtful design, flexible living spaces, and everyday convenience come

    Tanya McQueen Better Homes & Gardens, Winans

    3428 Etta Terrace, Celina, TX 75009
  • /3

    $551,900

    New Construction
    • 4 Beds
    • 3.5 Baths
    • 3,047 Sq Ft

    3047T Plan at The Parks at Wilson Creek - 40', Celina, TX 75009

    Home office with French doors frames entry. Open floor concept features a dining area with 19-foot ceiling just off the kitchen and family room. Island kitchen with built-in seating space and a corner walk-in pantry. Spacious family room with 19-foot ceiling and a wall of windows. Secluded primary suite offers a front yard view. Primary bath features dual vanities, linen closet, garden tub,

    Perry Homes Builder
    2620 Gateway Place Unit 37861702, Celina, TX 75009
  • /29

    $587,990

    New Construction
    • 3 Beds
    • 3.5 Baths
    • 3,336 Sq Ft

    Primrose FE II Plan at ArrowBrooke - Classic 60, Aubrey, TX 76227

    The Classic Series Primrose FE II floor plan is a two-story home with three bedrooms and three and a half bathrooms with an added upstairs game room and bath. Features of this plan include a rotunda entry, formal dining, a large family room, an open kitchen with custom cabinets and an island, and a primary suite with a walk-in closet. Contact us or visit our model home for more information about

    Bloomfield Homes Builder
    2200 Broken Arrow Dr Unit 36579521, Aubrey, TX 76227
  • /16

    $454,950

    New Construction
    • 5 Beds
    • 3.5 Baths
    • 2,625 Sq Ft

    Harrison Select F Plan at The Bluffs, Celina, TX 75009

    Explore the Harrison F Floor Plan – New Home Design Available in DFW, TXThe Harrison F offers 5 bedrooms, 3.5 bathrooms, and 2625 sq ft of thoughtfully designed living space that adapts to your needs. From everyday routines to special moments, this layout is built to support how you live — with comfort, functionality, and style in mind. Features like Dedicated Study Niche, Optional Bathtub, and

    First Texas Homes Builder
    2613 Champion Way Unit 40393770, Celina, TX 75009
  • /15

    $566,990

    New Construction
    • 4 Beds
    • 3.5 Baths
    • 2,780+ Sq Ft

    Camellia Plan at The Parks at Wilson Creek, Celina, TX 75009

    Explore the superb balance of energy-efficiency, individual privacy and elegant gathering spaces in The Camellia floor plan by David Weekley Homes in Celina, Texas. The open-concept gathering spaces offer elegant opportunities to apply your interior decor style. Culinary masterpieces and quick, easy meals are equally suited to the gourmet kitchen, which includes a center island overlooking the

    David Weekley Homes Builder
    2420 Liberty Ct Unit 36924557, Celina, TX 75009
  • /40

    $514,990

    New Construction
    • 4 Beds
    • 3.5 Baths
    • 2,838 Sq Ft

    Violet IV Plan at ArrowBrooke - Classic 50, Aubrey, TX 76227

    The Classic Series Violet IV floor plan is a two-story home with four bedrooms and three and a half bathrooms. Features of this plan include a formal dining room, covered porch, large family room, study, open kitchen with custom cabinets and island, primary suite with an ensuite bathroom and a walk-in closet, an upstairs game room, and media room. Contact us or visit our model home for more

    Bloomfield Homes Builder
    2200 Broken Arrow Dr Unit 36579505, Aubrey, TX 76227
  • /11

    $434,490

    New Construction
    • 4 Beds
    • 3 Baths
    • 2,054 Sq Ft

    H133 Violet Plan at Lilybrooke at Legacy Hills, Celina, TX 75009

    The H133 Violet is one of our one-story floorplans featured in our Lilybrooke at Legacy Hills in Celina, TX. With two beautiful brick exteriors to choose from, the H133 Violet is sure to turn heads. To top it off, it's one of our floorplans that offers a low E gas filled vinyl windows to help with efficiency. Inside this 4 bedroom 3-bathroom home, you’ll find approximately 2,052 square feet of

    D.R. Horton Builder
    3400 Texoma Ln Unit 36199011, Celina, TX 75009
  • /16

    $539,990

    New Construction $25K PRICE DROP
    • 5 Beds
    • 3.5 Baths
    • 3,566 Sq Ft

    4412 Wordsworth Ave, Aubrey, TX 76227

    The Palermo by Mattamy Homes offers 5 bedrooms, 3.5 bathrooms in a spacious two story layout designed for everyday comfort and entertaining. The open concept main floor connects the Great Room, dining area, and kitchen in a bright, inviting space that makes gathering feel effortless. The European kitchen stands out with a large island and ample prep space, flowing easily into the dining area,

    Mattamy Homes Builder
    4412 Wordsworth Ave, Aubrey, TX 76227
  • /51

    $484,990

    New Construction
    • 3 - 4 Beds
    • 2.5 - 3.5 Baths
    • 2,381 Sq Ft

    Violet Plan at ArrowBrooke - Classic 60, Aubrey, TX 76227

    The Classic Series Violet floor plan is a two-story home with three bedrooms and two bathrooms. Features of this plan include a formal dining room, covered porch, large family room, study, open kitchen with custom cabinets and island, primary suite with an ensuite bathroom with walk-in closet and garden tub, and an upstairs game room. Contact us or visit our model home for more information about

    Bloomfield Homes Builder
    2200 Broken Arrow Dr Unit 36850698, Aubrey, TX 76227
  • /19

    $561,705

    New Construction
    • 4 Beds
    • 3 Baths
    • 2,704 Sq Ft

    Garnet Plan at Cross Creek Meadows 60s, Celina, TX 75009

    An excellent option for home buyers needing a lot of extra space, the Garnet plan features four first floor bedrooms with a secluded game room, formal dining great for hosting, and generous great room.

    Taylor Morrison Builder
    2040 Bluestem Rd Unit 36665351, Celina, TX 75009
  • /9

    $594,950

    New Construction
    • 5 Beds
    • 3.5 Baths
    • 3,366 Sq Ft

    Columbia F Plan at The Bluffs, Celina, TX 75009

    Explore the Columbia F Floor Plan – New Home Design Available in DFW, TXThe Columbia F offers 5 bedrooms, 3.5 bathrooms, and 3366 sq. ft. of thoughtfully designed living space that adapts to your needs. From everyday routines to special moments, this layout is built to support how you live — with comfort, functionality, and style in mind. With features like a private study–work–from–home–ready,

    First Texas Homes Builder
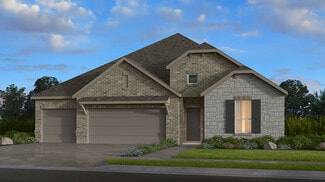
    2613 Champion Way Unit 40393784, Celina, TX 75009
  • /14

    $466,490

    New Construction
    • 4 Beds
    • 2.5 Baths
    • 2,846 Sq Ft

    Oscar Plan at Lilybrooke at Legacy Hills, Celina, TX 75009

    The H223 Oscar is a two-story floorplan featured at Lilybrooke at Legacy Hills in Celina, Texas. With 2 Beautiful brick exteriors to choose from, the H223 Oscar is sure to turn heads. The energy efficiencies included in this new construction home are sure to keep you comfortable in the heat of summer and the colder months. Inside this 4 bedroom, 2.5 bathroom home, you’ll find approximately 2,846

    D.R. Horton Builder
    3400 Texoma Ln Unit 36199022, Celina, TX 75009
  • /55

    $569,990

    New Construction $20K PRICE DROP
    • 4 Beds
    • 4 - 4.5 Baths
    • 2,573 Sq Ft

    Plan Surrey at Ramble - 50ft. lots, Celina, TX 75009

    The Surrey offers a bright, open layout designed for the way you live today. The modern kitchen flows effortlessly into the dining area and spacious living room, creating a warm and welcoming atmosphere perfect for entertaining or relaxing. With 4 bedrooms, 3 baths, entertainment and a private study, there’s space for everyone to live, work, and unwind. The elegant primary suite features a

    Highland Homes Builder
    8170 Co Rd Unit 39062596, Celina, TX 75009
  • /28

    $594,990

    New Construction
    • 4 Beds
    • 3 Baths
    • 3,067 Sq Ft

    Carolina III Plan at Sutton Fields - Classic Series, Aubrey, TX 76227

    The Classic Series Carolina III floor plan is a two-story home with 4 bedrooms, a study, and 3 bathrooms. Features of this plan include a rotunda entry, covered porch, formal dining, large family room, open kitchen with custom cabinets and island, a downstairs primary suite with a walk-in closet and garden tub, and an upstairs game room. Contact us or visit our model home for more information

    Bloomfield Homes Builder
    2200 Broken Arrow Dr Unit 36581225, Aubrey, TX 76227
  • /9

    $461,990

    New Construction
    • 4 Beds
    • 3 Baths
    • 2,535 Sq Ft

    H229 Ivery II Plan at Lilybrooke at Legacy Hills, Celina, TX 75009

    The H229 Ivery II is one of our two-story floorplans featured in ourLilybrooke at Legacy Hills in Celina, TX. With two beautiful brick exteriors to choose from, the H229 Ivery II is sure to turn heads. To top it off, its one of our floorplans that offers a low E gas filled vinyl windows to help with efficiency. Inside this 4 bedroom, 3 bathroom home, you’ll find approximately 2,535 square feet of

    D.R. Horton Builder
    3400 Texoma Ln Unit 36199007, Celina, TX 75009
  • /6

    $491,990

    New Construction
    • 4 Beds
    • 3 Baths
    • 2,074 Sq Ft

    H133 Violet Plan at Sutton Fields, Celina, TX 75009

    Introducing the H133 Violet, one of our one-story floorplans featured here in Sutton Fields. With 4 Bedrooms, 3 Baths, a study and 2060 square feet its a great place to call home. This home features an open kitchen concept with a 4 burner gas range. The Violet plan comes complete with carpeted bedrooms, tile baths and utility room and name brand luxury laminated floors in the main areas. With

    D.R. Horton Builder
    6529 Tudor Place Unit 36199090, Celina, TX 75009
  • /31

    $348,990

    New Construction $51K PRICE DROP
    • 3 Beds
    • 2 Baths
    • 1,589 Sq Ft

    Heath Plan at Century Farms - 40s, Celina, TX 75009

    Welcome to this new one-story home plan by Ashton Woods. Spanning just over 1,500 square feet, this smartly laid-out home includes 3 bedrooms and 2 bathrooms. A charming front porch leads into an elongated foyer with a convenient coat closet, setting the tone for the home's welcoming atmosphere. At the heart of the home is a bright and airy open kitchen, living, and dining space—ideal for both

    Ashton Woods Builder
    7032 County Road 971 St Unit 40571670, Celina, TX 75009
  • /21

    $459,950

    New Construction
    • 4 Beds
    • 3 Baths
    • 2,122 Sq Ft

    Inwood F Plan at Estates at Edgewood Creek, Celina, TX 75009

    Explore the Inwood F Floor Plan – New Home Design Available in DFW, TXThe Inwood F offers 4 bedrooms, 3 bathrooms, and 2122 sq. ft. of thoughtfully designed living space that adapts to your needs. From everyday routines to special moments, this layout is built to support how you live — with comfort, functionality, and style in mind. With features like a private study – perfect for working from

    First Texas Homes Builder
    3336 Edgewood Creek Blvd Unit 41013967, Celina, TX 75009
  • /12

    $512,180

    New Construction
    • 4 Beds
    • 3 Baths
    • 3,381 Sq Ft

    Vienna Plan at Sutton Fields, Celina, TX 75009

    The Vienna by Mattamy Homes blends thoughtful design with a layout ideal for both everyday living and entertaining. A welcoming porch opens to a spacious foyer and flex room that can become an additional bedroom with a full bathroom, creating a valuable multigenerational option. The open concept Great Room and dining area feature a wall of windows for natural light and an optional electric

    Mattamy Homes Builder
    4413 Angevin Ave Unit 36473410, Celina, TX 75009
  • /5

    $444,990

    New Construction
    • 4 Beds
    • 3 Baths
    • 2,575 Sq Ft

    Yuma Plan at La Terra, Celina, TX 75009

    The enthralling Yuma floor plan offers unparalleled space for the value, leaving nothing out. Downstairs, you are met with a private guest bedroom with a walk-in closet off the foyer. Across the hall is a full secondary bathroom and a walk-in utility room. Across the gallery is entry to your large walk-in pantry, a secluded study room, and entry to your two-car garage. For those who need more

    CastleRock Communities Builder
    1713 Sangallo Ln Unit 36473682, Celina, TX 75009
  • /37

    $484,990

    New Construction
    • 4 Beds
    • 3 Baths
    • 2,333 Sq Ft

    Dogwood III Plan at ArrowBrooke - Classic 50, Aubrey, TX 76227

    The Classic Series Dogwood III floor plan is a two-story home with four bedrooms and three bathrooms. Features of this plan include a covered porch, formal dining or study, large family room with vaulted ceilings, open kitchen with custom cabinets and an island, a primary suite with a walk-in closet and garden tub, and an upstairs game room. Contact us or visit our model home for more information

    Bloomfield Homes Builder
    2200 Broken Arrow Dr Unit 36579497, Aubrey, TX 76227
  • /14

    $467,179

    New Construction $31K PRICE DROP
    • 5 Beds
    • 4 Baths
    • 2,780 Sq Ft

    3655 Castle Dr, Celina, TX 75009

    MLS# 21302403 - Built by Ashton Woods Homes - Aug 2026 completion! ~ Welcome to this stunning two-story home by Ashton Woods in Celina, TX. Designed with the Serene Collection, this home showcases muted earth tones and natural textures. The elongated foyer leads to the open kitchen-living-dining area within the heart of this home. The gourmet kitchen features a large, eat-in island, a stainless

    Ben Caballero HomesUSA.com

    3655 Castle Dr, Celina, TX 75009
  • /32

    $575,990

    New Construction
    • 3 Beds
    • 2.5 Baths
    • 2,799 Sq Ft

    Malibu Plan at Green Meadows, Celina, TX 75009

    You will be living in tranquility with the outstanding Malibu floor plan. Storage space proves to be no issue with this sprawling three-bedroom, two-and-a-half bathroom home. Upon entering this home, you are met with the long foyer leading directly to your spacious family room with a stylish fireplace that opens up to an integrated kitchen and breakfast area providing optimal convenience for the

    CastleRock Communities Builder
    17204 Clover Dr Unit 36500794, Celina, TX 75009
  • /14

    $406,990

    New Construction
    • 4 Beds
    • 2.5 - 3.5 Baths
    • 2,786+ Sq Ft

    Sunflower Plan at Lilybrooke at Legacy Hills - Cottage Series, Celina, TX 75009

    Welcome to the Sunflower floorplan. This bright and open floorplan is sure to bring your new home dreams to life. Offering a layout that meshes with your dynamic lifestyle, this home features 2,786-2,805 square feet, 4 bedrooms, 2.5-3.5 bathrooms, and a 2-car garage.

    M/I Homes Builder
    2704 Fork Way Unit 36503216, Celina, TX 75009
  • /51

    $569,990

    New Construction
    • 3 Beds
    • 2.5 Baths
    • 2,381 Sq Ft

    Violet Plan at Sutton Fields - Classic Series, Aubrey, TX 76227

    The Classic Series Violet floor plan is a two-story home with three bedrooms and two bathrooms. Features of this plan include a formal dining room, covered porch, large family room, study, open kitchen with custom cabinets and island, primary suite with an ensuite bathroom with walk-in closet and garden tub, and an upstairs game room. Contact us or visit our model home for more information about

    Bloomfield Homes Builder
    2200 Broken Arrow Dr Unit 36581250, Aubrey, TX 76227
  • /13

    $354,000

    New Construction
    • 3 Beds
    • 2 Baths
    • 1,868 Sq Ft

    Aurora Plan at Arbors at Legacy Hills, Celina, TX 75009

    The Aurora by Mattamy Homes combines contemporary design with everyday comfort in a bright, open layout. A welcoming covered porch leads into an airy foyer that flows effortlessly into the heart of the home. The kitchen features a large island and walk-in pantry, overlooking the Great Room and dining area to create an inviting space for gatherings and daily living. The private owners suite offers

    Mattamy Homes Builder
    2909 Crossvine St Unit 36486022, Celina, TX 75009
  • /16

    $559,950

    New Construction
    • 5 Beds
    • 3 Baths
    • 2,683 Sq Ft

    Caroline 2F Plan at Sutton Fields, Celina, TX 75009

    Explore the Caroline 2F Floor Plan – New Home Design Available in DFW, TXThe Caroline 2F offers 5 bedrooms, 3 bathrooms, and 2683 sq. ft. of thoughtfully designed living space that adapts to your needs. From everyday routines to special moments, this layout is built to support how you live — with comfort, functionality, and style in mind. Features like a flexible layout with dedicated flex and

    First Texas Homes Builder
    4409 Angevin Ave Unit 36492318, Celina, TX 75009
  • /11

    $501,990

    New Construction
    • 4 - 5 Beds
    • 2 - 3.5 Baths
    • 2,529+ Sq Ft

    Bryant Plan at Lilyana - Reserve Series, Prosper, TX 75078

    Welcome to the Bryant floorplan. Searching for the best in both function and form? Look no further than this 2-story, eco-friendly design. This floorplan features 4—5 bedrooms, 2—3.5 bathrooms, and 2,529-2,571 square feet of functional living space.

    M/I Homes Builder
    1401 Snapdragon Ct Unit 36454939, Prosper, TX 75078
  • /20

    $591,990

    New Construction
    • 4 - 5 Beds
    • 3 - 4.5 Baths
    • 2,986 Sq Ft

    Presidio Plan at Lilyana - Reserve Series, Prosper, TX 75078

    The Presidio floorplan is an impressive two-story home designed for comfort, flexibility, and modern living. With its open-concept layout, thoughtful storage solutions, and stylish design features, this home perfectly balances everyday function with inviting charm.

    M/I Homes Builder
    1401 Snapdragon Ct Unit 36809809, Prosper, TX 75078
  • /38

    $517,990

    New Construction
    • 4 Beds
    • 2.5 Baths
    • 3,026 Sq Ft

    Dewberry II Plan at ArrowBrooke - Classic 50, Aubrey, TX 76227

    The Classic Series Bayberry II floor plan is a two-story home with four bedrooms and two and a half bathrooms. Features of this plan include a covered porch, formal dining or study, large family room, open kitchen with custom cabinets and island, a primary suite with a walk-in closet and a garden tub, and upstairs game and media rooms. Contact us or visit our model home for more information about

    Bloomfield Homes Builder
    2200 Broken Arrow Dr Unit 36579491, Aubrey, TX 76227
  • /21

    $502,990

    New Construction
    • 3 - 4 Beds
    • 2 - 3.5 Baths
    • 2,055 Sq Ft

    Amberley Plan at The Parks at Wilson Creek - 50ft. Lots, Celina, TX 75009

    This single-story home with a 2,027-square-foot design offers comfort and space for everyone with 4 bedrooms and 2 bathrooms. The family room is centrally located in the home, opening to the spacious kitchen and dining room. The kitchen boasts a large island, perfect for entertaining while also providing additional storage and seating. The primary suite and bath are tucked away in the rear of the

    Highland Homes Builder
    2416 Liberty Ct Unit 36860643, Celina, TX 75009
  • /13

    $351,990

    New Construction
    • 3 Beds
    • 2 Baths
    • 1,839 Sq Ft

    Carnation Plan at Lilybrooke at Legacy Hills - Cottage Series, Celina, TX 75009

    Welcome to the Carnation floorplan! From foundation to rooftop, you are sure to love every thoughtfully crafted detail and strategically designed feature this layout has to offer. With 3 bedrooms, 2 bathrooms, and 1,839 square feet, this all-new single-story Cottage Series design is exactly the layout you've been looking for!

    M/I Homes Builder
    2704 Fork Way Unit 36468538, Celina, TX 75009
  • /51

    $572,990

    New Construction
    • 4 Beds
    • 2 - 3.5 Baths
    • 2,299 Sq Ft

    Plan Davenport at Cambridge Crossing - 50ft. lots, Celina, TX 75009

    Don't miss out on the Davenport plan, a stunning single-story 4-bedroom, 2-bathroom house. With 2,279 square feet, this home offers plenty of space for comfortable living. The family room opens to the dining room and kitchen with a large island, perfect for entertaining guests. The primary bedroom is a luxury retreat with an attached bathroom and large walk-in closet. Enjoy privacy and natural

    Highland Homes Builder
    2213 Pinner Ct Unit 36556953, Celina, TX 75009

Showing Results 361 - 400, Page 10 of 18

How to Buy a Home How to Finance a Home How to Sell a Home