57

Centerville, OH Homes for Sale under $600,000

Section Image Section Image Section Image
  • /30

    $429,900

    Open Sun 1PM - 3PM
    • 4 Beds
    • 2.5 Baths
    • 2,369 Sq Ft

    272 Maple Ave, Dayton, OH 45459

    Wave the flag for this standout Cape Cod in the heart of Centerville; proudly the largest of its kind on the block, thanks to a big, freedom-loving 25x14 addition that gives you room to live, gather, and celebrate. Just minutes from Uptown, you're perfectly positioned for star-spangled nights out, live music, buzzing hotspots, trendy dining, and yes, Dayton's finest donut shop reporting for duty.

    Agent Photo

    Bryan Barker

    BHHS Professional Realty

    272 Maple Ave, Dayton, OH 45459
  • /42

    $509,700

    $15K PRICE DROP
    • 4 Beds
    • 3.5 Baths
    • 3,386 Sq Ft

    1629 Sunnington Grove Dr, Dayton, OH 45458

    STOP PAYING TODAY'S HIGH INTEREST RATES!Rare opportunity to assume an existing VA loan at just 2.625% interest rate! Qualified buyers may be eligible to assume the seller's loan and potentially save hundreds of dollars per month compared to today's market rates. Best of all, you do not have to be a veteran to qualify, subject to lender approval and loan assumption requirements.Located on

    Agent Photo

    John Kiefaber

    Howard Hanna Real Estate Serv

    1629 Sunnington Grove Dr, Dayton, OH 45458
  • /58

    $385,000

    $43K PRICE DROP
    • 3 Beds
    • 2 Baths

    4201 Ellason Ct, Centerville, OH 45440

    Now priced well below build cost! Aggressively priced for a fast sale, this nearly new Cornerstone Villas home offers exceptional value on a premium tree-lined lot with no rear or east neighbors. Enjoy 1,773 sq. ft. of single-level living with a bright open layout featuring a Florida room, spacious great room, elegant dining area, and extended patio. The chef's kitchen includes Corian

    Agent Photo

    Tina Greene

    Irongate Inc.

    4201 Ellason Ct, Centerville, OH 45440
  • /43

    $405,000

    • 3 Beds
    • 2.5 Baths
    • 2,724 Sq Ft

    692 Doe Crossing Unit 7474, Dayton, OH 45459

    Discover refined living in this exquisitely renovated all-brick residence, gracefully positioned on a quiet cul-de-sac in the highly coveted Deer Run community of Centerville. This stunning home showcases a designer kitchen with granite countertops, stainless steel LG appliances, tile backsplash, and under-cabinet lighting. The open floor plan flows into a warm family room with a gas fireplace.

    Agent Photo

    Andrea Neswadi

    NavX Realty, LLC

    692 Doe Crossing Unit 7474, Dayton, OH 45459
  • /100

    $319,900

    Open Sun 1PM - 3PM
    • 3 Beds
    • 2.5 Baths
    • 1,848 Sq Ft

    600 Clareridge Ln, Dayton, OH 45458

    Tucked away in one of Centerville's most desirable neighborhoods, this charming split-level home delivers the perfect blend of convenience and lifestyle. You're just minutes from shopping, dining, the public library, parks and local schools— everything you need right at your fingertips. Inside, fresh paint flowing throughout much of the home sets a bright and welcoming tone. The main level

    Agent Photo

    Mark Peebles

    NavX Realty, LLC

    600 Clareridge Ln, Dayton, OH 45458
  • /53

    $574,900

    • 3 Beds
    • 2.5 Baths
    • 2,870 Sq Ft

    845 Vintage Green Way, Dayton, OH 45458

    Experience elegant living in this quality custom ranch overlooking the 8th fairway of Yankee Trace’s Vintage Course. Offering approx. 2,800 sq. ft., this exceptional home features 3 bedrooms (including the upper bonus room used as a bedroom), 2.5 baths, soaring ceilings, abundant natural light, and panoramic golf course views. The Great Room is anchored by a gas fireplace and walls of windows

    Agent Photo

    Andrew Gaydosh

    eXp Realty

    845 Vintage Green Way, Dayton, OH 45458
  • /45

    $429,500

    • 4 Beds
    • 2.5 Baths
    • 2,700 Sq Ft

    9655 Olde Georgetown, Dayton, OH 45458

    There's something special about the way this Yankee Trace home lives. The bright 2-story foyer welcomes you into a warm, open interior where wood floors lead into the kitchen and continue through the main living spaces. With granite countertops, an island, tile backsplash & SS appliances, the kitchen opens naturally to the vaulted living room, anchored by a gas fireplace. The breakfast area flows

    Agent Photo

    Andrew Gaydosh

    eXp Realty

    9655 Olde Georgetown, Dayton, OH 45458
  • /17

    $510,995

    New Construction
    • 4 - 5 Beds
    • 2.5 - 7 Baths
    • 2,865+ Sq Ft

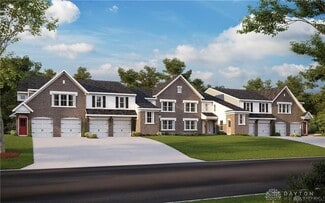
    Hampton Plan at Sorrento, Washington Township, OH 45458

    Welcome to the Hampton! This spacious 2-story floorplan was designed with comfort, convenience, and style in mind.

    M/I Homes Builder
    9014 Sorrento Place Unit 36445485, Washington Township, OH 45458
  • /3

    $480,995

    New Construction
    • 3 Beds
    • 2 - 4 Baths
    • 1,865 Sq Ft

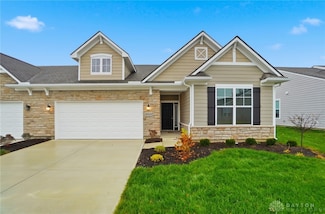
    Melville II Plan at Sorrento, Washington Township, OH 45458

    The Melville is the ranch home for you! Everything you need is on the first floor of this home, including 3 bedrooms, 2 full baths, laundry, and more. The exterior offers various options to make this home your own.

    M/I Homes Builder
    9014 Sorrento Place Unit 36148199, Washington Township, OH 45458
  • /19

    $477,995

    New Construction
    • 3 Beds
    • 2 - 2.5 Baths
    • 2,188+ Sq Ft

    Cheswicke Plan at Sorrento, Washington Township, OH 45458

    The new home construction Cheswicke design is our best-selling ranch home with three bedrooms, two full bathrooms, and unfinished lower level.

    M/I Homes Builder
    9014 Sorrento Place Unit 36489011, Washington Township, OH 45458
  • /16

    $540,995

    New Construction
    • 4 - 5 Beds
    • 2.5 - 7 Baths
    • 3,076+ Sq Ft

    Barrett Plan at Sorrento, Washington Township, OH 45458

    Enter the Barrett from a covered porch into the foyer. Upon entering, you are greeted by a dining room with an optional tray ceiling. As you pass the staircase, you enter into a large 2-story family room that is open to the breakfast area and the kitchen. You also have first floor laundry and lots of storage.

    M/I Homes Builder
    9014 Sorrento Place Unit 36459720, Washington Township, OH 45458
  • /12

    $485,995

    New Construction
    • 2 Beds
    • 2 - 4 Baths
    • 1,998 Sq Ft

    Ellison Plan at Sorrento, Washington Township, OH 45458

    Introducing the Ellison floorplan, offering a spacious design and functional layout that adapts to fit your lifestyle. This ranch-style home with a full basement offers 2 to 4 bedrooms, and 2 to 3.5 baths, making it perfect for a variety of living needs.

    M/I Homes Builder
    9014 Sorrento Place Unit 36148185, Washington Township, OH 45458
  • /18

    $529,995

    New Construction
    • 2 - 4 Beds
    • 2.5 - 7 Baths
    • 2,333+ Sq Ft

    Serenity Plan at Sorrento, Washington Township, OH 45458

    Welcome to the Serenity! This beautiful ranch home includes 2-3 bedrooms, 2.5 baths and a full basement. The exquisitely crafted exterior offers 3 distinct architectural styles to select from. The open great room includes tons of windows, offering you plenty of natural light!

    M/I Homes Builder
    9014 Sorrento Place Unit 36445641, Washington Township, OH 45458
  • /16

    $524,995

    New Construction
    • 4 - 5 Beds
    • 2.5 - 3.5 Baths
    • 3,313+ Sq Ft

    Fairview Plan at Sorrento, Washington Township, OH 45458

    The Fairview is a 2-story craftsman style floor plan that includes 4 -5 bedrooms and 2 and a half baths. It also includes a den, formal dining room, upstairs laundry room, and loft area with an optional 5th bedroom.

    M/I Homes Builder
    9014 Sorrento Place Unit 36468842, Washington Township, OH 45458
  • /21

    $598,995

    New Construction
    • 4 - 7 Beds
    • 2.5 - 7 Baths
    • 3,352+ Sq Ft

    Hyde Park Plan at Sorrento, Washington Township, OH 45458

    Hyde Park is a 2-story floorplan that boasts 3,352–4,216 square feet and includes 4–7 bedrooms, 5.5 bathrooms, and a 3- or 4-car garage!

    M/I Homes Builder
    9014 Sorrento Place Unit 36499634, Washington Township, OH 45458
  • /20

    $552,995

    New Construction
    • 4 - 5 Beds
    • 2.5 - 4.5 Baths
    • 3,175+ Sq Ft

    Ainsley II Plan at Sorrento, Washington Township, OH 45458

    This gorgeous 2-story floorplan includes multiple exterior elevations. The Ainsley II has many distinct offerings, allowing you to customize it in many different ways. The standard layout includes a 3-car garage, a dining room, an open great room / kitchen, and a den tucked back in its own area.

    M/I Homes Builder
    9014 Sorrento Place Unit 36487954, Washington Township, OH 45458
  • /22

    $487,995

    New Construction
    • 4 Beds
    • 2.5 Baths
    • 2,624 Sq Ft

    Cooke Plan at Sorrento, Washington Township, OH 45458

    The Cooke design is a 2-story home featuring 4 bedrooms, 2.5 baths, and offers 4 different front elevation choices. This unique first floor design offers a rear staircase and a large family room that is paired with the kitchen to make both daily life and entertaining easy!

    M/I Homes Builder
    9014 Sorrento Place Unit 36148178, Washington Township, OH 45458
  • /24

    $526,995

    New Construction
    • 2 Beds
    • 2.5 Baths
    • 2,213 Sq Ft

    Wallace Plan at Sorrento, Washington Township, OH 45458

    Welcome to the Wallace—a thoughtfully designed ranch-style floorplan with spacious, single-level living and the added flexibility of a full basement. This home offers 2 to 4 bedrooms, 2.5 to 3.5, and 2,213 to 3,704 square feet perfectly balancing comfort and functionality.

    M/I Homes Builder
    9014 Sorrento Place Unit 36148169, Washington Township, OH 45458
  • /17

    $590,995

    New Construction
    • 4 - 5 Beds
    • 2.5 - 3.5 Baths
    • 3,535+ Sq Ft

    Keating Plan at Sorrento, Washington Township, OH 45458

    The Keating is a wonderful addition to our floorplans, designed with luxury and function in mind. The exterior options offer wonderful designer details that set this home apart. Step into this 3,535 to 5,736 square foot home and enjoy the magnificent two-story foyer area with a cascading staircase. Contact us today to learn more about this floorplan!

    M/I Homes Builder
    9014 Sorrento Place Unit 36459541, Washington Township, OH 45458
  • /17

    $499,995

    New Construction
    • 4 Beds
    • 3.5 Baths
    • 2,913 Sq Ft

    Dillon Plan at Sorrento, Washington Township, OH 45458

    The Dillon is a 2-story home featuring 4 bedrooms and 2.5 baths. This home design offers 3 different front elevation choices with entirely wrapped brick on the front, sides, and rear of the first floor per design. The huge family room is paired with the kitchen to make both daily life and entertaining easy! The kitchen includes an island and breakfast area with 42" birch cabinets, perfect for the

    M/I Homes Builder
    9014 Sorrento Place Unit 36148180, Washington Township, OH 45458
  • /20

    $533,995

    New Construction
    • 4 - 5 Beds
    • 2.5 - 3.5 Baths
    • 3,317+ Sq Ft

    Nicholas Plan at Sorrento, Washington Township, OH 45458

    The Nicholas is a beautiful 2-story, 4-bedroom, bonus room, and 2.5 bath home. This floorplan includes a 2-car garage and a variety of exterior elevation options to choose from.

    M/I Homes Builder
    9014 Sorrento Place Unit 36474657, Washington Township, OH 45458
  • /46

    $415,900

    New Construction
    • 3 Beds
    • 2 Baths
    • 1,773 Sq Ft

    4202 Ellason Ct, Centerville, OH 45440

    LOCATION LOCATION LOCATION! New construction home now for sale! This home is situated at the Cornerstone of Centerville anchored by Costco, Cabela's, and Kroger along with a spa, nail salon, restaurants, a hotel, a park, walking trails and so much more! Welcome home to your brand new, low maintenance patio home at Cornerstone Villas! This open floorplan home consists of 1773 SF, with 3 bedrooms

    Erika Deady Glasshouse Realty Group

    4202 Ellason Ct, Centerville, OH 45440
  • /45

    $419,000

    $6K PRICE DROP
    • 3 Beds
    • 2.5 Baths
    • 2,184 Sq Ft

    1989 Home Path Ct, Dayton, OH 45459

    Located in the heart of Centerville, this one-owner two-story home with a walk-out basement sits at the end of a lush wooded cul-de-sac. Features include a two-story entry, living room, dining room, center-island kitchen with breakfast area, and family room. The first floor also offers a half bath and laundry room.Upstairs you'll find 3 spacious bedrooms, 2 full baths, and an open landing

    Edmund Griffith Irongate Inc.

    1989 Home Path Ct, Dayton, OH 45459
  • /50

    $365,000

    • 4 Beds
    • 2.5 Baths
    • 2,554 Sq Ft

    906 New England Ave, Dayton, OH 45429

    Nestled in a lovely established Centerville neighborhood, this spacious 4-bedroom, 2.5-bath tri-level offers 2,554 square feet of opportunity on just under a half-acre lot with a shed. Upon entry you will find a lovely living area, dedicated dining room and a kitchen with a breakfast area. All 4 bedrooms and the two full baths are on the upper level where beautiful hardwood floors run — some are

    Marcie Solin Coldwell Banker Heritage

    906 New England Ave, Dayton, OH 45429
  • /63

    $575,000

    Open Fri 5PM - 8PM $75K PRICE DROP Pre-Foreclosure
    • 5 Beds
    • 3.5 Baths

    7926 Normandy Ln, Dayton, OH 45459

    Just reduced $50,000! Motivated sellers have priced this exceptional property to sell, making it the best value in Centerville based on price per square foot. This completely updated 4,500+ sq. ft. ranch on 1.11 acres features a stunning renovated kitchen with granite countertops and stainless steel appliances, a spa-like primary bath, fresh paint throughout, updated lighting, a new concrete

    Lana Sprague Keller Williams Advisors

    7926 Normandy Ln, Dayton, OH 45459
  • /60

    $440,000

    • 4 Beds
    • 3 Baths
    • 2,650 Sq Ft

    30 Lynn Rae Cir, Dayton, OH 45458

    Welcome to 30 Lynn Rae Circle, centrally located in Centerville. This home has been beautifully renovated with attention to every detail. It features an open layout with 4 bedrooms ,3 full bathrooms, and a bonus room you could use as an office. The primary bedroom is on the main level with an attached bathroom. All new custom kitchen cabinetry, high end quartz countertops & stainless steel

    Katie Meadows Real of Ohio

    30 Lynn Rae Cir, Dayton, OH 45458
  • /44

    $425,000

    • 4 Beds
    • 2.5 Baths
    • 2,234 Sq Ft

    1753 Weathered Wood Trail, Dayton, OH 45459

    Welcome to this impeccably maintained 4 bedroom 2.5 bath custom brick home by Ashford Estate Homes. This Centerville property is thoughtfully designed and offers 2,234 sq. ft. of beautifully appointed living space. From the striking herringbone brick detail and elegant arched second-story window to the extensively updated interior, every detail reflects quality craftsmanship and timeless appeal.

    Katherine Thornburg Irongate Inc.

    1753 Weathered Wood Trail, Dayton, OH 45459
  • /54

    $499,000

    • 4 Beds
    • 2.5 Baths
    • 2,971 Sq Ft

    2168 Belleville Ln, Dayton, OH 45459

    Welcome home to this beautifully maintained custom-built residence in the desirable Centerville School District, offering over 2,900 square feet of thoughtfully designed living space plus a finished lower level and no HOA fees! From the inviting covered front porch to the private wooded backyard, this home combines timeless charm with modern updates. The main level features engineered hardwood

    Denise Martin Bella Realty Group

    2168 Belleville Ln, Dayton, OH 45459
  • /51

    $469,900

    Open Sun 2PM - 4PM
    • 3 Beds
    • 2.5 Baths
    • 3,109 Sq Ft

    9040 S Normandy Ln, Dayton, OH 45458

    Ideally located in Washington Twp within walking distance of Stubb's Park, the Library & major shopping & dining complexes. This custom, architecturally unique 3100 SF two story of thoughtfully designed living space is drenched with natural light from the wrap around, one of a kind courtyard featuring an impressive, mature River Birch Tree. As you step in this former Homearama Home you will be

    Sherri Hobstetter Sibcy Cline Inc.

    9040 S Normandy Ln, Dayton, OH 45458
  • /35

    $307,900

    • 3 Beds
    • 2 Baths
    • 1,835 Sq Ft

    75 Gulfwood Ct, Dayton, OH 45458

    Looking for award winning schools? Look no further. This spacious 1,835 sq. ft. single-level living brick ranch offers over-sized living areas and plenty of opportunity to make it your own! Fresh neutral paint and new carpet provide a clean, move-in ready start while leaving room for your personal touches. The home features a large living room, separate family room with a charming brick hearth,

    Emily McCann RE/MAX Victory + Affiliates

    75 Gulfwood Ct, Dayton, OH 45458
  • /2

    $399,770

    New Construction
    • 3 Beds
    • 2 Baths
    • 1,808 Sq Ft

    4250 Ellason Ct, Centerville, OH 45440

    Step into this meticulously crafted 1,808 sq. ft. ranch the Hudson II by Monarch Homes, where luxury meets ultimate convenience. Forget the lawnmower and the snow shovel—all yard maintenance and snow removal are taken care of for you. .The open-concept layout is anchored by a spacious great room that flows effortlessly into a stunning four-season Florida room—the perfect spot for your morning

    Joan Elflein Ohio Broker Direct

    4250 Ellason Ct, Centerville, OH 45440
  • /30

    $499,000

    • 4 Beds
    • 3 Baths
    • 3,324 Sq Ft

    5665 Stone Lake Dr, Dayton, OH 45429

    AS-IS

    Jason Ross Emerald Home Advisors

    5665 Stone Lake Dr, Dayton, OH 45429
  • /43

    $334,000

    $5K PRICE DROP
    • 3 Beds
    • 2 Baths
    • 1,501 Sq Ft

    185 Broadripple Rd, Dayton, OH 45458

    Welcome Home to 185 Broadripple Road | Centerville, Ohio! Some homes simply feel different the moment you arrive. From the beautifully maintained exterior to the immaculate interior, it's obvious this home has been lovingly cared for over the years. This move-in-ready 3-bedroom, 2-bath ranch offers approximately 1,500 square feet of comfortable living space along with numerous major updates for

    Kelly Nation RE/MAX Alliance Realty

    185 Broadripple Rd, Dayton, OH 45458
  • /44

    $515,000

    $20K PRICE DROP
    • 4 Beds
    • 3.5 Baths
    • 3,281 Sq Ft

    6521 Staverton Dr, Dayton, OH 45459

    Welcome to 6521 Staverton Drive! The property is a former Homearama 2-story by Bill Simms nestled on a private .85 acre lot in popular the Cheltenham neighborhood. The interior details include hardwood and ceramic floors, crown molding, center kitchen island, atrium window, gas fireplace with brick surround flanked by bookcases and cabinets. The primary bedroom has cathedral and trey ceilings,

    Tiffany Terry Howard Hanna Real Estate Serv

    6521 Staverton Dr, Dayton, OH 45459
  • /2

    $347,990

    New Construction
    • 2 Beds
    • 2 Baths
    • 1,323 Sq Ft

    4240 Ellason Ct, Centerville, OH 45440

    Step into the Lincoln II by Monarch Homes, a thoughtfully designed 1,323 sq. ft. ranch patio home offering luxury and low-maintenance living. Enjoy the convenience of lawn care and snow removal included. The open-concept layout features a spacious great room that flows seamlessly into the kitchen and dining area—perfect for everyday living and entertaining. The kitchen includes stylish cabinetry

    Joan Elflein Ohio Broker Direct

    4240 Ellason Ct, Centerville, OH 45440
  • /63

    $600,000

    Open Sun 2AM - 4PM
    • 4 Beds
    • 2.5 Baths
    • 3,792 Sq Ft

    5019 Parkview Ct, Dayton, OH 45458

    Discover unparalleled style in this stunning, top-to-bottom remodeled home, ideally situated on a premier half-acre cul-de-sac lot in Walnut Hills Estates. This beautifully reimagined 4-bedroom, 2.5-bathroom residence spans nearly 3,800 square feet, effortlessly blending timeless character with a sophisticated, modern aesthetic. Light-filled living spaces invite relaxation, centered around a cozy

    Lara Ullery Ullery Real Estate LLC

    5019 Parkview Ct, Dayton, OH 45458
  • /28

    $309,900

    New Construction
    • 2 Beds
    • 2 Baths
    • 1,469 Sq Ft

    4220 Golden Clove Bend, Sugarcreek Township, OH 45459

    Trendy new Hayward plan condo in beautiful Sugar Point!Featuring open concept living with an island kitchen with upgraded counters and walk-in pantry all overlooking the family room/dining room combo with walk out access to the covered deck. Homeowners retreat with an en suite bath. Second bedroom with a walk-in closet and hall bath. Private study with double doors off of entry foyer. Attached 1

    Fischer Homes Builder
    4220 Golden Clove Bend, Sugarcreek Township, OH 45459
  • /45

    $429,900

    • 3 Beds
    • 2 Baths
    • 1,773 Sq Ft

    4212 Ellason Ct, Centerville, OH 45440

    LOCATION LOCATION! New construction spec home now for sale! This home is situated at the Cornerstone of Centerville anchored by Costco, Cabela's, and Kroger along with a spa, nail salon, restaurants, a hotel, a park, walking trails and so much more! Welcome home to your brand new, low maintenance patio home at Cornerstone Villas! This open floorplan home consists of 1773 SF, with 3 bedrooms and 2

    Erika Deady Glasshouse Realty Group

    4212 Ellason Ct, Centerville, OH 45440
  • /74

    $459,000

    $36K PRICE DROP
    • 3 Beds
    • 2 Baths
    • 2,536 Sq Ft

    7114 Rivendell Cir, Miami Township, OH 45459

    Why wait to build when you can move right into this like-new 2023 home, fully upgraded and completely move-in ready? Designed with 10-foot ceilings and an abundance of natural light. The open layout feels bright, airy, and inviting throughout. The kitchen is a true standout with quartz countertops, premium cabinetry, and thoughtful finishes that blend both function and elegance. Featuring a

    Cory Keller RE/MAX United Associates

    7114 Rivendell Cir, Miami Township, OH 45459
  • /55

    $390,000

    • 4 Beds
    • 2.5 Baths
    • 2,199 Sq Ft

    1325 Little Yankee Run Unit 1325, Dayton, OH 45458

    Welcome home to this spacious 4-bedroom, 2.5-bath condominium offering the perfect blend of comfort, flexibility, and low-maintenance living. This well-designed 1½-story floor plan features a desirable main-level layout with an additional bedroom and half bath on the second floor—ideal for guests, hobbies, a home office, or additional living space. The bright and inviting sunroom provides

    Lori Lyons Glasshouse Realty Group

    1325 Little Yankee Run Unit 1325, Dayton, OH 45458

Showing Results 1 - 40, Page 1 of 2

Home Price Trends

Median Sale Price
$450,000
Median Single Family Sale Price
$436,000
Median 2 Bedroom Sale Price
$411,495
Average Price Per Sq Ft
$188
Number of Homes for Sale
7
Last 12 months Home Sales
28
Months of Supply
3.00
Median List Price
$446,000
Median Change From 1st List Price
0%
Median Home Sale Price YoY Change
-6%
How to Buy a Home How to Finance a Home How to Sell a Home