58

Central Garage, VA Homes for Sale

Section Image Section Image
  • /40

    $415,000

    $45K PRICE DROP
    • 4 Beds
    • 2.5 Baths
    • 1,768 Sq Ft

    112 Central Pkwy, Aylett, VA 23009

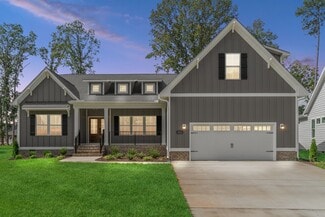
    Welcome to 112 Central Parkway, nestled in the sought-after Central Crossing subdivision right off King William Road in Aylett.Welcome to 112 Central Parkway, nestled in the sought-after Central Crossing subdivision right off King William Road in Aylett. This meticulously updated home checks every box and then some. From the moment you pull up, you'll notice the expanded driveway leading to a

    T Lawrence Samson Properties

    112 Central Pkwy, Aylett, VA 23009
  • /31

    $401,287

    New Construction
    • 3 Beds
    • 2 Baths
    • 1,906 Sq Ft

    136 Wendenburg Ct Unit G2, Aylett, VA 23009

    Welcome home to the newest section in Kennington Meadows maintenance free, 55+ community. The Powell Floorplan is one of the most popular plans by RCI Builders. This home has 2 bedrooms and 2 full baths, a 2 car garage, and unfinished Bonus Room with a roughed in bathroom for easy finishing. There are many Upgrades in this Home including a vaulted ceiling in Kitchen/Family Room, Open Concept

    Hayden Moore Hometown Realty

    136 Wendenburg Ct Unit G2, Aylett, VA 23009
  • /36

    $514,900

    New Construction $15K PRICE INCREASE
    • 3 Beds
    • 2 Baths
    • 2,415 Sq Ft

    Lot 45 Wendenburg Cir, Aylett, VA 23009

    Welcome to our popular BECKY Model, beautifully situated on a peaceful WOODED lot! Pricing is based on Elevation A and features a charming front wrap-around porch. This thoughtfully designed home offers 3 bedrooms and 2 baths, with the Owner’s Suite conveniently located on the first floor for easy living. The kitchen is the heart of the home, complete with a center island and stainless steel

    Jake Sklar Hometown Realty

    Lot 45 Wendenburg Cir, Aylett, VA 23009
  • /23

    $324,092

    New Construction
    • 2 Beds
    • 2 Baths
    • 1,515 Sq Ft

    193 Loblolly Ln Unit B-3, Aylett, VA 23009

    AVAILABLE NOW! Incredible Value with first-floor living! The Carriages at McCauley Park offers Active Adult 55+ Living in the heart of King William. The Hickory floor plan is a true first-floor living home with an open kitchen with granite countertops and a spacious living area with a patio. The main-level Owner's Suite features a private bath with a spacious closet and a dual vanity. The first

    John Thiel Long & Foster REALTORS

    193 Loblolly Ln Unit B-3, Aylett, VA 23009
  • /32

    $420,945

    New Construction
    • 2 Beds
    • 2 Baths
    • 1,806 Sq Ft

    138 Wendenburg Ct Unit G1, Aylett, VA 23009

    Welcome to our newest Pad G homes. UNDER CONSTRUCTION. END UNIT and MAINTENANCE FREE in Kennington Meadows! Welcome home to the Bell Creek plan in Kennington Meadows 55+ community. This Amazing Home has 2 bedrooms and 2 full baths, a 2-car garage. There are many Upgrades in this Home including vaulted ceilings, a Florida Room, Extensive LVP flooring Package, Open Concept Living with an large

    Hayden Moore Hometown Realty

    138 Wendenburg Ct Unit G1, Aylett, VA 23009
  • /12

    $259,990

    New Construction
    • 3 Beds
    • 2.5 Baths
    • 1,440 Sq Ft

    285 Pink Lady Cir, Aylett, VA 23009

    Welcome to the Orchards, a fresh opportunity where you will find the space you've been looking for; light-filled homes, backyards, and a peaceful Aylett setting. Here, everyday life feels easier and weekends feel like a getaway. It's a fresh opportunity to enjoy more room to live without giving up the convenience of nearby work, schools, and everyday life. Schedule your visit today to learn more

    John Thiel Long & Foster REALTORS

    285 Pink Lady Cir, Aylett, VA 23009
  • /24

    $410,096

    New Construction $10K PRICE DROP
    • 3 Beds
    • 2 Baths
    • 2,310 Sq Ft

    0004 Nathena Way Unit A-4, Aylett, VA 23009

    END UNIT! Incredible value with expansive first floor living! The Carriages at McCauley Park offers Active Adult 55+ Living in the heart of King William. The Birch floor plan is a true first-floor living home with an open kitchen with granite countertops and a spacious living area with patio. The main-level Owner's Suite features a private bath with dual closets and vanities. The first floor also

    John Thiel Long & Foster REALTORS

    0004 Nathena Way Unit A-4, Aylett, VA 23009
  • /18

    $419,990

    New Construction
    • 4 Beds
    • 2.5 Baths
    • 2,176 Sq Ft

    Elder Plan at Orchards, Aylett, VA 23009

    The Elder has it all. Step inside this 2-car garage single-family home, where a sprawling great room adjoins a gourmet kitchen with a large island that overlooks the dining area. A versatile flex room is ideal for a home office, hobby area or play space. Upstairs, two bedrooms each feature a walk-in closet and share a hall bath with a third bedroom. Inside your owner’s suite, you’ll find a

    Ryan Homes Builder
    103 Harvest Ln Unit 40901736, Aylett, VA 23009
  • /46

    $475,000

    • 5 Beds
    • 3 Baths
    • 2,976 Sq Ft

    115 Leonard Way, King William, VA 23009

    A modern masterpiece of spacious design and comfort in McCauley Park! Newly constructed in 2024, this meticulously maintained home blends functionality with elegant styling. Step inside to discover gleaming Mohawk RevWood laminate flooring, highlighting a light-filed living room, and a seamless flow between the family area and the culinary kitchen. Outfitted with granite countertops, stainless

    Tamara McGhee Real Broker LLC

    115 Leonard Way, King William, VA 23009
  • /19

    $379,990

    New Construction $6K PRICE DROP
    • 3 Beds
    • 2 Baths
    • 1,517 Sq Ft

    Tupelo Plan at Orchards, Aylett, VA 23009

    Enjoy effortless main-level living with space, style, and flexibility in The Tupelo at Ryan Homes at the Orchards. This new ranch home with a 2-car garage offers 3 bedrooms, 2 baths, and an open-concept design perfect for both everyday comfort and entertaining. A welcoming foyer leads into a bright, expansive great room that flows seamlessly into the gourmet kitchen and dining area—creating a

    Ryan Homes Builder
    103 Harvest Ln Unit 40792442, Aylett, VA 23009
  • /23

    $319,990

    New Construction $10K PRICE DROP
    • 2 Beds
    • 2 Baths
    • 1,515 Sq Ft

    Hickory Plan at McCauley Park - Carriages at McCauley Park, Aylett, VA 23009

    This single-level Hickory plan features a kitchen that opens up into a spacious family room and dining area. The Owner's Suite with large walk-in closet and spacious ensuite bathroom is a true oasis. The second bedroom has a hall bath. Additionally, a Flex Room allows you space for an optional study, guest bedroom, or more. The outdoor living space is perfect for entertaining family and friends.

    StyleCraft Homes Builder
    118 Leonard Way Unit 39475819, Aylett, VA 23009
  • /27

    $429,900

    New Construction
    • 3 Beds
    • 2 Baths
    • 1,944 Sq Ft

    The Olivia Plan at Kennington, Aylett, VA 23009

    Welcome to The Olivia plan, featuring 3 bedrooms, 2 bathrooms, a family room, and an included finished room over the garage. The first floor includes a foyer, kitchen, family room, dining room, mud room, and the Owner's suite, along with bedrooms 2 and 3. The second floor boasts a finished bonus room, offering additional living space. Options for this plan include a fireplace, a third bathroom, a

    RCI Builders Builder
    536 Wendenburg Terrace Unit 36491629, Aylett, VA 23009
  • /23

    $439,990

    New Construction
    • 5 Beds
    • 3 Baths
    • 2,540 Sq Ft

    1 Harvest Ln, Aylett, VA 23009

    Discover space, flexibility, and modern design in The Hazel at Ryan Homes at The Orchards. This thoughtfully designed single-family home offers 4+ bedrooms, 3 baths, and an open-concept layout built for the way you live today. The main level features a bright and expansive great room that flows into a gourmet kitchen with a large center island overlooking the dining area—creating a seamless space

    John Thiel Long & Foster REALTORS

    1 Harvest Ln, Aylett, VA 23009
  • /2

    $409,900

    New Construction
    • 3 Beds
    • 2 Baths
    • 1,609 Sq Ft

    TBD Wendenburg Terrace, Aylett, VA 23009

    RCI Builders Builder
    TBD Wendenburg Terrace, Aylett, VA 23009
  • /33

    $380,375

    New Construction $15K PRICE INCREASE
    • 4 Beds
    • 3.5 Baths
    • 2,202 Sq Ft

    344 Mt McCauley Way, King William, VA 23009

    *MOVE IN READY* "Welcome to McCaulay Park in King William, VA, a vibrant community offering spacious three-story townhomes. Conveniently located just off Route 360, McCaulay Park provides easy access to Mechanicsville, where you'll find a variety of shops, restaurants, and entertainment options just 20 miles away. This stylish three-level Corabell townhome offers 2202 Square Feet of living space!

    Nikki Axman Providence Hill Real Estate

    344 Mt McCauley Way, King William, VA 23009
  • /14

    $457,990

    New Construction
    • 3 Beds
    • 2.5 Baths
    • 2,180 Sq Ft

    Lapis Plan at Kennington, Aylett, VA 23009

    There’s a lot to love about the Lapis floor plan! The charming front porch opens to a flex space that can be optioned as a private study, and leads past powder and mud rooms to an inviting, open layout. A kitchen with a center island flows into a dining room and a great room, complete with a center-meet sliding door and an optional fireplace. Add outdoor living space with a deck or covered patio!

    Richmond American Homes Builder
    536 Wendenburg Terrace Unit 39075553, Aylett, VA 23009
  • /20

    $389,990

    New Construction
    • 4 Beds
    • 2.5 Baths
    • 1,903 Sq Ft

    Cedar Plan at Orchards, Aylett, VA 23009

    Build a home that balances space, style, and everyday functionality in The Cedar at Ryan Homes at the Orchards. This thoughtfully designed single-family home offers 4 bedrooms, 2.5 baths, and an open-concept layout ideal for both daily living and entertaining. A welcoming foyer leads into a spacious great room that flows effortlessly into the gourmet kitchen, complete with a large center island

    Ryan Homes Builder
    103 Harvest Ln Unit 40792438, Aylett, VA 23009
  • /17

    $379,990

    New Construction
    • 4 Beds
    • 2.5 Baths
    • 1,658 Sq Ft

    Birch Plan at Orchards, Aylett, VA 23009

    The Birch single-family home offers space and style. Enter through the 2-car garage or foyer and find a light-filled, airy floor plan. The great room flows into the dinette and kitchen area so you never miss a moment with friends or family around the island. Upstairs, the generous space continues, with a broad stairway that leads to an open landing, 3 bedrooms with ample closet space and a full

    Ryan Homes Builder
    103 Harvest Ln Unit 41114308, Aylett, VA 23009

Showing Results 41 - 58, Page 2 of 2

How to Buy a Home How to Finance a Home How to Sell a Home