183

Homes for Sale in 17202

Section Image Section Image
  • /8

    $409,900

    New Construction
    • 3 Beds
    • 2 Baths
    • 1,716 Sq Ft

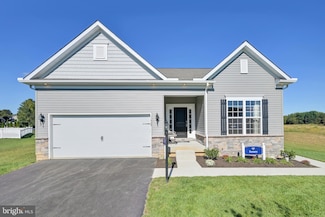
    Coleford Plan at Country Meadow, Saint Thomas, PA 17252

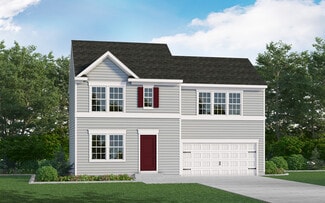
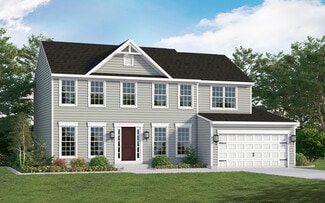
    The Coleford ranch floorplan offers 1,716 square feet with 3 bedrooms, 2 baths, a 2-car garage, and a full basement. The open kitchen with a large center island flows into the breakfast area, formal dining room, and great room, while the split-bedroom layout separates the owner's suite from the secondary bedrooms. A welcoming front porch and convenient main-level laundry add to the home's appeal.

    S&A Homes Builder
    8008 Sunflower Cir Unit 36450862, Saint Thomas, PA 17252
  • /85

    $424,900

    New Construction
    • 4 Beds
    • 2.5 Baths
    • 2,264 Sq Ft

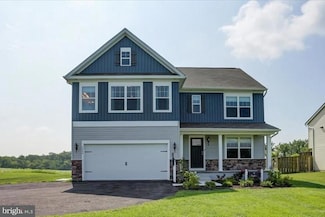
    Hawthorne Plan at Country Meadow, Saint Thomas, PA 17252

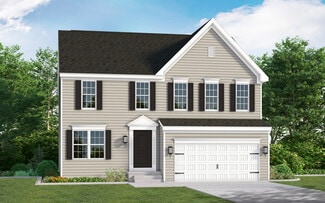
    The Hawthorne floorplan offers 2,264 square feet of living space with 4 bedrooms, 2.5 baths, a 2-car garage, second-floor laundry, and a full basement. The open kitchen, breakfast area, and family room create the center of the home, while formal living and dining rooms provide separate spaces for entertaining, working, or relaxing. Upstairs, the owner's suite includes a sitting room, large

    S&A Homes Builder
    8008 Sunflower Cir Unit 36462133, Saint Thomas, PA 17252
  • /98

    $419,900

    New Construction
    • 3 - 4 Beds
    • 2 - 3 Baths
    • 1,837 Sq Ft

    Aspen Plan at Country Meadow, Saint Thomas, PA 17252

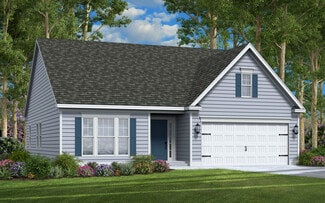
    The Aspen ranch floorplan offers 1,837 square feet of living space with 3 bedrooms, 2 bathrooms, a 2-car garage, and a full basement. The open kitchen, dining room, and family room create a spacious central living area, while the owner's suite features a sitting area, walk-in closet, and private bath. Two secondary bedrooms and a main-level laundry room complete the layout. Customize the Aspen

    S&A Homes Builder
    8008 Sunflower Cir Unit 36496253, Saint Thomas, PA 17252
  • /44

    $419,900

    New Construction
    • 4 Beds
    • 2.5 Baths
    • 2,118 Sq Ft

    Crestmont Plan at Country Meadow, Saint Thomas, PA 17252

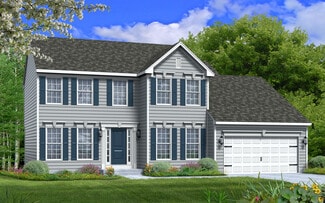
    The Crestmont floorplan offers 2,118 square feet with 4 bedrooms, 2.5 bathrooms, a 2-car front-entry garage, a full basement, and main-level laundry. The U-shaped kitchen adjoins the breakfast area and oversized family room, creating an open gathering space for family and friends, while a formal dining room provides additional space for entertaining. Upstairs, the owner's suite features a

    S&A Homes Builder
    8008 Sunflower Cir Unit 36447821, Saint Thomas, PA 17252
  • /4

    $382,990

    New Construction
    • 3 Beds
    • 2.5 Baths
    • 1,440 Sq Ft

    Opal Plan at Warm Spring Ridge, Chambersburg, PA 17202

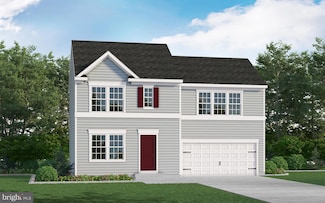
    The Opal is a single-family home with 3 bedrooms, 2.5 baths and 2-car garage. The first floor features a great room, laundry, and kitchen. The second floor features 3 bedrooms, and 2 full baths.

    Gemcraft Homes Builder
    1584 Warm Spring Rd Unit 36447712, Chambersburg, PA 17202
  • /36

    $399,900

    New Construction
    • 3 Beds
    • 2 Baths
    • 1,699 Sq Ft

    Rockford Plan at Country Meadow, Saint Thomas, PA 17252

    The Rockford floorplan offers 1,699 square feet of single-level living with 3 bedrooms, 2 bathrooms, a 2-car garage, a full basement, and main-level laundry. Its split-bedroom layout places the owner's suite on one side of the home, while two secondary bedrooms share a private hallway and full bath on the other. The open kitchen features a large center island and pantry, flowing into the dining

    S&A Homes Builder
    8008 Sunflower Cir Unit 36482304, Saint Thomas, PA 17252
  • /42

    $399,990

    New Construction
    • 4 Beds
    • 2.5 Baths
    • 1,680+ Sq Ft

    Pearl Plan at Warm Spring Ridge, Chambersburg, PA 17202

    The Pearl home design is a single-family home, from our signature Gem Series, with 4 bedrooms, 2.5 baths, and a 2-car garage.As you walk in the first floor is an expansive living area with an open floorplan of the great room, kitchen, and breakfast nook. A wide glass sliding door provides an abundance of natural light giving the breakfast nook an airy and fresh atmosphere. As you climb up the

    Gemcraft Homes Builder
    1584 Warm Spring Rd Unit 36486294, Chambersburg, PA 17202
  • /41

    $454,990

    New Construction
    • 4 Beds
    • 2.5 - 3.5 Baths
    • 2,551+ Sq Ft

    Roosevelt Plan at Warm Spring Ridge, Chambersburg, PA 17202

    As you walk into the beautiful Roosevelt you are greeted by a large, welcoming foyer with an open formal living room and dining room to either side. The formal living room can be optionally converted to a private study, perfect for use as a home office. The hallway flows to the rear of the home where you are met with an open floorplan of the kitchen, informal breakfast area, and an extensive

    Gemcraft Homes Builder
    1584 Warm Spring Rd Unit 36470062, Chambersburg, PA 17202
  • /46

    $429,900

    New Construction
    • 3 Beds
    • 2.5 Baths
    • 1,861 Sq Ft

    Charlotte Plan at Country Meadow, Saint Thomas, PA 17252

    Main-level living meets flexible space in the Charlotte, featuring 3 bedrooms, 2.5 bathrooms, a 2-car garage, a full basement, and 1,861 square feet. The open-concept layout includes a first-floor owner's suite with a private bath and walk-in closet, a dedicated den, convenient main-level laundry, and a spacious great room that flows into the kitchen and dining area. Upstairs, two additional

    S&A Homes Builder
    8008 Sunflower Cir Unit 36475275, Saint Thomas, PA 17252
  • /66

    $414,900

    New Construction
    • 4 Beds
    • 2 Baths
    • 1,744 Sq Ft

    Hampton Plan at Country Meadow, Saint Thomas, PA 17252

    The Hampton is a spacious ranch floorplan featuring 1,744 square feet, 4 bedrooms, 2 baths, main-level laundry, a 2-car garage, and a full basement. Designed for comfortable first-floor living, this open-concept floorplan includes a gourmet kitchen with angled island overlooking the breakfast area and great room, while the private owner’s suite offers a walk-in closet and spa-inspired bath.

    S&A Homes Builder
    8008 Sunflower Cir Unit 36499131, Saint Thomas, PA 17252
  • /62

    $419,900

    New Construction
    • 3 Beds
    • 2.5 Baths
    • 2,021 Sq Ft

    Fairmont Plan at Country Meadow, Saint Thomas, PA 17252

    The Fairmont floorplan features 3 bedrooms, 2.5 bathrooms, a 2-car garage, 2,021 square feet of living space, and a full basement. An open kitchen, breakfast area, and family room create the main living area, while a separate front living room offers flexible space for a home office, sitting room, or playroom. The first-floor laundry doubles as a mudroom off the garage. Upstairs, the owner's

    S&A Homes Builder
    8008 Sunflower Cir Unit 36503973, Saint Thomas, PA 17252
  • /45

    $449,900

    New Construction
    • 4 - 5 Beds
    • 2.5 Baths
    • 2,289 Sq Ft

    Bayberry Plan at Country Meadow, Saint Thomas, PA 17252

    The Bayberry offers the convenience of first-floor living with the space of a two-story home. Starting at 2,289 square feet, this plan features 4 bedrooms, including a first-floor owner’s suite, 2.5 baths, a main-level laundry room, 2-car garage, and a full basement. A two-story foyer welcomes you into the home, while the second floor features 3 spacious bedrooms and a versatile loft area.

    S&A Homes Builder
    8008 Sunflower Cir Unit 36495393, Saint Thomas, PA 17252
  • /3

    $407,990

    New Construction
    • 3 Beds
    • 2 Baths
    • 1,462 Sq Ft

    Emerald Plan at Warm Spring Ridge, Chambersburg, PA 17202

    The Emerald is the perfect home for single-floor living. Enter through the foyer with two bedrooms and a full bath to the left. Continue down the hallway where the floorplan opens to the large great room and country kitchen with a dining nook. The kitchen offers plenty of cabinet space and a peninsula with an overhang, perfect for entertaining. The expansive owners suite includes a walk in closet

    Gemcraft Homes Builder
    1584 Warm Spring Rd Unit 36499075, Chambersburg, PA 17202
  • /48

    $445,990

    New Construction
    • 4 Beds
    • 2.5 - 3.5 Baths
    • 2,143+ Sq Ft

    Avondale Plan at Warm Spring Ridge, Chambersburg, PA 17202

    As you walk into the beautiful Avondale you are greeted by a large, impactful open foyer. The whole first floor flows through itself as you easily move through the formal living room and dining room to an open-planned kitchen, nook, and great room. The Kitchen has a tremendous amount of space with a plethora of cabinets, a butler pantry with adjourning walk-in pantry, and a kitchen island;

    Gemcraft Homes Builder
    1584 Warm Spring Rd Unit 36494845, Chambersburg, PA 17202
  • /47

    $445,990

    New Construction
    • 4 Beds
    • 2.5 - 5 Baths
    • 2,293+ Sq Ft

    Raleigh Plan at Warm Spring Ridge, Chambersburg, PA 17202

    As you walk into the beautiful Raleigh you are greeted by a large, two-story open foyer. The whole first floor flows through itself as you easily move past the formal living room and dining room, on either side, to an open-planned great room, breakfast, and kitchen. The Kitchen is spacious with an abundance of cabinets, a reach-in pantry, and an optional kitchen island; makes storage and

    Gemcraft Homes Builder
    1584 Warm Spring Rd Unit 36496347, Chambersburg, PA 17202
  • /48

    $423,990

    New Construction
    • 4 Beds
    • 2.5 Baths
    • 1,948+ Sq Ft

    Bristol II Plan at Warm Spring Ridge, Chambersburg, PA 17202

    Experience the perfect blend of classic elegance and modern living with the Bristol II. This stunning home features a timeless colonial facade, providing a warm welcome from the moment you arrive. As you step inside, youll find a foyer flanked by a formal living room and a formal dining room. These spaces are perfect for hosting gatherings and can be easily transformed into a home office or

    Gemcraft Homes Builder
    1584 Warm Spring Rd Unit 36503221, Chambersburg, PA 17202
  • /95

    $795,000

    • 5 Beds
    • 4 Baths
    • 4,452 Sq Ft

    2027 Lincoln Way E, Chambersburg, PA 17202

    HUGE PRICE IMPROVEMENT! Tremendous potential for 7 lots! Welcome to 2027 Lincoln Way East, a charming victorian farmhouse dating back to 1903. This home is nestled on over 5 acres with 5 bedrooms and 4 bathrooms, featuring a main farmhouse, an apartment, barn, stable, and beautiful fenced in pastures. Horses allowed! This piece of history is extraordinary as the owners of this home owned and

    Cynthia Sullivan Berkshire Hathaway HomeServices Homesale Realty

    2027 Lincoln Way E, Chambersburg, PA 17202
  • /2

    $49,900

    • Land
    • 34,848 Sq Ft
    • $62,375 per Acre


    0 Meadowcreek Dr, Chambersburg, PA 17202

    Thomas Mongold RE/MAX 1st Advantage

    0 Meadowcreek Dr, Chambersburg, PA 17202
  • /26

    $453,990

    New Construction $31K PRICE INCREASE
    • 3 Beds
    • 2.5 Baths
    • 1,979 Sq Ft

    TBD Falcon Ln, Chambersburg, PA 17201

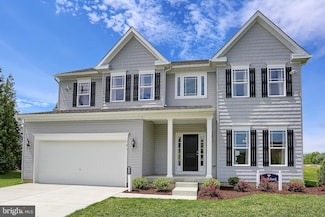
    GEMCRAFT HOMES, TO BE BUILT HOME!The Frankford puts a unique twist on a traditional design that includes 3 bedrooms (optional 4th), 2 ½ baths, 2-car garage, two-story family room, kitchen/breakfast room combination, and separate formal dining room. The first floor laundry and first floor owner's suite with walk-in closet add an enormous amount of convenience to The Frankford.At Gemcraft

    Mary Ann Hammel Mary Ann Hammel

    TBD Falcon Ln, Chambersburg, PA 17201
  • /15

    $382,990

    New Construction $30K PRICE INCREASE
    • 3 Beds
    • 2.5 Baths
    • 1,440 Sq Ft

    TBD Falcon Ln, Chambersburg, PA 17201

    GEMCRAFT HOMES, TO BE BUILT HOME!The Opal is a single-family home with 3 bedrooms, 2.5 baths and 2-car garage. The first floor features a great room, laundry, and kitchen. The second floor features 3 bedrooms, and 2 full baths.At Gemcraft Homes, we take pride in creating exceptional new home communities in Pennsylvania that capture the essence of desirable neighborhoods.Our latest

    Mary Ann Hammel Mary Ann Hammel

    TBD Falcon Ln, Chambersburg, PA 17201
  • /20

    $425,990

    New Construction
    • 4 Beds
    • 2.5 Baths
    • 2,217 Sq Ft

    TBD Falcon Ln, Chambersburg, PA 17201

    GEMCRAFT HOMES, TO BE BUILT HOME!As you walk in the first floor is an expansive, open floorplan of the Choice Room, Great Room, Breakfast Nook, and kitchen. The openness of these areas offers plenty of space and ease for informal dining and entertaining. The choice room has the option of substituting it with a private library that can be used as a home office or playroom. The Kitchen has a

    Mary Ann Hammel Mary Ann Hammel

    TBD Falcon Ln, Chambersburg, PA 17201
  • /17

    $441,990

    New Construction $40K PRICE INCREASE
    • 3 Beds
    • 2 Baths
    • 1,766 Sq Ft

    TBD Mandarin Dr, Chambersburg, PA 17202

    One of Gemcraft Homes newest house plan designs, the Sussex boasts single level living at its best! Featuring 3 bedrooms and 2 full baths, the Sussex offers an open, airy great room that adjoins the dining area and kitchen. The master suite includes an abundance of space with walk-in closets and private bath. For additional living space, add the optional 2nd floor for an additional bedroom, full

    Mary Ann Hammel Mary Ann Hammel

    TBD Mandarin Dr, Chambersburg, PA 17202
  • /9

    $34,900

    • Land
    • 17,424 Sq Ft
    • $87,250 per Acre


    0 Fern Ln, Hamilton Township, PA 17202

    Three lots to choose from, Lot 10, Lot 11 and Lot 14Public water and public sewer. One of the lots will work for a walk-out basement with small stream (See neighbors' lot to view how stream is incorporated into build)Owner is a PA licensed real estate agent

    Thomas Mongold RE/MAX 1st Advantage

    0 Fern Ln, Hamilton Township, PA 17202

Showing Results 161 - 183, Page 5 of 5

How to Buy a Home How to Finance a Home How to Sell a Home