182

Homes for Sale in 29492

Section Image Section Image
  • /36

    $729,990

    $69K PRICE DROP
    • 3 Beds
    • 2 Baths
    • 1,659 Sq Ft

    200 River Landing Dr Unit 105f, Daniel Island, SC 29492

    Discover the ultimate island lifestyle in the heart of Daniel Island! This rare, 1,659 sq. ft. residence offers the spaciousness of a single-family home with low maintenance living. Located just steps from the Wando River, Waterfront Park, and Credit One Stadium. Leave the car in your dedicated garage spot and walk to the island's best shops, restaurants, and concerts. Inside, you will find

    paula watts Brand Name Real Estate

    200 River Landing Dr Unit 105f, Daniel Island, SC 29492
  • /25

    $851,990

    New Construction
    • 3 - 4 Beds
    • 3.5 - 5.5 Baths
    • 2,712 Sq Ft

    Renown Plan at Point Hope - Echelon, Charleston, SC

    The Del Webb Renown floor plan blends style and convenience, perfect for those who love to entertain. With a spacious kitchen island overlooking the gathering room, hosting becomes seamless and enjoyable. The luxurious Owner’s Suite, located next to the laundry room, features a spa-like bath and dual walk-in closets, offering a new home design tailored for comfort and ease.

    Del Webb Builder
    0 Echelon St Unit 37318759, Charleston, SC
  • /24

    $818,990

    New Construction
    • 2 - 3 Beds
    • 2.5 - 5.5 Baths
    • 2,240 Sq Ft

    Stellar Plan at Point Hope - Echelon, Charleston, SC

    The Del Webb Point Hope Stellar floor plan is designed to fit your lifestyle perfectly. Host effortlessly with an open kitchen connecting to the gathering room, dining area, and covered lanai for both casual and formal occasions. Retreat to the Owner’s Suite with a spacious walk-in closet, or enjoy time in the flex room. Plus, add a garage bay for a golf cart to explore your active new community.

    Del Webb Builder
    0 Echelon St Unit 37318758, Charleston, SC
  • /14

    $801,990

    New Construction
    • 2 - 4 Beds
    • 2.5 - 4.5 Baths
    • 2,179 Sq Ft

    Stardom Plan at Point Hope - Echelon, Charleston, SC

    Love flow and function? The Del Webb Stardom floor plan delivers both! This thoughtfully designed new home features an open kitchen overlooking a spacious gathering room with tray ceiling and covered lanai, perfect for hosting friends or relaxing in style. Customize your space with a screened-in patio or a pool bath. The nearby Owner’s Suite includes a walk-in closet for ultimate comfort.

    Del Webb Builder
    0 Echelon St Unit 37318755, Charleston, SC
  • /13

    $676,990

    New Construction
    • 2 - 4 Beds
    • 2 Baths
    • 1,600 Sq Ft

    Prosperity Plan at Point Hope - Distinctive, Charleston, SC

    The Del Webb Prosperity floor plan offers an open, sunlit layout designed for easy living and hosting. The spacious gathering room flows into a functional, stylish kitchen with modern appliances, perfect for friends or meal prep. A flex room near the foyer adds versatility, making it ideal as a home office or cozy retreat. Explore this inspiring new home design at Del Webb Point Hope!

    Del Webb Builder
    0 Distinctive St Unit 37318730, Charleston, SC
  • /23

    $695,990

    New Construction
    • 2 - 5 Beds
    • 2.5 - 3.5 Baths
    • 1,809 Sq Ft

    Mystique Plan at Point Hope - Distinctive, Charleston, SC

    The Del Webb Mystique floor plan offers space and flexibility for your lifestyle. The Owner's Suite features a spacious bath and walk-in closet, while guests enjoy a private full bath in the secondary bedroom. A flex room adapts as a study, office, or extra bedroom. The open kitchen connects to the cafe and gathering room. Discover this inviting design at Del Webb Point Hope today!

    Del Webb Builder
    0 Distinctive St Unit 37318696, Charleston, SC
  • /11

    $690,990

    New Construction
    • 2 - 4 Beds
    • 2 - 3 Baths
    • 1,858 Sq Ft

    Palmary Plan at Point Hope - Distinctive, Charleston, SC

    The Del Webb Palmary floor plan is designed with your lifestyle in mind. The roomy Owner's Suite has a spacious walk-in closet, perfect for keeping things organized, while additional storage throughout the home offers easy living. The kitchen, with its generous counter space, opens to the cafe and gathering room, creating the perfect space for casual meals, hosting, and connecting with others.

    Del Webb Builder
    0 Distinctive St Unit 37318690, Charleston, SC
  • /19

    $711,990

    New Construction
    • 2 - 4 Beds
    • 2.5 - 3.5 Baths
    • 1,987 Sq Ft

    Prestige Plan at Point Hope - Distinctive, Charleston, SC

    Step into the stunning Del Webb Prestige floor plan at Point Hope, a new home design crafted for effortless living. Enter through the elegant foyer into an open kitchen and gathering room, perfect for hosting. Unwind in the luxurious Owner’s Suite with its spacious walk-in closet. Want more? Expand outdoors with a screened patio or sunroom, creating spaces that complement your lifestyle.

    Del Webb Builder
    0 Distinctive St Unit 37318685, Charleston, SC
  • /17

    $696,990

    New Construction
    • 2 - 4 Beds
    • 2 - 3 Baths
    • 1,871 Sq Ft

    Mainstay Plan at Point Hope - Distinctive, Charleston, SC

    The Del Webb Mainstay floor plan balances comfort and convenience. An open layout connects the kitchen, dining area, and gathering room, making hosting a breeze. A flex room offers space for a home office or retreat, while extra storage—including a large pantry and garage bay—keeps life organized. Discover a home designed for relaxed, single-story living.

    Del Webb Builder
    0 Distinctive St Unit 37318688, Charleston, SC
  • /17

    $539,990

    New Construction
    • 2 - 4 Beds
    • 2 - 3 Baths
    • 1,403 Sq Ft

    Compass Plan at Point Hope - Scenic, Charleston, SC

    With the Del Webb Point Hope Compass floor plan, you’ll love how easily the foyer flows into the kitchen, perfect for staying connected with friends. The large center island and elegant cabinetry make hosting a breeze, while the nearby cafe space adds convenience to everyday dining. Plus, the versatile flex room offers options to suit your lifestyle, making this new home design your ideal retreat.

    Del Webb Builder
    0 Scenic St Unit 37318585, Charleston, SC
  • /27

    $554,990

    New Construction
    • 2 - 3 Beds
    • 2 Baths
    • 1,581 Sq Ft

    Hallmark Plan at Point Hope - Scenic, Charleston, SC

    Discover the Del Webb Hallmark floor plan at Point Hope, designed for effortless and vibrant living. This new home design features a central kitchen perfect for casual breakfasts in the cafe or on the sunlit lanai. A versatile flex space can be your quiet retreat or an inspiring home office. Enjoy the easy flow and practicality of single-story living, created with your lifestyle in mind.

    Del Webb Builder
    0 Scenic St Unit 37318587, Charleston, SC
  • /16

    $528,990

    New Construction
    • 2 - 3 Beds
    • 2 - 3 Baths
    • 1,345 Sq Ft

    Contour Plan at Point Hope - Scenic, Charleston, SC

    The Del Webb Contour floor plan offers thoughtful new home design perfect for hosting or relaxing. The open kitchen, complete with a spacious island and granite countertops, flows seamlessly into the dining and living areas, creating an inviting space for entertaining. Unwind in the generous Owner's Suite, featuring a roomy walk-in closet, designed for ultimate comfort and ease.

    Del Webb Builder
    0 Scenic St Unit 37318584, Charleston, SC
  • /12

    $652,990

    New Construction
    • 4 Beds
    • 3 Baths
    • 2,441 Sq Ft

    Rockingham Plan at Point Hope, Charleston, SC 29492

    The Pulte Homes Rockingham floor plan offers a new home design tailored to fit your life. A covered patio is perfect for outdoor relaxation, while a downstairs guest suite and flex space adapt to your needs. Upstairs, the spacious loft is ideal for work, hobbies, or entertainment, allowing you the flexibility to create your perfect space.

    Pulte Homes Builder
    1025 Harriman Ln Unit 36472171, Charleston, SC 29492
  • /11

    $653,990

    New Construction
    • 3 - 4 Beds
    • 2.5 - 3.5 Baths
    • 2,080 Sq Ft

    Bridgestone Plan at Point Hope, Charleston, SC 29492

    The Pulte Homes Bridgestone floor plan offers a thoughtful new home design layout for modern living. The spacious kitchen flows into the gathering room, perfect for hosting friends. Enjoy a private retreat in the luxurious owner’s suite, separated from bedrooms two and three, complete with a spa-like bath and large walk-in closet.

    Pulte Homes Builder
    1025 Harriman Ln Unit 36458661, Charleston, SC 29492
  • /15

    $671,990

    New Construction
    • 3 - 5 Beds
    • 2 - 5.5 Baths
    • 2,584 Sq Ft

    Laurel Plan at Point Hope, Charleston, SC 29492

    The Pulte Homes Laurel floor plan is designed with your lifestyle in mind. This open-concept new home design offers abundant natural light, plus a stunning first-floor owner’s suite with a walk-in closet and tiled shower for ultimate comfort. Enjoy flexible spaces perfect for relaxation or productivity. Experience elevated living with the Laurel.

    Pulte Homes Builder
    1025 Harriman Ln Unit 36462065, Charleston, SC 29492
  • /16

    $646,990

    New Construction
    • 3 - 4 Beds
    • 2.5 Baths
    • 2,354 Sq Ft

    Royston Plan at Point Hope, Charleston, SC 29492

    The Pulte Homes Royston floor plan offers a convenient first-floor owner’s suite, a cozy covered porch, and the option for a screened-in outdoor patio—perfect for relaxing or entertaining. Upstairs, enjoy ample storage, flexible spaces, and a loft for working, studying, or unwinding. Grow and live comfortably in this new home design.

    Pulte Homes Builder
    1025 Harriman Ln Unit 36456833, Charleston, SC 29492
  • /16

    $684,990

    New Construction
    • 3 - 5 Beds
    • 2.5 - 5.5 Baths
    • 2,803 Sq Ft

    Primrose Plan at Point Hope, Charleston, SC 29492

    The Pulte Homes Primrose floor plan offers an open, flowing living space designed for your lifestyle. The center-island kitchen with granite countertops and adjacent Pulte Planning Center simplifies daily tasks like organizing or working from home. Add an optional morning room with a screened porch to create a bright, inviting first floor.

    Pulte Homes Builder
    1025 Harriman Ln Unit 36494158, Charleston, SC 29492
  • /20

    $768,990

    New Construction
    • 4 - 6 Beds
    • 3.5 - 4.5 Baths
    • 3,320 Sq Ft

    Waterstone Plan at Point Hope, Charleston, SC 29492

    The Pulte Homes Waterstone floor plan offers a connected flow between the kitchen, gathering room, and cafe, perfect for hosting or everyday living. Use the flex space as a home office or a guest suite option. Enjoy the spacious owner’s suite with dual vanities and a large shower. Relax in the loft for movie nights or opt for an additional bedroom.

    Pulte Homes Builder
    1025 Harriman Ln Unit 36479487, Charleston, SC 29492
  • /18

    $742,990

    New Construction
    • 4 - 6 Beds
    • 2.5 - 4.5 Baths
    • 2,969 Sq Ft

    Northridge Plan at Point Hope, Charleston, SC 29492

    The Pulte Homes Northridge floor plan is designed for effortless entertaining and modern living. An open layout and formal dining create the ultimate gathering space, while the owner’s suite features a spacious bath with dual vanities and a large shower. Optional bedroom upgrades add flexibility for your needs in this elegant new home design.

    Pulte Homes Builder
    1025 Harriman Ln Unit 36496000, Charleston, SC 29492
  • /7

    $5,295,000

    • Land
    • 1.44 Acres
    • $3,677,083 per Acre

    1171 Ship Builder St, Charleston, SC 29492

    Nearly 1-1/2 acres of exceptionally stunning property featuring dockable access to Beresford Creek! This may be one of the most desirable sites ever offered on Daniel Island. Situated at the very private tip of Ship Builder Street, this generously sized homesite commands panoramic views that simply can't be replicated.

    Frank Brumley Daniel Island Real Estate Co Inc

    1171 Ship Builder St, Charleston, SC 29492
  • /2

    $18,000,000

    • Land
    • 34.78 Acres
    • $517,539 per Acre

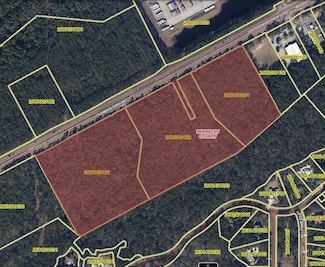
    2029-79 Clements Ferry Rd, Wando, SC 29492

    3.25 miles from I-526 at Clements Ferry Road interchange. Proceed out Clements Ferry road from I-526 for 3.25 miles, property on the right side just before Kindercare Day Care. Across from Gildan Distribution facility.We have a total of 3 contiguous parcels that total 34.78 acres having almost 2,000 feet of road frontage. The parcel photo aerial shows all 3 parcels highlighted.The parcels sizes

    Jim Robertson Strategic Real Estate Advisors

    2029-79 Clements Ferry Rd, Wando, SC 29492
  • /13

    $2,295,000

    • Land
    • 27,007 Sq Ft
    • $3,701,613 per Acre

    117 Nobels Point St, Daniel Island, SC 29492

    FUll GOLF MEMBERSHIP AVAILABLE ON THIS LOT!NEWLY UPDATED CRITICAL LINES 2024Build your dream home on this .62 acre homesite with expansive marsh views. As a resident in Daniel Island Park in Nobles Point, you will have access to the community dock designated for only Nobles Point residents.Depending on the membership you choose, Daniel Island Park offers 2 swimming pools, a state of the art

    Renee Reinert Carolina One Real Estate

    117 Nobels Point St, Daniel Island, SC 29492

Showing Results 161 - 182, Page 5 of 5

How to Buy a Home How to Finance a Home How to Sell a Home