235

Homes for Sale in 47111

Section Image Section Image
  • /46

    $335,990

    New Construction
    • 5 Beds
    • 2.5 Baths
    • 2,961 Sq Ft

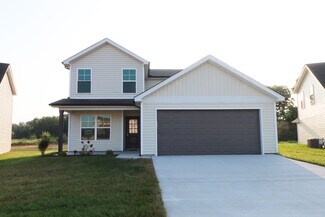
    Norway Plan at Stacy Springs, Utica, IN 47111

    The Norway is one of Arbor Homes most popular floorplans a flexible 5-bedroom, 2.5-bath design with incredible space and curb appeal. Choose from multiple exterior elevations or add an optional third-car garage for extra storage, a workshop, or space for outdoor gear.Step inside from the front porch to find a welcoming dining room that can easily double as a playroom or creative space. Toward the

    Arbor Homes Builder
    8027 Stacy Springs Blvd Unit 36499325, Utica, IN 47111
  • /15

    $354,900

    New Construction
    • 3 Beds
    • 2 Baths
    • 1,684 Sq Ft

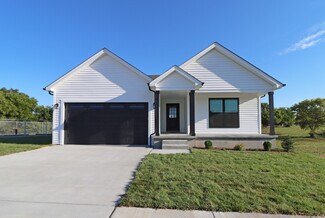
    302 Bolly Dr Unit Lot 216, Charlestown, IN 47111

    Introducing this stunning new construction ranch home in Charlestown's Saddleback Estates offering modern elegance and total privacy. Nestled in a quiet cul-de-sac (did we mention no HOA?), this home features 3 spacious bedrooms, 2 full baths, and a split-bedroom floor plan designed for comfort. The interior boasts tall ceilings, an open-concept great room, with a seamless flow to the kitchen,

    Jordan Rajchel Schuler Bauer Real Estate Services ERA Powered (N

    302 Bolly Dr Unit Lot 216, Charlestown, IN 47111
  • /12

    $276,900

    New Construction
    • 3 - 4 Beds
    • 2.5 Baths
    • 1,683+ Sq Ft


    Emerald Plan at Rock Springs, Charlestown, IN 47111

    The “Emerald” floor plan is a 3 bed/2.5 bath home that offers plenty of space! Entering the home from the large covered front porch, a half bath, coat closet, and office/flex space are located just off the foyer. The kitchen is the central hub of the home, and includes a walk-in pantry, quartz countertops, and back door that walks out to the backyard. The spacious dining area and great room make

    Premier Homes of Southern Indiana Builder
    4200 Round Rock Blvd Unit 37745873, Charlestown, IN 47111
  • /55

    $439,900

    New Construction Open Sun 2PM - 4PM $39K PRICE DROP
    • 4 Beds
    • 3 Baths
    • 2,264 Sq Ft

    7650 Melrose Ln Unit 550, Charlestown, IN 47111

    The Valor floor plan by Schuler Homes is MOVE-IN Ready. 4 Bedrooms, 3 FULL Baths, and a 3 CAR GARAGE on a corner lot, this one checks all the boxes! Open floor plan, split bedrooms, and a first-floor Primary Suite. You’ll love the spacious Kitchen, which boasts a 7-ft island, Quartz Countertops, Tiled Backsplash, Custom Pantry that even has QUARTZ countertops, and a Stunning Cabinet Hood. The

    Jesse Niehaus Schuler Bauer Real Estate Services ERA Powered (N

    7650 Melrose Ln Unit 550, Charlestown, IN 47111
  • /84

    $875,000

    $25K PRICE DROP
    • 3 Beds
    • 2.5 Baths
    • 4,616 Sq Ft

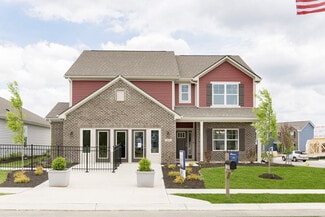
    6900 Dave Carr Rd, Charlestown, IN 47111

    INVESTMENT OPPORTUNITY! Here is your 2nd chance to own your own castle! The Seller is ready to hand over his crown to a new owner who has a new dream for this wonderful property on 7.91 ACs of land. The main living quarters has 2 beds& 2 baths in their own separate towers, a non-conforming(kings room) with an extra room, could easily be made into a suite w bath & walk-in closet. When you walk

    Denise Taylor Green Tree Real Estate Services

    6900 Dave Carr Rd, Charlestown, IN 47111
  • /15

    $192,000

    $5K PRICE DROP
    • 2 Beds
    • 2 Baths
    • 1,562 Sq Ft

    19214 Highway 62, Marysville, IN 47141

    Lovely Country Bungalow is a 1 Story for easy accessibility, 2 Bedrooms, 2 Baths, Open Style Floor plan, Open Kitchen Newer Granite Countertops, Step down to dining and living room area, Ceramic Tile in Kitchen-Laundry & Baths, Carpet in Living room and Bedrooms, Separate Laundry/Storage Room, Shed/Workshop attached to home on back patio, Fenced Yard Covered Front Porch and Covered Patio in Back,

    Tamara Pierce Sunshine Homes and Properties

    19214 Highway 62, Marysville, IN 47141
  • /40

    $454,900

    New Construction Open Sun 2PM - 4PM
    • 4 Beds
    • 3 Baths
    • 2,361 Sq Ft

    5115 Abington Way Unit Lot 1547, Charlestown, IN 47111

    The Bristol Plan by Discovery Builders - One of Their Most Popular Designs. The Bristol offers an impressive blend of space, style, and functionality with 4 bedrooms, 3 full baths, and a full rear walkout basement. A large 2-car attached garage, plus an additional storage area with rear, exterior access - perfect for lawn equipment or hobby items. Step into the foyer and continue into the great

    Angie Rose Schuler Bauer Real Estate Services ERA Powered (N

    5115 Abington Way Unit Lot 1547, Charlestown, IN 47111
  • /42

    $510,000

    $20K PRICE DROP
    • 5 Beds
    • 3 Baths
    • 3,493 Sq Ft

    7136 Independence Way, Charlestown, IN 47111

    Welcome to 7136 Independence Way in Charlestown! This spacious and meticulously maintained home offers 5 bedrooms, 3 full bathrooms, and a 3-car garage, providing plenty of room for family, guests, and storage. The main floor features all-new carpet, creating a fresh and inviting feel throughout. The kitchen is equipped with a beautiful gas cooktop and a large pantry. Downstairs, you'll find a

    Jordan Rajchel Schuler Bauer Real Estate Services ERA Powered (N

    7136 Independence Way, Charlestown, IN 47111
  • /12

    $267,900

    New Construction
    • 3 - 4 Beds
    • 2 Baths
    • 1,328+ Sq Ft

    Ruby Plan at Rock Springs, Charlestown, IN 47111

    The “Ruby” floor plan is a 3 bed / 2 bath home. Enter inside via the cozy, covered front porch into the foyer, leading to the open-concept great room, kitchen, and breakfast area. The beautiful eat-in kitchen includes stainless steel appliances, quartz countertops, an island, and conveniently-located pantry. The kitchen connects to the 2-car attached garage via the dedicated laundry room

    Premier Homes of Southern Indiana Builder
    4200 Round Rock Blvd Unit 37764111, Charlestown, IN 47111
  • /55

    $594,900

    • 6 Beds
    • 5.5 Baths
    • 4,254 Sq Ft

    6905 Freedom Way, Charlestown, IN 47111

    What Are You Waiting For? Check out this one of a kind- CUSTOM BUILT - modern Craftsman, truly unique home with no carpet anywhere! This home is perfect for large families or multi-generations. Offers over 4,200 sqft on a 3rd acre lot. Six huge bedrooms with walk-in closets plus 5.5 BATHS! OPEN CONCEPT in the living and dining areas flows effortlessly. Kitchen boasts an island, 2 pantries

    Zach Howard Schuler Bauer Real Estate Services ERA Powered (N

    6905 Freedom Way, Charlestown, IN 47111
  • /38

    $319,900

    Open Sun 12:30PM - 2PM $5K PRICE DROP
    • 3 Beds
    • 2 Baths
    • 1,584 Sq Ft

    5658 Covington Dr, Charlestown, IN 47111

    Welcome to 5658 Covington Dr. in Hawthorn Glen! Built in 2021, this exceptional all-brick 3-bedroom, 2-bath home offers quality construction, thoughtful design, and comfortable living. From the moment you step inside, you'll appreciate the open-concept design, tall ceilings, and tasteful finishes that create an inviting first impression. The spacious living room flows seamlessly into the eat-in

    Chase Spencer FC Tucker Emge

    5658 Covington Dr, Charlestown, IN 47111
  • /7

    $257,990

    New Construction
    • 4 Beds
    • 2 Baths
    • 1,671 Sq Ft

    2022 Harmony Ln, Charlestown, IN 47111

    Model 1671 B1 GrantThe Grant Plan from our Liberty Series offers a spacious single-story layout with approximately 1,671 square feet, 4 bedrooms, and 2 bathrooms. Designed for comfortable everyday living, this home features an open-concept main living area, a private primary suite, and three additional bedrooms with flexible space for family, guests, or a home office. At the heart of the

    National Home Corp Builder
    2022 Harmony Ln, Charlestown, IN 47111
  • /16

    $293,900

    New Construction
    • 4 Beds
    • 2.5 Baths
    • 1,915 Sq Ft

    Emerald Bonus Plan at Rock Springs, Charlestown, IN 47111

    The “Emerald Bonus” floor plan is a 4 bed/2.5 bath home that offers plenty of space! Entering the home from the large covered front porch, a half bath, coat closet, and office/flex space are located just off the foyer. The kitchen is the central hub of the home, and includes a walk-in pantry, quartz countertops, and back door that walks out to the backyard. The spacious dining area and great room

    Premier Homes of Southern Indiana Builder
    4200 Round Rock Blvd Unit 37746048, Charlestown, IN 47111
  • /2

    $259,900

    New Construction
    • 3 Beds
    • 2 Baths
    • 1,402 Sq Ft

    2030 Harmony Ln, Charlestown, IN 47111

    $10,000 builder incentive with builder's preferred lender and is eligible for 100% USDA!! Builder will consider builder financing on a case by case basis. Luxury upgrades on 3 BDRM, 2 BAs, featuring GRANITE countertops, CUSTOM CABINETS, CUSTOM TRIM, STAINLESS STEEL appliances (refrigerator not included), Shaker Style Cabinets with kitchen island, Luxury Vinyl Plank flooring throughout, open floor

    National Home Corp Builder
    2030 Harmony Ln, Charlestown, IN 47111
  • /30

    $435,500

    New Construction Open Sun 2PM - 4PM $64K PRICE DROP
    • 3 Beds
    • 2.5 Baths
    • 1,812 Sq Ft

    7651 Melrose Ln Unit 474, Charlestown, IN 47111

    Schuler Homes' newest floor plan will not disappoint! The Victory offers an elegant and timeless design with 9 ft ceilings on the 1st floor and an all-brick and stone exterior. As you approach the front porch, you are greeted by French Doors leading to a foyer and formal dining or home office. First-floor master suite with a walk-in closet and access to the laundry room. Open Floor plan offers a

    Jesse Niehaus Schuler Bauer Real Estate Services ERA Powered (N

    7651 Melrose Ln Unit 474, Charlestown, IN 47111
  • /25

    $175,000

    • 2 Beds
    • 1 Bath
    • 777 Sq Ft

    326 Level St, Charlestown, IN 47111

    Single-level living under vaulted ceilings, where the kitchen and living room share the same open, sunlit space. Oak cabinets, stone-tile backsplash, breakfast-bar peninsula, stainless appliances. Two bedrooms, one full bath. Step out to a screened porch and a fenced back yard with mature shade and a fire pit. Detached garage, plus a concrete pad.

    Shane Rojas Lopp Real Estate Brokers

    326 Level St, Charlestown, IN 47111
  • /13

    $276,900

    New Construction
    • 4 Beds
    • 2 Baths
    • 1,632 Sq Ft

    Gem Bonus Plan at Rock Springs, Charlestown, IN 47111

    The “Gem Bonus” floor plan is similar to our “Gem” floor plan, but offers the bonus of an additional bedroom and flex room on the 2nd floor!The “Gem Bonus” floor plan is a 4 bed/2 bath, split bedroom, ranch-style home that offers open-concept living and 2nd story bonus space. Entering from the expanded covered front porch, the two secondary bedrooms, a full bath, and the laundry room are

    Premier Homes of Southern Indiana Builder
    4200 Round Rock Blvd Unit 37746399, Charlestown, IN 47111
  • /36

    $474,900

    New Construction Open Sun 2PM - 4PM
    • 4 Beds
    • 3 Baths
    • 2,578 Sq Ft

    7602 Melrose Ln Unit LOT 526, Charlestown, IN 47111

    *BUILDER WILL PROVIDE UP TO $5,000 TOWARDS BUYERS CLOSING COST WITH PREFERRED LENDER* ESTIMATED COMPLETION DECEMBER 2026* Welcome to The Estates of Danbury Oaks! NEW CONSTRUCTION and QUALITY built by ASB, this "AMY" Plan has as stunning OPEN/SPLIT floor plan with QUALITY and attention to DETAILS, with over 2600 sq ft of finished living space, 10 ft smooth ceilings in the great room with a gas

    Troy Stiller Schuler Bauer Real Estate Services ERA Powered (N

    7602 Melrose Ln Unit LOT 526, Charlestown, IN 47111
  • /5

    $286,990

    New Construction
    • 4 Beds
    • 2.5 Baths
    • 2,203 Sq Ft

    1906 Harmony Ln, Charlestown, IN 47111

    Model 2203 B1 HarrisonThe Harrison Plan from our Liberty Series offers a perfect blend of comfort, practicality, and exceptional value. This 2-story home features 4 bedrooms, 2.5 bathrooms, a 2-car garage, and 2,203 square feet of thoughtfully designed living space. As you step inside, you ll pass the versatile flex room before reaching the staircase to the upper level, a convenient

    National Home Corp Builder
    1906 Harmony Ln, Charlestown, IN 47111
  • /78

    $474,000

    $21K PRICE DROP
    • 5 Beds
    • 3 Baths
    • 3,659 Sq Ft

    6713 Liberty Dr, Charlestown, IN 47111

    Need room for multi generational living, teenagers, guests or entertaining? This all brick Heritage Place home offers nearly 3700 finished square feet, a full SECOND KITCHEN, finished basement and a main level primary suite! The main level features an inviting foyer, formal dining room, cozy fireplace, tall ceilings, exquisite lighting and room to gather and entertain. The well appointed kitchen

    Kim LaPilusa Green Tree Real Estate Services

    6713 Liberty Dr, Charlestown, IN 47111
  • /2

    $39,999

    • Land
    • 6,403 Sq Ft
    • $272,102 per Acre

    0 Juniper Ridge Dr Unit 2026010551, Charlestown, IN 47111

    Beautiful lots available in the highly desirable Juniper Ridge Subdivision. Perfect for walkout basement houses. Multiple lots available.

    David Branham KGF Realty, LLC

    0 Juniper Ridge Dr Unit 2026010551, Charlestown, IN 47111
  • /40

    $359,900

    Open Sun 2PM - 4PM
    • 3 Beds
    • 2 Baths
    • 1,633 Sq Ft

    5411 Mansfield Way, Charles Town, IN 47111

    Don’t miss this great ranch home located in the desirable Hawthorne Glen subdivision! This well-maintained property features three generously sized bedrooms and two full bathrooms. The bright eat-in kitchen offers plenty of natural light and comes complete with all appliances. Additional highlights include a two-car garage, flat driveway, and a spacious backyard with a covered porch—perfect for

    Stephannie Wilson NextHome Wilson Real Estate

    5411 Mansfield Way, Charles Town, IN 47111
  • /55

    $464,900

    New Construction Open Sun 2PM - 4PM $35K PRICE DROP
    • 5 Beds
    • 3 Baths
    • 2,140 Sq Ft

    7618 Melrose Ln Unit 534, Charlestown, IN 47111

    NEW PRICE on this 5-bedroom, 3-bathroom home with 2,140 sqft of thoughtfully designed space and 3 car garage on tree lined lot! The popular Independence plan just got bigger! The open floor plan features an electric FIREPLACE with BUILT-IN cabinets and stained floating shelves, complemented by large windows. The eat-in kitchen boasts granite countertops, a TILE backsplash, appliances, and a LARGE

    Jesse Niehaus Schuler Bauer Real Estate Services ERA Powered (N

    7618 Melrose Ln Unit 534, Charlestown, IN 47111
  • /44

    $425,399

    $15K PRICE DROP
    • 4 Beds
    • 3 Baths
    • 2,143 Sq Ft

    5004 Bolton Dr, Charlestown Township, IN 47111

    Welcome to the Charlestown home you’ve been dreaming of!This gorgeous 4 bedroom, 3 bathroom home in the desirable Hawthorn Glen subdivision offers everything you could ever want (and more)!Built in 2025, 5004 Bolton Drive is IMMACULATE inside and offers over 2,100 square feet of thoughtfully designed living space. The open-concept layout seamlessly connects the kitchen, dining, and living

    Elliott Quillo RE/MAX Plus

    5004 Bolton Dr, Charlestown Township, IN 47111
  • /45

    $288,500

    • 4 Beds
    • 2 Baths
    • 1,486 Sq Ft

    6607 Hibernia Rd, Charlestown, IN 47111

    Welcome to your dream home in the peaceful community of Charlestown, Indiana! This beautifully updated property offers modern comfort and worry-free living on just over half an acre of land. Step inside to discover a fully renovated interior featuring brand-new flooring throughout, all new appliances and a fresh contemporary feel in every room. Major updates include a new HVAC system, new roof

    Tristan Callaway Ward Realty Services

    6607 Hibernia Rd, Charlestown, IN 47111
  • /19

    $259,900

    New Construction
    • 3 Beds
    • 2 Baths
    • 1,227 Sq Ft

    218 Drive in Ct Unit LOT 6, Charlestown, IN 47111

    *BUILDER WILL PROVIDE UP TO $5,000 TOWARDS BUYERS CLOSING COST WITH PREFERRED LENDER* ESTIMATED COMPLETION NOVEMBER 2026* Welcome to ASPEN MEADOWS! As you step right into the front door, you will immediate notice the 9 ft ceiling throughout and the wide open living room flowing into the L Shape kitchen a the rear of the home making for a great entertaining space. There is an abundance of cabinet

    Troy Stiller Schuler Bauer Real Estate Services ERA Powered (N

    218 Drive in Ct Unit LOT 6, Charlestown, IN 47111
  • /51

    $875,000

    $25K PRICE INCREASE
    • 4 Beds
    • 3.5 Baths
    • 3,267 Sq Ft

    134 Noblewood Blvd, Charlestown, IN 47111

    This beautiful ranch home with partially finished basement features hardwood floors, custom cabinetry, loads of trim & custom moldings, and an open floorplan featuring tall ceilings. Main floor features open foyer, dining room, large great room with fireplace, gourmet kitchen with breakfast area, primary suite, 2nd bedroom and laundry room. The basement offers a family room plus 2 additional

    Stephanie Gilezan EXP Realty LLC

    134 Noblewood Blvd, Charlestown, IN 47111
  • /6

    $296,990

    New Construction
    • 5 Beds
    • 3 Baths
    • 2,600 Sq Ft

    2008 Harmony Ln, Charlestown, IN 47111

    The Jackson Plan from our Liberty Series is where style meets functionality, offering a spacious design perfect for growing households. This 2-story home features 5 bedrooms, 3 bathrooms, a 2-car garage, and 2,600 square feet of thoughtfully crafted living space.As you enter, you ll find a main-level bedroom with a walk-in closet and a full bathroom ideal for guests. Continue down the

    National Home Corp Builder
    2008 Harmony Ln, Charlestown, IN 47111
  • /25

    $299,990

    New Construction
    • 4 Beds
    • 3 Baths
    • 2,016 Sq Ft

    Raven Plan at Skipper's Ridge, Charlestown, IN 47111

    The raven floorplan features a spacious open floor plan, perfect for easy living and entertaining. With multiple bedrooms, bathrooms, and a two-car garage, it offers ample space for the whole family. The option for a basement and patio adds flexibility, making this an ideal choice for modern living.

    Centex Homes Builder
    3104 Atocha Cir Unit 36457460, Charlestown, IN 47111
  • /2

    $39,999

    • Land
    • 6,054 Sq Ft
    • $287,763 per Acre

    0 Juniper Ridge Dr Unit 2026010552, Charlestown, IN 47111

    Beautiful lots available in the highly desirable Juniper Ridge Subdivision. Perfect for walkout basement houses. Multiple lots available.

    David Branham KGF Realty, LLC

    0 Juniper Ridge Dr Unit 2026010552, Charlestown, IN 47111
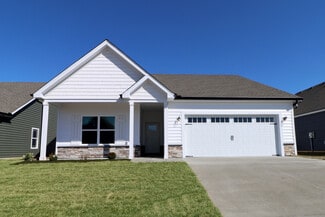
  • /45

    $160,000

    • 2 Beds
    • 1 Bath
    • 1,673 Sq Ft

    514 County Road 160, Charlestown, IN 47111

    Don't miss out on this great investment opportunity. This home features 2 bedrooms and 1 bathroom. The back room was designed too be a mother in law suite. It also has a wrap around deck which provides a great view!! Nice pole barn all on this 1.20 acre lot. This home is cash or conventional only! Sq. ft is approximate, if critical buyerrs should verify

    Stephannie Wilson NextHome Wilson Real Estate

    514 County Road 160, Charlestown, IN 47111
  • /5

    $270,900

    New Construction Open Sat 1PM - 3PM
    • 3 Beds
    • 2 Baths
    • 1,328 Sq Ft

    4307 - LOT 229 Deer Springs Trail, Charlestown, IN 47111

    Premier Homes of Southern Indiana presents the beautiful “Ruby” floor plan. This a 3 bed / 2 bath home. Enter inside via the cozy, covered front porch into the foyer, leading to the open-concept great room, kitchen, and breakfast area. The beautiful eat-in kitchen includes stainless steel appliances, quartz countertops, an island, and conveniently-located pantry. The kitchen connects to the 2-car

    Lisa Morris RE/MAX FIRST

    4307 - LOT 229 Deer Springs Trail, Charlestown, IN 47111
  • /63

    $329,900

    • 3 Beds
    • 1 Bath
    • 1,176 Sq Ft

    5814 & 5816 Bethany Rd, Charlestown, IN 47111

    Rare Opportunity on 2.343± Acres!! Welcome to 5814 & 5816 Bethany Rd, Charlestown, IN. This property offers TWO addresses on TWO separate parcels, providing excellent potential to build your dream home while enjoying the existing residence. This well-maintained, charming Bedford stone ranch home offers 3 bedrooms and 1 full bath, lovingly cared-for by its original owners since 1966. Step inside

    Brenda Bennison Ward Realty Services

    5814 & 5816 Bethany Rd, Charlestown, IN 47111
  • /36

    $549,900

    $5K PRICE INCREASE
    • 4 Beds
    • 3 Baths
    • 2,631 Sq Ft

    118 Spangler Place, Charlestown, IN 47111

    WOW! A patio home with a 3 car garage! This luxury free-standing patio home will feature 4 bedrooms and 3 full bathrooms, open floor plan and walkout lower level. Enjoy elegant LVP floors, granite countertops, custom trim, and cabinetry, along with vaulted and trey ceilings. The owner suite with exquisite primary bathroom with dual sinks & luxurious shower. The walkout lower level offers a family

    Stephanie Gilezan EXP Realty LLC

    118 Spangler Place, Charlestown, IN 47111
  • /38

    $399,900

    New Construction Open Sun 2PM - 4PM $30K PRICE DROP
    • 3 Beds
    • 2 Baths
    • 1,834 Sq Ft

    8140 Farming Way, Charlestown, IN 47111

    Welcome to Heritage Place, where quality craftsmanship meets modern comfort with this beautiful new construction home by Infinity Homes & Development. Offering 3 bedrooms, 2 full baths, and 1,834 square feet of thoughtfully designed living space, this home is built for both everyday living and entertaining. Step inside to discover soaring 10-foot ceilings in the living room, an open-concept floor

    Stephannie Wilson NextHome Wilson Real Estate

    8140 Farming Way, Charlestown, IN 47111
  • /28

    $154,900

    $30K PRICE DROP
    • 2 Beds
    • 2 Baths
    • 1,260 Sq Ft

    4614 Rivers Edge Dr, Charlestown, IN 47111

    MOTIVATED SELLER! Escape to your own riverfront retreat just minutes from town. Perfect for weekend getaways, seasonal stays, or gatherings with family and friends, this unique waterfront property offers the ideal blend of relaxation and recreation. Enjoy peaceful river views, boating, fishing, and evenings by the campfire as the sun sets over the water. Inside, you'll find a bright and inviting

    Todd Martin Call it Closed Realty

    4614 Rivers Edge Dr, Charlestown, IN 47111
  • /6

    $284,900

    New Construction Open Sat 1PM - 3PM
    • 4 Beds
    • 2.5 Baths
    • 1,638 Sq Ft

    4305 - LOT 230 Deer Springs Trail, Charlestown, IN 47111

    Premier Homes of Southern Indiana presents the spacious “Sapphire” floor plan, a 4 bed / 2.5 bath, 1.5 story home featuring open-concept living space and a 1st floor primary bedroom and laundry room. The great room is located at the front of the home, overlooking the spacious covered front porch. The kitchen overlooks the backyard and includes stainless steel appliances, quartz countertops,

    Lisa Morris RE/MAX FIRST

    4305 - LOT 230 Deer Springs Trail, Charlestown, IN 47111
  • /17

    $353,513

    New Construction
    • 4 Beds
    • 2.5 Baths
    • 2,343 Sq Ft

    8027 Stacy Springs Blvd, Charlestown, IN 47111

    One of our most versatile and popular floor plans featuring an open floor plan and flex room upstairs and down.

    Arbor Homes Builder
    8027 Stacy Springs Blvd, Charlestown, IN 47111

Showing Results 121 - 160, Page 4 of 6
How to Buy a Home How to Finance a Home How to Sell a Home