211

Homes for Sale in 47111

Section Image Section Image
  • /49

    $425,000

    New Construction Open Sun 1PM - 3PM
    • 3 Beds
    • 2 Baths
    • 1,941 Sq Ft

    6216 Pleasant Run Unit 935, Charlestown, IN 47111

    Introducing The Maddie - the newest floorplan from Land-Mill, where thoughtful design meets elevated craftsmanship in a truly refined living experience. Spanning nearly 2,000 square ft, this stately three-bed, two-bath residence is defined by its open yet intentional layout, featuring a desirable split-bedroom design & soaring 12-ft ceilings in the main living space. Rich RevWood flooring anchors

    Matthew Henegar RE/MAX FIRST

    6216 Pleasant Run Unit 935, Charlestown, IN 47111
  • /5

    $276,990

    New Construction
    • 4 Beds
    • 2.5 Baths
    • 2,203 Sq Ft

    2002 Harmony Ln, Charlestown, IN 47111

    Model 2600 A1 Harrison The Harrison Plan from our Liberty Series offers a perfect blend of comfort, practicality, and exceptional value. This 2-story home features 4 bedrooms, 2.5 bathrooms, a 2-car garage, and 2,203 square feet of thoughtfully designed living space. As you step inside, you’ll pass the versatile flex room before reaching the staircase to the upper level, a convenient

    National Home Corp Builder
    2002 Harmony Ln, Charlestown, IN 47111
  • /34

    $299,900

    • 3 Beds
    • 2 Baths
    • 1,686 Sq Ft

    6406 Anna Louise Dr, Charles Town, IN 47111

    Welcome home to this beautiful brick ranch offering the perfect blend of comfort, style, and low-maintenance living. Attractive curb appeal, colorful flower beds, and a covered front porch create a warm first impression. Inside, you'll find an open-concept floor plan with vaulted ceilings, luxury vinyl plank flooring, abundant natural light, and a cozy fireplace. The kitchen features rich wood

    Jared Housier Southern Homes Realty

    6406 Anna Louise Dr, Charles Town, IN 47111
  • /55

    $299,900

    New Construction Open Sun 2PM - 4PM
    • 3 Beds
    • 2.5 Baths
    • 1,960 Sq Ft

    5211 N Hampton Ct Unit Lot 1517, Charlestown, IN 47111

    BUILD TO PROVIDE $10,000 TOWARDS CLOSING COSTS & PREPAIDS AT CLOSING! USDA ELIGIBLE* OPEN SUN 2-4 PM! Discover practical elegance in this corner townhome within the HAWTHORN GLEN COMMUNITY. Featuring 3 bedrooms, 2.5 baths, and a 2-car attached garage, this two-story home is ideally located off 403 and Salem Noble, providing manageable access and convenience. The townhome's interior offers a

    Angie Rose Schuler Bauer Real Estate Services ERA Powered (N

    5211 N Hampton Ct Unit Lot 1517, Charlestown, IN 47111
  • /13

    $343,900

    New Construction
    • 4 Beds
    • 3 Baths
    • 2,196 Sq Ft

    Hadley Plan at Rock Springs, Charlestown, IN 47111

    Introducing our newest raised ranch floor plan, the Hadley! The main floor of this 4 bed / 3 bath home provides a wide-open living space with a stunning 13’ vaulted ceiling and vinyl plank flooring running through the spacious great room, dining room, and kitchen. The kitchen overlooks the backyard and features quartz countertops, island, walk-in pantry, and stainless steel appliances. The great

    Premier Homes of Southern Indiana Builder
    4200 Round Rock Blvd Unit 37746624, Charlestown, IN 47111
  • /34

    $259,900

    New Construction
    • 3 Beds
    • 2 Baths
    • 1,402 Sq Ft

    2030 Harmony Ln, Charlestown, IN 47111

    $10,000 builder incentive with builder's preferred lender and is eligible for 100% USDA!! Builder will consider builder financing on a case by case basis. Luxury upgrades on 3 BDRM, 2 BAs, featuring GRANITE countertops, CUSTOM CABINETS, CUSTOM TRIM, STAINLESS STEEL appliances (refrigerator not included), Shaker Style Cabinets with kitchen island, Luxury Vinyl Plank flooring throughout, open floor

    Debbie Brown Southern Homes Realty

    2030 Harmony Ln, Charlestown, IN 47111
  • /31

    $355,000

    Open Sun 2PM - 4PM
    • 4 Beds
    • 2.5 Baths
    • 2,610 Sq Ft

    8126 Lucas Ln, Charlestown, IN 47111

    Welcome to Stacy Springs! This spacious two-story home offers four bedrooms, two-and-a-half bathrooms, and flexible living spaces designed to fit a variety of needs. The main level features an open-concept layout with 9-foot ceilings, a den/flex room ideal for a home office or playroom, and an additional study that could also serve as a guest room. The kitchen includes Aristokraft cabinetry, a

    Matthew Barry Keller Williams Collective

    8126 Lucas Ln, Charlestown, IN 47111
  • /77

    $499,900

    • 4 Beds
    • 3 Baths
    • 2,826 Sq Ft

    7012 Patriot Ct, Charlestown, IN 47111

    Welcome to this beautifully designed ranch-style home in Heritage Place, ideally situated on a quiet dead-end street. Built in 2020, this spacious four-bedroom, three-bath home offers approximately 2,826 square feet of finished living space with an attractive blend of brick and stone construction. The rich masonry exterior, expansive covered front porch, and substantial architectural details

    Heather Allen Genesis Realty LLC

    7012 Patriot Ct, Charlestown, IN 47111
  • /16

    $169,900

    $20K PRICE DROP
    • 3 Beds
    • 1 Bath
    • 850 Sq Ft

    321 Halcyon Rd, Charlestown, IN 47111

    Here’s a great opportunity to own this recently renovated home in Charlestown Indiana. Brand new roof, AC unit, furnace, water heater, all new LVP flooring, new carpet, cabinets and countertops,interior paint, brand new windows, and new garage doors. Three rooms that can be used as bedrooms, one large living room connected to the eat-in kitchen. Larger partially fenced in yard. This home will

    Ashton Guthrie Guthrie Realty Services LLC

    321 Halcyon Rd, Charlestown, IN 47111
  • /28

    $319,990

    New Construction
    • 4 Beds
    • 2.5 Baths
    • 2,269 Sq Ft

    Cardinal Plan at Skipper's Ridge, Charlestown, IN

    This thoughtfully designed plan features an open floor plan that seamlessly connects living spaces, creating a welcoming environment. It includes spacious bedrooms, a versatile loft, and an upstairs laundry room for added convenience. The home also offers an optional patio for outdoor enjoyment and a 2-car garage for plenty of storage and parking. Perfect for families seeking both comfort and

    Centex Homes Builder
    0 Meadows St Unit 36503047, Charlestown, IN
  • /32

    $314,999

    New Construction $10K PRICE DROP
    • 4 Beds
    • 3 Baths
    • 1,850 Sq Ft

    6021 Redberry Juniper Dr, Charlestown, IN 47111

    Nestled in the charming Juniper Ridge neighborhood, this 4-bedroom, 3-bathroom brick home offers a blend of comfort and style featuring large bedrooms up and down with an added BONUS room upstairs. As you step inside, you're greeted by an open floor plan that creates a spacious and inviting atmosphere. The living area is perfect for relaxing or entertaining guests. The kitchen is a chef's

    Jonathan Jackson KGF Realty LLC

    6021 Redberry Juniper Dr, Charlestown, IN 47111
  • /61

    $499,900

    $10K PRICE DROP
    • 4 Beds
    • 3.5 Baths
    • 4,298 Sq Ft

    8104 Hidden River Trace, Charlestown, IN 47111

    This beautiful custom home sits on one of the nicest lots in Hidden River Valley, giving an owner a semi-wooded setting with a private area in the back of the home. This home has had many upgrades in the past few years and is move in ready. The owner's suite is located on the first floor and 3 other bedrooms are on the upper floor. The lower level has a huge area for entertainment, hobbies or

    Dave Davis Ward Realty Services

    8104 Hidden River Trace, Charlestown, IN 47111
  • /2

    $65,000

    Open Sun 2PM - 4PM
    • Land
    • 14,853 Sq Ft
    • $190,616 per Acre

    8131 Farming Way, Charlestown, IN 47111

    Build your dream home with exclusive builder Infinity Homes & Development in the desirable Heritage Place Subdivision! This beautiful buildable lot offers the perfect opportunity to create a custom home tailored to your lifestyle. Utilities including gas, electric, water, and sewer are available at the front of the lot for added convenience. Enjoy a fantastic location with quick access to the

    Stephannie Wilson NextHome Wilson Real Estate

    8131 Farming Way, Charlestown, IN 47111
  • /58

    $415,000

    • 4 Beds
    • 3 Baths
    • 3,259 Sq Ft

    5445 Hawthorn Glen, Charlestown, IN 47111

    Welcome home to this beautifully updated 4-bedroom, 3 full bath ranch offering a desirable open floor plan and comfortable, easy living. The spacious great room flows seamlessly into the dining area—perfect for both everyday living and entertaining. The primary suite features a private en-suite bath and two walk-in closets, providing ample space and convenience. Two additional bedrooms and a full

    Lindsay Denny Keller Williams Collective

    5445 Hawthorn Glen, Charlestown, IN 47111
  • /46

    $331,990

    New Construction
    • 5 Beds
    • 2.5 Baths
    • 2,961 Sq Ft

    The Norway Plan at Walnut Creek, Charlestown, IN 47111

    The Norway is one of Arbor Homes most popular floorplans a flexible 5-bedroom, 2.5-bath design with incredible space and curb appeal. Choose from multiple exterior elevations or add an optional third-car garage for extra storage, a workshop, or space for outdoor gear.Step inside from the front porch to find a welcoming dining room that can easily double as a playroom or creative space. Toward the

    Arbor Homes Builder
    1608 Charlestown Memphis Rd Unit 37528070, Charlestown, IN 47111
  • /98

    $489,900

    • 3 Beds
    • 3 Baths
    • 3,466 Sq Ft

    7108 Salem Noble Rd, Charlestown, IN 47111

    Escape the hustle and bustle of city life & discover this custom solid brick home, peacefully situated on 1.95 picturesque acres. Distinctive white brick & timeless curb appeal, highlighted by an covered front porch. Step inside to an inviting open-concept floor plan featuring beautiful engineered hardwood flooring, arched openings, decorative columns, and a spacious dining area. With generous

    Nanci Habermel Coldwell Banker McMahan

    7108 Salem Noble Rd, Charlestown, IN 47111
  • /2

    $342,990

    New Construction $3K PRICE DROP
    • 4 Beds
    • 2.5 Baths
    • 2,343 Sq Ft

    7991 Stacy Springs Blvd, Charlestown, IN 47111

    One of our most versatile and popular floor plans featuring an open floor plan and flex room upstairs and down.

    Arbor Homes Builder
    7991 Stacy Springs Blvd, Charlestown, IN 47111
  • /39

    $299,999

    New Construction $10K PRICE DROP
    • 4 Beds
    • 2 Baths
    • 1,750 Sq Ft

    6025 Redberry Juniper Dr, Charlestown, IN 47111

    Nestled in the charming Juniper Ridge neighborhood, this 4-bedroom, 2-bathroom brick home offers a blend of comfort and style and INCLUDES AN UPSTAIRS BONUS ROOM. As you step inside, you're greeted by an open floor plan that creates a spacious and inviting atmosphere. The living area is perfect for relaxing or entertaining guests, while the dining area offers a cozy spot for family meals. The

    David Branham KGF Realty, LLC

    6025 Redberry Juniper Dr, Charlestown, IN 47111
  • /21

    $384,900

    New Construction
    • 4 Beds
    • 3.5 Baths
    • 2,320 Sq Ft

    5805 Ray's (6sv) Ct, Charlestown, IN 47111

    New Construction! SYCAMORE VILLAGE is located off HWY 403 on Juniper Ridge Drive. The "Genesis" is a 2 story home that features 4 bedrooms, 3 1/2 bathrooms on a walk out basement. The first floor has an entry foyer, half bathroom and open Great room, kitchen and dining area with access to the deck. The kitchen has an island with breakfast bar, pantry, granite counter top, stainless steel

    Cinda Harbeson Advantage Plus Real Est. Team

    5805 Ray's (6sv) Ct, Charlestown, IN 47111
  • /7

    $296,990

    New Construction
    • 5 Beds
    • 3 Baths
    • 2,600 Sq Ft

    2016 Harmony Ln, Charlestown, IN 47111

    Jackson The Jackson Plan from our Liberty Series is where style meets functionality, offering a spacious design perfect for growing households. This 2-story home features 5 bedrooms, 3 bathrooms, a 2-car garage, and 2,600 square feet of thoughtfully crafted living space. As you enter, you’ll find a main-level bedroom with a walk-in closet and a full bathroom — ideal for guests.

    National Home Corp Builder
    2016 Harmony Ln, Charlestown, IN 47111
  • /7

    $239,990

    New Construction
    • 3 Beds
    • 2.5 Baths
    • 1,566 Sq Ft

    407 Springville Dr, Charlestown, IN 47111

    3 bed | 2.5 bath | 2-bay | 1566 sqft

    Century Complete Builder
    407 Springville Dr, Charlestown, IN 47111
  • /68

    $850,000

    Open Sun 2PM - 4PM
    • 5 Beds
    • 4.5 Baths
    • 5,818 Sq Ft

    6559 Quail Chase, Charlestown, IN 47111

    Nestled on a private 2.28-acre cul-de-sac lot in the desirable Stonebridge subdivision, this custom-built brick home offers over 5,800 square feet of living space with 5 bedrooms, 4 full baths, 1 half bath, and exceptional flexibility. A welcoming foyer leads to a first-floor office, formal dining room, and spacious family room with a wet bar and two-sided fireplace shared with the eat-in

    Valorie Black Lenihan Sotheby's International Realty

    6559 Quail Chase, Charlestown, IN 47111
  • /20

    $299,900

    New Construction Open Sun 1PM - 4PM $53K PRICE DROP
    • 3 Beds
    • 2 Baths
    • 1,410 Sq Ft

    5120 - LOT 122 Boulder Springs Blvd, Charlestown, IN 47111

    Premier Homes presents the lovely “Gem” floor plan, a 3 bed/2 bath, split bedroom, ranch-style home that offers open-concept living. Entering from the cozy covered front porch, the two secondary bedrooms, a full bath, and the laundry room are located just off the foyer. At the end of the foyer is the open-concept great room, kitchen, and breakfast nook, overlooking the backyard. On one side, the

    Lisa Morris RE/MAX FIRST

    5120 - LOT 122 Boulder Springs Blvd, Charlestown, IN 47111
  • /22

    $439,900

    New Construction Open Sun 2PM - 4PM
    • 4 Beds
    • 3 Baths
    • 2,681 Sq Ft

    5009 Bolton Dr Unit Lot 1607, Charlestown Township, IN 47111

    The JUSTICE Plan at Hawthorn Glen offers exceptional design and value with 4 bedrooms, 3 full baths, and approximately 2,700 square feet of professionally finished living space—all quality constructed by Discovery Builders. Step inside to find a spacious 10’ foyer and great room, seamlessly flowing into an open-concept kitchen and breakfast nook. The kitchen is complete with a walk-in pantry and

    Angie Rose Schuler Bauer Real Estate Services ERA Powered (N

    5009 Bolton Dr Unit Lot 1607, Charlestown Township, IN 47111
  • /6

    $296,990

    New Construction
    • 5 Beds
    • 3 Baths
    • 2,600 Sq Ft

    2012 Harmony Ln, Charlestown, IN 47111

    The Jackson Plan from our Liberty Series is where style meets functionality, offering a spacious design perfect for growing households. This 2-story home features 5 bedrooms, 3 bathrooms, a 2-car garage, and 2,600 square feet of thoughtfully crafted living space. As you enter, you’ll find a main-level bedroom with a walk-in closet and a full bathroom — ideal for guests. Continue down the

    National Home Corp Builder
    2012 Harmony Ln, Charlestown, IN 47111
  • /37

    $265,000

    $15K PRICE DROP
    • 3 Beds
    • 2 Baths
    • 1,435 Sq Ft

    6414 Night Sky Dr, Charlestown, IN 47111

    Welcome to this beautifully maintained 3-bedroom, 2-bath brick ranch in Southern Indiana, offering the perfect blend of comfort, style, and convenience just minutes from Jeffersonville, Sellersburg, and Louisville, KY. Step inside to a welcoming tile foyer that opens into a spacious, light-filled living room with vaulted ceilings—perfect for entertaining or relaxing. The eat-in kitchen features

    Chris Fox FC Tucker Kentuckiana

    6414 Night Sky Dr, Charlestown, IN 47111
  • /2

    $65,000

    Open Sun 2PM - 4PM
    • Land
    • 14,853 Sq Ft
    • $190,616 per Acre

    8133 Farming Way, Charlestown, IN 47111

    Build your dream home with exclusive builder Infinity Homes & Development in the desirable Heritage Place Subdivision! This beautiful buildable lot offers the perfect opportunity to create a custom home tailored to your lifestyle. Utilities including gas, electric, water, and sewer are available at the front of the lot for added convenience. Enjoy a fantastic location with quick access to the

    Stephannie Wilson NextHome Wilson Real Estate

    8133 Farming Way, Charlestown, IN 47111
  • /27

    $469,900

    New Construction Open Sun 2PM - 4PM
    • 4 Beds
    • 3 Baths
    • 2,264 Sq Ft

    7204 Stirling Dr Unit 551, Charlestown, IN 47111

    The Valor floor plan by Schuler Homes has 4 BR, 3 FULL BA, and a 3 CAR GARAGE! Open floor plan, split bedrooms, and a first-floor Primary Suite. You’ll love the spacious Kitchen, which boasts a 7-ft island, Quartz countertops, tiled backsplash, custom WALK-IN PANTRY that even has QUARTZ countertops and custom wood shelving, and a stunning cabinet hood. The Great Room shines with 10' ceilings,

    Jesse Niehaus Schuler Bauer Real Estate Services ERA Powered (N

    7204 Stirling Dr Unit 551, Charlestown, IN 47111
  • /10

    $254,990

    New Construction
    • 4 Beds
    • 2 Baths
    • 1,671 Sq Ft

    Grant Plan at Magnolias at Southern Commons, Charlestown, IN 47111

    Model 1671 A1 Grant The Grant Plan from our Liberty Series offers a spacious single-story layout with approximately 1,671 square feet, 4 bedrooms, and 2 bathrooms. Designed for comfortable everyday living, this home features an open-concept main living area, a private primary suite, and three additional bedrooms with flexible space for family, guests, or a home office. At the heart of

    National Home Corp Builder
    1922 Harmony Cir Unit 41177033, Charlestown, IN 47111
  • /49

    $425,000

    Open Sun 1PM - 3PM
    • 3 Beds
    • 2 Baths
    • 1,941 Sq Ft

    6216 Pleasant Run, Charlestown, IN 47111

    Introducing The Maddie - the newest floorplan from Land Mill, where thoughtful design meets elevated craftsmanship in a truly refined living experience. Spanning nearly 2,000 square ft, this stately three-bed, two-bath residence is defined by its open yet intentional layout, featuring a desirable split-bedroom design & soaring 12-ft ceilings in the main living space. Rich RevWood flooring anchors

    Matthew Henegar RE/MAX FIRST

    6216 Pleasant Run, Charlestown, IN 47111
  • /5

    $288,900

    New Construction Open Sun 1PM - 4PM
    • 3 Beds
    • 2.5 Baths
    • 1,659 Sq Ft

    4217 - LOT 203 Round Rock Blvd, Charlestown, IN 47111

    Pictures updated as of 7/13. The “Opal” floor plan is a 1.5 story, 3 bed/2.5 bath home with a first floor primary suite and laundry and a flex room on the 2nd floor. Coming from the spacious covered front porch, you enter the home into the large great room. The kitchen is located at the center of the open living space, with an eat-in breakfast nook behind the kitchen, overlooking the backyard.

    Lisa Morris RE/MAX FIRST

    4217 - LOT 203 Round Rock Blvd, Charlestown, IN 47111
  • /41

    $334,900

    • 4 Beds
    • 3 Baths
    • 2,499 Sq Ft

    9015 Woodford Dr, Charlestown, IN 47111

    Nestled in the highly sought-after Woodford Farms community, this beautiful 4-bedroom, 3-bathroom Charlestown home offers the perfect blend of comfort and modern functionality. The open concept main level features attractive finishes, and fresh paint. Brand-new luxury vinyl flooring elevates the kitchen, bathrooms, and the fully finished basement. Outside, this home sits on an exterior lot with a

    Justin Dabney Bridge Realtors

    9015 Woodford Dr, Charlestown, IN 47111
  • /53

    $445,000

    • 4 Beds
    • 3 Baths
    • 2,697 Sq Ft

    5503 Covington Dr, Charles Town, IN 47111

    Welcome to desirable Hawthorn Glen! This beautifully appointed all-brick ranch with a finished walkout basement offers 4 bedrooms, 3 full baths, and a 2-car attached garage. The open-concept living room and kitchen feature soaring 10-foot ceilings, creating a bright, spacious feel. The oversized primary suite includes a tray ceiling, palladium window, walk-in closet, and luxurious bath with a

    Lisa Lander-Delap Coldwell Banker McMahan

    5503 Covington Dr, Charles Town, IN 47111
  • /38

    $699,999

    • 4 Beds
    • 3.5 Baths
    • 3,756 Sq Ft

    5715 Ridgefield Dr, Charlestown, IN 47111

    Welcome to your dream home! Once in a lifetime a property like this comes along! This exquisite property boasts stunning architectural design, luxurious amenities, and sits on aprox. 1.5 acre prime location that offers the perfect blend of tranquility and convenience. As you step into elegance and sophistication with this meticulously crafted home. From the grand foyer to the spacious living

    Christopher Cathey RE/MAX FIRST

    5715 Ridgefield Dr, Charlestown, IN 47111
  • /51

    $394,900

    $25K PRICE DROP
    • 4 Beds
    • 2 Baths
    • 2,213 Sq Ft

    8303 Zachary Dr, Charlestown, IN 47111

    Welcome to this beautifully maintained ranch home in the desirable Woods of Tunnel Mill subdivision in Charlestown! Built in 2021 and offering a little over 2,200 finished square feet, this 4-bedroom, 2-bath home combines modern style with peaceful country surroundings. Situated on a spacious 1.03-acre cul-de-sac lot, the property offers privacy, wooded views, and plenty of room to enjoy the

    Stephannie Wilson NextHome Wilson Real Estate

    8303 Zachary Dr, Charlestown, IN 47111
  • /32

    $349,900

    New Construction $51K PRICE DROP
    • 3 Beds
    • 2 Baths
    • 1,991 Sq Ft

    8112 Harmony Way, Charlestown, IN 47111
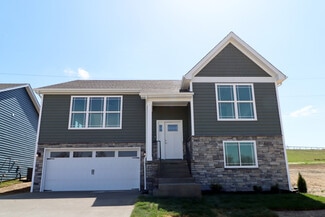
    New construction by Fischer Homes in the beautiful Silvercreek Meadows community,, where limited homes remain! Featuring the stunning Greenbriar design. This thoughtfully designed layout is perfect for style and practicality with, 3 bedrooms 2 full baths, and 1 half baths. The inviting family room is the heart of this plan, making it the perfect gathering space. The open kitchen with a large

    Fischer Homes Builder
    8112 Harmony Way, Charlestown, IN 47111
  • /14

    $264,990

    New Construction
    • 4 Beds
    • 2.5 Baths
    • 1,965 Sq Ft

    405 Springville Dr, Charlestown, IN 47111

    4 bed | 2.5 bath | 2-bay | 1965 sqft

    Century Complete Builder
    405 Springville Dr, Charlestown, IN 47111
  • /39

    $410,000

    $40K PRICE DROP
    • 4 Beds
    • 2.5 Baths
    • 1,880 Sq Ft

    6020 Redberry Juniper Dr, Charlestown, IN 47111

    Beautiful 2023 all-brick home offering 1,880 square feet of finished living space on the main level with 4 bedrooms and 2.5 bathrooms. With an ADDITIONAL 1940 square feet partially finished and ready for your personal touch in the basement. Over 3800 square feet of space to accommodate your family plus guests. This home features an open, functional layout and is situated on a spacious 0.47-acre

    Rob Lewellen Casa Bella Realty, LLC

    6020 Redberry Juniper Dr, Charlestown, IN 47111
  • /66

    $459,900

    Open Sun 2PM - 4PM $20K PRICE DROP
    • 4 Beds
    • 3 Baths
    • 2,309 Sq Ft

    6001 Limestone Creek Dr, Charlestown, IN 47111

    Welcome to Limestone Creek, where modern style meets peaceful surroundings! This beautifully designed Allen Plan ranch offers 4 bedrooms, 3 full baths, and an exceptional layout with high-end finishes throughout. Situated on a premium lot backing to a serene tree line and open field, you'll enjoy added privacy and scenic views year-round.Step inside to discover soaring 10-foot ceilings that

    Stephannie Wilson NextHome Wilson Real Estate

    6001 Limestone Creek Dr, Charlestown, IN 47111
  • /50

    $355,000

    • 4 Beds
    • 2.5 Baths
    • 2,813 Sq Ft

    8110 Lucas Ln, Charlestown, IN 47111

    **OPEN HOUSE Saturday July 18th from 12-2pm** If you’ve been looking for a home with room to spread out, this one is worth a look! This beautiful two-story home in Charlestown offers 4 bedrooms, 2.5 bathrooms, and an open floor plan that’s perfect for everyday life. The kitchen is truly the heart of the home, featuring granite countertops, a large island, and an easy flow into the living room so

    Sierra Davis JPAR Aspire

    8110 Lucas Ln, Charlestown, IN 47111
Showing Results 161 - 200, Page 5 of 6

How to Buy a Home How to Finance a Home How to Sell a Home