76

Homes for Sale near Pleasant Ridge Elementary School

Section Image Section Image
  • /7

    $257,990

    New Construction
    • 4 Beds
    • 2 Baths
    • 1,671 Sq Ft

    2022 Harmony Ln, Charlestown, IN 47111

    Model 1671 B1 GrantThe Grant Plan from our Liberty Series offers a spacious single-story layout with approximately 1,671 square feet, 4 bedrooms, and 2 bathrooms. Designed for comfortable everyday living, this home features an open-concept main living area, a private primary suite, and three additional bedrooms with flexible space for family, guests, or a home office. At the heart of the

    National Home Corp Builder
    2022 Harmony Ln, Charlestown, IN 47111
  • /5

    $286,990

    New Construction
    • 4 Beds
    • 2.5 Baths
    • 2,203 Sq Ft

    1922 Harmony Cir, Charlestown, IN 47111

    Model 2203 B1 HarrisonThe Harrison Plan from our Liberty Series offers a perfect blend of comfort, practicality, and exceptional value. This 2-story home features 4 bedrooms, 2.5 bathrooms, a 2-car garage, and 2,203 square feet of thoughtfully designed living space. As you step inside, you ll pass the versatile flex room before reaching the staircase to the upper level, a convenient

    National Home Corp Builder
    1922 Harmony Cir, Charlestown, IN 47111
  • /6

    $296,990

    New Construction
    • 5 Beds
    • 3 Baths
    • 2,600 Sq Ft

    2008 Harmony Ln, Charlestown, IN 47111

    The Jackson Plan from our Liberty Series is where style meets functionality, offering a spacious design perfect for growing households. This 2-story home features 5 bedrooms, 3 bathrooms, a 2-car garage, and 2,600 square feet of thoughtfully crafted living space.As you enter, you ll find a main-level bedroom with a walk-in closet and a full bathroom ideal for guests. Continue down the

    National Home Corp Builder
    2008 Harmony Ln, Charlestown, IN 47111
  • /25

    $299,990

    New Construction
    • 4 Beds
    • 3 Baths
    • 2,016 Sq Ft

    Raven Plan at Skipper's Ridge, Charlestown, IN 47111

    The raven floorplan features a spacious open floor plan, perfect for easy living and entertaining. With multiple bedrooms, bathrooms, and a two-car garage, it offers ample space for the whole family. The option for a basement and patio adds flexibility, making this an ideal choice for modern living.

    Centex Homes Builder
    3104 Atocha Cir Unit 36457460, Charlestown, IN 47111
  • /66

    $449,900

    • 3 Beds
    • 2 Baths
    • 1,810 Sq Ft

    12225 Highway 62, Charles Town, IN 47111

    Imagine waking up in this 1,800-square-foot lakefront home on 1.7 acres and the first thing you see is the water. That's every morning here. Picture yourself on the back deck with your coffee, the lake stretching out in front of you, completely at peace. Built in 2010 and completely transformed in the last four years, this home has the soul of a retreat with all the quality of new construction.

    Troy Stiller Schuler Bauer Real Estate Services ERA Powered (N

    12225 Highway 62, Charles Town, IN 47111
  • /76

    $650,000

    Open Sun 2PM - 4PM
    • 4 Beds
    • 4 Baths
    • 5,456 Sq Ft

    4103 Highway 3, Charlestown, IN 47111

    Stunning Single-Story Retreat with Finished Walkout Basement & Scenic Pond Views Welcome to this impressive one-story home offering exceptional craftsmanship and generous living spaces throughout. Arrive via the long driveway to a welcoming front porch and an attached 2-car garage. Inside, the soaring vaulted ceiling and large windows fill the main living area with bright, natural light. The

    Shannon Elder Lopp Real Estate Brokers

    4103 Highway 3, Charlestown, IN 47111
  • /15

    $250,990

    New Construction
    • 3 Beds
    • 2.5 Baths
    • 1,566 Sq Ft

    AUBURN Plan at Villas of Springville Manor, Charlestown, IN 47111

    3 bed | 2.5 bath | 2-bay | 1566 sqft

    Century Complete Builder
    0 Monroe St Unit 36583274, Charlestown, IN 47111
  • /46

    $388,900

    $1K PRICE DROP
    • 3 Beds
    • 2 Baths
    • 1,750 Sq Ft

    8215 Salem Church Rd, Charlestown, IN 47111

    Luxury meets country charm on this breathtaking 1 acre retreat! This beautifully crafted 3-bedroom, 2-bath modern farmhouse on Salem Church Road offers the perfect blend of upscale finishes, timeless style, and everyday functionality. The open-concept design features abundant natural light, a tray-ceiling living room with a cozy fireplace, and a chef’s kitchen complete with white cabinetry, gold

    Rebecca Bergeron JPAR Aspire

    8215 Salem Church Rd, Charlestown, IN 47111
  • /3

    $309,999

    New Construction $15K PRICE DROP
    • 4 Beds
    • 3 Baths
    • 1,860 Sq Ft

    6027 Redberry Juniper Dr, Charlestown, IN 47111

    Nestled in the charming Juniper Ridge neighborhood, this 4-bedroom, 3-bathroom brick home offers a blend of comfort and style featuring large bedrooms up and down with an added BONUS room upstairs. As you step inside, you're greeted by an open floor plan that creates a spacious and inviting atmosphere. The living area is perfect for relaxing or entertaining guests. The kitchen is a chef's

    David Branham KGF Realty, LLC

    6027 Redberry Juniper Dr, Charlestown, IN 47111
  • /5

    $276,990

    New Construction
    • 4 Beds
    • 2.5 Baths
    • 2,203 Sq Ft

    1928 Harmony Cir, Charlestown, IN 47111

    Model 2600 A1 HarrisonThe Harrison Plan from our Liberty Series offers a perfect blend of comfort, practicality, and exceptional value. This 2-story home features 4 bedrooms, 2.5 bathrooms, a 2-car garage, and 2,203 square feet of thoughtfully designed living space. As you step inside, you ll pass the versatile flex room before reaching the staircase to the upper level, a convenient

    National Home Corp Builder
    1928 Harmony Cir, Charlestown, IN 47111
  • /6

    $285,900

    New Construction Open House 8/22
    • 4 Beds
    • 2.5 Baths
    • 1,638 Sq Ft

    4302 - LOT 232 Deer Springs Trail, Charlestown, IN 47111

    Premier Homes presents the spacious “Sapphire” floor plan is a 4 bed / 2.5 bath, 1.5 story home which features open-concept living space and a 1st floor primary bedroom and laundry room. The great room is located at the front of the home, overlooking the spacious covered front porch. The kitchen overlooks the backyard and includes stainless steel appliances, quartz countertops, pantry, and an

    Lisa Morris RE/MAX FIRST

    4302 - LOT 232 Deer Springs Trail, Charlestown, IN 47111
  • /14

    $209,900

    New Construction $5K PRICE DROP
    • 3 Beds
    • 2 Baths
    • 1,000 Sq Ft

    1926 Ernie Way, Charlestown, IN 47111

    $10,000 builder incentive with builder's preferred lender and is eligible for 100% USDA!! Builder will consider builder financing on a case by case basis. This 3-bedroom, 2-bath home features a beautiful stone and siding exterior, opening into an inviting interior with durable LVP flooring throughout! The heart of the home is a bright kitchen equipped with sleek stainless steel appliances,

    Debbie Brown Southern Homes Realty

    1926 Ernie Way, Charlestown, IN 47111
  • /2

    $195,000

    • Land
    • 12.94 Acres
    • $15,070 per Acre

    0 Edgewood Dr, Charlestown, IN 47111

    This beautiful 12.94 acre property offers a perfect blend of open space and mature woods. Partially wooded for added privacy and natural beauty, the land provides multiple potential building sites and plenty of room for recreation, gardening, or outdoor living. Enjoy the peaceful surroundings while still having convenient access to nearby amenities. The wooded sections provide shade, privacy and

    Lisa Jo Napier Coldwell Banker McMahan

    0 Edgewood Dr, Charlestown, IN 47111
  • /2

    $296,990

    New Construction
    • 5 Beds
    • 3 Baths
    • 2,600 Sq Ft

    2004 Harmony Ln, Charlestown, IN 47111

    The Jackson Plan from our Liberty Series is where style meets functionality, offering a spacious design perfect for growing households. This 2-story home features 5 bedrooms, 3 bathrooms, a 2-car garage, and 2,600 square feet of thoughtfully crafted living space.As you enter, you ll find a main-level bedroom with a walk-in closet and a full bathroom ideal for guests. Continue down the

    National Home Corp Builder
    2004 Harmony Ln, Charlestown, IN 47111
  • /28

    $312,900

    • 3 Beds
    • 2 Baths
    • 1,248 Sq Ft

    1411 Duncil Dr, Charlestown, IN 47111

    3-bedroom, 2-bath home on 10.44 private wooded acres with scenic country views in Charlestown.This well-maintained home features a covered front porch, large rear deck, and updatedkitchen cabinets. Open living and dining areas flow easily into the kitchen with vinyl plankflooring. Split bedroom layout offers privacy, with the primary suite and both full baths on themain

    Reed Martin RE/MAX FIRST-Commercial Group

    1411 Duncil Dr, Charlestown, IN 47111
  • /60

    $429,900

    • 3 Beds
    • 2 Baths
    • 1,834 Sq Ft

    1221 Lindsey St, Charlestown, IN 47111

    A 1942 F-1 is not your ordinary truck, and this is not your ordinary listing! Located in the heart of Charlestown, this large brick ranch is like new construction and boasts 7+ insulated garage spaces. Perfect for car enthusiasts, mechanics, and anyone looking for extra space, this home has been meticulously updated and is in pristine condition. The home features 3 beds, 2 full baths, 1834

    Brook Cecil Weichert Realtors-ABG Properties

    1221 Lindsey St, Charlestown, IN 47111
  • /7

    $254,990

    New Construction
    • 4 Beds
    • 2 Baths
    • 1,671 Sq Ft

    1926 Harmony Cir, Charlestown, IN 47111

    Model 1671 A1 GrantThe Grant Plan from our Liberty Series offers a spacious single-story layout with approximately 1,671 square feet, 4 bedrooms, and 2 bathrooms. Designed for comfortable everyday living, this home features an open-concept main living area, a private primary suite, and three additional bedrooms with flexible space for family, guests, or a home office. At the heart of the

    National Home Corp Builder
    1926 Harmony Cir, Charlestown, IN 47111
  • /5

    $276,990

    New Construction
    • 4 Beds
    • 2.5 Baths
    • 2,203 Sq Ft

    2002 Harmony Ln, Charlestown, IN 47111

    Model 2600 A1 HarrisonThe Harrison Plan from our Liberty Series offers a perfect blend of comfort, practicality, and exceptional value. This 2-story home features 4 bedrooms, 2.5 bathrooms, a 2-car garage, and 2,203 square feet of thoughtfully designed living space. As you step inside, you ll pass the versatile flex room before reaching the staircase to the upper level, a convenient

    National Home Corp Builder
    2002 Harmony Ln, Charlestown, IN 47111
  • /34

    $259,900

    New Construction
    • 3 Beds
    • 2 Baths
    • 1,402 Sq Ft

    2030 Harmony Ln, Charlestown, IN 47111

    $10,000 builder incentive with builder's preferred lender and is eligible for 100% USDA!! Builder will consider builder financing on a case by case basis. Luxury upgrades on 3 BDRM, 2 BAs, featuring GRANITE countertops, CUSTOM CABINETS, CUSTOM TRIM, STAINLESS STEEL appliances (refrigerator not included), Shaker Style Cabinets with kitchen island, Luxury Vinyl Plank flooring throughout, open floor

    Debbie Brown Southern Homes Realty

    2030 Harmony Ln, Charlestown, IN 47111
  • /28

    $319,990

    New Construction
    • 4 Beds
    • 2.5 Baths
    • 2,269 Sq Ft

    Cardinal Plan at Skipper's Ridge, Charlestown, IN 47111

    This thoughtfully designed plan features an open floor plan that seamlessly connects living spaces, creating a welcoming environment. It includes spacious bedrooms, a versatile loft, and an upstairs laundry room for added convenience. The home also offers an optional patio for outdoor enjoyment and a 2-car garage for plenty of storage and parking. Perfect for families seeking both comfort and

    Centex Homes Builder
    3104 Atocha Cir Unit 36503047, Charlestown, IN 47111
  • /46

    $332,990

    New Construction
    • 5 Beds
    • 2.5 Baths
    • 2,961 Sq Ft

    The Norway Plan at Walnut Creek, Charlestown, IN 47111

    The Norway is one of Arbor Homes most popular floorplans a flexible 5-bedroom, 2.5-bath design with incredible space and curb appeal. Choose from multiple exterior elevations or add an optional third-car garage for extra storage, a workshop, or space for outdoor gear.Step inside from the front porch to find a welcoming dining room that can easily double as a playroom or creative space. Toward the

    Arbor Homes Builder
    1608 Charlestown Memphis Rd Unit 37528070, Charlestown, IN 47111
  • /39

    $299,999

    New Construction $10K PRICE DROP
    • 4 Beds
    • 2 Baths
    • 1,750 Sq Ft

    6025 Redberry Juniper Dr, Charlestown, IN 47111

    Nestled in the charming Juniper Ridge neighborhood, this 4-bedroom, 2-bathroom brick home offers a blend of comfort and style and INCLUDES AN UPSTAIRS BONUS ROOM. As you step inside, you're greeted by an open floor plan that creates a spacious and inviting atmosphere. The living area is perfect for relaxing or entertaining guests, while the dining area offers a cozy spot for family meals. The

    David Branham KGF Realty, LLC

    6025 Redberry Juniper Dr, Charlestown, IN 47111
  • /7

    $296,990

    New Construction
    • 5 Beds
    • 3 Baths
    • 2,600 Sq Ft

    2016 Harmony Ln, Charlestown, IN 47111

    JacksonThe Jackson Plan from our Liberty Series is where style meets functionality, offering a spacious design perfect for growing households. This 2-story home features 5 bedrooms, 3 bathrooms, a 2-car garage, and 2,600 square feet of thoughtfully crafted living space.As you enter, you ll find a main-level bedroom with a walk-in closet and a full bathroom ideal for guests.

    National Home Corp Builder
    2016 Harmony Ln, Charlestown, IN 47111
  • /7

    $236,990

    New Construction $3K PRICE DROP
    • 3 Beds
    • 2.5 Baths
    • 1,566 Sq Ft

    407 Springville Dr, Charlestown, IN 47111

    3 bed | 2.5 bath | 2-bay | 1566 sqft

    Century Complete Builder
    407 Springville Dr, Charlestown, IN 47111
  • /6

    $296,990

    New Construction
    • 5 Beds
    • 3 Baths
    • 2,600 Sq Ft

    2012 Harmony Ln, Charlestown, IN 47111
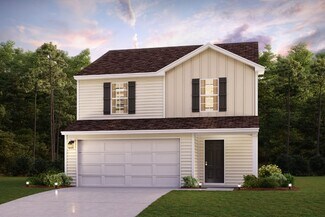
    The Jackson Plan from our Liberty Series is where style meets functionality, offering a spacious design perfect for growing households. This 2-story home features 5 bedrooms, 3 bathrooms, a 2-car garage, and 2,600 square feet of thoughtfully crafted living space.As you enter, you ll find a main-level bedroom with a walk-in closet and a full bathroom ideal for guests. Continue down the

    National Home Corp Builder
    2012 Harmony Ln, Charlestown, IN 47111
  • /10

    $254,990

    New Construction
    • 4 Beds
    • 2 Baths
    • 1,671 Sq Ft

    Grant Plan at Magnolias at Southern Commons, Charlestown, IN 47111

    Model 1671 A1 GrantThe Grant Plan from our Liberty Series offers a spacious single-story layout with approximately 1,671 square feet, 4 bedrooms, and 2 bathrooms. Designed for comfortable everyday living, this home features an open-concept main living area, a private primary suite, and three additional bedrooms with flexible space for family, guests, or a home office. At the heart of the

    National Home Corp Builder
    1922 Harmony Cir Unit 41177033, Charlestown, IN 47111
  • /29

    $229,900

    • 3 Beds
    • 1 Bath
    • 1,026 Sq Ft

    211 Delta Dr, Charlestown, IN 47111

    Welcome Home! This adorable Home has 3 Bedrooms, 1 bath, attached garage, New Roof and New Mechanicals. You enter an open living room with plank flooring throughout. The kitchen has been updated with modern cabinetry and countertops, and appliances remain. The eat in kitchen area will accommodate a table and chairs. The laundry closet is just off the kitchen space. The 3 bedrooms are easily

    Michelle Schnell-Gammons 1% Lists Purple Door IN KY

    211 Delta Dr, Charlestown, IN 47111
  • /5

    $288,900

    New Construction Open House 8/22
    • 3 Beds
    • 2.5 Baths
    • 1,659 Sq Ft

    4217 - LOT 203 Round Rock Blvd, Charlestown, IN 47111

    The “Opal” floor plan is a 1.5 story, 3 bed/2.5 bath home with a first floor primary suite and laundry and a flex room on the 2nd floor. Coming from the spacious covered front porch, you enter the home into the large great room. The kitchen is located at the center of the open living space, with an eat-in breakfast nook behind the kitchen, overlooking the backyard. The kitchen provides plenty of

    Lisa Morris RE/MAX FIRST

    4217 - LOT 203 Round Rock Blvd, Charlestown, IN 47111
  • /35

    $309,999

    New Construction $15K PRICE DROP
    • 4 Beds
    • 3 Baths
    • 1,860 Sq Ft

    6021 Redberry Juniper Dr, Charlestown, IN 47111

    Nestled in the charming Juniper Ridge neighborhood, this 4-bedroom, 3-bathroom brick home offers a blend of comfort and style featuring large bedrooms up and down with an added BONUS room upstairs. As you step inside, you're greeted by an open floor plan that creates a spacious and inviting atmosphere. The living area is perfect for relaxing or entertaining guests. The kitchen is a chef's

    David Branham KGF Realty, LLC

    6021 Redberry Juniper Dr, Charlestown, IN 47111
  • /51

    $394,900

    $25K PRICE DROP
    • 4 Beds
    • 2 Baths
    • 2,213 Sq Ft

    8303 Zachary Dr, Charlestown, IN 47111

    Welcome to this beautifully maintained ranch home in the desirable Woods of Tunnel Mill subdivision in Charlestown! Built in 2021 and offering a little over 2,200 finished square feet, this 4-bedroom, 2-bath home combines modern style with peaceful country surroundings. Situated on a spacious 1.03-acre cul-de-sac lot, the property offers privacy, wooded views, and plenty of room to enjoy the

    Stephannie Wilson NextHome Wilson Real Estate

    8303 Zachary Dr, Charlestown, IN 47111
  • /14

    $261,990

    New Construction $3K PRICE DROP
    • 4 Beds
    • 2.5 Baths
    • 1,965 Sq Ft

    405 Springville Dr, Charlestown, IN 47111

    4 bed | 2.5 bath | 2-bay | 1965 sqft

    Century Complete Builder
    405 Springville Dr, Charlestown, IN 47111
  • /5

    $276,990

    New Construction
    • 4 Beds
    • 2.5 Baths
    • 2,203 Sq Ft

    2018 Harmony Ln, Charlestown, IN 47111

    Model 2600 A1 HarrisonThe Harrison Plan from our Liberty Series offers a perfect blend of comfort, practicality, and exceptional value. This 2-story home features 4 bedrooms, 2.5 bathrooms, a 2-car garage, and 2,203 square feet of thoughtfully designed living space. As you step inside, you ll pass the versatile flex room before reaching the staircase to the upper level, a convenient

    National Home Corp Builder
    2018 Harmony Ln, Charlestown, IN 47111
  • /54

    $339,000

    Open Sat 1PM - 3PM
    • 4 Beds
    • 3 Baths
    • 1,926 Sq Ft

    7805 Linwood Cir, Charlestown, IN 47111

    Beautifully appointed 4-bedroom, 3 full-bath, 1.5-story patio home with an attached 2-car garage offering the perfect blend of space and low-maintenance living! This move-in ready home features custom trim work throughout, including decorative window and door trim, entryway wainscoting, and custom blinds throughout. The vaulted living room showcases a cozy gas fireplace with decorative

    Alexis Fraley Green Tree Real Estate Services

    7805 Linwood Cir, Charlestown, IN 47111
  • /38

    $299,900

    Open Sun 2PM - 4PM $20K PRICE DROP
    • 3 Beds
    • 2 Baths
    • 1,508 Sq Ft

    5511 Limestone Creek Dr, Charlestown, IN 47111

    Welcome to the Alliance Plan in desirable Limestone Creek! This thoughtfully designed 3-bedroom, 2-bath home offers approximately 1,455 square feet of stylish and functional living space. The open-concept layout features a spacious great room that flows seamlessly into the kitchen and dining area, making it ideal for everyday living and entertaining. The kitchen is equipped with granite

    Stephannie Wilson NextHome Wilson Real Estate

    5511 Limestone Creek Dr, Charlestown, IN 47111
  • /7

    $254,990

    New Construction
    • 4 Beds
    • 2 Baths
    • 1,671 Sq Ft

    2006 Harmony Ln, Charlestown, IN 47111

    Model 1671 A1 GrantThe Grant Plan from our Liberty Series offers a spacious single-story layout with approximately 1,671 square feet, 4 bedrooms, and 2 bathrooms. Designed for comfortable everyday living, this home features an open-concept main living area, a private primary suite, and three additional bedrooms with flexible space for family, guests, or a home office. At the heart of the

    National Home Corp Builder
    2006 Harmony Ln, Charlestown, IN 47111
  • /2

    $35,000

    • Land
    • 11,761 Sq Ft
    • $129,630 per Acre

    7305 Sycamore Dr, Charlestown, IN 47111

    Beautiful BUILDABLE LOT in highly sought after Charlestown, IN, where you can have the feel of "country life" while being close to conveniences. This quiet tree lined lot is ready for your new home! Whether you are looking for a traditional stick build or manufactured home, this lot will work wonderfully for you! Lot has perked, and received approvals for a home up to 3 bedroom, 2 bath. If you

    Shelby Freeman Seville Realty, Inc.

    7305 Sycamore Dr, Charlestown, IN 47111

Showing Results 41 - 76, Page 2 of 2

How to Buy a Home How to Finance a Home How to Sell a Home