77

Homes for Sale near Pleasant Ridge Elementary School

Section Image Section Image Section Image
  • /41

    $218,500

    • 2 Beds
    • 1 Bath
    • 1,624 Sq Ft

    1515 Tunnel Mill Rd, Charlestown, IN 47111

    Charming 1.5-story home offering 2 bedrooms and 1 full bath, perfectly situated on a .28-acre lot. Enjoy peaceful country living while still being just minutes from town conveniences. This inviting property features a 1-car detached garage and a cozy, welcoming feel throughout—ideal for those seeking comfort, simplicity, and a quiet setting. Home shares a driveway with the neighbors.

    Elmer Lambright

    eXp Realty, LLC - New Salisb

    1515 Tunnel Mill Rd, Charlestown, IN 47111
  • /41

    $249,000

    • 3 Beds
    • 1 Bath
    • 1,459 Sq Ft

    12114 Highway 62, Charlestown, IN 47111

    The house itself tells the story first. Solid bedford stone construction, exposed wood beam ceilings, and some original hardwood floors give this home a warmth and character that new construction simply can't replicate. Fresh paint and new carpet mean it's move-in ready the day you close. Three bedrooms, one full bath, and main-floor laundry make everyday living easy and efficient. This is a one

    Agent Photo

    Kara Whalin

    Green Tree Real Estate Services

    12114 Highway 62, Charlestown, IN 47111
  • /50

    $259,990

    New Construction
    • 3 Beds
    • 2 Baths
    • 1,356 Sq Ft

    The Ashton Plan, Charlestown, IN 47111

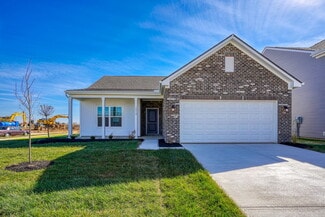
    Picture yourself in The Ashton a flexible ranch-style floorplan by Arbor Homes! Starting at 1,356 square feet, The Ashton offers a split layout ideal for families or first-time homeowners. Featuring three bedrooms and two full baths, this home provides plenty of room to personalize with your choice of finishes and upgrades.Step inside from the inviting front porch to a bright, open layout. Two

    Builder Photo

    Arbor Homes

    Builder

    1608 Charlestown Memphis Rd Unit 37528341, Charlestown, IN 47111
  • /53

    $269,990

    New Construction
    • 3 Beds
    • 2 Baths
    • 1,613 Sq Ft

    The Bradford Plan, Charlestown, IN 47111

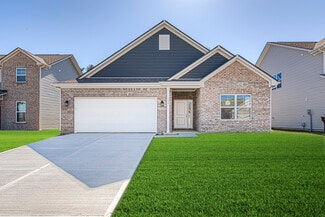
    The Bradford is the perfect ranch-style floorplan for those looking to downsize or enjoy single-level living with plenty of space. Starting at 1,611 square feet, this three-bedroom, two-bath home can be personalized to fit your lifestyle with an optional second-floor bonus room for even more living space.Step inside from the charming front porch and youre greeted by a versatile flex room. Use it

    Builder Photo

    Arbor Homes

    Builder

    1608 Charlestown Memphis Rd Unit 37528078, Charlestown, IN 47111
  • /52

    $284,990

    New Construction
    • 3 Beds
    • 2.5 Baths
    • 1,760 Sq Ft

    The Juniper Plan, Charlestown, IN 47111

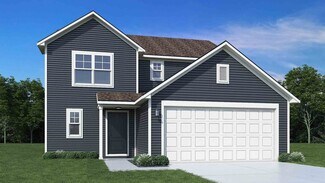
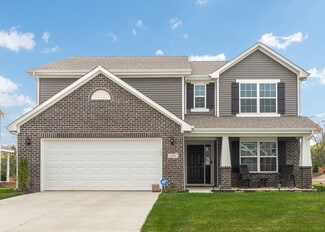
    Introducing The Juniper one of Arbor Homes newest two-story floorplans, offering beautiful exterior designs and flexible options to make it uniquely yours. Choose from multiple upgrades, add a basement for extra space, or expand your great room with a 2 rear and side extension. You can even add a third-car garage for more storage.Step inside to a welcoming hallway and convenient powder bath

    Builder Photo

    Arbor Homes

    Builder

    1608 Charlestown Memphis Rd Unit 37528087, Charlestown, IN 47111
  • /33

    $209,900

    $5K PRICE DROP
    • 3 Beds
    • 1 Bath
    • 1,326 Sq Ft

    211 Talina Dr, Charlestown, IN 47111

    This charming 3-bedroom, 1-bathroom home in the heart of Charlestown offers incredible potential and a cozy atmosphere.The property features a spacious, unfinished area that can be easily converted into a garage or additional living space. Outside, you will find a fully fenced backyard, shed, and playset. Perfect for entertaining, or relaxing.

    Agent Photo

    Susan Riley

    RE/MAX FIRST

    211 Talina Dr, Charlestown, IN 47111
  • /58

    $375,000

    $14K PRICE DROP
    • 4 Beds
    • 2 Baths
    • 3,032 Sq Ft

    8213 Salem Church Rd, Charles Town, IN 47111

    APPROVED SHORT SALE - SOLD AS-IS Rustic Elegance Meets Modern Convenience in This Stunning Country Retreat! Tucked away in serene surroundings, this breathtaking 3,000 sq. ft. home is a perfect blend of timeless charm and modern upgrades. Imagine sipping your morning coffee on the wrap-around porch or second-floor balcony, taking in the peaceful country views. Inside, the expansive eat-in kitchen

    Agent Photo

    Mark Hack

    Green Tree Real Estate Services

    8213 Salem Church Rd, Charles Town, IN 47111
  • /61

    $287,990

    New Construction
    • 3 Beds
    • 2 Baths
    • 1,801+ Sq Ft

    The Chestnut Plan at Walnut Creek, Charlestown, IN 47111

    Looking for the perfect ranch-style home as your new home? Take a look at The Chestnut and its many optional upgrades. With the option to add a bonus room with a bedroom and full bathroom, you have the potential for 2,600+ square feet of living space in a ranch home.When you enter the home, you will see the first two bedrooms and a full bathroom. As you move throughout The Chestnut, notice the

    Arbor Homes Builder
    1608 Charlestown Memphis Rd Unit 37527949, Charlestown, IN 47111
  • /62

    $299,990

    New Construction
    • 4 Beds
    • 2.5 Baths
    • 2,176 Sq Ft

    Aspen II Plan at Walnut Creek, Charlestown, IN 47111

    The Aspen II floorplan has it all- from a spacious home office, an open concept living and kitchen area, a large loft, and four bedrooms with plenty of space. You cant go wrong choosing this floorplan! Make The Aspen II your own with the many optional upgrades. If you fall in love with the interior, you will love the elevations on the exterior of this new build home!Entering off the front porch,

    Arbor Homes Builder
    1608 Charlestown Memphis Rd Unit 37528079, Charlestown, IN 47111
  • /33

    $336,990

    New Construction
    • 5 Beds
    • 2.5 Baths
    • 3,198+ Sq Ft

    Empress Plan at Walnut Creek, Charlestown, IN 47111

    Picture yourself in the spacious and flexible Empress floorplan a 3,200 sq. ft. home with five bedrooms, multiple living areas, and endless options to make it your own. Designed for those who love to entertain, The Empress offers both elegance and everyday comfort.Step inside to a welcoming living room that can double as a home office or sitting area. A powder room and formal dining room make

    Arbor Homes Builder
    1608 Charlestown Memphis Rd Unit 37527947, Charlestown, IN 47111
  • /36

    $334,990

    New Construction
    • 4 Beds
    • 2.5 Baths
    • 2,515 Sq Ft

    Quincy Plan at Skipper's Ridge, Charlestown, IN 47111

    The Quincy plan features a spacious layout with a large owner’s suite, a versatile loft, and a flexible room that can be customized to suit your needs. Perfect for those seeking both comfort and functionality, this home offers plenty of room to live, work, and grow.

    Centex Homes Builder
    3104 Atocha Cir Unit 36467474, Charlestown, IN 47111
  • /63

    $318,990

    New Construction
    • 4 Beds
    • 2.5 Baths
    • 2,580 Sq Ft

    The Palmetto Plan at Walnut Creek, Charlestown, IN 47111

    The Palmetto is one of Arbor Homes newest and most flexible floorplans offering everything you could want in a new construction home. With multiple elevation styles, optional basements, and the choice of a full front porch or breezeway, The Palmetto can easily be tailored to your lifestyle.Step inside to a spacious front living area that can serve as a formal dining room or quiet office with

    Arbor Homes Builder
    1608 Charlestown Memphis Rd Unit 37528089, Charlestown, IN 47111
  • /57

    $326,990

    New Construction
    • 4 Beds
    • 2.5 Baths
    • 2,813 Sq Ft

    The Cooper Plan at Walnut Creek, Charlestown, IN 47111

    The Cooper offers thoughtful design and flexible options to fit every lifestyle. From its spacious foyer and turned staircase to the open-concept first floor, this floorplan is both functional and inviting.Choose from multiple elevations including an optional front porch and enjoy a two-car garage with extra storage or convert that space into a first-floor bedroom and full bath.The open layout

    Arbor Homes Builder
    1608 Charlestown Memphis Rd Unit 37528062, Charlestown, IN 47111
  • /53

    $292,990

    New Construction
    • 3 Beds
    • 2.5 Baths
    • 1,968 Sq Ft

    The Ironwood Plan at Walnut Creek, Charlestown, IN 47111

    Introducing the Ironwood by Arbor Homes where openness meets functionality in a thoughtfully designed floorplan.Step into a welcoming foyer with a convenient powder room near the front of the home. The garage includes built-in storage and direct access to the mudroom, perfect for stowing away sports gear or bikes during winter.The spacious great room is ideal for relaxing or entertaining guests,

    Arbor Homes Builder
    1608 Charlestown Memphis Rd Unit 37528083, Charlestown, IN 47111
  • /48

    $308,990

    New Construction
    • 3 - 5 Beds
    • 2.5 Baths
    • 2,343 Sq Ft

    The Spruce Plan at Walnut Creek, Charlestown, IN 47111

    As you step through the large open foyer of the Spruce, you will quickly understand why this has become Arbor's top selling floorplan. With plenty of options, this floorplan allows you to experience flexibility without the price tag. With the versatility to become a 3, 4 or even 5 bedroom home - you can really transform the Spruce into your ideal home based on your needs and lifestyle. Not only

    Arbor Homes Builder
    1608 Charlestown Memphis Rd Unit 37527945, Charlestown, IN 47111
  • /36

    $309,990

    New Construction
    • 4 Beds
    • 2.5 Baths
    • 2,169 Sq Ft

    Lowry Plan at Skipper's Ridge, Charlestown, IN 47111

    Seamlessly flow through the kitchen, cafe, and gathering room. A large walk-in pantry adds organization. Downstairs, the flex room offers versatility with optional doors. Upstairs, three spacious bedrooms and a laundry room await. Retreat to the luxurious owner's suite.

    Centex Homes Builder
    3104 Atocha Cir Unit 36491043, Charlestown, IN 47111
  • /15

    $263,990

    New Construction
    • 4 Beds
    • 2.5 Baths
    • 1,965 Sq Ft

    BERKSHIRE Plan at Villas of Springville Manor, Charlestown, IN 47111

    4 bed | 2.5 bath | 2-bay | 1965 sqft

    Century Complete Builder
    0 Monroe St Unit 36583275, Charlestown, IN 47111
  • /7

    $254,990

    New Construction
    • 4 Beds
    • 2 Baths
    • 1,671 Sq Ft

    2010 Harmony Ln, Charlestown, IN 47111

    Model 1671 A1 Grant The Grant Plan from our Liberty Series offers a spacious single-story layout with approximately 1,671 square feet, 4 bedrooms, and 2 bathrooms. Designed for comfortable everyday living, this home features an open-concept main living area, a private primary suite, and three additional bedrooms with flexible space for family, guests, or a home office. At the heart of the home,

    National Home Corp Builder
    2010 Harmony Ln, Charlestown, IN 47111
  • /62

    $650,000

    • 3 Beds
    • 2.5 Baths
    • 3,444 Sq Ft

    10315 Marion Martin Rd, Marysville, IN 47141

    This is a STICK Built home, not a barndominium. AMISH built- Newer construction, finished in 2025. This 3,300 sq ft stick-built "barndominium style"home sits on 1 acre in Marysville, Indiana, 19 miles from the East End Bridge. An adjoining 0.22-acre lot is included, bringing the total to 1.22 acres.Three bedrooms, and 2.5 baths with the primary suite on the main floor. Concrete floors

    Annette Coxon simpler.realestate

    10315 Marion Martin Rd, Marysville, IN 47141
  • /40

    $223,900

    • 3 Beds
    • 1 Bath
    • 1,014 Sq Ft

    200 Talina Dr, Charlestown, IN 47111

    Beautiful well taken care of all brick home on a corner lot. Fenced in backyard, attached garage, a carport and three sheds - all with new roof in 2020. Security cameras are installed and will remain. New windows 2016; hot water heater 2017. Shelving will remain in garage and attic for additional storage. Kitchen has been updated with beautiful countertop and sink. All appliances and blinds will

    Melissa Whobrey RE/MAX FIRST

    200 Talina Dr, Charlestown, IN 47111
  • /50

    $309,990

    New Construction
    • 4 Beds
    • 2.5 Baths
    • 2,062 Sq Ft

    Dayton Plan at Skipper's Ridge, Charlestown, IN 47111

    Centex Homes Builder
    3104 Atocha Cir Unit 36483081, Charlestown, IN 47111
  • /7

    $296,990

    New Construction
    • 5 Beds
    • 3 Baths
    • 2,600 Sq Ft

    2020 Harmony Ln, Charlestown, IN 47111

    The Jackson Plan from our Liberty Series is where style meets functionality, offering a spacious design perfect for growing households. This 2-story home features 5 bedrooms, 3 bathrooms, a 2-car garage, and 2,600 square feet of thoughtfully crafted living space. As you enter, you ll find a main-level bedroom with a walk-in closet and a full bathroom ideal for guests. Continue down the hall to

    National Home Corp Builder
    2020 Harmony Ln, Charlestown, IN 47111
  • /3

    $349,900

    New Construction
    • 3 Beds
    • 2 Baths
    • 1,543 Sq Ft

    7840 Linwood (Lot 439) Cir, Charlestown, IN 47111

    Prepare to be wowed the moment you step into this stunning new construction in the highly sought-after Gardens of Danbury Oaks (Clark County). If you love bright, airy vibes, the Lillian floor plan is about to be your new favorite thing. Natural light floods this entire home, creating an instantly warm, feel-good ambiance across a spacious 3-bedroom, 2-bathroom layout. The Perfect Flow: An

    Detra Daugherty-Striegel Lopp Real Estate Brokers

    7840 Linwood (Lot 439) Cir, Charlestown, IN 47111
  • /5

    $279,990

    New Construction
    • 4 Beds
    • 2.5 Baths
    • 2,203 Sq Ft

    2014 Harmony Ln, Charlestown, IN 47111

    Model 2203 B1 Harrison The Harrison Plan from our Liberty Series offers a perfect blend of comfort, practicality, and exceptional value. This 2-story home features 4 bedrooms, 2.5 bathrooms, a 2-car garage, and 2,203 square feet of thoughtfully designed living space. As you step inside, you ll pass the versatile flex room before reaching the staircase to the upper level, a convenient closet, and

    National Home Corp Builder
    2014 Harmony Ln, Charlestown, IN 47111
  • /15

    $89,900

    $10K PRICE DROP
    • Land
    • 4.96 Acres
    • $18,125 per Acre

    0 Harry Hughes Rd, Charlestown, IN 47111

    Located at the corner of Harry Hughes Road and Highway 3 in growing Charlestown, this spacious vacant property offers the perfect opportunity to build your dream home with plenty of room for privacy, outdoor living, and recreation. Enjoy the peaceful country setting while remaining conveniently close to schools, shopping, dining, and easy access to Louisville and surrounding areas. Don’t miss

    Kristal May Lopp Real Estate Brokers

    0 Harry Hughes Rd, Charlestown, IN 47111
  • /7

    $299,990

    New Construction
    • 4 Beds
    • 2.5 Baths
    • 2,133 Sq Ft

    3105 Atocha Cir, Charlestown, IN 47111

    Open concept floor plan featuring vinyl plank flooring with large over-sized windows and quartz countertops throughout. Kitchen island, stainless-steel appliance package, second floor loft and laundry. Luxurious Owner's suite. Large, flat backyard!

    Centex Homes Builder
    3105 Atocha Cir, Charlestown, IN 47111
  • /43

    $319,990

    New Construction
    • 4 Beds
    • 2.5 Baths
    • 2,169 Sq Ft

    3206 Edens Way, Charlestown Township, IN 47111

    Welcome to the Lowry floorplan-where modern design meets everyday functionality. This spacious two-story home features 4 bedrooms, 2.5 bathrooms, a versatile loft, and a 2-car garage.

    Centex Homes Builder
    3206 Edens Way, Charlestown Township, IN 47111
  • /7

    $300,990

    New Construction
    • 5 Beds
    • 3 Baths
    • 2,600 Sq Ft

    1924 Harmony Cir, Charlestown, IN 47111

    Model 2600 A1 Jackson The Jackson Plan from our Liberty Series is where style meets functionality, offering a spacious design perfect for growing households. This 2-story home features 5 bedrooms, 3 bathrooms, a 2-car garage, and 2,600 square feet of thoughtfully crafted living space. As you enter, you ll find a main-level bedroom with a walk-in closet and a full bathroom ideal for guests.

    National Home Corp Builder
    1924 Harmony Cir, Charlestown, IN 47111
  • /2

    $50,000

    • Land
    • 1 Acre
    • $50,000 per Acre

    0 Pebble Brook Dr Unit 202606122, Charlestown, IN 47111

    Looking for a beautiful piece of property for your dream home? Wait no longer! This beautiful 1 acre lot inHardy Falls would be the perfect place for a home. Acreage is to be verified by buyer. You can choose which side of the roadyou want to be on! Property will be surveyed off from the larger parcel and a new legal description will be determined ! Callfor a private tour! This is a

    Stephannie Wilson NextHome Wilson Real Estate

    0 Pebble Brook Dr Unit 202606122, Charlestown, IN 47111
  • /10

    $304,990

    New Construction
    • 4 Beds
    • 2.5 Baths
    • 2,133 Sq Ft

    Finch Plan at Skipper's Ridge, Charlestown, IN 47111

    This spacious home offers a flexible layout with four well-sized bedrooms, a loft for extra living space, and multiple bathrooms for convenience. The design includes a two-car garage for ample storage and parking, with the option to add a patio for outdoor enjoyment.

    Centex Homes Builder
    3104 Atocha Cir Unit 36499944, Charlestown, IN 47111
  • /14

    $300,006

    New Construction
    • 3 Beds
    • 2 Baths
    • 1,613 Sq Ft

    1018 Paislee Ann Dr, Charlestown, IN 47111

    Photos are of the same floor plan; finishes and features may vary. This beautifully designed Bradford home in Walnut Creek offers comfort, convenience, and modern living with the added peace of mind of new construction and a builder warranty. The thoughtfully designed single-level layout features an open-concept living space where the kitchen and great room flow seamlessly together, creating an

    Britanny Deal Ridgeline Realty LLC

    1018 Paislee Ann Dr, Charlestown, IN 47111
  • /26

    $299,900

    • 3 Beds
    • 2 Baths
    • 1,652 Sq Ft

    5543 Limestone Creek Dr, Charlestown, IN 47111

    Perfect location in Charlestown's Limestone Creek neighborhood. Beautiful and easy to maintain landscaping invites you in to this custom built, one owner home that is turn key ready to make memories. Featuring three bedrooms, two bathrooms and an open, split bedroom floor plan. The main bedroom is generously oversized with an attached bath featuring a double vanity and beautiful tile shower. The

    Chris Hogue Lopp Real Estate Brokers

    5543 Limestone Creek Dr, Charlestown, IN 47111
  • /41

    $276,990

    New Construction
    • 4 Beds
    • 2.5 Baths
    • 2,203 Sq Ft

    Harrison Plan at Magnolias at Southern Commons, Charlestown, IN 47111

    The Harrison Plan from our Liberty Series offers a perfect blend of comfort, practicality, and exceptional value. This 2-story home features 4 bedrooms, 2.5 bathrooms, a 2-car garage, and 2,203 square feet of thoughtfully designed living space. As you step inside, youll pass the versatile flex room before reaching the staircase to the upper level, a convenient closet, and a half bathroom. The

    National Home Corp Builder
    1922 Harmony Cir Unit 41177036, Charlestown, IN 47111
  • /31

    $229,000

    • 3 Beds
    • 1 Bath
    • 962 Sq Ft

    301 Glendale Dr, Charlestown, IN 47111

    Completely renovated and move in ready, this beautifully updated all brick home is located just off Market Street in Charlestown, offering convenient access to schools, shopping, dining, and other local amenities. This 3 bedroom, 1 bathroom home has been professionally remodeled from top to bottom with quality finishes throughout. Updates include a new roof, luxury vinyl plank flooring throughout

    Cathy Jackson Schuler Bauer Real Estate Services ERA Powered (N

    301 Glendale Dr, Charlestown, IN 47111
  • /4

    $268,900

    New Construction Open House 8/22
    • 3 Beds
    • 2 Baths
    • 1,345 Sq Ft

    4219 - LOT 204 Round Rock Blvd, Charlestown, IN 47111

    Pictures updated as of 7/13. Premier Homes presents the lovely “Gem” floor plan, a 3 bed/2 bath, split bedroom, ranch-style home that offers open-concept living. Entering from the cozy covered front porch, the two secondary bedrooms, a full bath, and the laundry room are located just off the foyer. At the end of the foyer is the open-concept great room, kitchen, and breakfast nook, overlooking

    Lisa Morris RE/MAX FIRST

    4219 - LOT 204 Round Rock Blvd, Charlestown, IN 47111
  • /73

    $485,000

    • 4 Beds
    • 2.5 Baths
    • 3,834 Sq Ft

    12205 Bailey Hill Rd, Charlestown, IN 47111

    Offering nearly 3,900 finished square feet, a partially wooded acre and a creek winding through the backyard, this Charlestown property offers just as much to enjoy outside as it does inside! Located just off Highway 62 near Charlestown State Park and River Ridge Commerce Center, this custom-built walkout ranch delivers tons of space, scenery and convenience. The full-length covered front porch

    Glenn Hockersmith Green Tree Real Estate Services

    12205 Bailey Hill Rd, Charlestown, IN 47111
  • 3109 Atocha Cir, Charlestown, IN 47111

    $317,320

    New Construction $20K PRICE DROP
    • 4 Beds
    • 2.5 Baths
    • 2,269 Sq Ft

    3109 Atocha Cir, Charlestown, IN 47111

    The versatile Cardinal Floorplan boasts a huge open-concept first floor, complete with a cafe, gathering room, and breakfast nook. The upstairs loft and 4 bedrooms and 2.5 bathrooms are perfect for any season of life.

    Centex Homes Builder
    3109 Atocha Cir, Charlestown, IN 47111
  • /37

    $296,990

    New Construction
    • 5 Beds
    • 3 Baths
    • 2,600 Sq Ft

    Jackson Plan at Magnolias at Southern Commons, Charlestown, IN 47111

    Model 2600 B1 - Jackson The Jackson Plan from our Liberty Series is where style meets functionality, offering a spacious design perfect for growing households. This 2-story home features 5 bedrooms, 3 bathrooms, a 2-car garage, and 2,600 square feet of thoughtfully crafted living space. As you enter, you ll find a main-level bedroom with a walk-in closet and a full bathroom ideal for guests.

    National Home Corp Builder
    1922 Harmony Cir Unit 41177040, Charlestown, IN 47111
  • /84

    $875,000

    $25K PRICE DROP
    • 3 Beds
    • 2.5 Baths
    • 4,616 Sq Ft

    6900 Dave Carr Rd, Charlestown, IN 47111

    INVESTMENT OPPORTUNITY! Here is your 2nd chance to own your own castle! The Seller is ready to hand over his crown to a new owner who has a new dream for this wonderful property on 7.91 ACs of land. The main living quarters has 2 beds& 2 baths in their own separate towers, a non-conforming(kings room) with an extra room, could easily be made into a suite w bath & walk-in closet. When you walk

    Denise Taylor Green Tree Real Estate Services

    6900 Dave Carr Rd, Charlestown, IN 47111

Showing Results 1 - 40, Page 1 of 2

How to Buy a Home How to Finance a Home How to Sell a Home