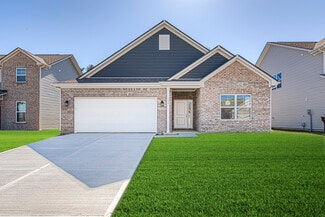
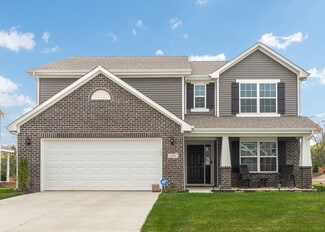
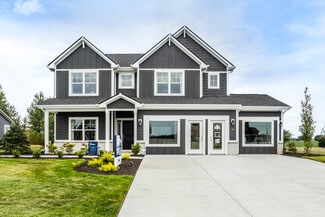
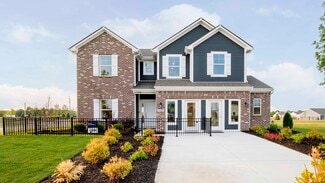
188

Charlestown Township, IN Homes for Sale

Section Image Section Image Section Image
  • /88

    $579,900

    $10K PRICE DROP
    • 4 Beds
    • 3 Baths
    • 3,252 Sq Ft

    8304 Hidden River Trace, Charlestown, IN 47111

    Welcome to 8304 Hidden River Trace, a sprawling Atrium ranch nestled on a beautiful 1.4-acre lot. This home offers the perfect blend of space, comfort, and functionality. Approximately 2,000 finished square feet on the main level and 1200+ finished rear and sided walkout basement. This home is designed for everyday living coupled with lots of entertaining possibilities. Filled with natural light,

    Agent Photo

    Mark Hack

    Green Tree Real Estate Services

    (812) 807-3124

    8304 Hidden River Trace, Charlestown, IN 47111
  • /103

    $550,000

    • 4 Beds
    • 2.5 Baths
    • 3,320 Sq Ft

    14629 Highway 62, Charlestown, IN 47111

    Completely renovated 4-bedroom, 2.5-bath Cape Cod tucked inside a private community just off Highway 62 — less than 20 minutes from Louisville. New kitchen with granite countertops and breakfast bar, new owner's suite with private bath, new roof, new deck, and fresh paint throughout. Great room features vaulted pine ceilings and a creek stone fireplace. Finished basement includes a dedicated home

    Agent Photo

    Kara Whalin

    GreenTree Real Estate Services

    (812) 637-7240

    14629 Highway 62, Charlestown, IN 47111
  • /36

    $299,999

    • 3 Beds
    • 2 Baths
    • 1,580 Sq Ft

    6319 Night Sky Dr, Charlestown, IN 47111

    This 3-bedroom, 2-full-bath brick ranch is conveniently located just 5 miles from the East End Bridge, offering great access to shopping, dining and Louisville, KY. The interior features a spacious living room with tall ceilings, a beautiful gas fireplace and a stunning mantel. The large primary bedroom is spacious and offers vaulted ceilings and an ensuite that feels like your own private

    Agent Photo

    Susan Riley

    RE/MAX FIRST

    (812) 289-7793

    6319 Night Sky Dr, Charlestown, IN 47111
  • /67

    $499,000

    $6K PRICE DROP
    • 3 Beds
    • 2 Baths
    • 2,048 Sq Ft

    10124 Stricker Rd, Memphis, IN 47143

    Privacy, space, and room to really live—this 2.7 acre property gives you the chance to spread out and enjoy it. With over 3,000 total square feet, this ranch sits minutes from US 31, offering a peaceful rural setting without being far from everyday conveniences. The covered front porch is perfect for morning coffee or winding down in the evenings. Inside, the vaulted great room is filled with

    Agent Photo

    Shawne Mardis

    (812) 561-8981

    10124 Stricker Rd, Memphis, IN 47143
  • /50

    $257,990

    New Construction
    • 3 Beds
    • 2 Baths
    • 1,356 Sq Ft

    The Ashton Plan, Charlestown, IN 47111

    Picture yourself in The Ashton a flexible ranch-style floorplan by Arbor Homes! Starting at 1,356 square feet, The Ashton offers a split layout ideal for families or first-time homeowners. Featuring three bedrooms and two full baths, this home provides plenty of room to personalize with your choice of finishes and upgrades.Step inside from the inviting front porch to a bright, open layout. Two

    Builder Photo

    Arbor Homes

    Builder

    1608 Charlestown Memphis Rd Unit 37528341, Charlestown, IN 47111
  • /53

    $267,990

    New Construction
    • 3 Beds
    • 2 Baths
    • 1,613 Sq Ft

    The Bradford Plan, Charlestown, IN 47111

    The Bradford is the perfect ranch-style floorplan for those looking to downsize or enjoy single-level living with plenty of space. Starting at 1,611 square feet, this three-bedroom, two-bath home can be personalized to fit your lifestyle with an optional second-floor bonus room for even more living space.Step inside from the charming front porch and youre greeted by a versatile flex room. Use it

    Builder Photo

    Arbor Homes

    Builder

    1608 Charlestown Memphis Rd Unit 37528078, Charlestown, IN 47111
  • /33

    $209,900

    $5K PRICE DROP
    • 3 Beds
    • 1 Bath
    • 1,326 Sq Ft

    211 Talina Dr, Charlestown, IN 47111

    This charming 3-bedroom, 1-bathroom home in the heart of Charlestown offers incredible potential and a cozy atmosphere.The property features a spacious, unfinished area that can be easily converted into a garage or additional living space. Outside, you will find a fully fenced backyard, shed, and playset. Perfect for entertaining, or relaxing.

    Agent Photo

    Susan Riley

    RE/MAX FIRST

    (812) 289-6748

    211 Talina Dr, Charlestown, IN 47111
  • /35

    $419,900

    $20K PRICE DROP
    • 4 Beds
    • 3 Baths
    • 2,255 Sq Ft

    6552 Ashley Springs Ct, Charlestown, IN 47111

    One of the LARGEST LOTS in Ashley Springs! Tucked near the back of a quiet cul-de-sac on .67 acres, this move-in ready home offers the space, privacy, and backyard today's buyers are searching for. The large fenced yard with wooded rear view creates the perfect setting for kids, pets, and outdoor gatherings. Just around the corner, enjoy the community park with swings, BBQ area, basketball, and

    Agent Photo

    Nicole Dudley

    Schuler Bauer Real Estate Services ERA Powered (N

    (812) 397-0255

    6552 Ashley Springs Ct, Charlestown, IN 47111
  • /60

    $369,000

    $20K PRICE DROP
    • 4 Beds
    • 2 Baths
    • 2,260 Sq Ft

    621 Leon Prall Rd, Otisco, IN 47163

    Fully renovated from top to bottom, 621 Leon Prall Road is a rare blend of modern luxury and peaceful country living, set on an exceptional 2-acre estate with a private pond. This turnkey property delivers refined style, open space, and resort-like surroundings just minutes from everyday conveniences. Come discover a bright, open floor plan with all-new flooring, fresh designer paint, and

    Agent Photo

    William Kramer

    JPAR Aspire

    (812) 408-1779

    621 Leon Prall Rd, Otisco, IN 47163
  • /99

    $497,000

    $53K PRICE DROP
    • 3 Beds
    • 2 Baths
    • 4,360 Sq Ft

    8750 Westport Rd, Marysville, IN 47141

    Discover this rare AMISH BUILT CUSTOM opportunity! This property’s EXPANSIVE LAYOUT provides an impressive amount of finished space, giving you room to grow, create, gather, or simply enjoy life. Inside, the main residence and the additional building feature STUNNING KITCHEN AREAS, each thoughtfully designed to support everyday living as well as large-scale entertaining. One of these kitchens

    Agent Photo

    William Andes

    eXp Realty, LLC

    (812) 441-4148

    8750 Westport Rd, Marysville, IN 47141
  • /2

    $346,307

    New Construction $13K PRICE DROP
    • 4 Beds
    • 2.5 Baths
    • 2,343 Sq Ft

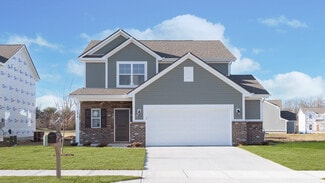
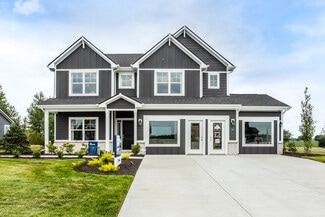
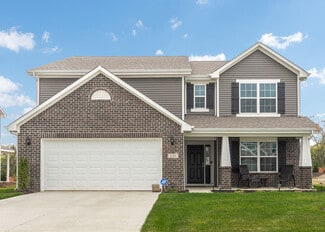
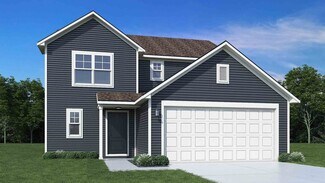
    1030 Paislee Ann Dr, Charlestown, IN 47111

    Beautiful Spruce two-story plan featuring open-concept main level with quartz kitchen countertops, island, enlarged pantry, and stainless-steel appliances. Main-floor den with glass double doors, rear patio, and 9 ceilings add flexibility and style. Upstairs offers a spacious primary suite, three additional bedrooms, and an enlarged loft. Two-car garage with opener and keyless entry complete this

    Builder Photo

    Arbor Homes

    Builder

    1030 Paislee Ann Dr, Charlestown, IN 47111
  • /27

    $655,000

    • 4 Beds
    • 3.5 Baths
    • 2,417 Sq Ft

    13207 Blackberry Dr, Goshen, KY 40026

    Just completed in Nov 2021, freshly painted & new roof 9/2025! This stunning 4 bedroom, 3.5 bath home offers style, comfort & upgrades galore. Step into the impressive two-story foyer & living room that features a cozy gas fireplace & soaring windows with transoms that flood the space with natural light. The open-concept flow leads seamlessly into the eat-in kitchen, featuring beautiful white

    Agent Photo

    Britani Hoemeke

    Keller Williams Collective

    (502) 323-4097

    13207 Blackberry Dr, Goshen, KY 40026
  • /34

    $315,000

    • 4 Beds
    • 2.5 Baths
    • 2,343 Sq Ft

    7994 Kismet Dr, Charlestown, IN 47111

    Get ready for an incredible property in a prime location of Charlestown, Indiana! This home is situated just off HIGHWAY 62 with close proximity to restaurants, shopping and freeway access for your convenience! This modern home features FOUR LARGE BEDROOMS giving you the space you need for family, hosting or an in-home office. In addition, there are TWO FULL BATHROOMS including DUAL VANITY SINKS

    Agent Photo

    William Andes

    eXp Realty, LLC

    (812) 785-9536

    7994 Kismet Dr, Charlestown, IN 47111
  • /3

    $3,400,000

    • Land
    • 27.24 Acres
    • $124,816 per Acre

    0 Coomer Way, Charlestown, IN 47111

    Prime 27.24± Acre Development Opportunity – Charlestown, IN Positioned just off Highway 403 and spanning both sides of the newly constructed Coomer Way, this property offers exceptional visibility and access in one of Southern Indiana’s fastest-growing corridors. Located minutes from downtown Charlestown and the booming River Ridge Commerce Park, the site sits directly in the path of significant

    Agent Photo

    Jason Wade

    Covet Realty

    (812) 489-7578

    0 Coomer Way, Charlestown, IN 47111
  • /11

    $205,000

    $20K PRICE DROP
    • 5 Beds
    • 2 Baths
    • 1,440 Sq Ft

    202 Bates Dr, Charlestown, IN 47111

    Investor Opportunity in Prime Charlestown Location!!! Located at 202 Bates Drive in the heart of Charlestown, this spacious 5-bedroom, 2-bath home presents an outstanding opportunity for investors or hands-on buyers ready to bring their vision to life. With solid bones and generous square footage, this property is ideal for a flip project or a rewarding DIY renovation. The home features a full

    Agent Photo

    William Kramer

    JPAR Aspire

    (812) 505-9386

    202 Bates Dr, Charlestown, IN 47111
  • /82

    $1,145,000

    $50K PRICE DROP
    • 5 Beds
    • 4.5 Baths
    • 5,105 Sq Ft

    13304 Ashford Cir, Goshen, KY 40026

    Welcome to 13304 Ashford Circle — a beautifully updated home in Goshen's sought-after Longwood neighborhood. Situated on a private 1.33-acre cul-de-sac lot, this residence perfectly blends timeless elegance with modern updates. Step into the grand foyer with soaring ceilings and the warm glow of newly refinished hardwood floors that span the entire main level, featuring custom inlays. To the

    Katie Weil Nasser Coldwell Banker McMahan

    13304 Ashford Cir, Goshen, KY 40026
  • /53

    $290,990

    New Construction
    • 3 Beds
    • 2.5 Baths
    • 1,968 Sq Ft

    The Ironwood Plan at Walnut Creek, Charlestown, IN 47111

    Introducing the Ironwood by Arbor Homes where openness meets functionality in a thoughtfully designed floorplan.Step into a welcoming foyer with a convenient powder room near the front of the home. The garage includes built-in storage and direct access to the mudroom, perfect for stowing away sports gear or bikes during winter.The spacious great room is ideal for relaxing or entertaining guests,

    Arbor Homes Builder
    1608 Charlestown Memphis Rd Unit 37528083, Charlestown, IN 47111
  • /62

    $302,990

    New Construction
    • 4 Beds
    • 2.5 Baths
    • 2,176 Sq Ft

    Aspen II Plan at Stacy Springs, Utica, IN 47111

    The Aspen II floorplan has it all- from a spacious home office, an open concept living and kitchen area, a large loft, and four bedrooms with plenty of space. You cant go wrong choosing this floorplan! Make The Aspen II your own with the many optional upgrades. If you fall in love with the interior, you will love the elevations on the exterior of this new build home!Entering off the front porch,

    Arbor Homes Builder
    8027 Stacy Springs Blvd Unit 36459555, Utica, IN 47111
  • /53

    $271,990

    New Construction
    • 3 Beds
    • 2 Baths
    • 1,613 Sq Ft

    Bradford Plan at Stacy Springs, Utica, IN 47111

    The Bradford is the perfect ranch-style floorplan for those looking to downsize or enjoy single-level living with plenty of space. Starting at 1,611 square feet, this three-bedroom, two-bath home can be personalized to fit your lifestyle with an optional second-floor bonus room for even more living space.Step inside from the charming front porch and youre greeted by a versatile flex room. Use it

    Arbor Homes Builder
    8027 Stacy Springs Blvd Unit 36497601, Utica, IN 47111
  • /18

    $297,990

    New Construction
    • 3 - 4 Beds
    • 2.5 - 3.5 Baths
    • 1,740 Sq Ft

    Danville Plan at Silver Creek Meadows - Maple Street Collection, Sellersburg, IN 47111

    The Danville by Fischer Homes offers a versatile and modern design with thoughtful features throughout. The first floor includes a spacious kitchen with a large island and seating, with options to customize the kitchen and dining area with expanded windows, doors, or a 2-foot morning room expansion. Additional options include a covered porch, an electric fireplace, and a 4x16 garage expansion to

    Fischer Homes Builder
    103 Patriot Loop Unit 36659609, Sellersburg, IN 47111
  • /48

    $306,990

    New Construction
    • 3 - 5 Beds
    • 2.5 Baths
    • 2,343 Sq Ft

    The Spruce Plan at Walnut Creek, Charlestown, IN 47111

    As you step through the large open foyer of the Spruce, you will quickly understand why this has become Arbor's top selling floorplan. With plenty of options, this floorplan allows you to experience flexibility without the price tag.With the versatility to become a 3, 4 or even 5 bedroom home - you can really transform the Spruce into your ideal home based on your needs and lifestyle. Not only do

    Arbor Homes Builder
    1608 Charlestown Memphis Rd Unit 37527945, Charlestown, IN 47111
  • /61

    $285,990

    New Construction
    • 3 Beds
    • 2 Baths
    • 1,801+ Sq Ft

    The Chestnut Plan at Walnut Creek, Charlestown, IN 47111

    Looking for the perfect ranch-style home as your new home? Take a look at The Chestnut and its many optional upgrades. With the option to add a bonus room with a bedroom and full bathroom, you have the potential for 2,600+ square feet of living space in a ranch home.When you enter the home, you will see the first two bedrooms and a full bathroom. As you move throughout The Chestnut, notice the

    Arbor Homes Builder
    1608 Charlestown Memphis Rd Unit 37527949, Charlestown, IN 47111
  • /66

    $1,325,000

    $125K PRICE DROP
    • 5 Beds
    • 4.5 Baths
    • 4,425 Sq Ft

    2716 Adenmore Ct, Prospect, KY 40059

    The Adenmore Estate — Where Modern Luxury Meets Effortless Living... Ready Right Now... This stunning 5-bedroom Craftsman showpiece located in the prestigious Reserve at Paramount in North Oldham County. Built by Cain Built Homes and thoughtfully designed for today's lifestyle, this 3,500+ square foot residence blends timeless elegance with modern comfort in a way that feels both grand and

    Bob Sokoler simpler.realestate

    2716 Adenmore Ct, Prospect, KY 40059
  • /62

    $297,990

    New Construction
    • 4 Beds
    • 2.5 Baths
    • 2,176 Sq Ft

    Aspen II Plan at Walnut Creek, Charlestown, IN 47111

    The Aspen II floorplan has it all- from a spacious home office, an open concept living and kitchen area, a large loft, and four bedrooms with plenty of space. You cant go wrong choosing this floorplan! Make The Aspen II your own with the many optional upgrades. If you fall in love with the interior, you will love the elevations on the exterior of this new build home!Entering off the front porch,

    Arbor Homes Builder
    1608 Charlestown Memphis Rd Unit 37528079, Charlestown, IN 47111
  • /15

    $364,990

    New Construction
    • 4 - 5 Beds
    • 2.5 - 3.5 Baths
    • 3,135+ Sq Ft

    Breckenridge Plan at Silver Creek Meadows - Maple Street Collection, Sellersburg, IN 47111

    The Breckenridge by Fischer Homes offers a spacious and customizable design for modern living. The main level features an open kitchen with a walk-in pantry and options for a kitchen island, morning room expansion, and various door and window configurations. Additional options include a study, electric or internal fireplace with a hearth, and a built-in bench with storage in the family foyer.

    Fischer Homes Builder
    103 Patriot Loop Unit 36659620, Sellersburg, IN 47111
  • /47

    $330,990

    New Construction
    • 3 - 4 Beds
    • 2 - 2.5 Baths
    • 2,439 Sq Ft

    Cumberland Plan at Silver Creek Meadows - Maple Street Collection, Sellersburg, IN 47111

    The Cumberland by Fischer Homes offers a flexible and thoughtfully designed layout to suit modern living. The first floor features an open kitchen with a large pantry, optional island, and customizable morning room or family room configurations. Additional options include a first-floor guest suite, electric fireplace, and a 4x16 garage expansion. Upstairs, the home includes three bedrooms with a

    Fischer Homes Builder
    103 Patriot Loop Unit 36659615, Sellersburg, IN 47111
  • /33

    $334,990

    New Construction
    • 5 Beds
    • 2.5 Baths
    • 3,198+ Sq Ft

    Empress Plan at Walnut Creek, Charlestown, IN 47111

    Picture yourself in the spacious and flexible Empress floorplan a 3,200 sq. ft. home with five bedrooms, multiple living areas, and endless options to make it your own. Designed for those who love to entertain, The Empress offers both elegance and everyday comfort.Step inside to a welcoming living room that can double as a home office or sitting area. A powder room and formal dining room make

    Arbor Homes Builder
    1608 Charlestown Memphis Rd Unit 37527947, Charlestown, IN 47111
  • /57

    $329,990

    New Construction
    • 4 Beds
    • 2.5 Baths
    • 2,813 Sq Ft

    Cooper Plan at Stacy Springs, Utica, IN 47111

    The Cooper offers thoughtful design and flexible options to fit every lifestyle. From its spacious foyer and turned staircase to the open-concept first floor, this floorplan is both functional and inviting.Choose from multiple elevations including an optional front porch and enjoy a two-car garage with extra storage or convert that space into a first-floor bedroom and full bath.The open layout

    Arbor Homes Builder
    8027 Stacy Springs Blvd Unit 36476744, Utica, IN 47111
  • /48

    $311,990

    New Construction
    • 4 Beds
    • 2.5 Baths
    • 2,343 Sq Ft

    Spruce Plan at Stacy Springs, Utica, IN 47111

    As you step through the large open foyer of the Spruce, you will quickly understand why this has become Arbor's top selling floorplan. With plenty of options, this floorplan allows you to experience flexibility without the price tag.With the versatility to become a 3, 4 or even 5 bedroom home - you can really transform the Spruce into your ideal home based on your needs and lifestyle. Not only do

    Arbor Homes Builder
    8027 Stacy Springs Blvd Unit 36454463, Utica, IN 47111
  • /55

    $354,990

    New Construction
    • 4 - 6 Beds
    • 2.5 - 3.5 Baths
    • 2,794 Sq Ft

    Jensen Plan at Silver Creek Meadows - Maple Street Collection, Sellersburg, IN 47111

    The Jensen by Fischer Homes offers a spacious and flexible design, perfect for modern living. The open kitchen flows seamlessly into the living spaces, with options for a morning room expansion, a guest suite, or a private study on the main level. The included recreation room adds versatility, while optional features like a dining room, second study, or a 4x16 garage expansion provide additional

    Fischer Homes Builder
    103 Patriot Loop Unit 36659608, Sellersburg, IN 47111
  • /53

    $294,990

    New Construction
    • 3 Beds
    • 2.5 Baths
    • 1,963 Sq Ft

    Ironwood Plan at Stacy Springs, Utica, IN 47111

    Introducing the Ironwood by Arbor Homes where openness meets functionality in a thoughtfully designed floorplan.Step into a welcoming foyer with a convenient powder room near the front of the home. The garage includes built-in storage and direct access to the mudroom, perfect for stowing away sports gear or bikes during winter.The spacious great room is ideal for relaxing or entertaining guests,

    Arbor Homes Builder
    8027 Stacy Springs Blvd Unit 36471410, Utica, IN 47111
  • /23

    $360,000

    • 3 Beds
    • 2 Baths
    • 1,329 Sq Ft

    1103 Cliffwood Dr, Goshen, KY 40026

    Welcome to this beautifully renovated ranch home in the highly desirable North Oldham school district in the heart of Goshen where the owner's have raised a loving family for the past 30 years. This home blends modern updates and classic comfort together perfectly. Step inside to discover a bright, open-concept floor plan designed for effortless everyday living and entertaining. The spacious

    Douglas Van Meter Realty85

    1103 Cliffwood Dr, Goshen, KY 40026
  • /50

    $261,990

    New Construction
    • 3 Beds
    • 2 Baths
    • 1,354 Sq Ft

    Ashton Plan at Stacy Springs, Utica, IN 47111

    Picture yourself in The Ashton a flexible ranch-style floorplan by Arbor Homes! Starting at 1,356 square feet, The Ashton offers a split layout ideal for families or first-time homeowners. Featuring three bedrooms and two full baths, this home provides plenty of room to personalize with your choice of finishes and upgrades.Step inside from the inviting front porch to a bright, open layout. Two

    Arbor Homes Builder
    8027 Stacy Springs Blvd Unit 36447263, Utica, IN 47111
  • /61

    $289,990

    New Construction
    • 3 Beds
    • 2 Baths
    • 1,801 Sq Ft

    Chestnut Plan at Stacy Springs, Utica, IN 47111

    Looking for the perfect ranch-style home as your new home? Take a look at The Chestnut and its many optional upgrades. With the option to add a bonus room with a bedroom and full bathroom, you have the potential for 2,600+ square feet of living space in a ranch home.When you enter the home, you will see the first two bedrooms and a full bathroom. As you move throughout The Chestnut, notice the

    Arbor Homes Builder
    8027 Stacy Springs Blvd Unit 36450498, Utica, IN 47111
  • /52

    $282,990

    New Construction
    • 3 Beds
    • 2.5 Baths
    • 1,760 Sq Ft

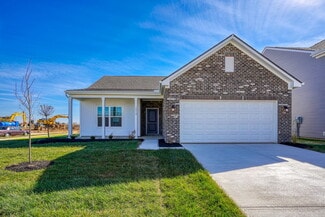
    The Juniper Plan at Walnut Creek, Charlestown, IN 47111

    Introducing The Juniper one of Arbor Homes newest two-story floorplans, offering beautiful exterior designs and flexible options to make it uniquely yours. Choose from multiple upgrades, add a basement for extra space, or expand your great room with a 2 rear and side extension. You can even add a third-car garage for more storage.Step inside to a welcoming hallway and convenient powder bath

    Arbor Homes Builder
    1608 Charlestown Memphis Rd Unit 37528087, Charlestown, IN 47111
  • /63

    $316,990

    New Construction
    • 4 Beds
    • 2.5 Baths
    • 2,580 Sq Ft

    The Palmetto Plan at Walnut Creek, Charlestown, IN 47111

    The Palmetto is one of Arbor Homes newest and most flexible floorplans offering everything you could want in a new construction home. With multiple elevation styles, optional basements, and the choice of a full front porch or breezeway, The Palmetto can easily be tailored to your lifestyle.Step inside to a spacious front living area that can serve as a formal dining room or quiet office with

    Arbor Homes Builder
    1608 Charlestown Memphis Rd Unit 37528089, Charlestown, IN 47111
  • /57

    $324,990

    New Construction
    • 4 Beds
    • 2.5 Baths
    • 2,813 Sq Ft

    The Cooper Plan at Walnut Creek, Charlestown, IN 47111

    The Cooper offers thoughtful design and flexible options to fit every lifestyle. From its spacious foyer and turned staircase to the open-concept first floor, this floorplan is both functional and inviting.Choose from multiple elevations including an optional front porch and enjoy a two-car garage with extra storage or convert that space into a first-floor bedroom and full bath.The open layout

    Arbor Homes Builder
    1608 Charlestown Memphis Rd Unit 37528062, Charlestown, IN 47111
  • /33

    $339,990

    New Construction
    • 5 Beds
    • 2.5 Baths
    • 3,198 Sq Ft

    Empress Plan at Stacy Springs, Utica, IN 47111

    Picture yourself in the spacious and flexible Empress floorplan a 3,200 sq. ft. home with five bedrooms, multiple living areas, and endless options to make it your own. Designed for those who love to entertain, The Empress offers both elegance and everyday comfort.Step inside to a welcoming living room that can double as a home office or sitting area. A powder room and formal dining room make

    Arbor Homes Builder
    8027 Stacy Springs Blvd Unit 36471417, Utica, IN 47111
  • /63

    $321,990

    New Construction
    • 4 Beds
    • 2.5 Baths
    • 2,580 Sq Ft

    Palmetto Plan at Stacy Springs, Utica, IN 47111

    The Palmetto is one of Arbor Homes newest and most flexible floorplans offering everything you could want in a new construction home. With multiple elevation styles, optional basements, and the choice of a full front porch or breezeway, The Palmetto can easily be tailored to your lifestyle.Step inside to a spacious front living area that can serve as a formal dining room or quiet office with

    Arbor Homes Builder
    8027 Stacy Springs Blvd Unit 36459544, Utica, IN 47111
  • /52

    $286,990

    New Construction
    • 3 Beds
    • 2.5 Baths
    • 1,760 Sq Ft

    Juniper Plan at Stacy Springs, Utica, IN 47111

    Introducing The Juniper one of Arbor Homes newest two-story floorplans, offering beautiful exterior designs and flexible options to make it uniquely yours. Choose from multiple upgrades, add a basement for extra space, or expand your great room with a 2 rear and side extension. You can even add a third-car garage for more storage.Step inside to a welcoming hallway and convenient powder bath

    Arbor Homes Builder
    8027 Stacy Springs Blvd Unit 36455764, Utica, IN 47111

Showing Results 1 - 40, Page 1 of 5

How to Buy a Home How to Finance a Home How to Sell a Home