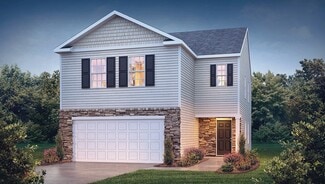
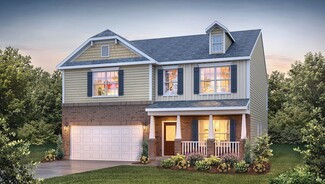
2,218

Charlotte, NC 2-Story Homes for Sale

Section Image Section Image
  • /79

    $1,370,900

    New Construction
    • 4 - 5 Beds
    • 3.5 - 5.5 Baths
    • 3,734+ Sq Ft

    Monterey Plan at The Ranch at The Palisades, Charlotte, NC 28278

    This home explodes with personality. From an oversized Kitchen to a spacious Great Room with a vaulted ceiling and a Dining Room designed to love, the architect creates Celebrated Living - open, light -filled, and exceptional detailing. Great flexibility is built-in to beautifully merge outdoor living with the indoors. Covered Outdoor Living becomes an extension of how you live inside your home.

    Classica Homes Builder
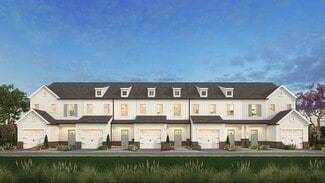
    19407 Youngblood Rd W Unit 36472201, Charlotte, NC 28278
  • /20

    $365,990

    New Construction
    • 3 Beds
    • 2.5 Baths
    • 1,744 Sq Ft

    Briana Plan at The Townes at Cheyney, Charlotte, NC 28269

    Enter the gorgeous Briana end unit greeted by a large foyer with garage access and open to the expansive open gathering room, breakfast area and kitchen featuring an island with breakfast bar, walk-in pantry and patio off the back. A large window over the kitchen sink allows plenty of sunlight in. Upstairs offers a loft, two, hall bath, convenient laundry room and owners suite with dual walk-in

    Mattamy Homes Builder
    4605 Iron Oak Ln Unit 36474303, Charlotte, NC 28269
  • /43

    $764,900

    Open Sat 12PM - 2PM $20K PRICE DROP
    • 4 Beds
    • 4 Baths
    • 4,062 Sq Ft

    16815 Lookout Landing Ln, Charlotte, NC 28278

    Luxury, Scale, and Resort-Style Living in The Palisades Experience a home where "plenty of space" is a lifestyle, not just a phrase. This freshly painted 4-bedroom, 4-bathroom masterpiece, featuring LVP floors in Charlotte’s premier master-planned community perfectly balances sophisticated style with incredible functional upgrades across three levels of living. The Main Level & Primary Suite are

    Jessica Ward Howard Hanna Allen Tate Lake Wylie

    16815 Lookout Landing Ln, Charlotte, NC 28278
  • /36

    $1,325,900

    New Construction
    • 4 - 5 Beds
    • 4.5 - 5.5 Baths
    • 3,623+ Sq Ft

    Coronado Plan at The Ranch at The Palisades, Charlotte, NC 28278

    We asked our homeowners what they loved in their home and what they would change, We took these ideas and designed the Coronado - an amazing home that lives so large downstairs because the Primary Suite is up. Plus, the downstairs features a surprise extra Guest Suite, along with a separate Study. When you walk into the heart of the home, you discover its open living is your wow room. With an

    Classica Homes Builder
    19407 Youngblood Rd W Unit 36492471, Charlotte, NC 28278
  • /28

    $419,990

    New Construction
    • 4 Beds
    • 2.5 Baths
    • 1,927 Sq Ft

    Aisle Plan at Cardinal Creek, Charlotte, NC 28215

    The Aisle is one of our two-story plans at Cardinal Creek in Charlotte, NC offering 5 elevations. The Aisle is a spacious and modern two-story home designed with open concept living in mind. This home features four bedrooms, two and a half bathrooms and a two-car garage, making it perfect for your new home. Upon entering the home, you'll be greeted by an inviting foyer that leads directly into

    D.R. Horton Builder
    11521 Plaza Road Extension Unit 36204668, Charlotte, NC 28215
  • /48

    $889,900

    • 5 Beds
    • 3.5 Baths
    • 3,472 Sq Ft

    2700 Pencoyd Ln, Charlotte, NC 28210

    Tucked away on an incredible private wooded lot, this one-of-a-kind property offers the feel of a secluded resort compound while remaining convenient to everything Charlotte has to offer. A rare blend of flexible living spaces, unforgettable outdoor entertaining, and peaceful natural surroundings creates an experience that is difficult to replicate. The heart of the property is the spectacular

    Shonn Ross Savvy + Co Real Estate

    2700 Pencoyd Ln, Charlotte, NC 28210
  • /57

    Price To Be Determined

    New Construction
    • 3 Beds
    • 2.5 Baths
    • 1,912 Sq Ft

    The Ellison II Plan at Miranda Road, Charlotte, NC 28216

    The Ellison II features a modern, open layout, perfect for comfortable living and entertaining. A generous kitchen with plenty of counter space for meal preparation and an optional island for those who love to entertain opens up to the spacious family room. The second-floor owner's suite boasts a huge bath and walk-in closet. Two well-appointed additional bedrooms and a perfectly placed laundry

    Smith Douglas Homes Builder
    4041 Miranda Rd Unit 39695157, Charlotte, NC 28216
  • /47

    $899,900

    $39K PRICE DROP
    • 4 Beds
    • 4 Baths
    • 4,302 Sq Ft

    7900 Wilby Hollow Dr, Charlotte, NC 28270

    Tucked away on a quiet cul-de-sac and framed by mature woods and a gently flowing creek, this home offers a rare blend of privacy and convenience in one of South Charlotte’s most desirable locations. Just minutes from premier shopping, dining, and everyday amenities in both South Charlotte and Matthews, the setting delivers both tranquility and accessibility.Inside, the home distinguishes

    Robert Swaringen My Townhome

    7900 Wilby Hollow Dr, Charlotte, NC 28270
  • /44

    $409,000

    $1K PRICE DROP
    • 4 Beds
    • 2.5 Baths
    • 2,110 Sq Ft

    5023 American Bittern Ln, Charlotte, NC 28211

    Lake Wylie lifestyle meets high-end upgrades...This beautifully designed townhome offers rare privacy, a custom wine cellar, and resort-style amenities just minutes from everything. This open-concept floor plan flows effortlessly, featuring a designer kitchen with top-tier appliances (including built-in air fryer oven), granite countertops, sleek EVP flooring throughout the main level, and a

    Jennifer Coates Parliament Real Estate Group

    5023 American Bittern Ln, Charlotte, NC 28211
  • /23

    $285,000

    $25K PRICE DROP
    • 1 Bed
    • 1 Bath
    • 678 Sq Ft

    2125 Southend Dr Unit 448, Charlotte, NC 28203

    Come live in the heart of South End! This move in ready condo features brand new kitchen appliances and an HVAC system replaced in November for modern efficiency and peace of mind. The open concept layout offers great natural light and flexible space for working from home or hosting friends. Step outside to the Rail Trail, light rail, breweries, coffee shops, fitness studios, and some of

    Corey Stambaugh Redfin Corporation

    2125 Southend Dr Unit 448, Charlotte, NC 28203
  • /72

    $1,873,900

    New Construction $60K PRICE INCREASE
    • 4 Beds
    • 4.5 Baths
    • 3,949 Sq Ft

    Laguna Sur Plan at Enclave at Carrington, Charlotte, NC 28277

    Classica’s newest custom plan is sure to delight! The joy of living is yours from the moment you open the front door and enter your light-filled Foyer and Gallery. From here, sunlight pulls you into expansive 4-Square Open Living. You’ll pause, it's stunning. The Great Room, Kitchen, Dining, and Covered Outdoor Living all flow together, yet each retains its uniqueness. 21’ by 17’ with an 11’

    Classica Homes Builder
    5915 Cary Ridge Dr Unit 39546720, Charlotte, NC 28277
  • /41

    $959,000

    $30K PRICE DROP
    • 6 Beds
    • 4 Baths
    • 3,667 Sq Ft

    5423 Piper Glen Dr, Charlotte, NC 28277

    Beautifully maintained 6-bedroom, 4-bath home in the highly sought-after Piper Glen community of south Charlotte. This spacious home features an open floorplan and a large kitchen perfect for everyday living and entertaining. Recent updates include brand new carpeting and fresh paint throughout, along with numerous additional improvements that make this home move-in ready. Step outside to a

    Brett Dunleavy Keller Williams Ballantyne Area

    5423 Piper Glen Dr, Charlotte, NC 28277
  • /19

    $711,000

    New Construction
    • 4 Beds
    • 3.5 Baths
    • 2,928+ Sq Ft

    Camden Plan at Oak Creek, Charlotte, NC 28227

    The Camden has a first-floor Premier suite with a large deck/patio, which may be changed to a covered porch. Enjoy extra storage options in the Laundry & Mudroom, a unique coffered ceiling in the Breakfast area, plus a large Rec Room with tray ceiling upstairs. Entertain in the formal Dining room with tray ceiling, or use the wide open space of this home, with a large Family room, kitchen and

    Empire Homes Builder
    14250 Cabarrus Rd Unit 36452706, Charlotte, NC 28227
  • /48

    $675,000

    • 4 Beds
    • 2.5 Baths
    • 2,630 Sq Ft

    9712 Worley Dr, Charlotte, NC 28215

    Welcome to 9712 Worley Drive, a beautifully updated 2023 build tucked into an incredibly private wooded setting in Charlotte. This immaculately kept home features a desirable first floor primary suite with custom wood finishes, a sleek double vanity, and a walk in closet. The custom designer finishes throughout every room seal the deal, with luxury tile elevating the open concept living and

    Matt Stone Stone Realty Group

    9712 Worley Dr, Charlotte, NC 28215
  • /28

    $509,990

    New Construction
    • 3 Beds
    • 2.5 Baths
    • 1,832 Sq Ft

    Manteo Premier Plan at The Coves on Lake Wylie - 40’ Premier Lot, Charlotte, NC 28278

    The Manteo is a 2-story home that includes a spacious great room, luxurious second-story primary suite with an optional tray ceiling, a loft and two additional bedrooms. Enter through the foyer and walk past the half bath and staircase to reach the open-concept great room and kitchen area. Inviting outdoor living space is just past the casual dining area, with opportunities to upgrade to covered

    Taylor Morrison Builder
    22308 Sweetheart Ln Unit 39576138, Charlotte, NC 28278
  • /34

    $444,990

    New Construction
    • 4 Beds
    • 2.5 Baths
    • 2,174 Sq Ft

    Elston Plan at Hamilton Woods, Charlotte, NC 28278

    The Elston is a spacious and modern two story home plans featured at Hamilton Woods in Charlotte, North Carolina, offering 5 modern elevations. The home features four bedrooms, two and a half bathrooms, and two-car garage. The open concept layer connects the home beautifully, where the inviting foyer will lead you into the heart of the home, where the kitchen and large family room meet to create

    D.R. Horton Builder
    14019 Wilson Mac Ln Unit 36208883, Charlotte, NC 28278
  • /35

    $750,000

    $75K PRICE DROP
    • 3 Beds
    • 2.5 Baths
    • 2,523 Sq Ft

    621 Campus St, Charlotte, NC 28216

    Tucked into Biddleville, this 3-bed, 2.5-bath home gets the balance right: modern enough to feel fresh, comfortable enough to actually live in. Hardwood floors run throughout (except the bathrooms), and every bedroom has a walk-in closet. The kitchen is built around an oversized island. The kind where you can prep dinner, pay bills, or let people hang out without feeling like they're in your way.

    Scott Hartis EXP Realty LLC Ballantyne

    621 Campus St, Charlotte, NC 28216
  • /17

    $351,000

    New Construction
    • 3 Beds
    • 2.5 Baths
    • 1,762 Sq Ft

    Longfield TH Plan at Village at Reedy Creek, Charlotte, NC 28215

    Discover the Longfield Townhome, a versatile floorplan of 1,762 square feet, offering 3 Bedrooms and 2.5 Bathrooms to accommodate diverse family needs. On the First Floor, you'll find an inviting entryway with a convenient Half Bathroom and access to the Garage. Moving forward, you enter an open living space featuring a well-appointed Kitchen with a Pantry, seamlessly connecting to an expansive

    True Homes Builder
    11236 Plaza Road Exten Unit 36893054, Charlotte, NC 28215
  • /41

    $529,000

    $6K PRICE DROP
    • 4 Beds
    • 3.5 Baths
    • 2,966 Sq Ft

    10817 Bere Island Dr, Charlotte, NC 28278

    Beautifully maintained and move-in ready, this 4-bedroom, 3.5-bath home offers nearly 3,000 sq ft of thoughtfully designed living space in desirable Berewick. Step inside to an open and inviting floor plan with spacious living areas ideal for everyday living and entertaining. The chef-inspired kitchen features granite countertops, custom tile backsplash, dual ovens, ample cabinetry, and

    Gina Maraio Redfin Corporation

    10817 Bere Island Dr, Charlotte, NC 28278
  • /18

    $484,000

    $15K PRICE DROP
    • 3 Beds
    • 2.5 Baths
    • 1,777 Sq Ft

    915 Kinsey Aly, Charlotte, NC 28217

    This modern 2023 home offers contemporary design and low-maintenance living in a convenient Charlotte location. Situated near the Light Rail and just minutes from Uptown and South End, it provides easy access to a variety of dining, shopping, fitness, and entertainment options. Inside, the open-concept layout is filled with natural light and designed for everyday living and entertaining. The

    Matt Stone Stone Realty Group

    915 Kinsey Aly, Charlotte, NC 28217
  • /68

    $1,408,900

    New Construction
    • 4 - 5 Beds
    • 4.5 - 5.5 Baths
    • 3,949 Sq Ft

    Laguna Sur Plan at The Ranch at The Palisades, Charlotte, NC 28278

    Classica’s newest custom plan is sure to delight! The joy of living is yours from the moment you open the front door and enter your light-filled Foyer and Gallery. From here, sunlight pulls you into expansive 4-Square Open Living. You’ll pause, it's stunning. The Great Room, Kitchen, Dining, and Covered Outdoor Living all flow together, yet each retains its uniqueness. 21’ by 17’ with an 11’

    Classica Homes Builder
    19407 Youngblood Rd W Unit 39886971, Charlotte, NC 28278
  • /39

    $466,990

    New Construction
    • 5 Beds
    • 3 Baths
    • 2,511 Sq Ft

    Hayden Plan at Cardinal Creek, Charlotte, NC 28215

    The Hayden is one of our two-story plans featured in Cardinal Creek in Charlotte, North Carolina, offering 3 modern elevations and a secondary bedroom on the main floor. This spacious and modern two-story home features five bedrooms, three bathrooms, and a two-car garage. Upon entering the home, you’ll be greeted by an inviting foyer leading into the center of the home with a connecting home

    D.R. Horton Builder
    11521 Plaza Road Extension Unit 36204672, Charlotte, NC 28215
  • /37

    $525,000

    $10K PRICE DROP
    • 4 Beds
    • 3 Baths
    • 2,331 Sq Ft

    14125 Canemeadow Dr, Charlotte, NC 28278

    Welcome home to Parkside Crossing! This beautifully designed Murray floor plan offers 4 bedrooms and 3 full baths, including a guest bedroom and full bathroom on the main level—perfect for visitors or multigenerational living. The bright, open layout is ideal for both everyday living and effortless entertaining, featuring generous living spaces and abundant natural light that create a warm,

    Hala Matar Redfin Corporation

    14125 Canemeadow Dr, Charlotte, NC 28278
  • /37

    $805,000

    New Construction
    • 4 - 5 Beds
    • 3.5 - 5.5 Baths
    • 4,168+ Sq Ft

    Alpine Plan at Oak Creek, Charlotte, NC 28227

    Elegant details and large gathering spaces make the Alpine a great home for family and friends. Archways lead from the foyer, past the Dining room, Study, and staircase, and on to the expansive Family/Morning room. This beautiful room features a vaulted ceiling, fireplace in the Family room, and the option to add one in the Morning room. The abundance of windows creates an open, airy feel, full

    Empire Homes Builder
    14250 Cabarrus Rd Unit 36458569, Charlotte, NC 28227
  • /13

    $285,000

    • 2 Beds
    • 1 Bath
    • 838 Sq Ft

    1512 Seigle Ave Unit 2, Charlotte, NC 28205

    Right between NoDa and Plaza Midwood, close enough to walk to Optimist Hall or catch the Blue Line, but tucked behind a gate where things quiet down. This fully renovated 2-bedroom is part of a boutique 12-home community with its own private dog park — no size limits, no sharing with hundreds of neighbors. You get a back patio, off-street parking, and real outdoor space in a neighborhood where

    Blue Branch Realty ERA Live Moore

    1512 Seigle Ave Unit 2, Charlotte, NC 28205
  • /38

    $749,900

    Open Sat 1PM - 3PM
    • 4 Beds
    • 2.5 Baths
    • 2,721 Sq Ft

    8414 Headford Rd, Charlotte, NC 28277

    Nestled on a quiet cul-de-sac in a sought-after community, this updated 4-bedroom, 2.5-bath home offers timeless style and functional living. A two-story hardwood entry welcomes you into a flexible floor plan featuring a dedicated office with French doors, spacious living areas, and abundant natural light throughout. The kitchen features freshly painted cabinetry, granite countertops, stainless

    Kristal Wright EXP Realty LLC Ballantyne

    8414 Headford Rd, Charlotte, NC 28277
  • /39

    $462,990

    New Construction
    • 5 Beds
    • 3 Baths
    • 2,511 Sq Ft

    Hayden Plan at Sonoma Hills, Charlotte, NC 28214

    The Hayden is one of our two-story plans featured at Sonoma Hills in Charlotte, NC offering 3 modern elevations and a secondary bedroom on the main floor. This spacious and modern two-story home features five bedrooms, three bathrooms, and a two-car garage. Upon entering the home, you’ll be greeted by an inviting foyer leading into the center of the home with a connecting home office off to the

    D.R. Horton Builder
    6000 Amos Smith Rd Unit 36208924, Charlotte, NC 28214
  • /44

    $1,907,900

    New Construction $60K PRICE INCREASE
    • 4 Beds
    • 3.5 Baths
    • 4,347 Sq Ft

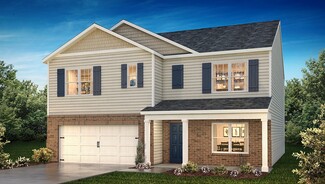
    Solana Plan at Enclave at Carrington, Charlotte, NC 28277

    Luxurious, spacious and awe-inspiring is The Solana. Imagine just how spacious it feels when your Great Room is 20 feet x 15 feet, your Kitchen is about the same size and you have a Dining Room that can seat 12. Then slide or stack open the wall of glass doors and your party flows outside. Want it more open, just add a wall of glass doors to open up your Great Room to Outdoor Living. The Solana

    Classica Homes Builder
    5915 Cary Ridge Dr Unit 39546719, Charlotte, NC 28277
  • /14

    $495,900

    New Construction
    • 4 Beds
    • 3.5 Baths
    • 2,541 Sq Ft

    Easton Plan at Edgewood Preserve - Single-Family, Charlotte, NC 28269

    This is owner's suite on the main level living at its finest! Your private owner's suite oasis features a walk-in closet, a fiberglass surround shower, and a luxurious free-standing tub. The L-shaped kitchen includes quartz countertops and stainless steel appliances, a large pantry, and opens to the dining and living rooms, allowing abundant sunlight to spread throughout the space. The

    Brookline Homes Builder
    9514 Pointer Rd Unit 36724452, Charlotte, NC 28269
  • /18

    $499,900

    New Construction
    • 4 Beds
    • 3.5 Baths
    • 2,584 Sq Ft

    Burnham Plan at Edgewood Preserve - Single-Family, Charlotte, NC 28269

    Don't miss out on all this gorgeous plan has to offer! The first floor is perfect for modern, efficient living. Highlights include an open floor plan with a large living room/dining room area, a standard fireplace, and a chef-inspired kitchen with quartz countertops and an oversized island. The first-floor owner's suite includes an attached bath with dual vanity sinks, a walk-in shower, a

    Brookline Homes Builder
    9514 Pointer Rd Unit 36724531, Charlotte, NC 28269
  • /23

    $659,990

    New Construction
    • 5 - 6 Beds
    • 3 - 4.5 Baths
    • 3,001+ Sq Ft

    Montford Signature Plan at The Coves on Lake Wylie - 40’ Premier Lot, Charlotte, NC 28278

    The Montford is a Signature floor plan featuring a seamless, open-concept design. The foyer leads into a spacious kitchen, great room, and covered outdoor living area. Additionally, a generous pantry, first-floor guest suite with convenient access to a first-floor bathroom, flex room, and two-car garage help complete this beautiful new floor plan. An extraordinary owner’s retreat stretches out

    Taylor Morrison Builder
    22308 Sweetheart Ln Unit 39576131, Charlotte, NC 28278
  • /48

    $699,900

    $87K PRICE DROP
    • 4 Beds
    • 3.5 Baths
    • 2,675 Sq Ft

    5904 Chalyce Ln, Charlotte, NC 28270

    Built in 2016 and located in desirable Bishops Ridge, this beautifully maintained home offers the appeal of newer construction paired with warm finishes, thoughtful upgrades, and an ideal South Charlotte location. Rich hardwood floors throughout the main living areas welcome you inside, where an open-concept layout, vaulted great room, and designer kitchen create a bright, inviting atmosphere

    Shonn Ross Savvy + Co Real Estate

    5904 Chalyce Ln, Charlotte, NC 28270
  • /36

    $489,000

    Open Sat 1PM - 3PM
    • 4 Beds
    • 2.5 Baths
    • 2,443 Sq Ft

    12224 Sutters Hill Ct Unit 5, Charlotte, NC 28269

    Welcome to 12224 Sutters Hill Court. Tucked away on a quiet cul-de-sac in highly sought-after neighborhood, this beautifully updated, move-in-ready home offers the perfect blend of privacy, modern style, and convenience. The open-concept layout is ideal for everyday living and entertaining, featuring high ceilings, abundant natural light, and new flooring throughout. The fully renovated kitchen

    Nicole Wolfe Century 21 Echelon

    12224 Sutters Hill Ct Unit 5, Charlotte, NC 28269
  • /22

    Price To Be Determined

    New Construction
    • 3 Beds
    • 2.5 Baths
    • 1,573+ Sq Ft

    Litchfield Design Plan at Leigh Park, Charlotte, NC 28269

    The Litchfield plan by DRB Homes was designed with flexibility and your comfort in mind. It offers a modern, open layout perfect for everyday living.Spacious kitchen island, ideal for gathering and meal prepOpen-concept flow into the family and breakfast roomsThree generous sized bedrooms and two full bathrooms on the second levelLarge Owner's Suite featuring a large walk-in closet and

    DRB Homes Builder
    2209 Gladwyne Place Unit 36469516, Charlotte, NC 28269
  • /38

    $330,000

    • 4 Beds
    • 2.5 Baths
    • 2,101 Sq Ft

    7143 Wandering Creek Dr, Charlotte, NC 28216

    Welcome to this spacious and beautifully maintained home in the desirable Oakdale area of Charlotte! Featuring generously sized bedrooms throughout, this home offers plenty of room to spread out, while the oversized primary suite provides the perfect private retreat with space for a sitting area, office nook, or additional furnishings. The functional layout offers comfortable everyday living and

    Savanna Moore RE/MAX Executive

    7143 Wandering Creek Dr, Charlotte, NC 28216
  • /79

    $1,457,900

    New Construction
    • 5 - 6 Beds
    • 4.5 - 6.5 Baths
    • 4,627 Sq Ft

    Napa Plan at The Ranch at The Palisades, Charlotte, NC 28278

    Open the front door, pause, and soak it in. The view through your Dining Room into the Great Room, with its dramatic vaulted ceiling, raises the bar for inspired design. Living flows into the Great Room, Kitchen, and Breakfast Room where light dances in from multiple walls of windows bringing the outside in. This is space where your family will reconnect. Classica meticulously designs this area

    Classica Homes Builder
    19407 Youngblood Rd W Unit 36451443, Charlotte, NC 28278
  • /43

    $395,000

    $10K PRICE DROP
    • 3 Beds
    • 2.5 Baths
    • 1,961 Sq Ft

    8238 Merryvale Ln, Charlotte, NC 28214

    END UNIT | Lake Access Community | The Vineyards at Lake Wylie, boat launch, resort-style pool, pickleball courts, and walking trails...just minutes from the upcoming River District development and downtown Belmont.. Residents enjoy lake access with a boat launch, kayak and paddleboard launch, plus boat & RV storage available for a fee. Community amenities also include a clubhouse, fitness

    Jennifer Coates Parliament Real Estate Group

    8238 Merryvale Ln, Charlotte, NC 28214
  • /29

    $464,990

    New Construction
    • 4 Beds
    • 2.5 Baths
    • 2,820 Sq Ft

    Wilmington Plan at Reedy Creek Preserve, Charlotte, NC 28215

    The Wilmington is one of our two-story plans featured at Reedy Creek in Charlotte, North Carolina, offering 3 modern elevations. This spacious, modern two-story home offers four bedrooms, 2.5 baths, and a 2-car garage. The moment you step inside, you will be greeted by the foyer, which connects you first to a home office and then to a formal dining room, which is perfect for entertaining. The

    D.R. Horton Builder
    3937 Coleman Dr Unit 36204781, Charlotte, NC 28215
  • /6

    $484,400

    New Construction
    • 4 Beds
    • 3.5 Baths
    • 2,520 Sq Ft

    Edinburg Plan at Caldwell Forest, Charlotte, NC 28213

    The Edinburg is a two-story, four-bedroom, three-and-a-half-bath home with a first-floor primary bedroom, spacious family room, kitchen with island and separate breakfast area, and first-floor laundry. The second floor features a loft and three bedrooms, including one with a private, attached bathroom. The other two bedrooms feature a Jack and Jill bath.Options available to personalize this home

    Eastwood Homes Builder
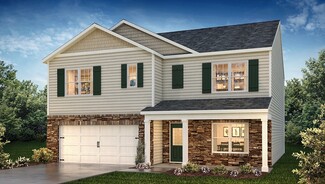
    13114 Foxberry Rd Unit 38552399, Charlotte, NC 28213
  • /17

    $365,990

    New Construction
    • 3 Beds
    • 2.5 Baths
    • 1,769 Sq Ft

    Amira Plan at The Townes at Cheyney, Charlotte, NC 28269

    Upon entering the Amira, you are greeted by a foyer that leads you into the large, open gathering room with kitchen and breakfast area beyond. The kitchen boasts an island with breakfast bar, stainless-steel appliances and walk-in pantry. The owners suite, two additional bedrooms, hall bathroom, loft and laundry room are on the second floor. The Amira includes a 1-car garage. The Townes at

    Mattamy Homes Builder
    4605 Iron Oak Ln Unit 36468682, Charlotte, NC 28269

Showing Results 241 - 280, Page 7 of 18

How to Buy a Home How to Finance a Home How to Sell a Home