2,218

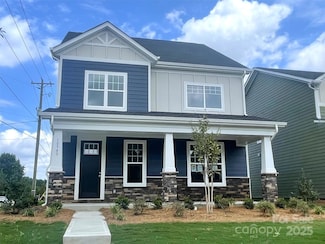
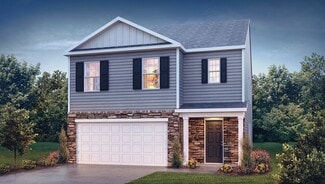
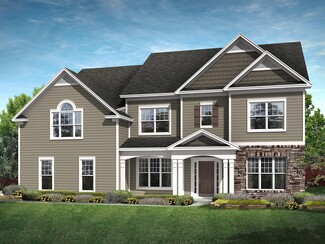
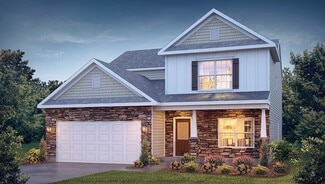
Charlotte, NC 2-Story Homes for Sale

Section Image Section Image Section Image
  • /43

    $2,295,000

    New Construction Open Sat 12PM - 3PM
    • 5 Beds
    • 3.5 Baths
    • 4,240 Sq Ft

    2541 Shenandoah Ave, Charlotte, NC 28205

    Experience elevated in-town living in this exceptional new construction home in sought-after Chantilly. Offering 5 bedrooms, 3.5 baths, and 4,240 square feet of thoughtfully designed living space, this home blends luxury, comfort, and functionality at every turn. A highly desirable main-level primary suite provides the privacy and convenience today’s buyers are looking for, while soaring

    Agent Photo

    Dulce Delgado

    Delgado Realty

    (980) 485-7403

    2541 Shenandoah Ave, Charlotte, NC 28205
  • /19

    $409,725

    New Construction $20K PRICE INCREASE
    • 3 Beds
    • 2.5 Baths
    • 1,750 Sq Ft

    8127 Jacey Ln Unit 43, Charlotte, NC 28269

    All selections and upgrades have been made! Discover the perfect blend of comfort and convenience in this beautifully designed townhome! The spacious primary suite is located on the main floor, offering easy access and a private retreat with a luxurious en-suite bath and walk-in closet. The open-concept main level features a bright living area, dining space, and a modern kitchen with an oversized

    Agent Photo

    Andrea Dirkschneider Bliss

    Brookline Homes LLC

    (704) 378-8887

    8127 Jacey Ln Unit 43, Charlotte, NC 28269
  • /38

    $549,400

    New Construction
    • 5 Beds
    • 3.5 Baths
    • 2,602 Sq Ft

    2965 Polk and White Rd, Charlotte, NC 28269

    Situated in a growing North Charlotte area with easy access to shopping, dining, and everyday conveniences, this newly constructed home offers a blend of style and functionality. The main living space is anchored by a modern kitchen featuring quartz countertops, soft-close cabinetry, and a large island, all flowing seamlessly into the living and dining areas. The primary suite provides a

    Agent Photo

    Katrina Parks

    Better Homes and Gardens Real Estate Paracle

    (980) 998-3413

    2965 Polk and White Rd, Charlotte, NC 28269
  • /33

    $750,000

    New Construction Open Sat 12PM - 2PM $49K PRICE DROP
    • 4 Beds
    • 3.5 Baths
    • 2,416 Sq Ft

    16311 Riverpointe Dr, Charlotte, NC 28278

    This beautifully crafted home is located in Charlotte's desirable Steele Creek area on Riverpointe Drive. The thoughtfully designed 4-bedroom, 3.5-bath floor plan features soaring 10-foot ceilings on the main level, an open layout ideal for entertaining, and a well-appointed kitchen with a large island, walk-in pantry, and sunny breakfast nook. The inviting family room with fireplace and a

    Agent Photo

    Katrina Parks

    Better Homes and Gardens Real Estate Paracle

    (980) 983-0665

    16311 Riverpointe Dr, Charlotte, NC 28278
  • /27

    $327,390

    New Construction
    • 2 Beds
    • 2.5 Baths
    • 1,250 Sq Ft

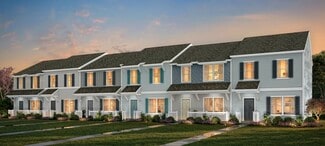
    7013 Antigo Dr Unit 2, Huntersville, NC 28078

    Step into the Parkdale, a beautifully designed two-story townhome that perfectly combines style, comfort, and functionality. Featuring 2 spacious bedrooms, 2 full baths, and a convenient half bath on the main level, this home is tailored for modern living. The open-concept layout offers a bright, inviting living room with soaring 9-foot ceilings on both levels, creating an airy sense of space and

    Agent Photo

    Andrea Dirkschneider Bliss

    Brookline Homes LLC

    (704) 459-3899

    7013 Antigo Dr Unit 2, Huntersville, NC 28078
  • /39

    $534,285

    New Construction $2K PRICE INCREASE
    • 4 Beds
    • 3.5 Baths
    • 2,584 Sq Ft

    10936 Dogwood Ln Unit 50, Huntersville, NC 28078

    Don’t miss this beautiful home in Edgewood Preserve! The main level boasts an open layout with a spacious living/dining area, cozy fireplace, and chef-inspired kitchen featuring quartz countertops and an oversized island. The owner’s suite on main offers dual vanities, a walk-in shower, freestanding tub, and generous walk-in closet. You’ll also enjoy a covered patio, laundry/mud room, and 2-car

    Agent Photo

    Andrea Dirkschneider Bliss

    Brookline Homes LLC

    (980) 385-7735

    10936 Dogwood Ln Unit 50, Huntersville, NC 28078
  • /18

    $536,950

    New Construction $1K PRICE INCREASE
    • 4 Beds
    • 3 Baths
    • 2,543 Sq Ft

    10940 Dogwood Ln Unit 49, Huntersville, NC 28078

    Experience Elegance in This Award-Winning 2-Story Home. Discover the perfect blend of charm, functionality, and modern luxury in this beautifully designed home. With 4 spacious bedrooms, 3 full baths, and versatile living areas, it's ideal for families of all sizes. Enjoy the convenience of a main-floor bedroom and full bath, perfect for guests, in-laws, or a private office. Cook and entertain

    Agent Photo

    Andrea Dirkschneider Bliss

    Brookline Homes LLC

    (704) 610-2923

    10940 Dogwood Ln Unit 49, Huntersville, NC 28078
  • /16

    $330,025

    New Construction $3M PRICE DROP
    • 2 Beds
    • 2.5 Baths
    • 1,250 Sq Ft

    7017 Antigo Dr Unit 3, Huntersville, NC 28078

    Step into the Parkdale, a beautifully designed two-story townhome that perfectly combines style, comfort, and functionality. Featuring 2 spacious bedrooms, 2 full baths, and a convenient half bath on the main level, this home is tailored for modern living. The open-concept layout offers a bright, inviting living room with soaring 9-foot ceilings on both levels, creating an airy sense of space and

    Agent Photo

    Andrea Dirkschneider Bliss

    Brookline Homes LLC

    (704) 397-4485

    7017 Antigo Dr Unit 3, Huntersville, NC 28078
  • /34

    $436,990

    New Construction
    • 5 Beds
    • 3 Baths
    • 2,368 Sq Ft

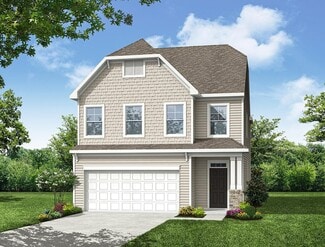
    Robie Plan at Cardinal Creek, Charlotte, NC 28215

    The Robie is one of our two-story plans featured at At Cardinal Creek in Charlotte, NC, offering a modern elevation. This home offers a guest bedroom on the main floor, five bedrooms, three bathrooms, and a two-car garage. Upon entering, you’ll be greeted by a foyer inviting you to the center of the home. At its heart, you’ll find a spacious family room and dining room that blend with the

    D.R. Horton Builder
    11521 Plaza Road Extension Unit 36204671, Charlotte, NC 28215
  • /30

    $199,900

    • 2 Beds
    • 1.5 Baths
    • 1,371 Sq Ft

    7344 Pebblestone Dr Unit A, Charlotte, NC 28212

    Highly sought after end unit with walk out basement priced below $200,000 and below tax value! Great opportunity for home ownership and to build up your own sweat equity! Prime location in the community with serene creek side view and open common area beside and behind unit. No neighbor view directly behind unit! Brand new interior paint, brand new carpet in unit, and brand new 2026 water heater!

    Daniel Callahan RE/MAX Executive

    7344 Pebblestone Dr Unit A, Charlotte, NC 28212
  • /29

    $448,400

    New Construction
    • 3 Beds
    • 2.5 Baths
    • 1,858 Sq Ft

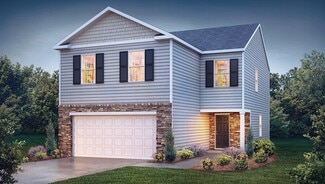
    Graham Plan at Caldwell Forest, Charlotte, NC 28213

    The Graham is a two-story, three-bedroom, two-and-a-half-bath home with a spacious, open family room, kitchen, island and pantry, and separate dining area. The second floor features all three bedrooms including the primary bedroom with dual closets, an additional full bath, and a laundry room. Options to personalize this home include a third floor with a loft and full bath or a loft area, a

    Eastwood Homes Builder
    13114 Foxberry Rd Unit 38552492, Charlotte, NC 28213
  • /21

    $342,990

    New Construction
    • 3 Beds
    • 2.5 Baths
    • 1,601 Sq Ft

    Rochester Plan at Greenway Overlook, Charlotte, NC 28208

    Welcome to the Rochester Plan by DRB Homes, where modern style meets everyday functionality. Featuring an open-concept layout and thoughtfully curated spaces, this home is designed for both comfort and effortless living. From the spacious main living areas to the seamless flow between rooms, every detail enhances the way you live and entertain.Home Highlights: Open-concept design with

    DRB Homes Builder
    2039 Near Point Rd Unit 36489263, Charlotte, NC 28208
  • /25

    $236,000

    $19K PRICE DROP
    • 2 Beds
    • 2.5 Baths
    • 1,138 Sq Ft

    5918 Crape Myrtle Ln, Charlotte, NC 28216

    MUST SEE - this beautifully updated home offering modern comfort and unbeatable convenience. The main level features brand-new LVP flooring, complemented by a refreshed kitchen complete with new granite countertops, stainless steel appliances, added cabinetry for expanded pantry storage, and new blinds throughout the home. Major system upgrades include a 2024 water heater, 2024 HVAC, new attic

    Suzy Cedrone Coldwell Banker Realty

    5918 Crape Myrtle Ln, Charlotte, NC 28216
  • /66

    $1,946,900

    New Construction $60K PRICE INCREASE
    • 5 Beds
    • 4.5 Baths
    • 4,627 Sq Ft

    Napa Plan at Enclave at Carrington, Charlotte, NC 28277

    Open the front door, pause, and soak it in. The view through your Dining Room into the Great Room, with its dramatic vaulted ceiling, raises the bar for inspired design. Living flows into the Great Room, Kitchen, and Breakfast Room where light dances in from multiple walls of windows bringing the outside in. This is space where your family will reconnect. Classica meticulously designs this area

    Classica Homes Builder
    5915 Cary Ridge Dr Unit 39546716, Charlotte, NC 28277
  • /24

    $621,900

    New Construction
    • 4 - 6 Beds
    • 3.5 - 4.5 Baths
    • 3,294 Sq Ft

    McDowell Plan at Chasewood, Charlotte, NC 28227

    The McDowell is a two-story, four-bedroom, three-and-a-half-bath home with a first-floor primary bedroom, formal dining room, two-story family room, kitchen with an island and pantry, and a separate breakfast area. The second floor features three spacious bedrooms and two additional baths, including a Jack-and-Jill bath between bedrooms two and three, an oversized open loft area, and an

    Eastwood Homes Builder
    0 Coble Rd Unit 36476538, Charlotte, NC 28227
  • /19

    $380,990

    New Construction
    • 3 - 4 Beds
    • 2.5 Baths
    • 1,933 Sq Ft

    The Braselton II Plan at Sunset Meadows, Charlotte, NC 28216

    The Braselton II has a rear corner covered patio directly accessible from the light-filled family room. A large eat-in island kitchen overlooks the family room for easy entertaining. On the second floor, you can option the spacious loft to a fourth bedroom, which separates the private owner's suite from two secondary bedrooms. The owner's suite includes a massive walk-in closet and private bath

    Smith Douglas Homes Builder
    4251 Ruth Creek Ct Unit 39639717, Charlotte, NC 28216
  • /30

    $389,500

    $10K PRICE DROP
    • 4 Beds
    • 3 Baths
    • 1,761 Sq Ft

    3130 Celia Ave, Charlotte, NC 28216

    Built in 2024 and beautifully maintained, this move-in ready 4-bedroom, 3-bath home offers the benefits of newer construction without the wait. Inside, you’ll find an open-concept layout with granite countertops, generous cabinet space, upgraded lighting, recessed lighting, and a large pantry/utility/laundry room just off the kitchen for everyday convenience. The main level also includes a full

    Chuck Forgo Verge LLC

    3130 Celia Ave, Charlotte, NC 28216
  • /72

    $1,356,900

    New Construction
    • 4 - 5 Beds
    • 4.5 - 5.5 Baths
    • 3,949 Sq Ft

    Laguna Sur Plan at Enclave at McKee, Charlotte, NC 28270

    Classica’s newest custom plan is sure to delight! The joy of living is yours from the moment you open the front door and enter your light-filled Foyer and Gallery. From here, sunlight pulls you into expansive 4-Square Open Living. You’ll pause, it's stunning. The Great Room, Kitchen, Dining, and Covered Outdoor Living all flow together, yet each retains its uniqueness. 21’ by 17’ with an 11’

    Classica Homes Builder
    5723 Heirloom Crossing Ct Unit 36447532, Charlotte, NC 28270
  • /19

    $383,990

    New Construction
    • 4 Beds
    • 2.5 Baths
    • 2,053 Sq Ft

    The Coleman Plan at Sunset Meadows, Charlotte, NC 28216

    The Coleman greets you with a covered front porch entry that opens to a welcoming dining room, or study if you prefer. Expansive sight lines across the back of the home connect the family room, breakfast nook, and kitchen with an optional center island. Upstairs you'll find four bedrooms including an owner's suite with a large walk-in closet, a secondary bathroom with compartmentalized space that

    Smith Douglas Homes Builder
    4251 Ruth Creek Ct Unit 39639720, Charlotte, NC 28216
  • /23

    $772,000

    New Construction
    • 4 - 5 Beds
    • 3.5 - 4.5 Baths
    • 3,690+ Sq Ft

    Hampton Plan at Oak Creek, Charlotte, NC 28227

    The Hampton offers 2-story living with a first-floor In-Law/Guest suite, which includes a walk-in closet, linen storage, private bathroom, and optional private door to the rear covered porch. The remainder of the first floor offers a formal Dining and Living room/Study, a Morning room wrapped in windows, and a large Kitchen with island. Upstairs is a large Hobby/Laundry room, and the two

    Empire Homes Builder
    14250 Cabarrus Rd Unit 38159016, Charlotte, NC 28227
  • /11

    $269,000

    • 3 Beds
    • 2 Baths
    • 1,402 Sq Ft

    14271 Tranters Creek Ln, Charlotte, NC 28273

    Virtual tour available! Investment Opportunity! Tenant-occupied property with strong potential. Please have buyer to review the virtual tour before visiting the property. Please review the attached pro forma for details. Spacious end unit with Master bedroom on the main floor. Conveniently located in the Steele Creek area. Nice and clean community. Close to Lake Wylie and McDowell Nature

    Bryan Tan U Realty

    14271 Tranters Creek Ln, Charlotte, NC 28273
  • /23

    $564,990

    New Construction
    • 5 Beds
    • 3.5 Baths
    • 2,420 Sq Ft

    Rodanthe Plan at The Coves on Lake Wylie - 40’ Premier Lot, Charlotte, NC 28278

    Part of our Premier series, the Rodanthe is a 2-story home that includes a first-floor bedroom and full bath, spacious great room, luxurious second-story primary suite with an optional tray ceiling, a loft and three additional bedrooms. Enter through the foyer and walk past the half bath to reach the open-concept great room and kitchen area. Inviting outdoor living space is just past the casual

    Taylor Morrison Builder
    22308 Sweetheart Ln Unit 39576140, Charlotte, NC 28278
  • /15

    $351,990

    New Construction
    • 3 Beds
    • 2.5 Baths
    • 1,681 Sq Ft

    Adriana Plan at The Townes at Cheyney, Charlotte, NC 28269

    Upon entering the Adriana, you are greeted by a foyer that leads you into a large breakfast area, spacious kitchen and gathering room beyond. The kitchen boasts an island with breakfast bar, stainless-steel appliances and walk-in pantry. The owners suite, two additional bedrooms, hall bathroom and laundry room are on the second floor. The Adriana includes a 1-car garage. The Townes at Cheyney

    Mattamy Homes Builder
    4605 Iron Oak Ln Unit 36461736, Charlotte, NC 28269
  • /25

    $469,990

    New Construction
    • 3 Beds
    • 2.5 Baths
    • 2,302 Sq Ft

    Adaline Plan at Greenway Overlook, Charlotte, NC 28208

    The Adaline by DRB Homes is a thoughtfully crafted craftsman-inspired townhome, offering a spacious and versatile design tailored for modern living.Home Highlights include: • Three spacious bedrooms and two and a half bathrooms, designed for everyday comfort. • Open-concept living, creating an effortless connection between the kitchen, dining, and family room. • An inviting loft, ideal for a

    DRB Homes Builder
    2039 Near Point Rd Unit 36479648, Charlotte, NC 28208
  • /33

    $1,290,000

    $50K PRICE DROP
    • 4 Beds
    • 3.5 Baths
    • 3,125 Sq Ft

    3015 Commonwealth Ave, Charlotte, NC 28205

    Custom built Craftsman style home offering 4,700 square feet of combined finished and expansion-ready space. Sought-after Charlotte location, just minutes from Uptown and steps from Plaza Midwood. A covered front porch welcomes you inside this thoughtfully designed interior featuring hardwood floors, neutral paint, detailed trim work, designer lighting, and ten foot ceilings. Gourmet kitchen

    Pete Dorninger Redfin Corporation

    3015 Commonwealth Ave, Charlotte, NC 28205
  • /36

    $463,990

    New Construction
    • 4 Beds
    • 2.5 Baths
    • 2,565 Sq Ft

    Winston Plan at Sonoma Hills, Charlotte, NC 28214

    The Winston is one of our two-story plans featured at Sonoma Hills in Charlotte, NC, offering 3 modern elevations. This gorgeous two-story home with impressive comfort, luxury, and style offers four bedrooms, 2.5 bathrooms, and a two-car garage. It also includes dual primary suites. Upon entering, you’ll be greeted by an inviting foyer connecting to a spacious dining room. This open-planned space

    D.R. Horton Builder
    6000 Amos Smith Rd Unit 36208925, Charlotte, NC 28214
  • /21

    $347,990

    New Construction
    • 3 Beds
    • 2.5 Baths
    • 1,813 Sq Ft

    Aurora Plan at Stonesummit at Reedy Creek, Charlotte, NC 28215

    Upon entering the Aurora, you'll find a welcoming foyer that leads to a spacious kitchen with a dining area and great room beyond. The kitchen features an island with breakfast bar, stainless-steel appliances, and a walk-in pantry. The dining area flows smoothly into the open great room, which offers access to the back patio. Completing the first floor are the powder room and 1-car garage.

    Mattamy Homes Builder
    7611 Plaza Road Extension Unit 36490080, Charlotte, NC 28215
  • /28

    $476,400

    New Construction
    • 3 Beds
    • 2.5 Baths
    • 2,381 Sq Ft

    Clayton Plan at Caldwell Forest, Charlotte, NC 28213

    The Clayton is a two-story, three-bedroom, two-and-a-half-bath home with a formal living room, spacious family room, kitchen with an island, a walk-in pantry, and a separate breakfast area. The second floor features all three bedrooms, including the primary suite with an oversized walk-in closet, two secondary bedrooms, an additional full bath, a separate laundry room, and a loft area. Options

    Eastwood Homes Builder
    13114 Foxberry Rd Unit 38552450, Charlotte, NC 28213
  • /46

    $800,000

    Open Sat 11AM - 1PM
    • 4 Beds
    • 3.5 Baths
    • 2,757 Sq Ft

    10500 Doylestown Rd, Matthews, NC 28105

    Incredible opportunity in the highly sought after Providence Ridge neighoborhood! This custom 4 bedroom, 3.5 bath brick home sits on almost an acre of land with a back yard that truly feels like your own private retreat. So many unique features including two primary bedroom suites - one on the main level and one upstairs. The main level also includes a formal dining room, large family room, sun

    Terra Patterson Helen Adams Realty

    10500 Doylestown Rd, Matthews, NC 28105
  • /32

    $436,990

    New Construction
    • 4 Beds
    • 2.5 Baths
    • 1,927 Sq Ft

    Aisle Plan at Hamilton Woods, Charlotte, NC 28278

    The Aisle is one of our two-story plans at Hamilton Woods in Charlotte, North Carolina, offering 5 elevations. Additionally, the Aisle offers a spacious and modern two-story home designed for open-concept living. It features four bedrooms, two and a half bathrooms, and a two-car garage. Upon entering the home, you'll be greeted by an inviting foyer that leads directly into the heart of the home.

    D.R. Horton Builder
    14019 Wilson Mac Ln Unit 36208882, Charlotte, NC 28278
  • /34

    $400,000

    • 4 Beds
    • 2.5 Baths
    • 2,028 Sq Ft

    12456 Susanna Dr, Charlotte, NC 28214

    Beautifully maintained 4-bedroom home situated on a spacious .60-acre lot with no HOA! Built in 2020, this move-in-ready home offers over 2,000 square feet of thoughtfully designed living space with an open-concept floor plan perfect for everyday living and entertaining. The bright kitchen features a large island, ample cabinetry, and seamless flow into the dining area and family room. Upstairs,

    Kyle Bender EXP Realty LLC Ballantyne

    12456 Susanna Dr, Charlotte, NC 28214
  • /16

    $571,990

    New Construction
    • 3 Beds
    • 2.5 Baths
    • 2,193+ Sq Ft

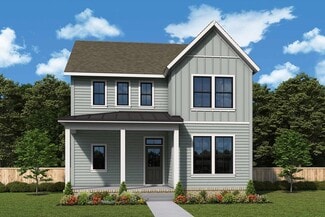
    Warrington Plan at The River District - Pioneer Collection, Charlotte, NC 28278

    Invite elegant style and streamlined comforts to your life with The Warrington floor plan by David Weekley Homes in The River District. The open and stylish kitchen anchors the first level, connecting the sunny family and dining spaces via uninterrupted sight lines. A retreat rests at the top of the stairs, creating a lovely space for relaxation away from the home’s primary gathering areas. Both

    David Weekley Homes Builder
    7250 Westrow Ave Unit 36336179, Charlotte, NC 28278
  • /43

    $675,000

    • 4 Beds
    • 2.5 Baths
    • 2,756 Sq Ft

    9954 Mitchell Glen Dr, Charlotte, NC 28277

    Welcome this beautifully maintained, 4 bedroom 2.5 bath updated and modern home nestled on a quiet cul-de-sac in the highly desirable Ballantyne area of Charlotte. This move-in ready property offers a bright, open floor plan with spacious living areas designed for both everyday comfort and effortless entertaining. The main level features a well-appointed kitchen with modern touches that flows

    Hala Matar Redfin Corporation

    9954 Mitchell Glen Dr, Charlotte, NC 28277
  • /35

    $1,302,900

    New Construction
    • 4 - 5 Beds
    • 3.5 - 5.5 Baths
    • 3,470+ Sq Ft

    Huntley Plan at The Ranch at The Palisades, Charlotte, NC 28278

    Be prepare to be wowed by the open-concept Kitchen and light filled Dining, and Great Rooms. You’ll love choosing how you want your indoors to transition to your Covered Outdoor Living Room. Indoor-Outdoor living makes every day a delight. The first floor has all the extras! Discover dual workspaces, a quiet front Study, and a Home Office tucked away off the kitchen. A Launch to drop your bags,

    Classica Homes Builder
    19407 Youngblood Rd W Unit 36475895, Charlotte, NC 28278
  • /26

    $529,990

    New Construction
    • 4 Beds
    • 2.5 Baths
    • 2,012 Sq Ft

    Montreat Plan at The Coves on Lake Wylie - 40’ Premier Lot, Charlotte, NC 28278

    Part of the Premier series, the Montreat is a 2-story home that includes a spacious great room, luxurious second-story primary suite with an optional tray ceiling, a loft and three additional bedrooms. Enter through the foyer and walk past the staircase to reach the open-concept great room and kitchen area. Inviting outdoor living space is just past the casual dining area, with opportunities to

    Taylor Morrison Builder
    22308 Sweetheart Ln Unit 39576159, Charlotte, NC 28278
  • /15

    $284,900

    New Construction
    • 3 Beds
    • 2.5 Baths
    • 1,338 Sq Ft

    Lucas TH Plan at Duke's Ridge, Charlotte, NC 28208

    Discover the Lucas Townhome, a versatile floorplan featuring 1,338 square feet, offering 3 Bedrooms and 2.5 Bathrooms to accommodate diverse family needs. This floorplan provides ample space for comfortable living, catering to smaller or larger families alike. On the First Floor, you'll find an open Great Room, Kitchen, and Dining Nook with a Powder Room attached. The Second Floor offers a

    True Homes Builder
    4409 Denver Ave Unit 36893077, Charlotte, NC 28208
  • /44

    $347,000

    • 2 Beds
    • 2.5 Baths
    • 1,585 Sq Ft

    8413 Summerford Dr, Charlotte, NC 28269

    Welcome home to 8413 Summerford Drive, a stunning, turn-key townhome in Charlotte's highlydesirable 28269 zip code! Built in 2017 and beautifully updated, this move-in-ready propertyoffers a rare layout featuring TWO separate living spaces. Step inside to discover a bright,freshly painted interior accented by beautiful kitchen granite countertops and gorgeousengineered wood

    Brian Rogers Redfin Corporation

    8413 Summerford Dr, Charlotte, NC 28269
  • /41

    $1,343,900

    New Construction
    • 4 - 5 Beds
    • 3.5 - 4.5 Baths
    • 3,641+ Sq Ft

    Newport II Plan at The Ranch at The Palisades, Charlotte, NC 28278

    Open the front door to the Newport II’s elegant foyer and enjoy your passageway to the light-filled spacious Kitchen, Great Room, and Dining Room with thoughtfully placed windows. A signature design element of this Classica Home is its beautiful and functional kitchen with a large island that seats 5, walk-in pantry, and adjacent home office. Just off the Dining Room, discover the ease of

    Classica Homes Builder
    19407 Youngblood Rd W Unit 36468365, Charlotte, NC 28278
  • /36

    $761,990

    New Construction
    • 4 Beds
    • 3.5 Baths
    • 3,137 Sq Ft

    18214 Torchbearer Ln, Charlotte, NC 28278

    What's Special: Corner Lot | Dedicated Study | Covered Patio | 1st Floor Primary Suite. New Construction - [Month] Completion! Built by America's Most Trusted Home Builder. Welcome to the Cotswold at 18214 Torchbearer Lane in The Coves on Lake Wylie! This welcoming two-story home blends comfort and charm with a layout designed for both everyday living and special moments. Just off the foyer, a

    Cindy Lisiecki Taylor Morrison of Carolinas Inc

    18214 Torchbearer Ln, Charlotte, NC 28278
  • /35

    $529,000

    • 5 Beds
    • 4.5 Baths
    • 3,354 Sq Ft

    10328 Ebbets Rd, Charlotte, NC 28273

    Beautiful, move-in ready 5-bed, 4.5-bath home in desirable Berewick in Steele Creek. Residents of Berewick enjoy exceptional amenities including a clubhouse, junior Olympic pool, basketball and volleyball courts, playgrounds, and miles of walking trails. Covered front porch invites you inside this open floor plan featuring 9-foot ceilings, neutral paint, stylish archways, whole-home blinds, and

    Pete Dorninger Redfin Corporation

    10328 Ebbets Rd, Charlotte, NC 28273

Showing Results 201 - 240, Page 6 of 18

How to Buy a Home How to Finance a Home How to Sell a Home