2,056

Charlotte, NC Homes for Sale with No HOA Fee

Section Image Section Image
  • /20

    $264,990

    New Construction
    • 3 Beds
    • 2 Baths
    • 1,576 Sq Ft

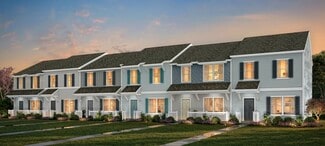
    Juniper Plan at Winslow Park - Townhomes, Charlotte, NC 28216

    Welcome to Ryan Homes at Winslow Park Townhomes!The Juniper townhome offers the comfort of single-family living with the ease of low-maintenance design. On the main level, you'll find a stylish gourmet kitchen that opens directly to the living area, keeping you connected whether you're cooking or relaxing. The dining area is perfect for hosting guests or enjoying quiet evenings at

    Ryan Homes Builder
    231 Carhow Ct Unit 41949240, Charlotte, NC 28216
  • /71

    $1,887,900

    New Construction
    • 4 Beds
    • 3.5 Baths
    • 3,734 Sq Ft

    Monterey Plan at Enclave at Carrington, Charlotte, NC 28277

    This home explodes with personality. From an oversized Kitchen to a spacious Great Room with a vaulted ceiling and a Dining Room designed to love, the architect creates Celebrated Living - open, light -filled, and exceptional detailing. Great flexibility is built-in to beautifully merge outdoor living with the indoors. Covered Outdoor Living becomes an extension of how you live inside your home.

    Classica Homes Builder
    5915 Cary Ridge Dr Unit 39546718, Charlotte, NC 28277
  • /45

    $1,429,900

    New Construction
    • 4 Beds
    • 3.5 - 4.5 Baths
    • 4,347+ Sq Ft

    Solana Plan at The Ranch at The Palisades, Charlotte, NC 28278

    Luxurious, spacious and awe-inspiring is The Solana. Imagine just how spacious it feels when your Great Room is 20 feet x 15 feet, your Kitchen is about the same size and you have a Dining Room that can seat 12. Then slide or stack open the wall of glass doors and your party flows outside. Want it more open, just add a wall of glass doors to open up your Great Room to Outdoor Living. The Solana

    Classica Homes Builder
    19407 Youngblood Rd W Unit 36456693, Charlotte, NC 28278
  • /34

    $439,990

    New Construction
    • 5 Beds
    • 3 Baths
    • 2,368 Sq Ft

    Robie Plan at Cardinal Creek, Charlotte, NC 28215

    The Robie is one of our two-story plans featured at At Cardinal Creek in Charlotte, NC, offering a modern elevation. This home offers a guest bedroom on the main floor, five bedrooms, three bathrooms, and a two-car garage.Upon entering, you’ll be greeted by a foyer inviting you to the center of the home. At its heart, you’ll find a spacious family room and dining room that blend with the

    D.R. Horton Builder
    11521 Plaza Road Extension Unit 36204671, Charlotte, NC 28215
  • /33

    $650,000

    $65K PRICE DROP
    • 3 Beds
    • 2 Baths
    • 1,645 Sq Ft

    5731 Brookhaven Rd, Charlotte, NC 28210

    Step into a beautifully renovated 3-bedroom, 2-bathroom home set on a sprawling, tree-canopied lot in one of Charlotte's most desirable pockets. Light pours through the open floor plan, where every room flows easily into the next, anchored by a warm fireplace built for cozy evenings. The kitchen and bathrooms are finished with rich quartz countertops, polished premium fixtures, and spa-inspired

    Emily Richardson NorthGroup Real Estate LLC

    5731 Brookhaven Rd, Charlotte, NC 28210
  • /19

    $379,990

    New Construction
    • 4 Beds
    • 2.5 Baths
    • 1,946 Sq Ft

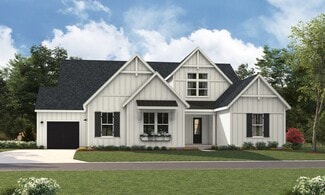
    Torrey Plan at Winslow Park - Single Family Homes, Charlotte, NC 28216

    Welcome to Ryan Homes at Winslow Park Single Family!The Torrey is a two-story layout featuring a bright, versatile loft space. The open great room seamlessly connects to a well-appointed kitchen and dining area, keeping your family connected throughout the day. Head out onto the patio for relaxing evenings and take advantage of the convenient garage entry for easy organization. Upstairs,

    Ryan Homes Builder
    231 Carhow Ct Unit 41949276, Charlotte, NC 28216
  • /40

    $575,000

    $35K PRICE DROP
    • 3 Beds
    • 2.5 Baths
    • 1,643 Sq Ft

    4314 Ivanhoe Place, Charlotte, NC 28205

    Welcome to this stunningly renovated modern ranch in the heart of Charlotte’s highly sought-after Windsor Park neighborhood! This beautifully redesigned one-story home offers 3 bedrooms and 2.5 baths with a bright, open-concept layout and high-end contemporary finishes throughout. Every detail has been thoughtfully curated, featuring sleek designer lighting, wide-plank hardwood flooring, a

    Antoinette Toni Granados United Real Estate-Queen City

    4314 Ivanhoe Place, Charlotte, NC 28205
  • /66

    $1,953,900

    New Construction
    • 5 Beds
    • 4.5 Baths
    • 4,627 Sq Ft

    Napa Plan at Enclave at Carrington, Charlotte, NC 28277

    Open the front door, pause, and soak it in. The view through your Dining Room into the Great Room, with its dramatic vaulted ceiling, raises the bar for inspired design. Living flows into the Great Room, Kitchen, and Breakfast Room where light dances in from multiple walls of windows bringing the outside in. This is space where your family will reconnect. Classica meticulously designs this area

    Classica Homes Builder
    5915 Cary Ridge Dr Unit 39546716, Charlotte, NC 28277
  • /44

    $10,273,000

    • 12 Beds
    • 22 Baths
    • 29,092 Sq Ft

    9715 Nine Eagles Ln, Charlotte, NC 28278

    Welcome to a landmark Lake Wylie waterfront estate offering an extraordinary blend of architectural craftsmanship, privacy, and transformative potential just minutes from Charlotte. Set behind a private gated entrance with a guard house at the end of a winding, tree-lined drive, this residence is part of an exclusive 20+ acre compound with over 900 feet of pristine shoreline.Encompassing

    Kimberly Young EXP Realty LLC Ballantyne

    9715 Nine Eagles Ln, Charlotte, NC 28278
  • /19

    $370,990

    New Construction
    • 3 - 4 Beds
    • 2.5 Baths
    • 1,933 Sq Ft

    The Braselton II Plan at Sunset Meadows, Charlotte, NC 28216

    The Braselton II has a rear corner covered patio directly accessible from the light-filled family room. A large eat-in island kitchen overlooks the family room for easy entertaining. On the second floor, you can option the spacious loft to a fourth bedroom, which separates the private owner's suite from two secondary bedrooms. The owner's suite includes a massive walk-in closet and private bath

    Smith Douglas Homes Builder
    4251 Ruth Creek Ct Unit 39639717, Charlotte, NC 28216
  • /17

    $299,990

    New Construction
    • 3 Beds
    • 2.5 Baths
    • 1,715 Sq Ft

    Aria Plan at Edenbrook, Charlotte, NC 28208

    Welcome to Ryan Homes at Edenbrook! The Aria offers the spaciousness and natural light you'd expect from a single-family home, all within a stunning 1-car garage townhome. Enter through the ground floor foyer, which leads to a spacious recreation room or an additional guest suite. The main level features an expansive open-concept design, perfect for entertaining in the great room and preparing

    Ryan Homes Builder
    2504 Rebecca Ave Unit 36142592, Charlotte, NC 28208
  • /34

    $290,000

    $10K PRICE DROP
    • 2 Beds
    • 1 Bath
    • 952 Sq Ft

    200 N Laurel Ave Unit 15B, Charlotte, NC 28207

    Welcome to 200 N. Laurel Avenue, Unit 15B, a beautifully maintained 2-bedroom, 2-bath condominium offering the perfect blend of comfort, convenience, and location. Situated just minutes from Uptown Charlotte, this home provides easy access to the city’s premier dining, entertainment, shopping, and major employment centers, making it an exceptional opportunity for homeowners and investors alike.

    Sebastian Anderson Redfin Corporation

    200 N Laurel Ave Unit 15B, Charlotte, NC 28207
  • /19

    $378,990

    New Construction
    • 4 Beds
    • 2.5 Baths
    • 2,053 Sq Ft

    The Coleman Plan at Sunset Meadows, Charlotte, NC 28216

    The Coleman greets you with a covered front porch entry that opens to a welcoming dining room, or study if you prefer. Expansive sight lines across the back of the home connect the family room, breakfast nook, and kitchen with an optional center island. Upstairs you'll find four bedrooms including an owner's suite with a large walk-in closet, a secondary bathroom with compartmentalized space that

    Smith Douglas Homes Builder
    4251 Ruth Creek Ct Unit 39639720, Charlotte, NC 28216
  • /31

    $1,806,900

    New Construction
    • 3 Beds
    • 2.5 Baths
    • 2,921 Sq Ft

    Santa Fe Ranch Plan at Enclave at Carrington, Charlotte, NC 28277

    Luxurious, spacious, and awe-inspiring describes the Santa Fe Ranch . Step into the main living area and your heart soars along with the height of the ceiling. The vaulted ceiling spans 31 feet from your Kitchen to your Dining Room, the light dances in from 4 walls of glass windows and doors, and you can feel that this is the home you have dreamed about. Imagine how spacious it feels when your

    Classica Homes Builder
    5915 Cary Ridge Dr Unit 39546721, Charlotte, NC 28277
  • /27

    $552,990

    New Construction
    • 3 - 4 Beds
    • 2.5 - 3.5 Baths
    • 2,376 Sq Ft

    Hartwell Plan at Parkside Crossing - Meadow, Charlotte, NC 28278

    The impressive two-story Hartwell plan is designed with families in mind, offering flexibility and comfort for everyday living. Downstairs, a large great room flows into a cook’s kitchen with oversized island. The first floor Owner’s Suite offers privacy from the two secondary bedrooms upstairs, and loft space, that can be configured as an additional bedroom.

    Pulte Homes Builder
    14028 Glaswick Dr Unit 36445541, Charlotte, NC 28278
  • /36

    $463,990

    New Construction
    • 4 Beds
    • 2.5 Baths
    • 2,565 Sq Ft

    Winston Plan at Sonoma Hills, Charlotte, NC 28214

    The Winston is one of our two-story plans featured at Sonoma Hills in Charlotte, NC, offering 3 modern elevations. This gorgeous two-story home with impressive comfort, luxury, and style offers four bedrooms, 2.5 bathrooms, and a two-car garage. It also includes dual primary suites. Upon entering, you’ll be greeted by an inviting foyer connecting to a spacious dining room. This open-planned space

    D.R. Horton Builder
    6000 Amos Smith Rd Unit 36208925, Charlotte, NC 28214
  • /21

    $347,990

    New Construction
    • 3 Beds
    • 2.5 Baths
    • 1,813 Sq Ft

    Aurora Plan at Stonesummit at Reedy Creek, Charlotte, NC 28215

    Upon entering the Aurora, you'll find a welcoming foyer that leads to a spacious kitchen with a dining area and great room beyond. The kitchen features an island with breakfast bar, stainless-steel appliances, and a walk-in pantry. The dining area flows smoothly into the open great room, which offers access to the back patio. Completing the first floor are the powder room and 1-car garage.

    Mattamy Homes Builder
    7611 Plaza Road Extension Unit 36490080, Charlotte, NC 28215
  • /20

    $461,990

    New Construction $8K PRICE DROP
    • 3 Beds
    • 3 Baths
    • 2,626 Sq Ft

    Palladio 2 Story Plan at Ravenfield - Ranches, Charlotte, NC 28213

    Welcome to Ryan Homes at Ravenfield Ranches!The Palladio 2-Story single-family home is designed to both delight and inspire. A welcoming foyer leads you inside, where a spacious bedroom and full bath sit conveniently to one side. The versatile flex space can easily be transformed into an additional bedroom to suit your needs.In the heart of the home, the gourmet kitchen shines

    Ryan Homes Builder
    905 Heathway Dr Unit 41009498, Charlotte, NC 28213
  • /17

    $390,990

    New Construction
    • 4 Beds
    • 2.5 Baths
    • 2,134 Sq Ft

    Marigold Plan at Winslow Park - Single Family Homes, Charlotte, NC 28216

    Welcome to Ryan Homes at Winslow Park Single Family!The Marigold includes all the space you need in an open-concept main level, with a kitchen that can have an eat-at island to easily seat 3 which flows into a dinette and large great room. Upstairs you’ll find 4 bedrooms, a loft, linen closet, and laundry room. There's also an option to turn the loft into a 5th bedroom. The owner’s

    Ryan Homes Builder
    231 Carhow Ct Unit 41949281, Charlotte, NC 28216
  • /43

    $519,405

    New Construction
    • 5 Beds
    • 4 Baths
    • 3,598 Sq Ft

    The Shiloh II Plan at Clairmont, Charlotte, NC 28215

    When life comes calling, you have to be ready. The home you choose to rest, relax and recharge could be the advantage you need. The Shiloh will give you that boost.It starts downstairs, where the giant kitchen, breakfast area and family room come together. More entertainment space is available in the formal dining and living room. Ita€TMs not difficult to picture throwing parties or

    Stanley Martin Builder
    6521 Alanbrook Rd Unit 39547688, Charlotte, NC 28215
  • /48

    $1,577,000

    $48K PRICE DROP
    • 4 Beds
    • 3.5 Baths
    • 2,867 Sq Ft

    1930 Scott Ave, Charlotte, NC 28203

    End-unit townhome with no HOA! Perfectly perched in in the heart of historic Dilworth Charlotte’s most desirable neighborhood.Spanning 2,800+ square feet across four levels, the airy residence is defined by elegant white oak hardwoods, 10-ft ceilings, and a chef’s kitchen featuring a premier Italian range and a whole-house water filtration system. The sun-drenched great room offers a warm

    Julia Savage Redfin Corporation

    1930 Scott Ave, Charlotte, NC 28203
  • /35

    $1,313,900

    New Construction
    • 4 - 5 Beds
    • 3.5 - 5.5 Baths
    • 3,470+ Sq Ft

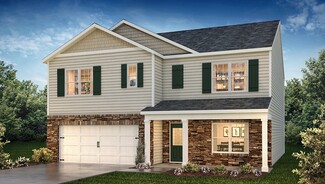
    Huntley Plan at The Ranch at The Palisades, Charlotte, NC 28278

    Be prepare to be wowed by the open-concept Kitchen and light filled Dining, and Great Rooms. You’ll love choosing how you want your indoors to transition to your Covered Outdoor Living Room. Indoor-Outdoor living makes every day a delight. The first floor has all the extras! Discover dual workspaces, a quiet front Study, and a Home Office tucked away off the kitchen. A Launch to drop your bags,

    Classica Homes Builder
    19407 Youngblood Rd W Unit 36475895, Charlotte, NC 28278
  • /16

    $285,900

    New Construction
    • 3 Beds
    • 2.5 Baths
    • 1,338 Sq Ft

    Lucas TH Plan at Duke's Ridge, Charlotte, NC 28208

    Discover the Lucas Townhome, a versatile floorplan featuring 1,338 square feet, offering 3 Bedrooms and 2.5 Bathrooms to accommodate diverse family needs. This floorplan provides ample space for comfortable living, catering to smaller or larger families alike. On the First Floor, you'll find an open Great Room, Kitchen, and Dining Nook with a Powder Room attached. The Second Floor offers a

    True Homes Builder
    4409 Denver Ave Unit 36893077, Charlotte, NC 28208
  • /36

    $1,399,900

    New Construction $150K PRICE DROP
    • 5 Beds
    • 4 Baths
    • 3,513 Sq Ft

    4337 Castleton Rd, Charlotte, NC 28211

    **4337 Castleton Drive | The Redwood by VISTA HOMES**Introducing The Redwood by VISTA HOMES, a beautifully designed new-construction residence in sought-after Cotswold. This 5-bedroom, 4-bathroom home offers 3,514 square feet of thoughtfully designed living space, with interiors curated by Stephanie Calderon Interior Design.The main level features 10-foot ceilings, expansive

    Linda Goss EXP Realty LLC Ballantyne

    4337 Castleton Rd, Charlotte, NC 28211
  • /32

    $595,000

    $25K PRICE DROP
    • 4 Beds
    • 3 Baths
    • 1,845 Sq Ft

    7439 Watercrest Rd, Charlotte, NC 28210

    Welcome home to this beautifully updated home, tucked away on a quiet wooded lot in the popular Starmount Forest neighborhood! This four bedroom beauty features gorgeous hardwood floors, an inviting open layout, and a chef's kitchen complete with quartz countertops, tile backsplash, stainless appliances, and a spacious island. The beautifully updated baths add a fresh, modern touch, while the

    Corey Stambaugh Redfin Corporation

    7439 Watercrest Rd, Charlotte, NC 28210
  • /41

    $1,354,900

    New Construction
    • 4 - 5 Beds
    • 3.5 - 4.5 Baths
    • 3,641+ Sq Ft

    Newport II Plan at The Ranch at The Palisades, Charlotte, NC 28278

    Open the front door to the Newport II’s elegant foyer and enjoy your passageway to the light-filled spacious Kitchen, Great Room, and Dining Room with thoughtfully placed windows. A signature design element of this Classica Home is its beautiful and functional kitchen with a large island that seats 5, walk-in pantry, and adjacent home office. Just off the Dining Room, discover the ease of

    Classica Homes Builder
    19407 Youngblood Rd W Unit 36468365, Charlotte, NC 28278
  • /38

    $457,990

    New Construction
    • 5 Beds
    • 3 Baths
    • 2,511 Sq Ft

    Hayden Plan at Reedy Creek Preserve, Charlotte, NC 28215

    The Hayden is one of our two-story plans featured at Reedy Creek in Charlotte, North Carolina, offering 3 modern elevations and a secondary bedroom on the main floor. This spacious and modern two-story home features five bedrooms, three bathrooms, and a two-car garage. Upon entering the home, you’ll be greeted by an inviting foyer leading into the center of the home with a connecting home office

    D.R. Horton Builder
    3937 Coleman Dr Unit 36204780, Charlotte, NC 28215
  • /79

    $1,391,900

    New Construction
    • 4 - 5 Beds
    • 3.5 - 5.5 Baths
    • 3,734+ Sq Ft

    Monterey Plan at The Ranch at The Palisades, Charlotte, NC 28278

    This home explodes with personality. From an oversized Kitchen to a spacious Great Room with a vaulted ceiling and a Dining Room designed to love, the architect creates Celebrated Living - open, light -filled, and exceptional detailing. Great flexibility is built-in to beautifully merge outdoor living with the indoors. Covered Outdoor Living becomes an extension of how you live inside your home.

    Classica Homes Builder
    19407 Youngblood Rd W Unit 36472201, Charlotte, NC 28278
  • /16

    $365,000

    • 3 Beds
    • 2.5 Baths
    • 1,953 Sq Ft

    2112 Long Ridge Ln, Charlotte, NC 28214

    Welcome to 2112 Long Ridge, a well-maintained 3-bedroom, 2.5-bath home with 1,892 square feet in Charlotte’s desirable Stoney Pointe community. The main level features a bright, open layout with a comfortable living area and a functional kitchen designed for everyday living. Upstairs, the primary suite offers a private bath and generous closet space, while two additional bedrooms provide

    Jim Hall CLT Home Sells

    2112 Long Ridge Ln, Charlotte, NC 28214
  • /20

    $365,990

    New Construction
    • 3 Beds
    • 2.5 Baths
    • 1,744 Sq Ft

    Briana Plan at The Townes at Cheyney, Charlotte, NC 28269

    Enter the gorgeous Briana end unit greeted by a large foyer with garage access and open to the expansive open gathering room, breakfast area and kitchen featuring an island with breakfast bar, walk-in pantry and patio off the back. A large window over the kitchen sink allows plenty of sunlight in. Upstairs offers a loft, two, hall bath, convenient laundry room and owners suite with dual walk-in

    Mattamy Homes Builder
    4605 Iron Oak Ln Unit 36474303, Charlotte, NC 28269
  • /40

    $632,990

    New Construction
    • 4 - 5 Beds
    • 2.5 - 4.5 Baths
    • 3,135 Sq Ft

    Riverton Plan at Parkside Crossing - Reserve, Charlotte, NC 28278

    The Riverton floor plan is sure to impress, from the generous entertaining areas to the formal dining room. Just off the open kitchen, the indispensable Pulte Planning Center serves as the nerve center for family life. Flex space off the foyer suggests a den or study, and the garage has a huge extra bay for storage. Upstairs, a tucked-away loft multitasks as a playroom or family retreat.

    Pulte Homes Builder
    14031 Glaswick Dr Unit 38439388, Charlotte, NC 28278
  • /47

    $995,000

    $205K PRICE DROP
    • 4 Beds
    • 4 Baths
    • 2,857 Sq Ft

    5913 Tom Query Rd, Charlotte, NC 28213

    Spacious brick 1.5-story home with 2857 sq ft situated on 5.12 acres, featuring secondary living quarters and almost 1600 sq ft of workshop/outbuilding space. Located in the growing Caldwell / Tom Query corridor with a Charlotte address in Cabarrus County. This 4-bedroom, 4-bath property offers a unique blend of space, functionality, and opportunity. A welcoming front porch leads into a

    Kelly Rushmann Redfin Corporation

    5913 Tom Query Rd, Charlotte, NC 28213
  • /17

    $325,900

    New Construction
    • 3 Beds
    • 2.5 Baths
    • 1,451 Sq Ft

    Myka TH Plan at Village at Reedy Creek, Charlotte, NC 28215

    Discover The Myka Townhome, a versatile floorplan offering 1,451 square feet of well-designed space, featuring 3 Bedrooms and 2.5 Bathrooms to accommodate diverse family needs. This floorplan provides ample room for comfortable living, catering to both smaller and larger families alike.On the First Floor, you’re welcomed by a Covered Porch leading into the Entry and a 1-Car Garage. A Coat

    True Homes Builder
    11236 Plaza Road Exten Unit 36893078, Charlotte, NC 28215
  • /36

    $1,336,900

    New Construction
    • 4 - 5 Beds
    • 4.5 - 5.5 Baths
    • 3,623+ Sq Ft

    Coronado Plan at The Ranch at The Palisades, Charlotte, NC 28278

    We asked our homeowners what they loved in their home and what they would change, We took these ideas and designed the Coronado - an amazing home that lives so large downstairs because the Primary Suite is up. Plus, the downstairs features a surprise extra Guest Suite, along with a separate Study. When you walk into the heart of the home, you discover its open living is your wow room. With an

    Classica Homes Builder
    19407 Youngblood Rd W Unit 36492471, Charlotte, NC 28278
  • /28

    $422,990

    New Construction
    • 4 Beds
    • 2.5 Baths
    • 1,927 Sq Ft

    Aisle Plan at Cardinal Creek, Charlotte, NC 28215

    The Aisle is one of our two-story plans at Cardinal Creek in Charlotte, NC offering 5 elevations.The Aisle is a spacious and modern two-story home designed with open concept living in mind. This home features four bedrooms, two and a half bathrooms and a two-car garage, making it perfect for your new home.Upon entering the home, you'll be greeted by an inviting foyer that leads

    D.R. Horton Builder
    11521 Plaza Road Extension Unit 36204668, Charlotte, NC 28215
  • /19

    $365,990

    New Construction
    • 4 Beds
    • 2.5 Baths
    • 1,749 Sq Ft

    Sequoia Plan at Winslow Park - Single Family Homes, Charlotte, NC 28216

    Welcome to Ryan Homes at Winslow Park Single Family!The Sequoia is a thoughtfully designed two-story floor plan with efficient living and a bright flex space. The welcoming great room effortlessly flows into the kitchen and dining area, so you never miss a moment. Head out on the patio for those warm summer nights and use the convenient garage entry to control clutter. On the second

    Ryan Homes Builder
    231 Carhow Ct Unit 41949269, Charlotte, NC 28216
  • /57

    Price To Be Determined

    New Construction
    • 3 Beds
    • 2.5 Baths
    • 1,912 Sq Ft

    The Ellison II Plan at Miranda Road, Charlotte, NC 28216

    The Ellison II features a modern, open layout, perfect for comfortable living and entertaining. A generous kitchen with plenty of counter space for meal preparation and an optional island for those who love to entertain opens up to the spacious family room. The second-floor owner's suite boasts a huge bath and walk-in closet. Two well-appointed additional bedrooms and a perfectly placed laundry

    Smith Douglas Homes Builder
    4041 Miranda Rd Unit 39695157, Charlotte, NC 28216
  • /47

    $1,075,000

    $20K PRICE DROP
    • 5 Beds
    • 4.5 Baths
    • 3,471 Sq Ft

    303 Sylvania Ave, Charlotte, NC 28206

    Beautifully updated 1916 home in the heart of Lockwood, moments from Camp North End, Optimist Hall, the light rail, local breweries, and Uptown Charlotte. With 5 bedrooms, 4.5 baths, generous living space, and a thoughtful 2009 addition, this historic home offers rare scale, character, and flexibility. Enjoy skyline views from the rebuilt upper balcony, a freshly stained front porch with swing,

    Lilliah Moseley Redfin Corporation

    303 Sylvania Ave, Charlotte, NC 28206
  • /36

    $2,595,000

    $400K PRICE DROP
    • 5 Beds
    • 3.5 Baths
    • 4,471 Sq Ft

    1620 Biltmore Dr, Charlotte, NC 28207

    Positioned on a premier quarter-acre lot in historic Eastover, considered one of Charlotte’s most sought-after enclaves, 1620 Biltmore Drive presents nearly 4500 square feet of refined architecture and exceptional craftsmanship. This 5-bedroom, 3.5-bath residence strikes a perfect balance between stately traditional design and an effortless, flowing floor plan tailored for todays luxury

    Jonathan Winn Keller Williams Connected

    1620 Biltmore Dr, Charlotte, NC 28207
  • /28

    $632,990

    New Construction
    • 4 - 6 Beds
    • 2.5 - 5.5 Baths
    • 3,205 Sq Ft

    Vanderbilt Plan at Parkside Crossing - Reserve, Charlotte, NC 28278

    Vanderbilt encourages relaxed everyday living and effortless entertaining. The downstairs Owner’s Suite offers a respite from your day, the upstairs loft gives kids a place to hang out, and the versatile Pulte Planning Center acts as a hub for family life. The open kitchen feeds into a formal dining area via a butler’s pantry, and the open gathering room is guaranteed to impress.

    Pulte Homes Builder
    14031 Glaswick Dr Unit 38439238, Charlotte, NC 28278

Showing Results 201 - 240, Page 6 of 18

How to Buy a Home How to Finance a Home How to Sell a Home